Vender tu casa
Valoración gratuita de tu hogar
Contacto
Cuéntenos sobre sus necesidades
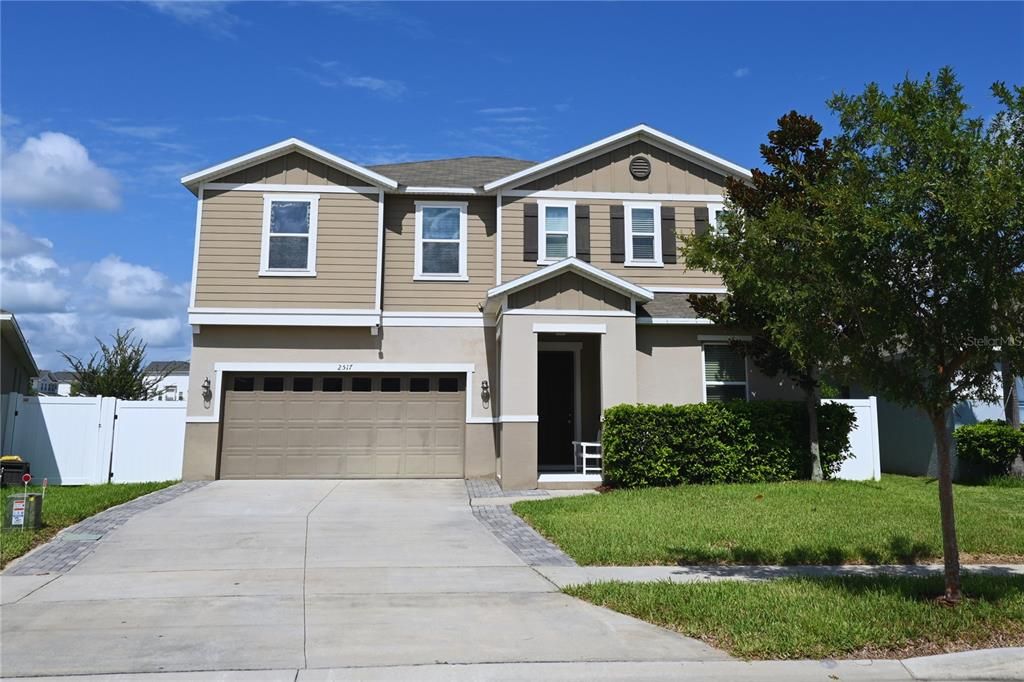
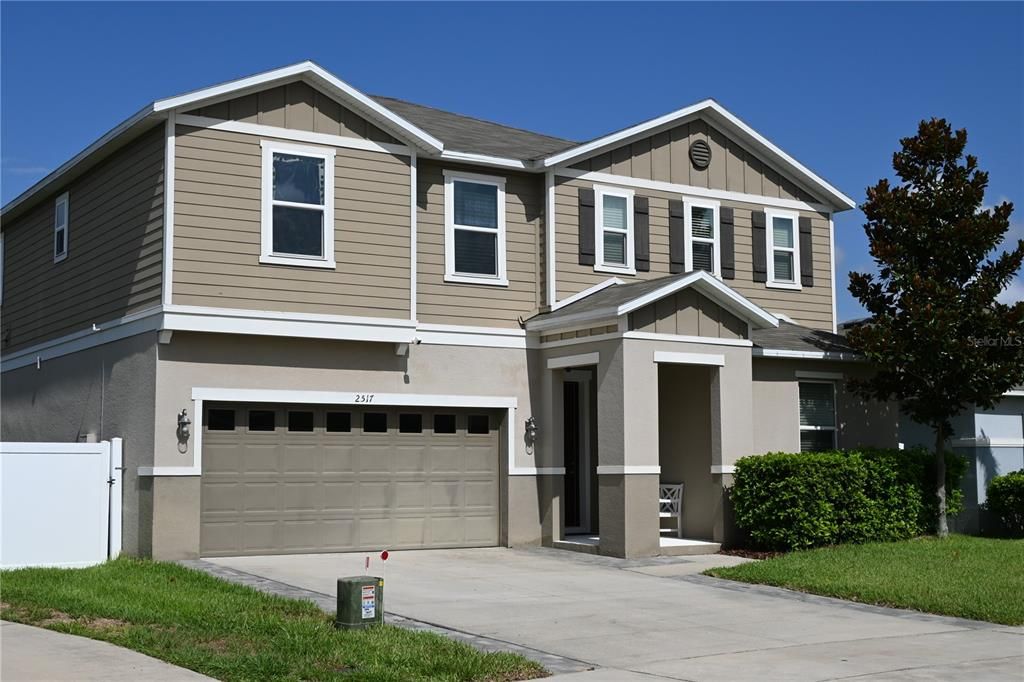
2517 BISCOTTO CIRCLE

Casa En Venta
$497,000

BTC: 7.76259274

ETH: 261.21599462

12 días
4 camas
3 baños
2,589 sqft

Visión general

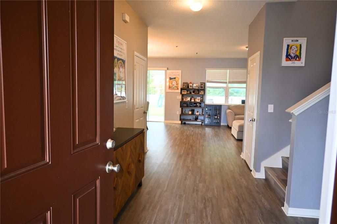
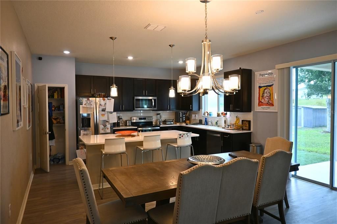
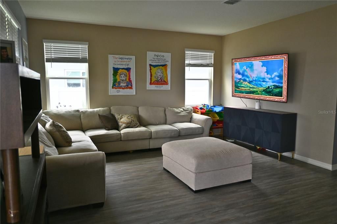
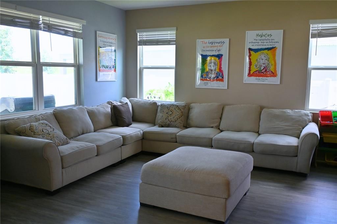
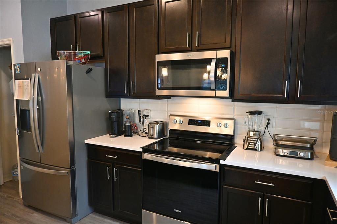
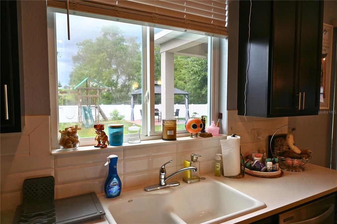
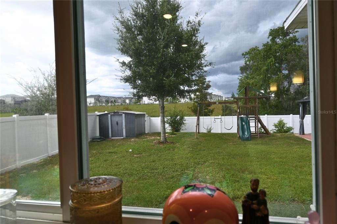
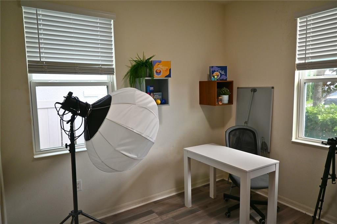
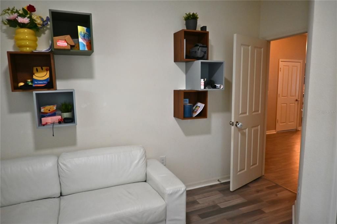
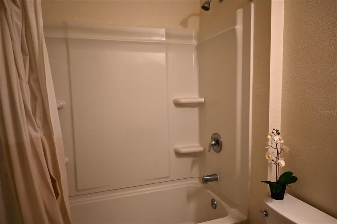
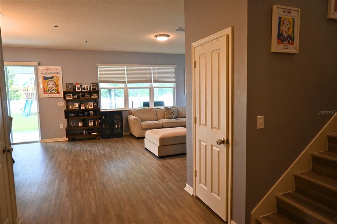
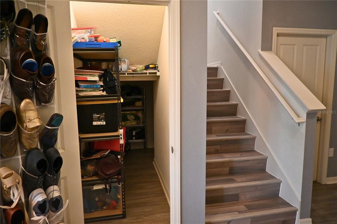
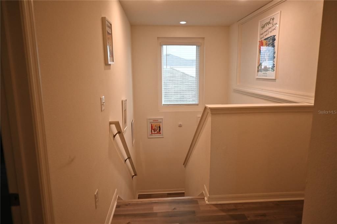
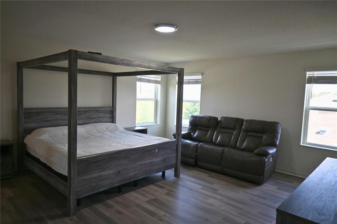
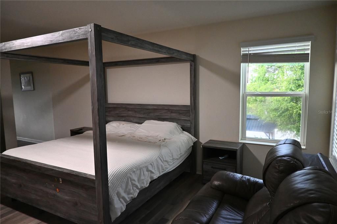
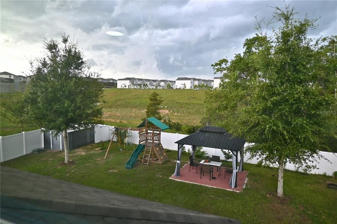
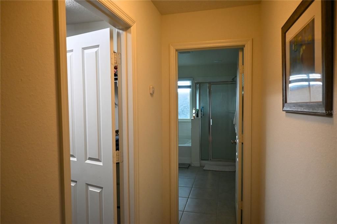
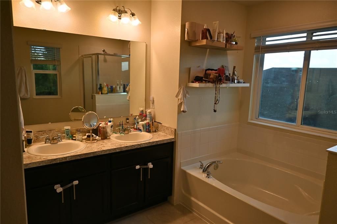
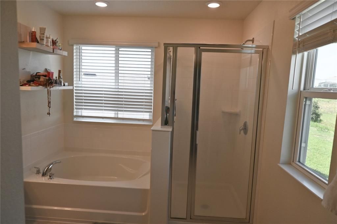
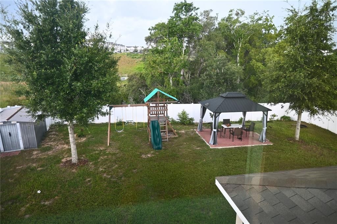
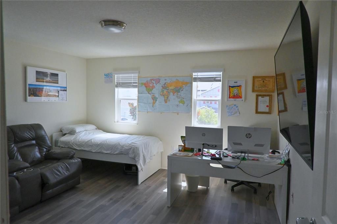
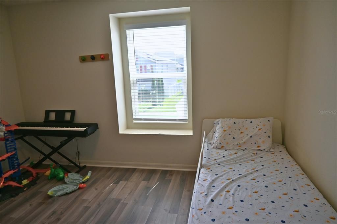
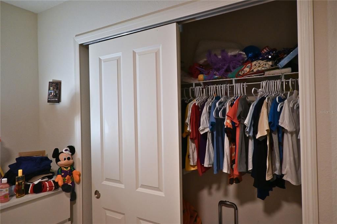
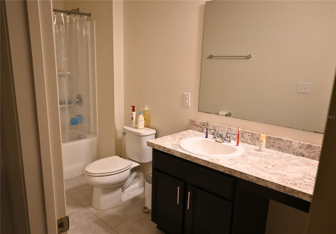
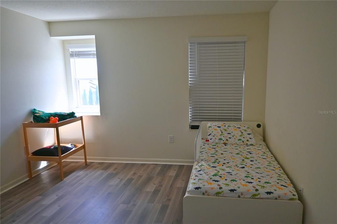
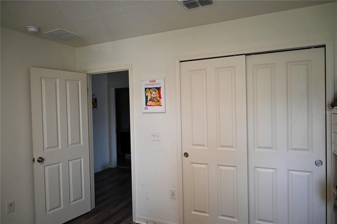
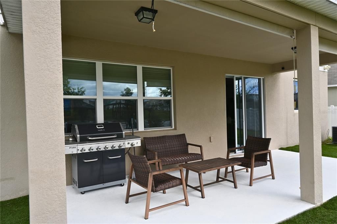
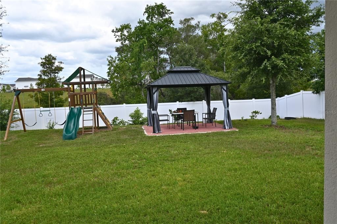
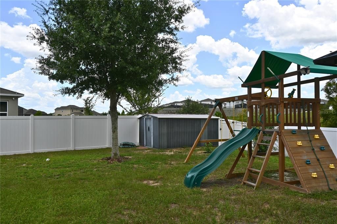
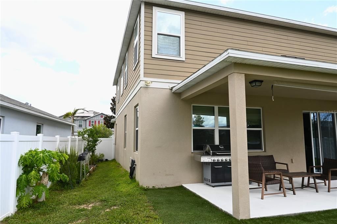
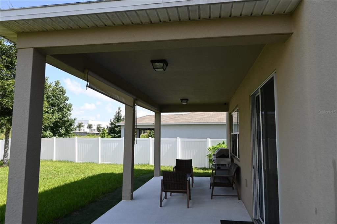
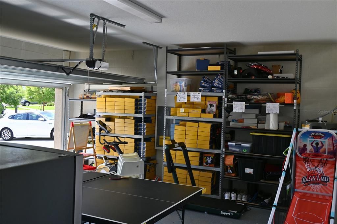
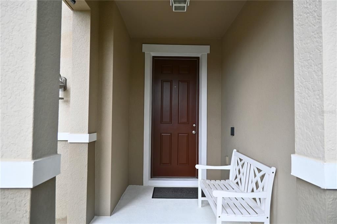
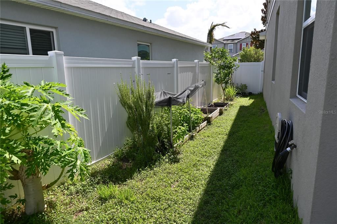
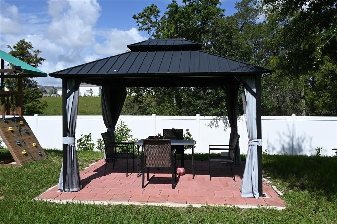
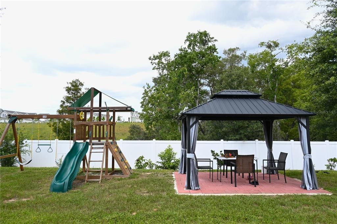
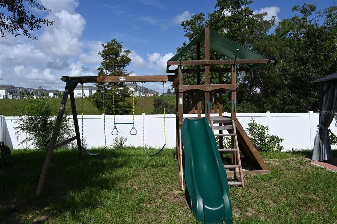
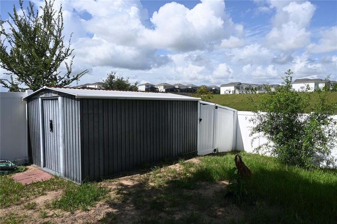
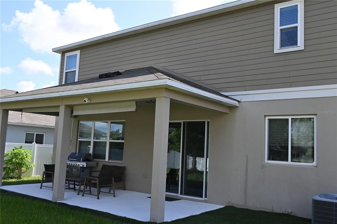
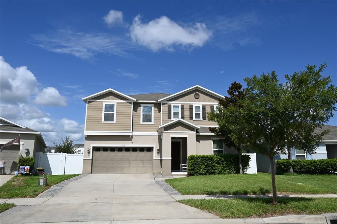
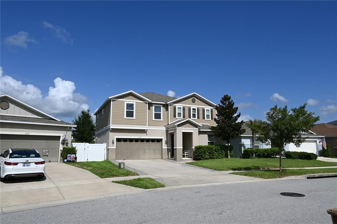
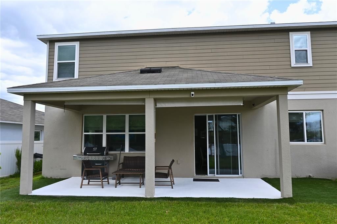
Welcome to one of the most desirable homes in Magnolia at Westside! Ideally situated on Biscotto Circle, this beautiful two-story residence enjoys a premium location with no rear neighbors and is uniquely positioned between two single-story homes, providing enhanced privacy and an open feel. This meticulously maintained home features 9-foot ceilings, no carpet throughout, and an abundance of natural light thanks to the maximum number of builder-upgraded windows. The flexible floor plan includes a first-floor bedroom and full bathroom, plus a dedicated office that can easily serve as a 5th bedroom. Enjoy outdoor living at its finest with a fully fenced backyard, extended covered patio, pergola, two storage sheds, and automatic irrigation systems in both the front and rear yards. Additional highlights include St. Augustine sod in the front yard, a convenient storage area beneath the staircase, and numerous upgrades throughout the home. Located just minutes from US-27 and US-192, this property offers easy access to Walt Disney World, shopping, dining, golf, and Central Florida's premier attractions while maintaining the tranquility of a residential community with no short-term rentals permitted. Don't miss this rare opportunity to own one of the best-located homes in Magnolia at Westside! Approximate driving times: Northeast Regional Park (5 min) Walmart (8 min), Disney (20 min), Margaritaville (15 min), ChampionsGate (15 min), Posner Park (10 min), and Orlando International Airport (40 min).
Ubicación

Detalles

Tipo:
Residential
Estacionamiento:
Sin datos
Año de construcción:
2019
Lote:
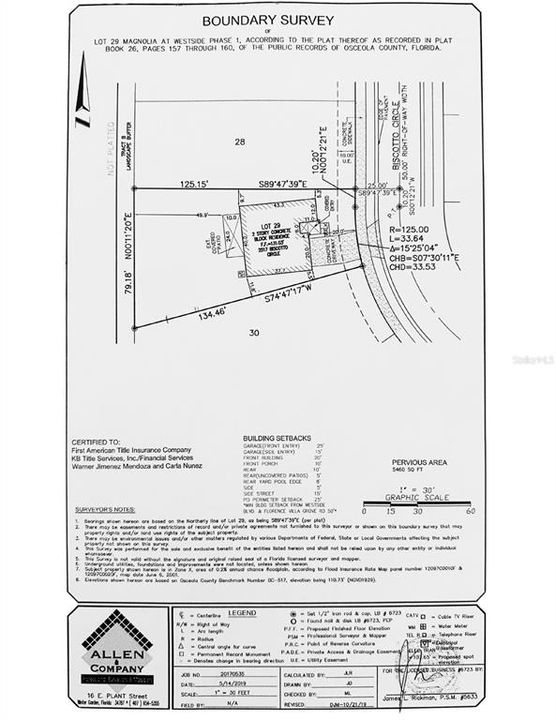
0.18 Hectáreas
Calefacción:
Electric
precio por sq. medidor:
$192
Enfriamiento:
Central Air
HOA:
$205

Valuation

Our model vs. what's actually selling nearby.
Estimate
$469,900
$363K – $650K
Confidence Low
List vs. estimate
$27K above estimate
List $497,000 · +5.8%
Our model says this listing is priced above recent comparable activity. Room to negotiate.
Price per sq ft
$191
-0.3% vs. city median $192
Based on
69 MLS comparables
Median of recent comparable listings. Sold comps use closing price, active listings use list price.

Destacados

Annual tax
$6,106
2025
HOA
$205/mo
Cable TV, Community Pool, Internet
View
Trees/Woods
Garage
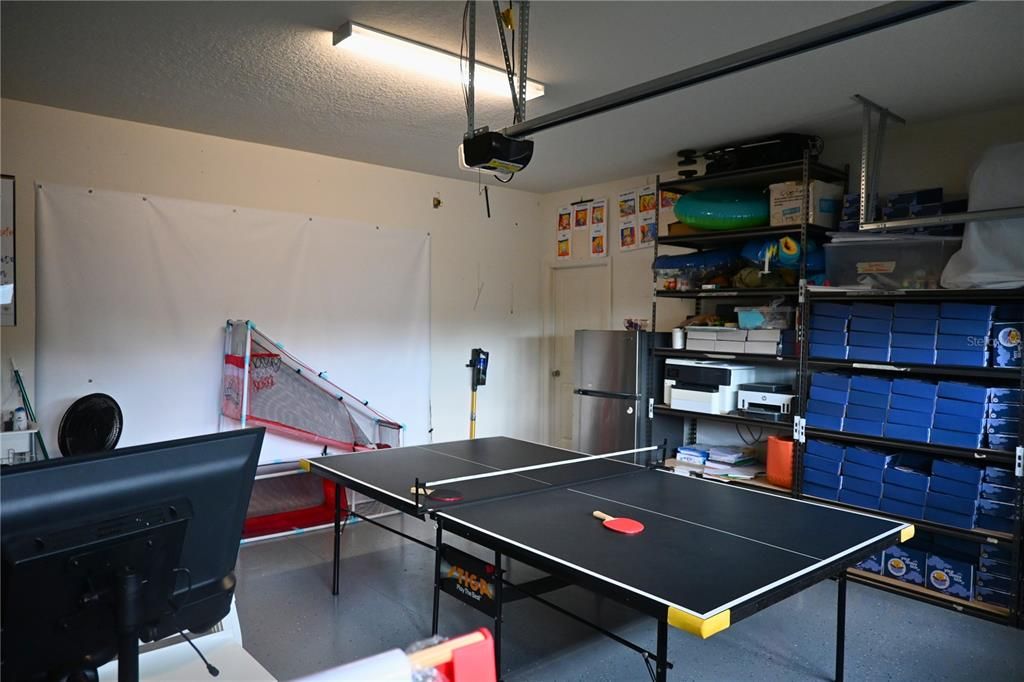
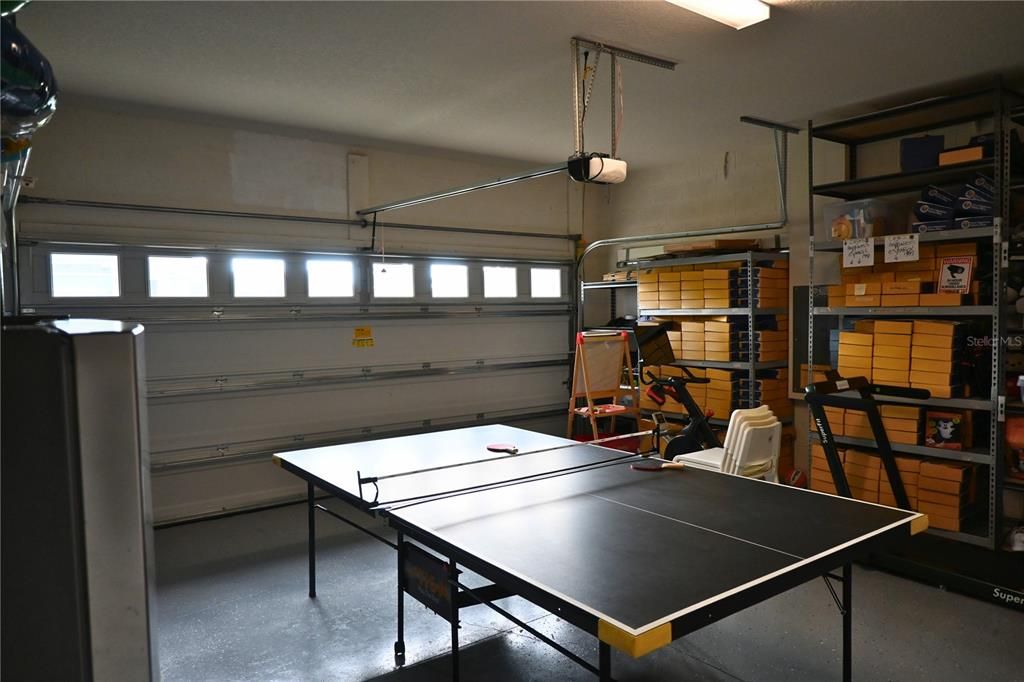
4 car garage
Pets
Allowed
Más hechos y características
  • Piso

    • Ceramic Tile

    • Laminate

    Calefacción

    • Electric

    Enfriamiento

    • Central Air

    Accesorios

    • Dishwasher

    • Disposal

    • Dryer

    • Microwave

    • Range

    • Washer

    Otras características interiores

    • High Ceilings

    • Kitchen/Family Room Combo

    • Open Floorplan

    • PrimaryBedroom Upstairs

    • Solid Surface Counters

    • Stone Counters

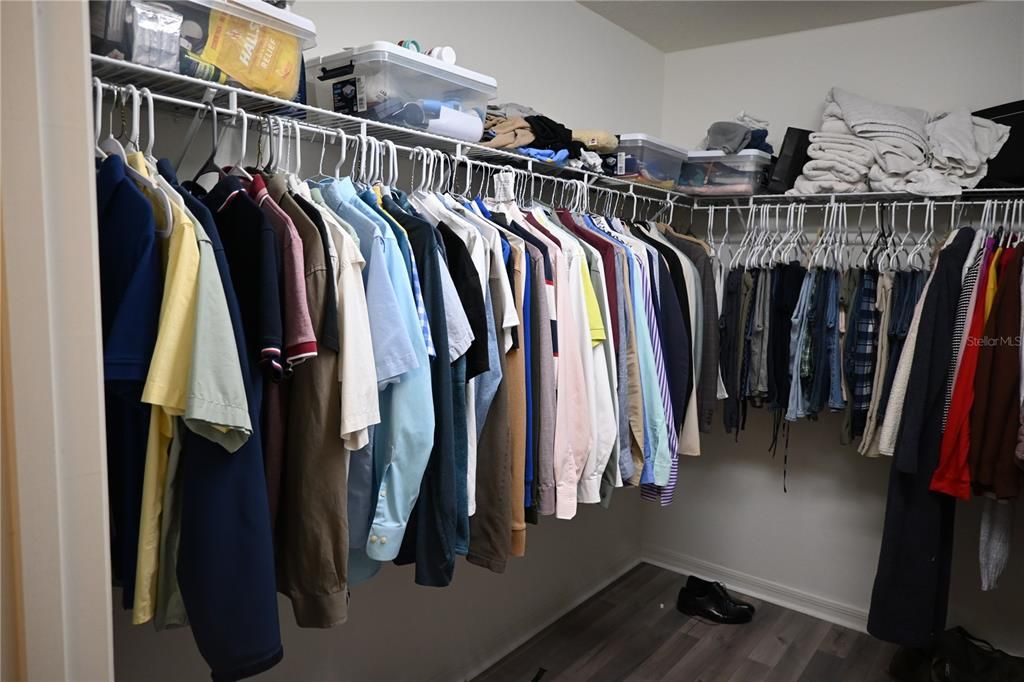
    • Walk-In Closet(s)

    Dormitorios y baños

    • Dormitorios: 4

    • Baños completos: 3

  • Propiedad

    • Pisos: Two

    • Características Exteriores: Irrigation System / Lighting / Sidewalk / Sliding Doors / Storage

    Lote

    • Lote: 0.18 Hectáreas

    Otra Información de Propiedad

    • Número de Parcela: 182527403300010290

    • Zonificación: SFMF

  • Tipo y estilo

    • Tipo de propiedad: Residential

    • Subtipo de propiedad: Single Family Residence

  • Utilidad

    • Cable Connected

    • Electricity Connected

    • Phone Available

    • Sewer Connected

    • Water Connected

  • Otra información financiera

    • HOA: $205

    • Frecuencia HOA: Monthly

    • Importe anual de impuestos: $6,106

  • Detalles de la fuente

    • MLS ID: S5153744

    Otros hechos

    • Materiales de construcción: Block / Stucco / Wood Frame

    • Detalles de la fundación: Slab

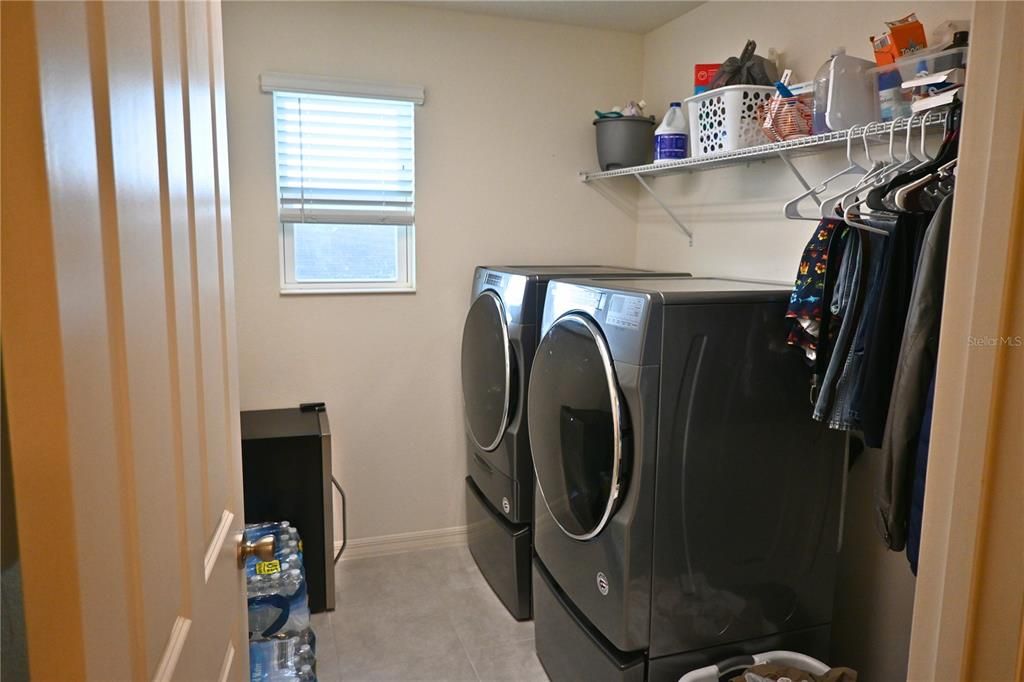
    • Características de lavandería: Laundry Room / Upper Level

    • Características del patio y el porche: Covered / Rear Porch

    • Características de la ventana: Double Pane Windows

    • Caras de dirección: East

    • Otras estructuras: Gazebo / Shed(s)

    • Espacios de garaje: 4

    • Garaje adjunto: Si

    • Garaje: Si

    • Salón: 2589

    • Fuente de agua: Public

    • Nombre de subdivisión: MAGNOLIA AT WESTSIDE PH 1

Consulta privada
Habla con el asesor de este inmueble.
Planos, documentos del HOA, comparables off-market, agendar una visita privada — un solo mensaje directo al especialista local.

Más como esta

En Venta
$550,000
Adosados
5 camas · 4 baños · 2,293 sqft
WINDSOR ISLAND, Davenport
4298 Lana Ave, Davenport FL 33897
Nuevo
En Venta
$499,900
Adosados
5 camas · 4 baños · 2,263 sqft
WINDSOR AT WESTSIDE PH 3,Windsor at Westside, Kissimmee
2431 Dubai Street, Kissimmee FL 34747
Nuevo
En Venta
$364,900
Adosados
3 camas · 3 baños · 1,372 sqft
HUB AT WESTSIDE RESERVE, KISSIMMEE
8752 GOOD VIBES PLACE
Nuevo
En Venta
$384,000
Adosados
4 camas · 3 baños · 1,694 sqft
WEST LUCAYA VILLAGE, KISSIMMEE
3221 CUPID PLACE
Nuevo
En Venta
$525,000
Casa
5 camas · 3 baños · 3,071 sqft
BELLAVIVA PH 3, DAVENPORT
455 OVERPOOL AVENUE
Nuevo
En Venta
$424,900
Casa
4 camas · 3 baños · 3,014 sqft
POITRAS ESTATES, DAVENPORT
247 BLAKE AVENUE
Nuevo
En Venta
$589,000
Casa
8 camas · 6 baños · 4,041 sqft
WINDSOR/WESTSIDE-PH 2A, KISSIMMEE
1836 NICE COURT
Nuevo
En Venta
$499,000
Adosados
4 camas · 3 baños · 2,175 sqft
SUNSET COVE AT FOUR CORNERS, DAVENPORT
241 BREEZEWAY DRIVE

Mercado cerca de esta dirección

Conteos en vivo en la misma zona.
Ver todo

The multiple listing information is provided by the Stellar MLS from a copyrighted compilation of listings. The compilation of listings and each individual listing are ©2026-present Stellar MLS. All Rights Reserved. The information provided is for consumers' personal, noncommercial use and may not be used for any purpose other than to identify prospective properties consumers may be interested in purchasing. All properties are subject to prior sale or withdrawal. All information provided is deemed reliable but is not guaranteed accurate, and should be independently verified. Listing courtesy of: JMP REALTY, INC.