Vender tu casa
Valoración gratuita de tu hogar
Contacto
Cuéntenos sobre sus necesidades
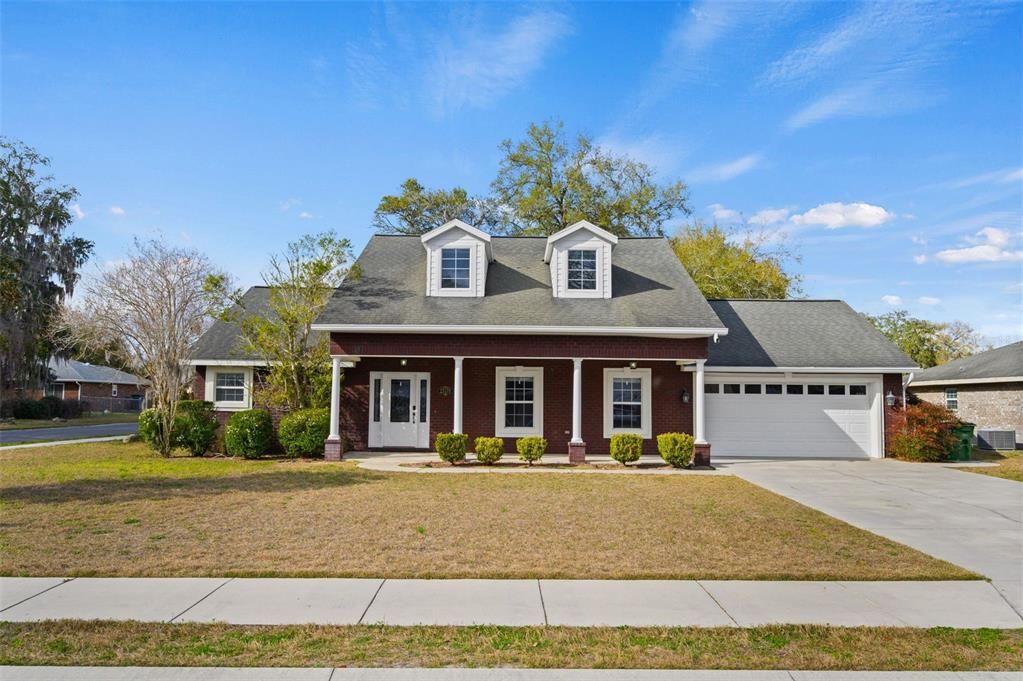
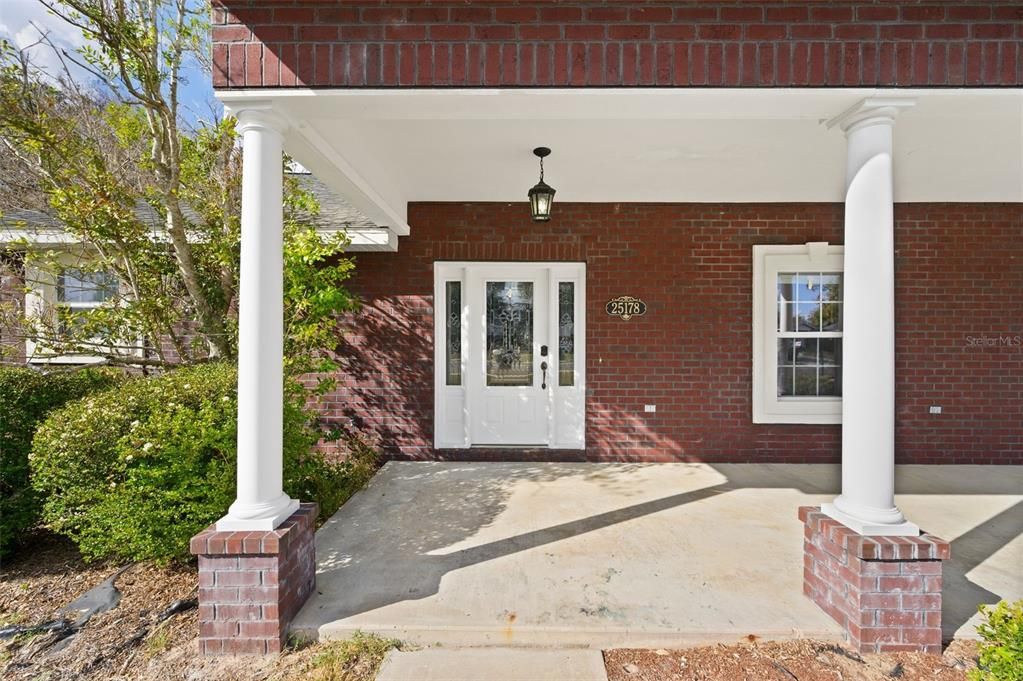
25178 SW 20TH AVENUE

Casa En Venta
$394,900

BTC: 6.14630350

ETH: 207.55371484

-$15K (2026/04/20)
147 días
3 camas
2 baños
2,051 sqft

Visión general

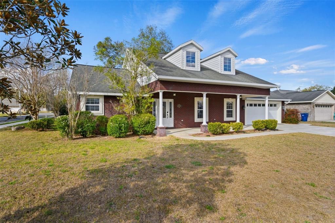
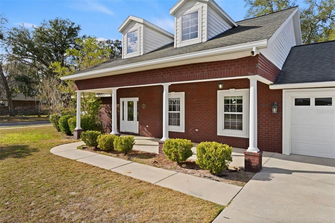
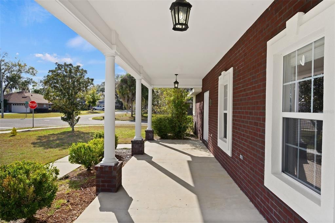
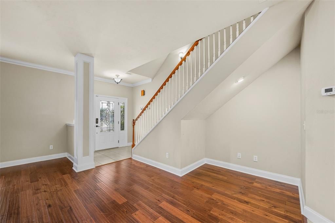
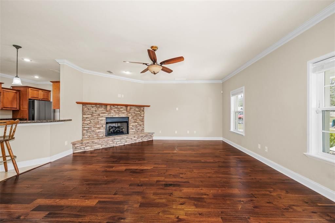
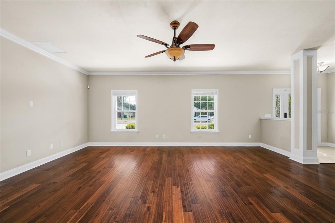
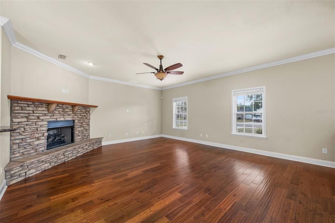
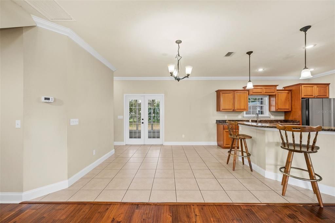
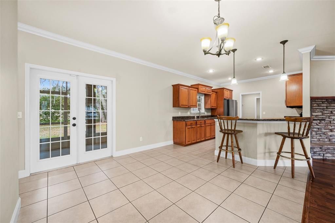
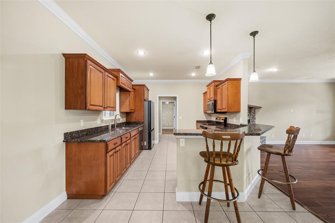
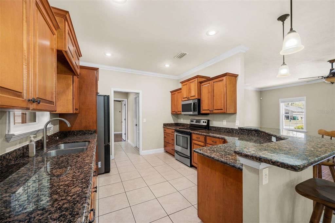
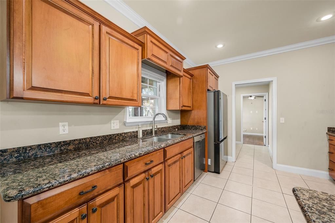
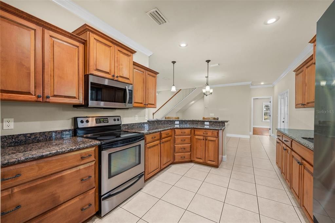
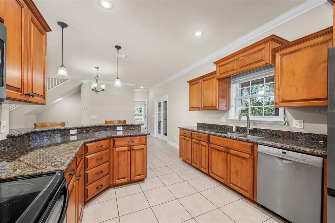
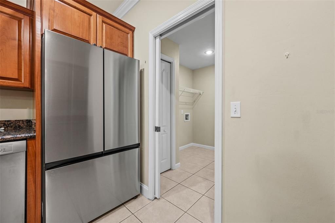
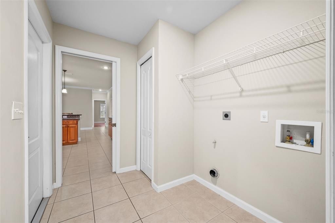
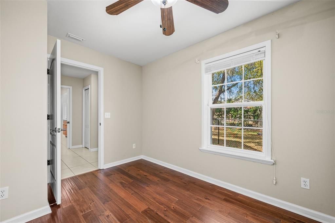
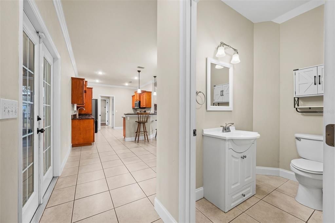
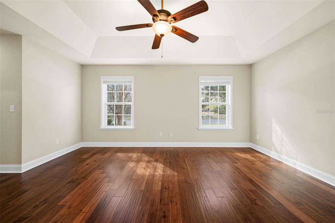
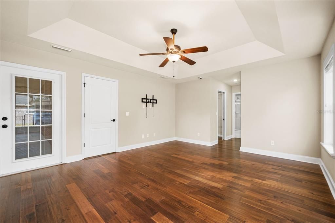
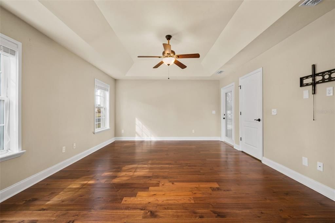
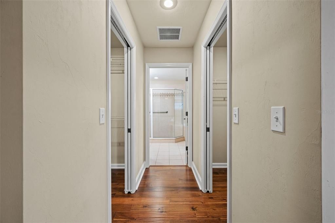
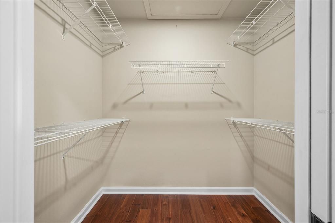
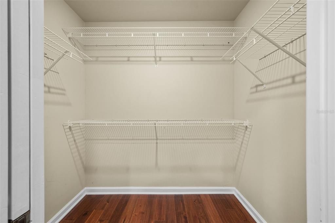
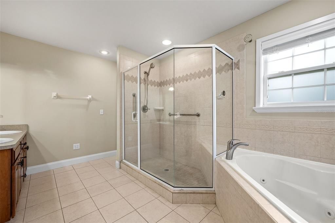
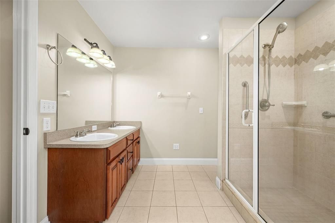
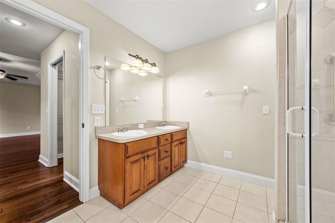
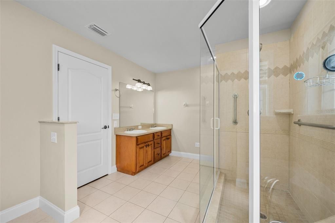
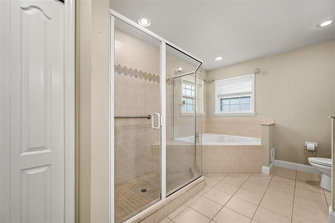
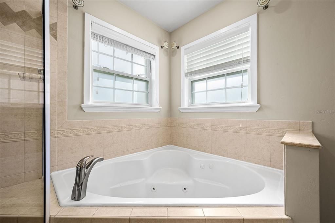
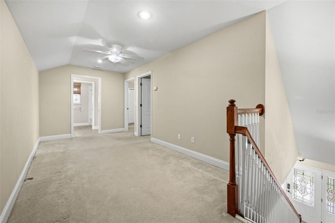
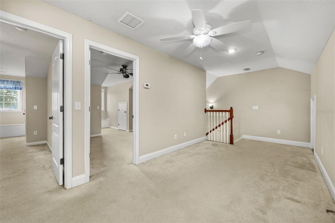
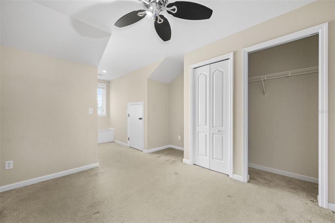
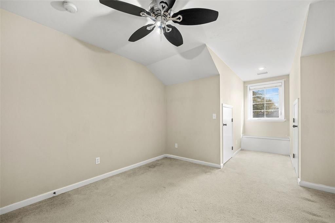
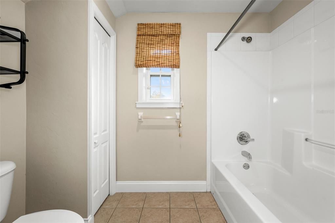
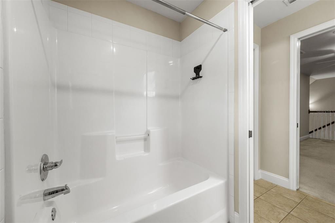
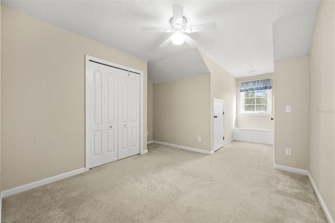
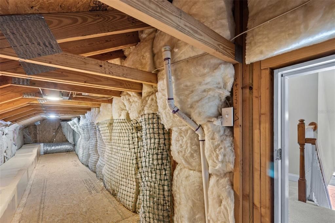
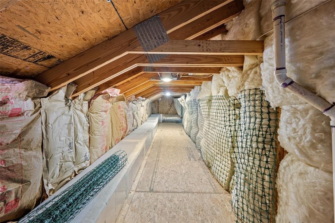
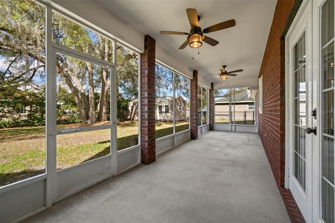
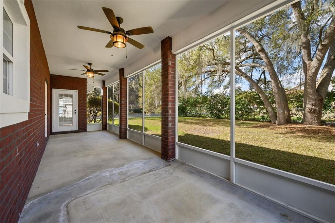
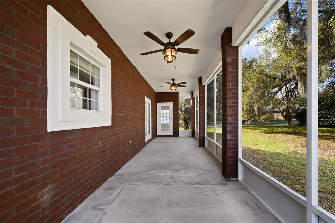
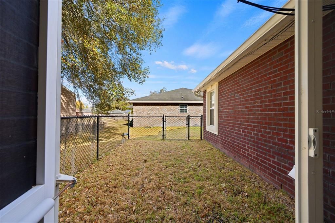
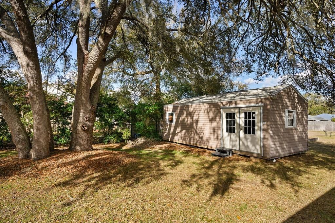
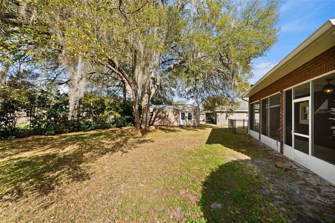
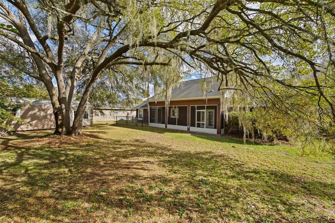
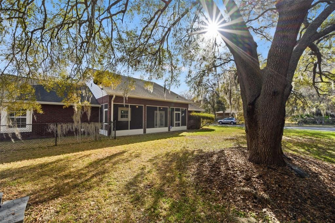
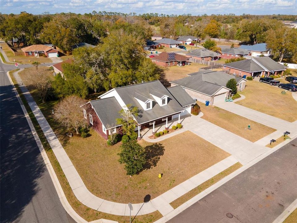
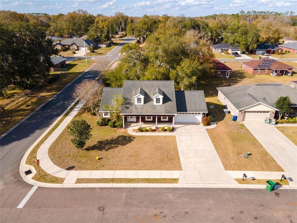
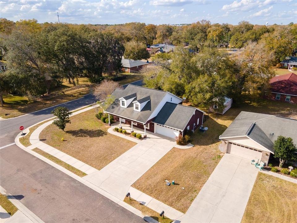
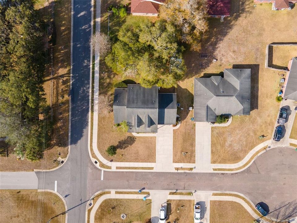
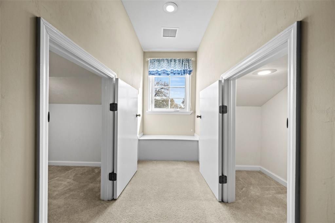
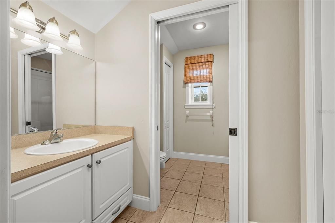
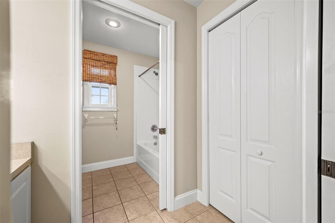
**Brand New Architectural Shingle Roof Installed June 2026** **Brand New Tankless Water Heater Installed June 2026** A stunning red brick beauty, situated on a nearly quarter acre wooded corner lot, this former builder's model home is ready for its next owner. Featuring 3-bedrooms and 2.5- bathrooms, with a bonus room/office, this home offers ample space, charm and comfort. You will feel the effortless flow the moment you walk in. A large brick, gas burning fireplace is the anchor of the main living area. The beautifully engineered wood floors and crown molding invoke warmth and classic appeal. The kitchen features granite countertops and dark wood cabinetry. The primary bedroom space is a large open space featuring separate walk-in closets and a gorgeous owner's primary bathroom with a large shower and jetted soaking tub. The upstairs space is introduced by a lovely banister stairwell and holds 2 uniquely constructed bedrooms and a private full bathroom. You want storage? This home has 3 separate attic spaces for exceptionally ample storage options. The outdoor space features a spacious screened in back porch. Enjoy your morning coffee or an evening beverage while soaking up the gorgeous views in the back yard, a large oak tree provides privacy and shade. Community benefits provide unmatchable convenience to local schools and downtown Newberry, also just a short drive to Gainesville, Florida springs and other nature destinations, make this property a true gem. So many more well thought out features to mention make this amazing home a must see! Schedule your private tour today!
Ubicación

Detalles

Tipo:
Residential
Estacionamiento:
Sin datos
Año de construcción:
2008
Lote:
0.24 Hectáreas
Calefacción:
Central
precio por sq. medidor:
$193
Enfriamiento:
Central Air
HOA:
Sin datos

Valuation

Our model vs. what's actually selling nearby.
Estimate
$346,998
$226K – $390K
Confidence Low
List vs. estimate
$47K above estimate
List $394,900 · +13.8%
Our model says this listing is priced above recent comparable activity. Room to negotiate.
Price per sq ft
$192
-3.1% vs. city median $198
Based on
8 MLS comparables
Median of recent comparable listings. Sold comps use closing price, active listings use list price.

Destacados

Annual tax
$5,274
2025
Garage
2 car garage
Más hechos y características
  • Piso

    • Carpet

    • Engineered Hardwood

    • Tile

    Calefacción

    • Central

    Enfriamiento

    • Central Air

    Accesorios

    • Dishwasher

    • Disposal

    • Ice Maker

    • Microwave

    • Range

    • Range Hood

    • Refrigerator

    • Tankless Water Heater

    Otras características interiores

    • Crown Molding

    • Kitchen/Family Room Combo

    • Living Room/Dining Room Combo

    • Open Floorplan

    • Primary Bedroom Main Floor

    • Thermostat

    Dormitorios y baños

    • Dormitorios: 3

    • Baños: 1

    • Baños completos: 2

  • Propiedad

    • Pisos: Two

    • Características Exteriores: French Doors / Rain Gutters

    Lote

    • Lote: 0.24 Hectáreas

    Otra Información de Propiedad

    • Número de Parcela: 02530020001

    • Zonificación: RSF-2

  • Tipo y estilo

    • Tipo de propiedad: Residential

    • Subtipo de propiedad: Single Family Residence

  • Utilidad

    • Cable Connected

    • Electricity Connected

    • Propane

    • Sewer Connected

    • Underground Utilities

    • Water Connected

  • Otra información financiera

    • Importe anual de impuestos: $5,274

  • Detalles de la fuente

    • MLS ID: GC538259

    Otros hechos

    • Materiales de construcción: Brick

    • Detalles de la fundación: Slab

    • Características de la chimenea: Gas

    • Características de lavandería: Inside

    • Características del lote: Corner Lot

    • Características del patio y el porche: Covered / Rear Porch / Screened

    • Características de la ventana: Blinds

    • Caras de dirección: South

    • Otras estructuras: Shed(s)

    • Hogar: Si

    • Espacios de garaje: 2

    • Garaje adjunto: Si

    • Garaje: Si

    • Salón: 2051

    • Fuente de agua: None

    • Nombre de subdivisión: VILLAS AT COUNTRY WAY

Consulta privada
Habla con el asesor de este inmueble.
Planos, documentos del HOA, comparables off-market, agendar una visita privada — un solo mensaje directo al especialista local.

Más como esta

Nuevo
En Venta
$300,000
Lotes / Tierras
4.64 acres
N/A, Other City - In The State Of Florida
5911 SW 250th, Other City - In The State Of Florida FL 32669
Nuevo
En Venta
$325,000
Casa
3 camas · 2 baños · 1,491 sqft
REPLAT SYLVANIA TERRACE, NEWBERRY
25305 SW 16TH AVENUE
Nuevo
En Venta
$381,070
Casa
5 camas · 3 baños · 2,427 sqft
AVALON WOODS, NEWBERRY
24258 NW 13TH BOULEVARD
Nuevo
En Venta
$355,070
Casa
4 camas · 3 baños · 1,956 sqft
AVALON WOODS, NEWBERRY
24274 NW 13TH BOULEVARD
Nuevo
En Venta
$379,000
Casa
4 camas · 2 baños · 1,798 sqft
COUNTRYWAY OF NEWBERRY PH I, NEWBERRY
1960 SW 247TH WAY
En Venta
$289,500
Casa
3 camas · 2 baños · 1,525 sqft
NEWTOWN 1894 PH 3, NEWBERRY
882 NW 256TH WAY
En Venta
$353,070
Casa
4 camas · 3 baños · 1,956 sqft
AVALON WOODS, NEWBERRY
24246 NW 13TH BOULEVARD
En Venta
$297,070
Casa
4 camas · 2 baños · 1,605 sqft
AVALON WOODS, NEWBERRY
24317 NW 10TH ROAD

Mercado cerca de esta dirección

Conteos en vivo en la misma zona.
Ver todo

The multiple listing information is provided by the Stellar MLS from a copyrighted compilation of listings. The compilation of listings and each individual listing are ©2026-present Stellar MLS. All Rights Reserved. The information provided is for consumers' personal, noncommercial use and may not be used for any purpose other than to identify prospective properties consumers may be interested in purchasing. All properties are subject to prior sale or withdrawal. All information provided is deemed reliable but is not guaranteed accurate, and should be independently verified. Listing courtesy of: BHGRE THOMAS GROUP