Vender tu casa
Valoración gratuita de tu hogar
Contacto
Cuéntenos sobre sus necesidades
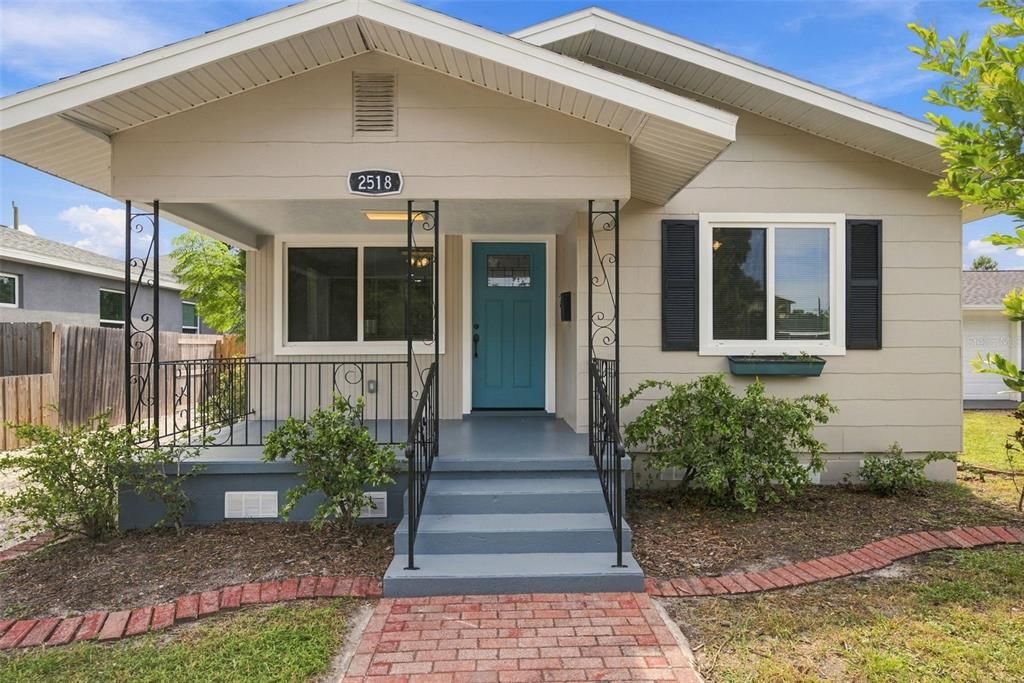
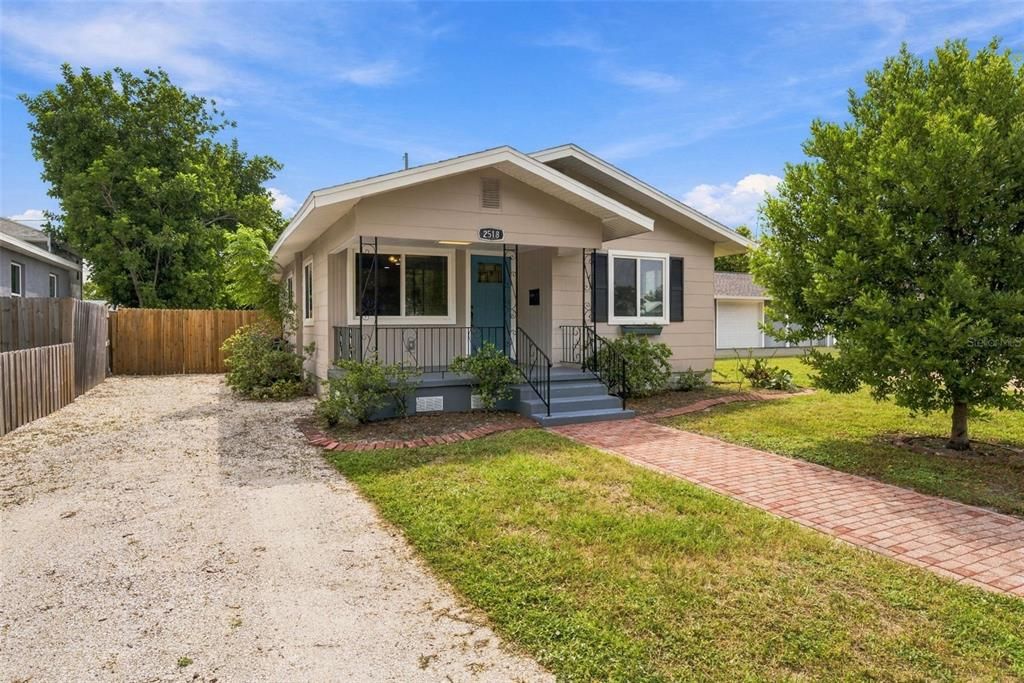
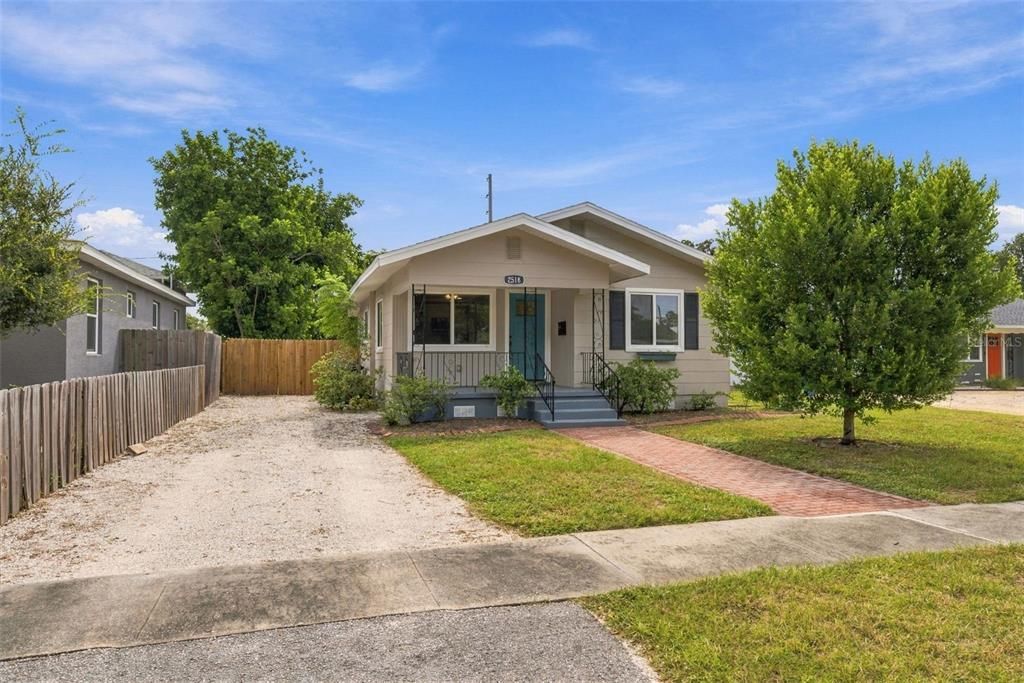
2518 16TH AVENUE N

Casa En Venta
$399,000

BTC: 4.75000000

ETH: 150.56603774

Nuevo
2 camas
1 baños
795 sqft

Visión general

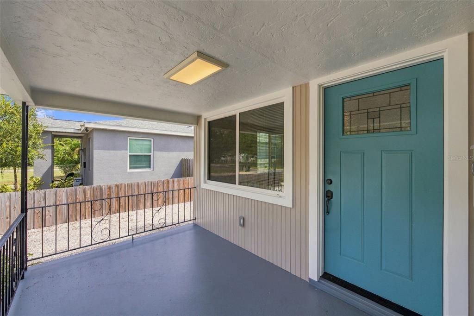
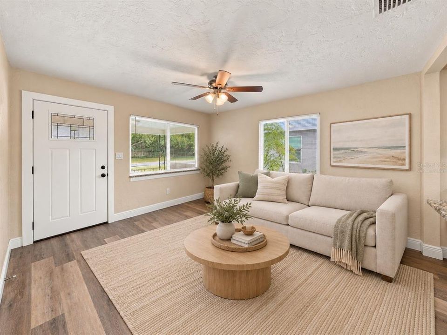
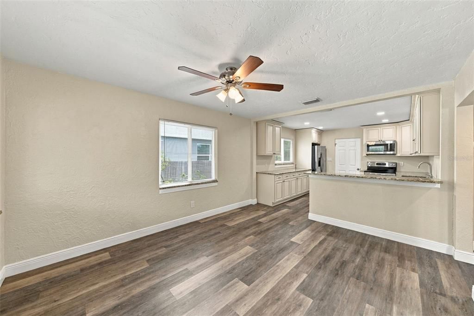
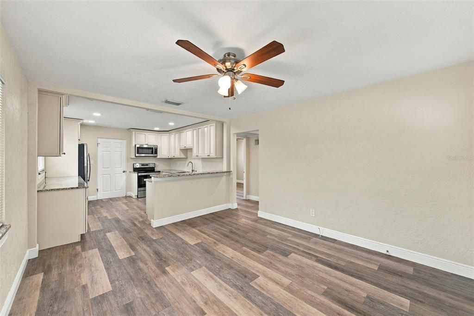
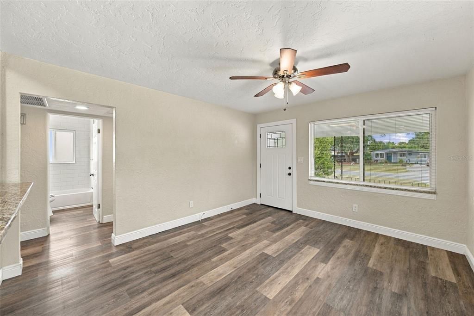
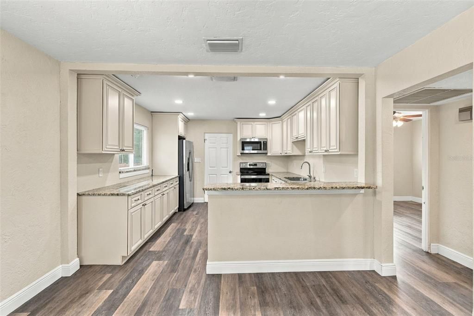
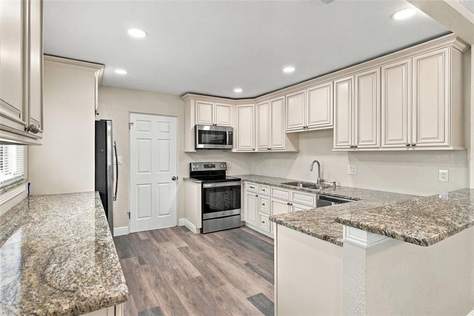
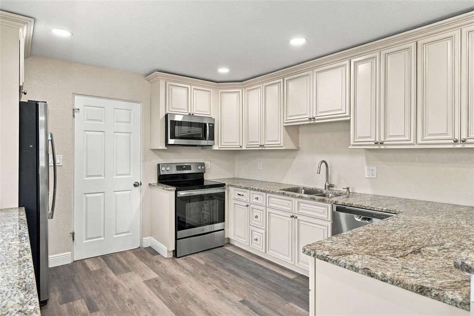
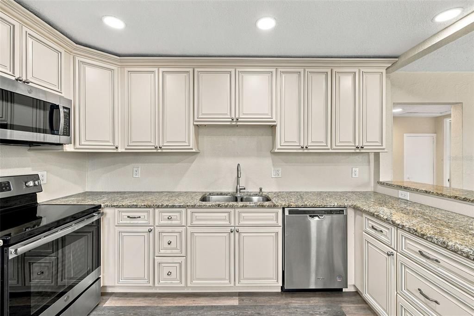
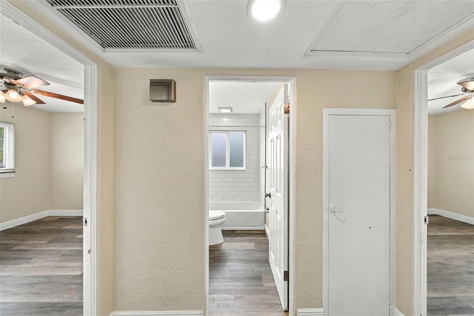
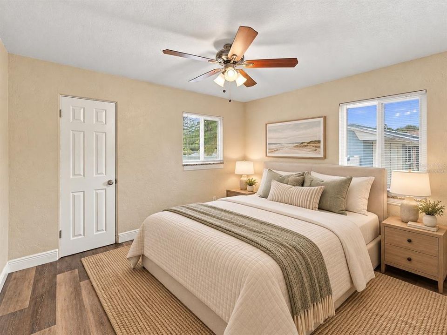
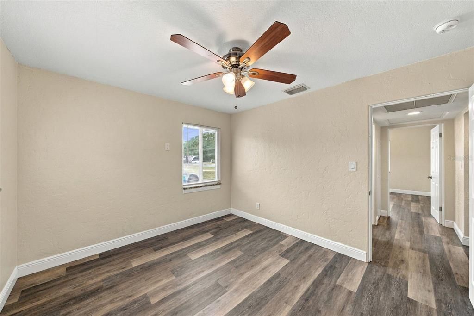
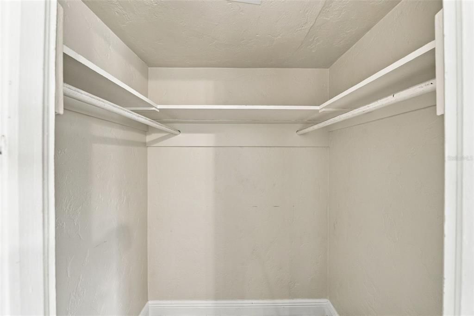
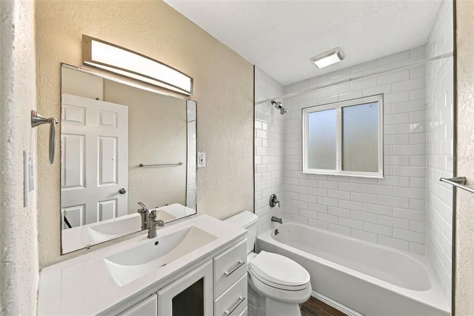
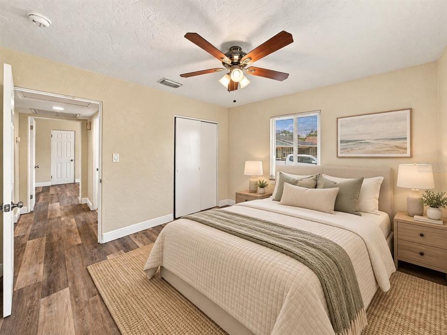
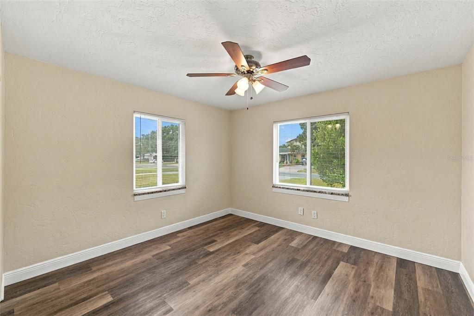
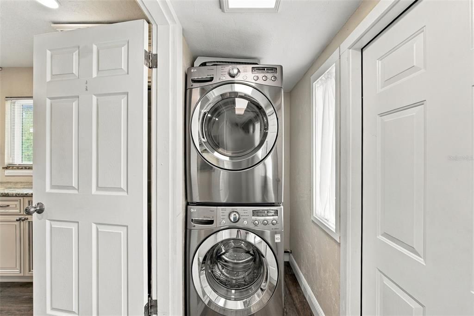
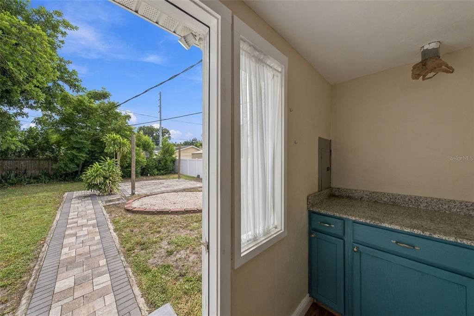
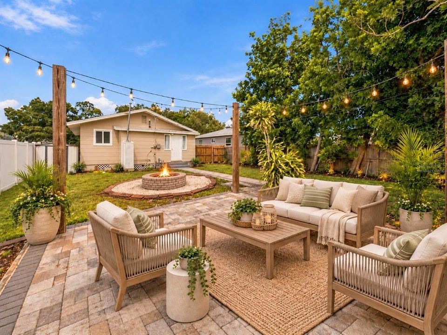
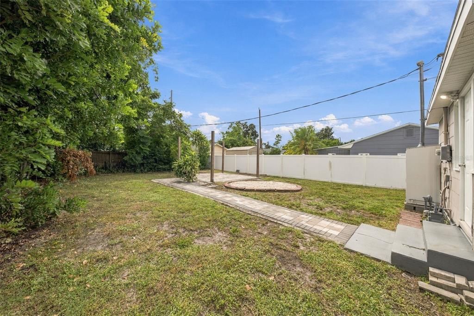
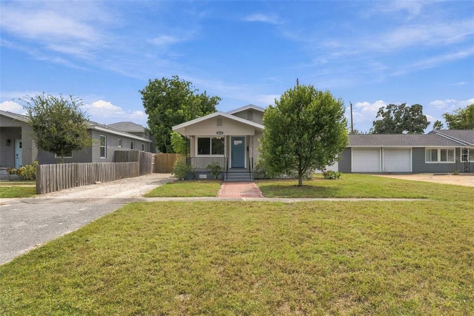
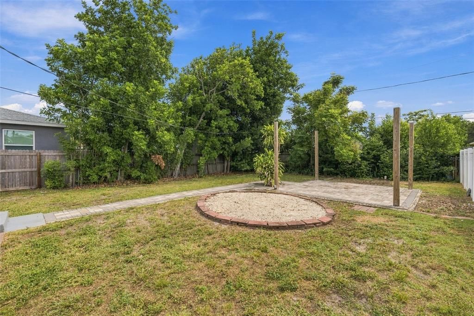
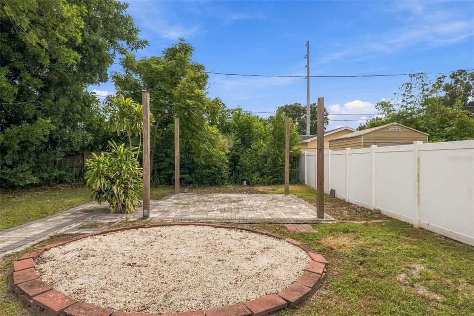
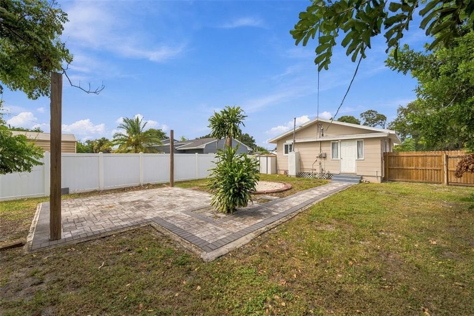
Welcome to 2518 16th Avenue N, a true North Kenwood gem that blends thoughtful updates with everyday comfort in one of St. Petersburg’s most central locations. This beautifully renovated 2-bedroom, 1-bath home has been freshly painted and is move-in ready, offering a bright, clean feel throughout. Tucked away on a quiet residential street, you’ll enjoy the perfect balance of neighborhood charm and quick access to downtown St. Pete, the Grand Central District, local parks, dining, shopping, and the area’s world-class Gulf beaches. Inside, the home features a modern open floor plan designed for both relaxing and entertaining. The kitchen stands out with timeless light wood cabinetry, thick solid-surface countertops, updated appliances, and a convenient eat-in bar that flows seamlessly into the main living space. Natural light fills both bedrooms, creating an airy atmosphere, while one offers the added benefit of a walk-in closet. The bathroom is well-appointed with ample storage, and durable wood-look vinyl flooring runs throughout the home for a cohesive, low-maintenance finish. A dedicated laundry room adds everyday convenience. Step outside and enjoy Florida living at its best. The covered front porch is perfect for morning coffee or winding down in the evenings, while the spacious, fully fenced backyard provides plenty of room to entertain, garden, or let pets roam freely. The paver patio creates an ideal setting for outdoor gatherings, and the extended parking pad offers ample space for guests. With its updated interior, functional layout, and highly desirable central location, this home offers easy access to everything St. Petersburg has to offer while still providing a quiet place to unwind at the end of the day.

Ubicación

Detalles

Tipo:
Residential
Estacionamiento:
Driveway / Oversized
Año de construcción:
1953
Lote:
0.13 Hectáreas
Calefacción:
Central
precio por sq. medidor:
$502
Enfriamiento:
Central Air
HOA:
Sin datos

Valuation

Our model vs. what's actually selling nearby.
Estimate
$329,900
$161K – $371K
Confidence Low
List vs. estimate
$69K above estimate
List $399,000 · +20.9%
Our model says this listing is priced above recent comparable activity. Room to negotiate.
Price per sq ft
$501
+50.8% vs. city median $332
Based on
9 MLS comparables
Median of recent comparable listings. Sold comps use closing price, active listings use list price.

Destacados

Annual tax
$6,733
2025
Pets
Allowed
Más hechos y características
  • Piso

    • Laminate

    Calefacción

    • Central

    Enfriamiento

    • Central Air

    Accesorios

    • Dishwasher

    • Disposal

    • Dryer

    • Microwave

    • Refrigerator

    • Washer

    Otras características interiores

    • Ceiling Fan(s)

    • Open Floorplan

    • Solid Surface Counters

    • Solid Wood Cabinets

    • Thermostat

    • Walk-In Closet(s)

    • Window Treatments

    Dormitorios y baños

    • Dormitorios: 2

    • Baños completos: 1

  • Estacionamiento

    • Driveway

    • Oversized

    Propiedad

    • Pisos: One

    • Características Exteriores: Awning(s) / Lighting / Private Yard

    Lote

    • Lote: 0.13 Hectáreas

    Otra Información de Propiedad

    • Número de Parcela: 143116017820110030

  • Tipo y estilo

    • Tipo de propiedad: Residential

    • Subtipo de propiedad: Single Family Residence

  • Utilidad

    • BB/HS Internet Available

    • Cable Connected

    • Electricity Connected

    • Sewer Connected

    • Water Connected

  • Otra información financiera

    • Importe anual de impuestos: $6,733

  • Detalles de la fuente

    • MLS ID: TB8552961

    Otros hechos

    • Materiales de construcción: Vinyl Siding / Wood Frame

    • Detalles de la fundación: Crawlspace

    • Características de lavandería: Electric Dryer Hookup / Inside / Laundry Room / Washer Hookup

    • Características del lote: City Lot / In County

    • Características de la ventana: Blinds / Window Treatments

    • Caras de dirección: North

    • Otras estructuras: Shed(s)

    • Estilo arquitectónico: Bungalow / Florida

    • Salón: 795

    • Fuente de agua: Public

    • Tamaño de la parcela: 45 x 125

    • Nombre de subdivisión: AVALON

Consulta privada
Habla con el asesor de este inmueble.
Planos, documentos del HOA, comparables off-market, agendar una visita privada — un solo mensaje directo al especialista local.

Más como esta

En Venta
$345,000
Casa
2 camas · 2 baños · 1,158 sqft
HOELDTKE GROVE SUB, ST PETERSBURG
5291 43RD AVENUE N
En Venta
$337,900
Casa
3 camas · 2 baños · 756 sqft
CURNS W J SUB, ST PETERSBURG
449 38TH AVENUE N
En Venta
$449,000
Casa
4 camas · 2 baños · 1,665 sqft
PRATHER'S HIGHLAND, ST PETERSBURG
1334 30TH STREET S
En Venta
$325,000
Casa
3 camas · 1 baños · 880 sqft
GREEN ACRES, ST PETERSBURG
2310 17TH AVENUE S
En Venta
$299,000
Casa
3 camas · 2 baños · 844 sqft
HOELDTKE HEIGHTS SUB, ST PETERSBURG
3910 56TH AVENUE N
En Venta
$425,000
Casa
2 camas · 2 baños · 1,236 sqft
HARSHAW LAKE SEC 3, ST PETERSBURG
4330 20TH AVENUE N
Nuevo
En Venta
$500,000
Casa
4 camas · 2 baños · 1,579 sqft
VEZINA GROVES SUB, ST PETERSBURG
4000 46TH STREET N
Nuevo
En Venta
$329,900
Casa
3 camas · 1 baños · 1,156 sqft
BLACKWOODS SUB SEC 2, ST PETERSBURG
326 41ST AVENUE N

Mercado cerca de esta dirección

Conteos en vivo en la misma zona.
Ver todo

The multiple listing information is provided by the Stellar MLS from a copyrighted compilation of listings. The compilation of listings and each individual listing are ©2026-present Stellar MLS. All Rights Reserved. The information provided is for consumers' personal, noncommercial use and may not be used for any purpose other than to identify prospective properties consumers may be interested in purchasing. All properties are subject to prior sale or withdrawal. All information provided is deemed reliable but is not guaranteed accurate, and should be independently verified. Listing courtesy of: SMITH & ASSOCIATES REAL ESTATE