Vender tu casa
Valoración gratuita de tu hogar
Contacto
Cuéntenos sobre sus necesidades
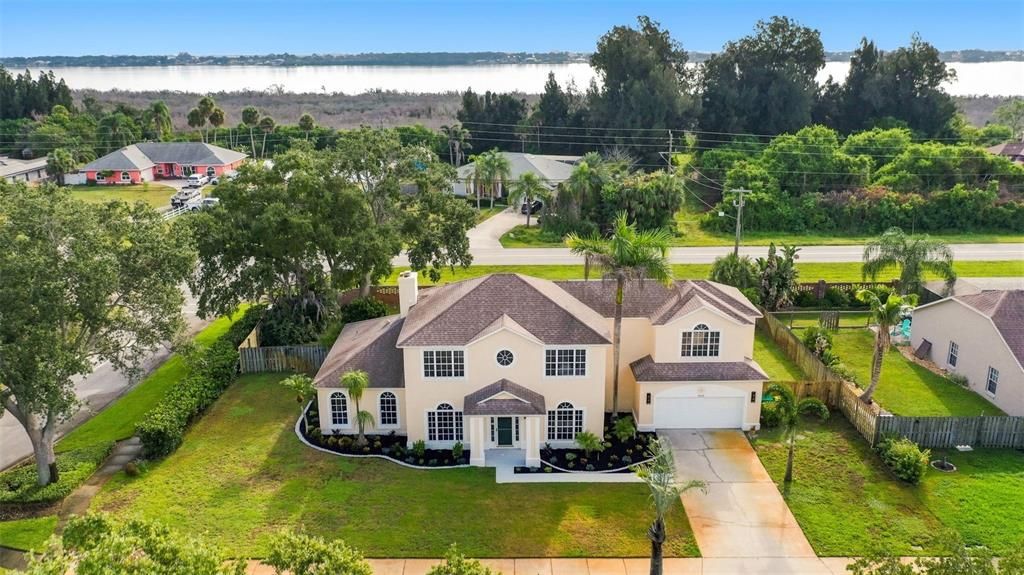
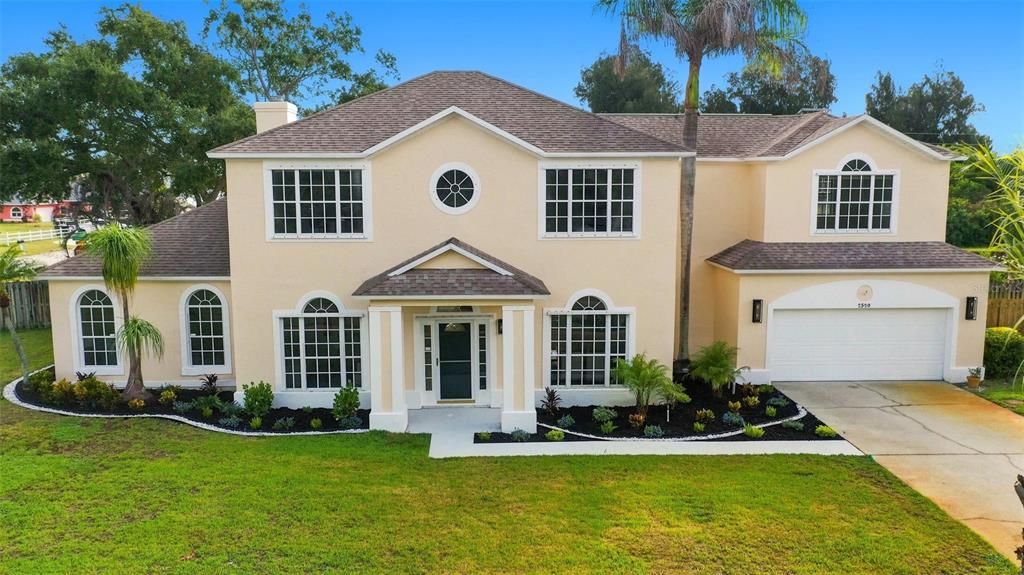
2520 MILLRACE WAY

Casa En Venta
$650,000

BTC: 8.40879690

ETH: 265.41445488

5 días
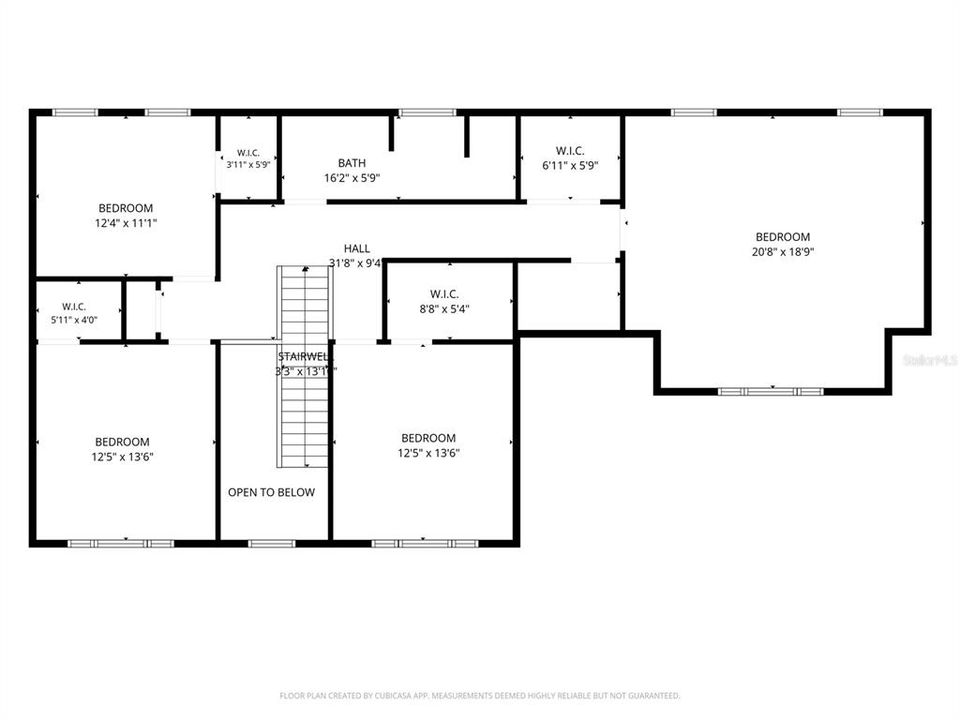
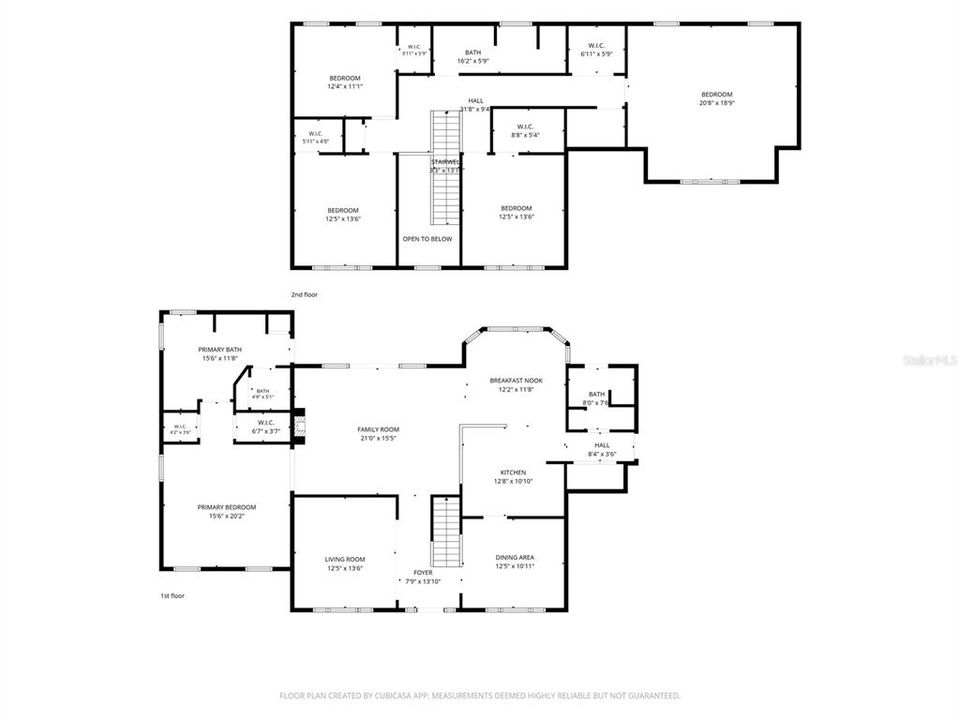
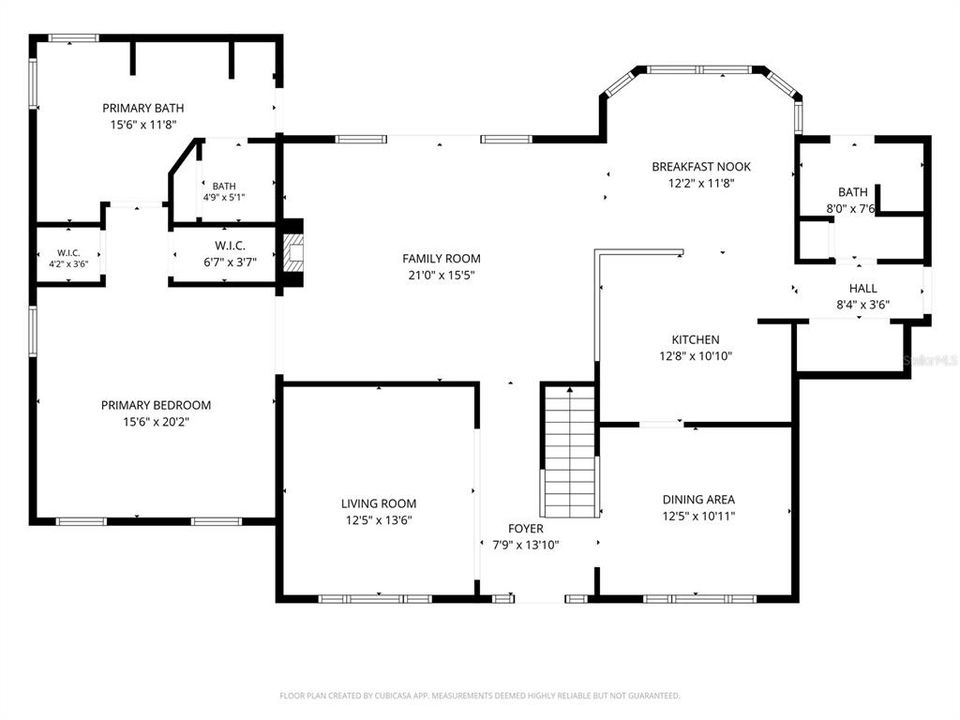
5 camas
3 baños
3,100 sqft

Visión general

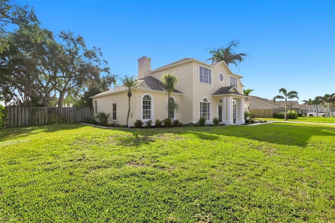
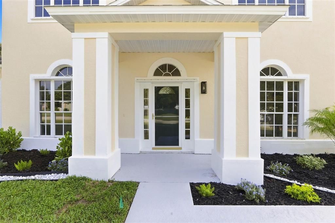
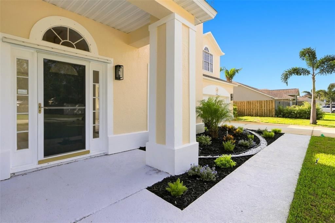
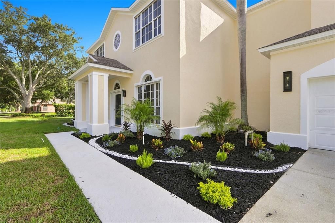
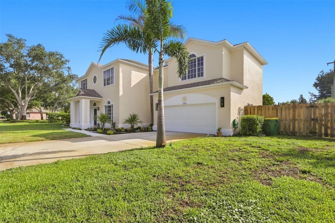
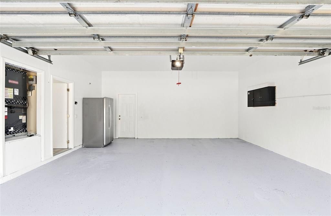
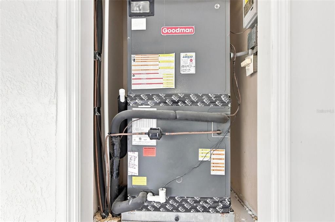
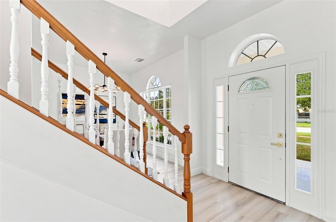
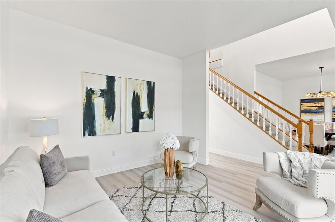
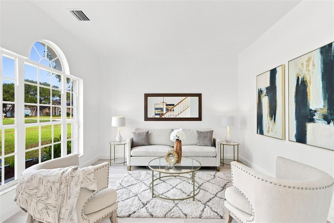
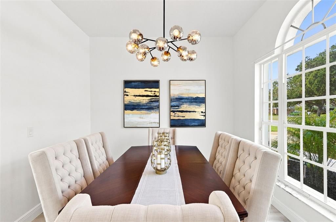
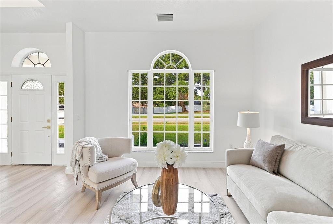
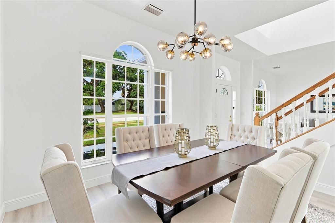
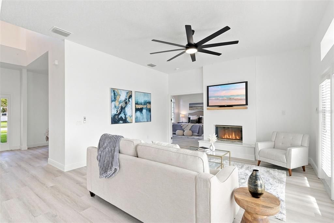
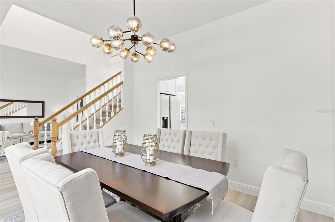
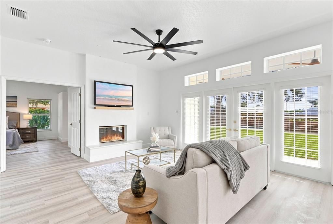
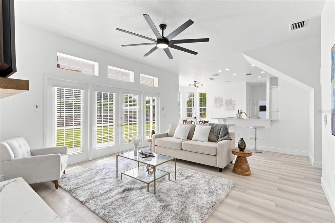
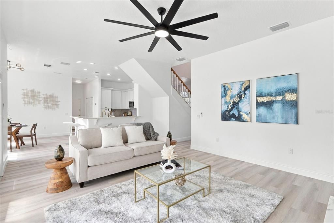
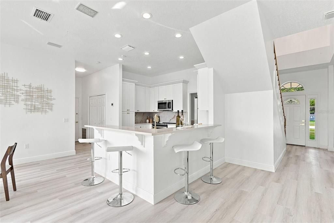
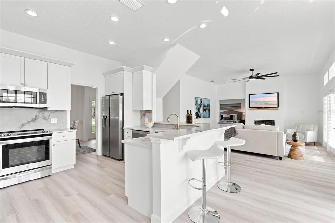
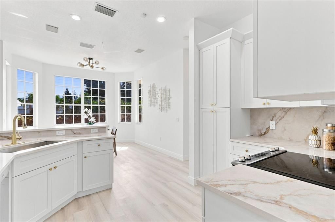
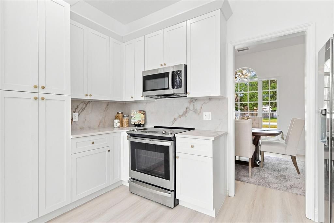
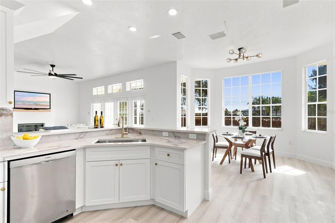
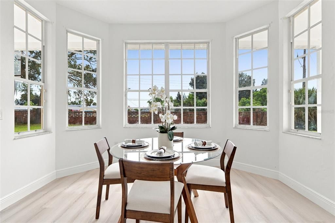
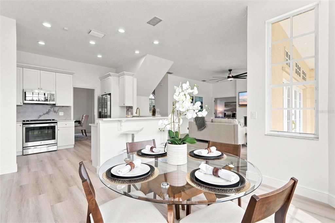
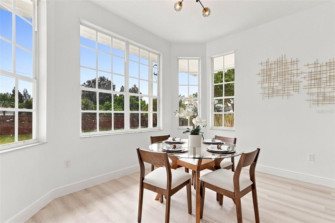
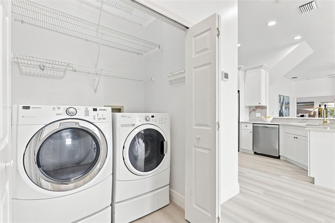
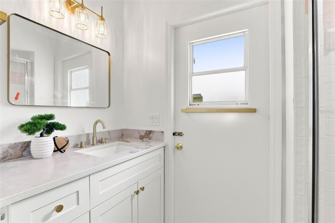
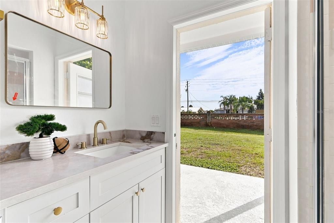
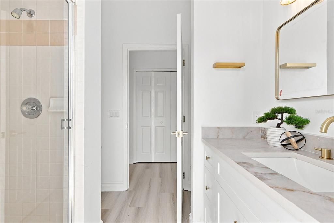
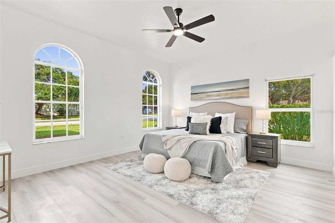
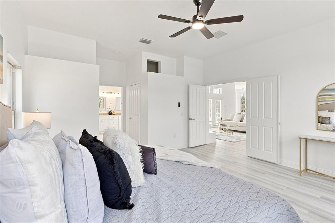
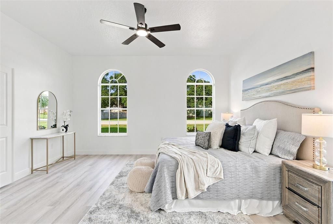
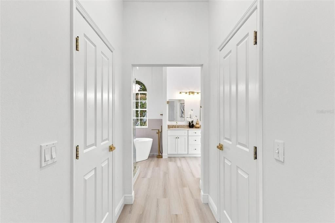
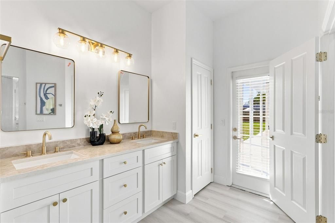
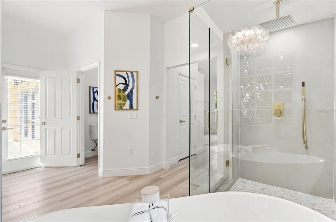
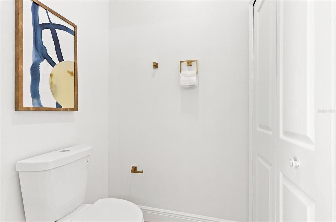
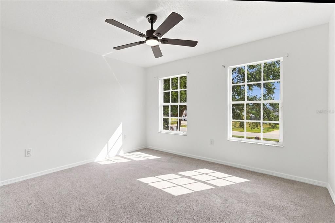
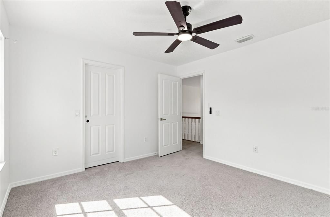
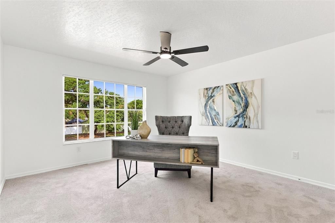
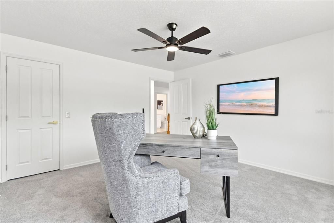
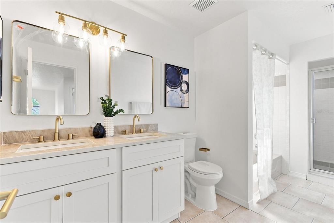
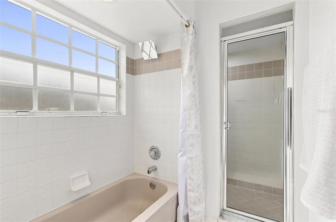
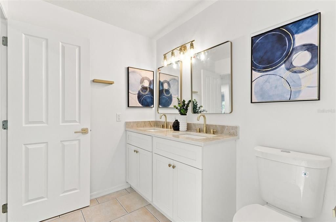
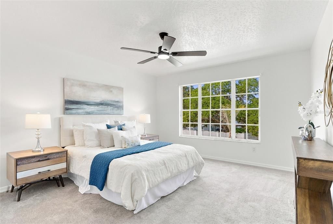
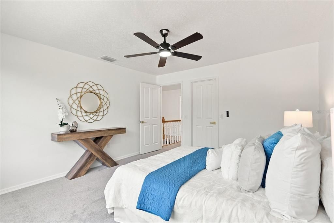
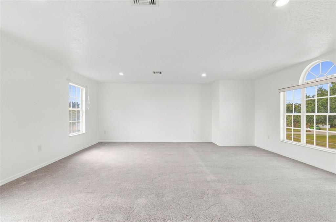
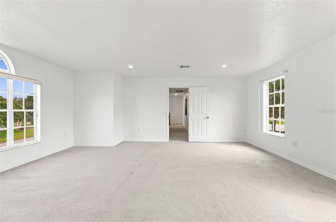
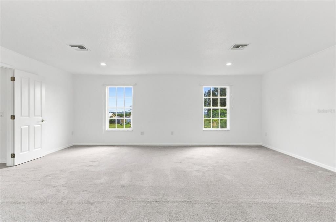
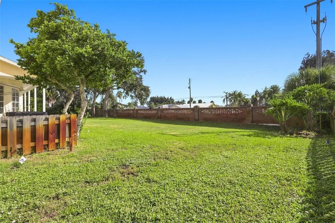
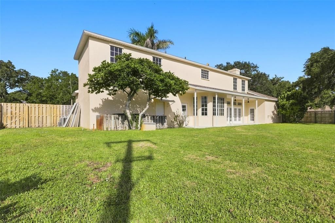
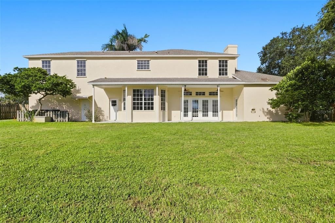
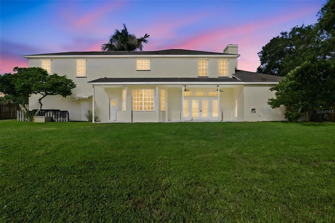
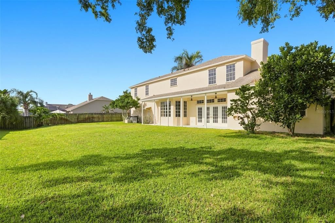
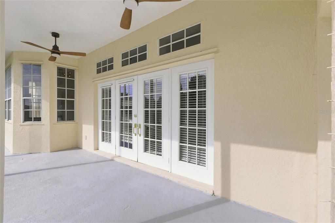
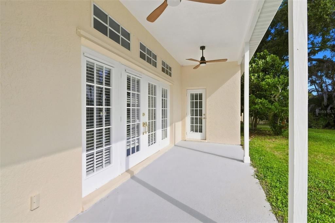
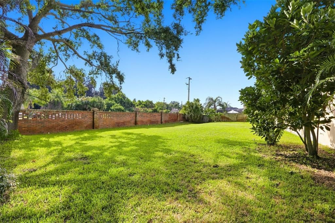
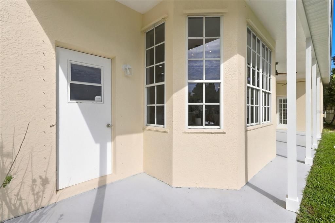
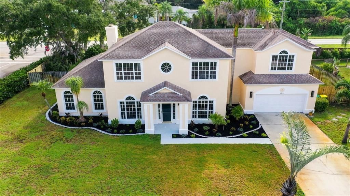
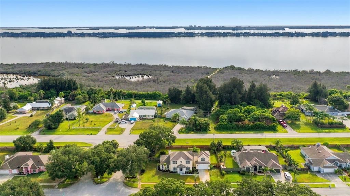
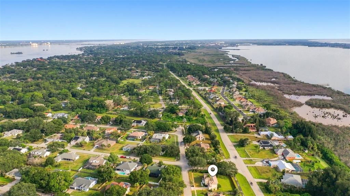
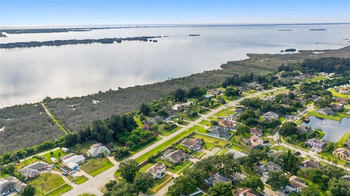
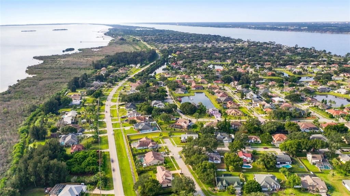
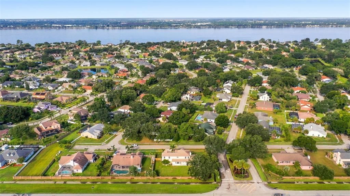
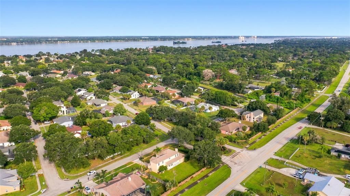
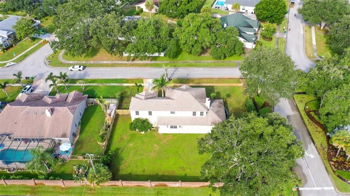
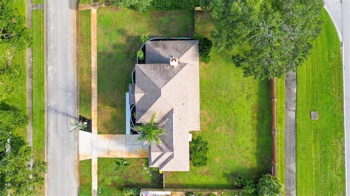
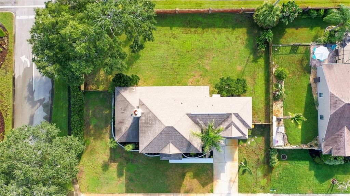
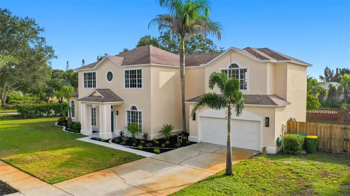
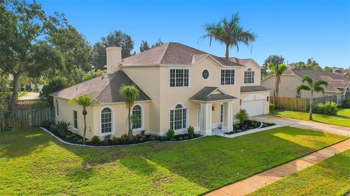
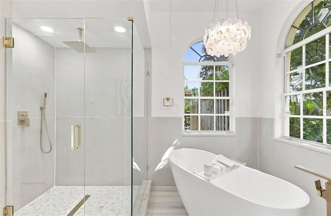
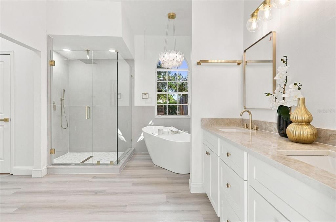
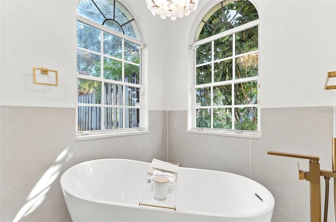
Welcome to this beautifully renovated 5-bedroom, 3-bathroom home featuring a huge garage and extensive updates throughout. From the moment you step inside, you'll appreciate the modern finishes and attention to detail that give this home a fresh, move-in-ready feel. The home features fresh interior and exterior paint, new luxury vinyl plank flooring throughout the main living areas, new carpet upstairs, new baseboards, and all-new light fixtures, ceiling fans, switches, hinges, and door hardware. The spacious floor plan offers plenty of flexibility, including a bedroom and full bathroom conveniently located downstairs. The beautifully redesigned kitchen features new 42-inch cabinets with crown molding, full quartz countertops and backsplash, and new stainless steel appliances, including a slide-in range and counter-depth refrigerator. The kitchen provides a stylish and functional space ideal for everyday living and entertaining. The primary suite features a beautifully renovated bathroom with custom tile work, double sinks, two walk-in closets, a relaxing garden tub, and a frameless glass shower with a rainfall showerhead. The additional bathrooms have been refreshed with new vanities and modern finishes. Major systems include a 2013 roof and two 2018 AC systems, both professionally cleaned and serviced in August 2026, providing added peace of mind. For added peace of mind, a four-point inspection and wind mitigation report are available for review and may help with insurance discounts. Located in desirable Merritt Island and conveniently situated near the ocean, this move-in-ready home offers extensive renovations, modern finishes, generous living space, and a huge garage. This is an excellent opportunity to own a beautifully updated home in a sought-after Merritt Island area.
Ubicación

Detalles

Tipo:
Residential
Estacionamiento:
Sin datos
Año de construcción:
1991
Lote:
0.34 Hectáreas
Calefacción:
Central / Electric
precio por sq. medidor:
$210
Enfriamiento:
Central Air
HOA:
$17

Valuation

Our model vs. what's actually selling nearby.
Estimate
$672,700
$537K – $943K
Confidence Low
List vs. estimate
$22K below estimate
List $650,000 · -3.4%
Our model says this listing is priced below recent comparable activity. Expect competition.
Price per sq ft
$209
-18.3% vs. city median $256
Based on
8 MLS comparables
Median of recent comparable listings. Sold comps use closing price, active listings use list price.

Destacados

Annual tax
$3,329
2025
HOA
$17/mo
Garage
2 car garage
Pets
Allowed
Más hechos y características
  • Piso

    • Carpet

    • Vinyl

    Calefacción

    • Central

    • Electric

    Enfriamiento

    • Central Air

    Accesorios

    • Dishwasher

    • Disposal

    • Dryer

    • Electric Water Heater

    • Microwave

    • Range

    • Refrigerator

    Otras características interiores

    • Ceiling Fan(s)

    • Eating Space In Kitchen

    • High Ceilings

    • Kitchen/Family Room Combo

    • Open Floorplan

    • Primary Bedroom Main Floor

    • Solid Surface Counters

    • Split Bedroom

    • Walk-In Closet(s)

    Dormitorios y baños

    • Dormitorios: 5

    • Baños completos: 3

  • Propiedad

    • Pisos: Two

    • Características Exteriores: French Doors / Hurricane Shutters / Irrigation System / Lighting / Private Entrance / Private Mailbox / Sidewalk

    Lote

    • Lote: 0.34 Hectáreas

    Otra Información de Propiedad

    • Número de Parcela: 25 361327*1

    • Zonificación: EU

  • Tipo y estilo

    • Tipo de propiedad: Residential

    • Subtipo de propiedad: Single Family Residence

  • Utilidad

    • BB/HS Internet Available

  • Otra información financiera

    • HOA: $17

    • Frecuencia HOA: Monthly

    • Importe anual de impuestos: $3,330

  • Detalles de la fuente

    • MLS ID: O6436939

    Otros hechos

    • Materiales de construcción: Block

    • Detalles de la fundación: Slab

    • Características de la chimenea: Living Room

    • Características de lavandería: Inside

    • Caras de dirección: West

    • Hogar: Si

    • Espacios de garaje: 2

    • Garaje adjunto: Si

    • Garaje: Si

    • Salón: 3100

    • Fuente de agua: Public

    • Tamaño de la parcela: 120 x 125

    • Nombre de subdivisión: WATERMILL

Consulta privada
Habla con el asesor de este inmueble.
Planos, documentos del HOA, comparables off-market, agendar una visita privada — un solo mensaje directo al especialista local.

Más como esta

Nuevo
En Venta
$565,000
Casa
3 camas · 2 baños · 1,644 sqft
ISLAND BEACH SHEET 02, MERRITT ISLAND
130 COUNTRY WOODS PLACE
-$40K
En Venta
$559,900
Condo / Coop
2 camas · 2 baños · 1,334 sqft
RIVER FLY-IN, MERRITT ISLAND
735 W PILOT LANE UNIT 506
-$8K
En Venta
$617,500
Casa
4 camas · 3 baños · 2,416 sqft
CHELSEA PARK UNIT 04, ROCKLEDGE
423 STONEHENGE CIRCLE
-$80K
En Venta
$649,500
Lotes / Tierras
0.78 acres
Newfound Harbor, Merritt Island
1540 Outer Drive, Merritt Island FL 32952
-$70K
En Venta
$625,000
Casa
5 camas · 3 baños · 3,299 sqft
ACREAGE & UNREC, MERRITT ISLAND
375 NORA AVENUE

Mercado cerca de esta dirección

Conteos en vivo en la misma zona.
Ver todo

The multiple listing information is provided by the Stellar MLS from a copyrighted compilation of listings. The compilation of listings and each individual listing are ©2026-present Stellar MLS. All Rights Reserved. The information provided is for consumers' personal, noncommercial use and may not be used for any purpose other than to identify prospective properties consumers may be interested in purchasing. All properties are subject to prior sale or withdrawal. All information provided is deemed reliable but is not guaranteed accurate, and should be independently verified. Listing courtesy of: NEXTDWELL