Vender tu casa
Valoración gratuita de tu hogar
Contacto
Cuéntenos sobre sus necesidades

2521 LAKE ELLEN DRIVE

Casa Activo con contrato
$1,350,000

BTC: 16.77435388

ETH: 555.09868421

-$49K (2026/08/21)
103 días
5 camas
3 baños
3,980 sqft

Visión general

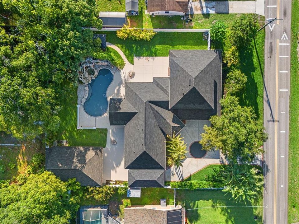
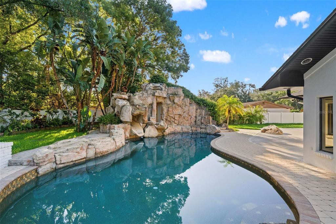
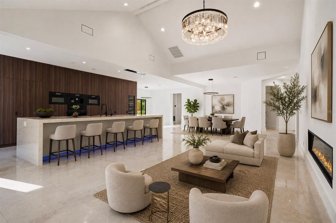
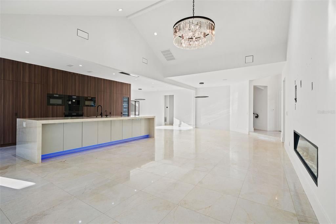
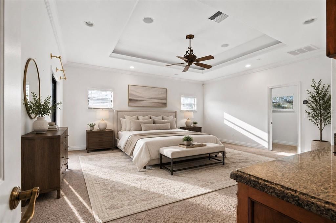
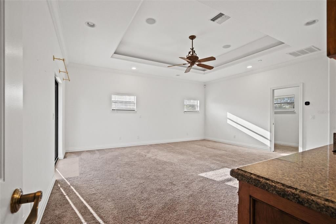
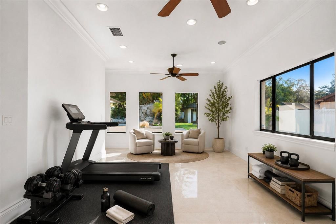
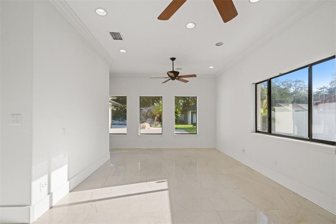
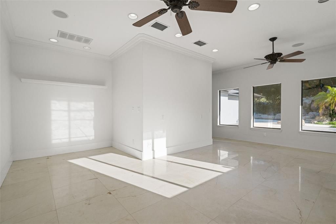
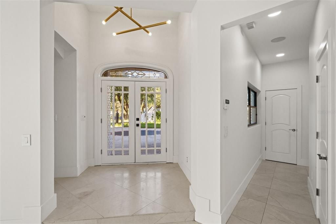
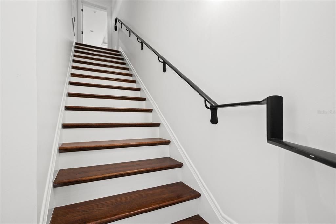
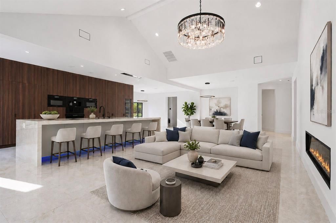
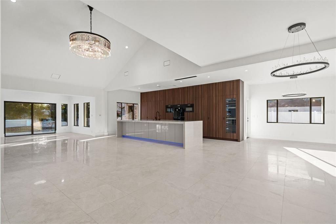
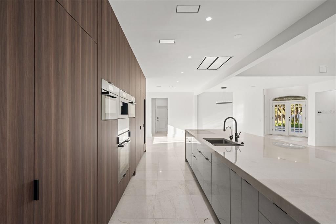
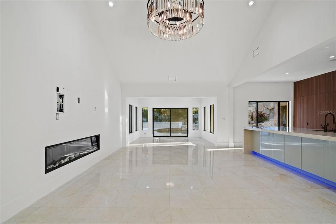
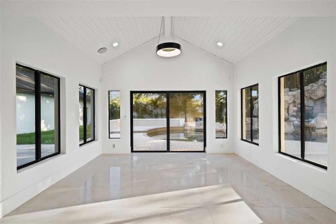
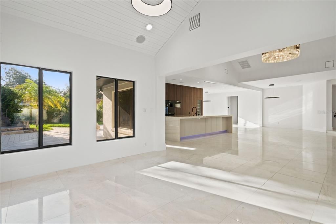
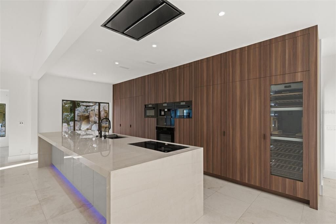
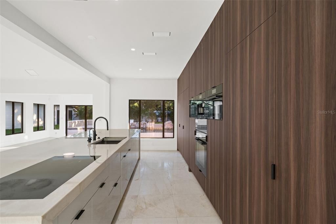
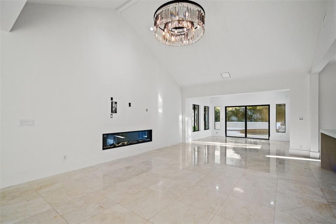
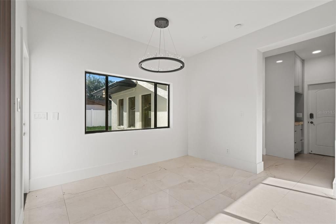
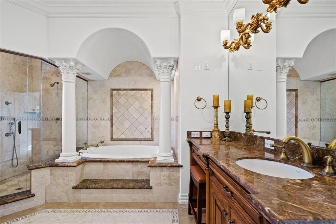
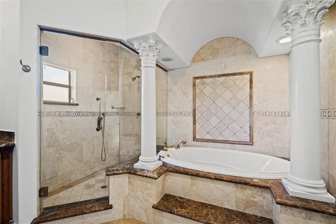
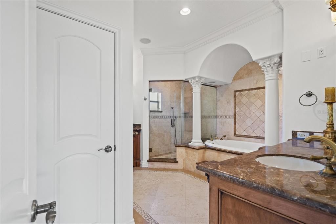
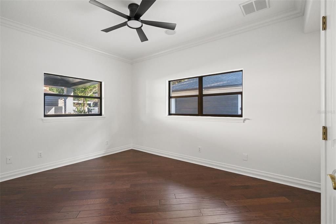
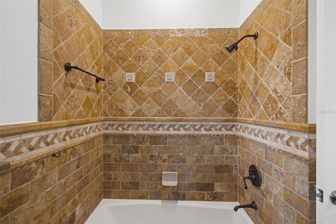
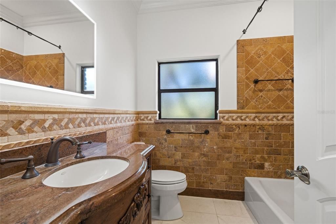
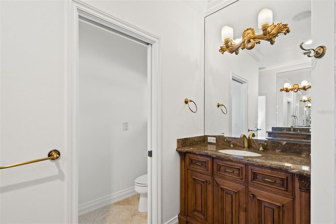
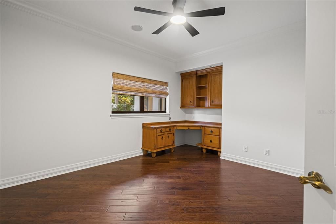
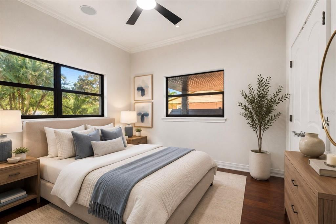
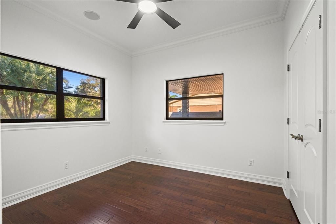
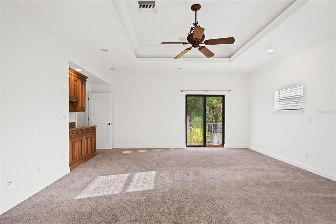
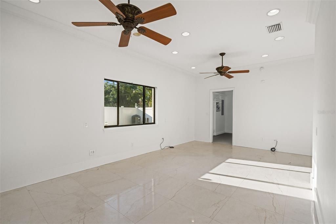
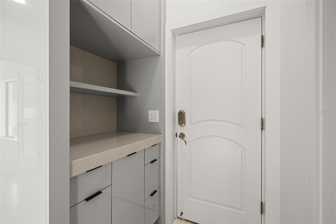
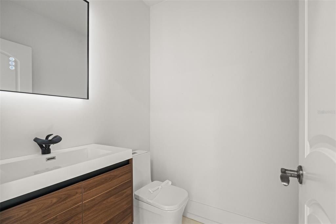
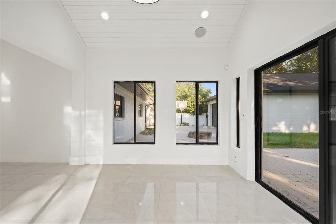
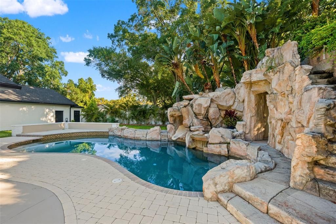
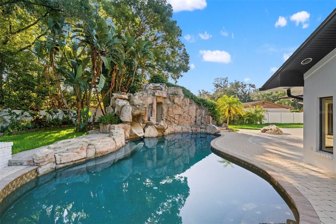
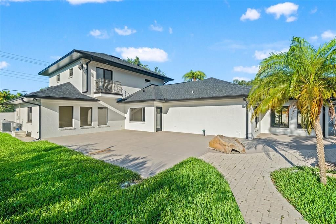
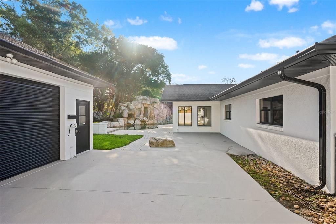
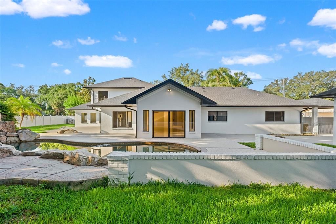
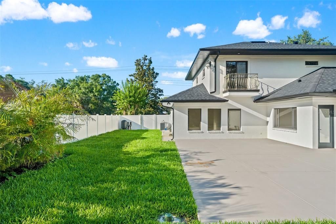
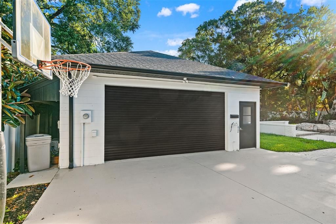
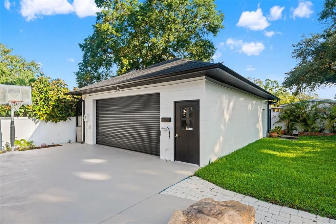
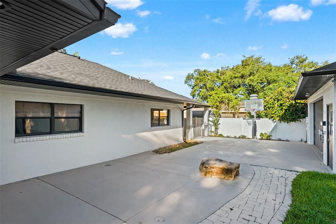
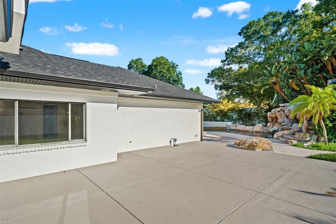
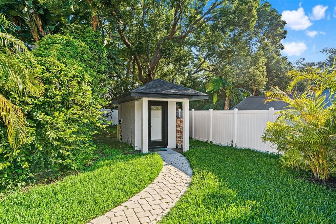
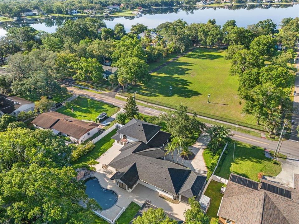
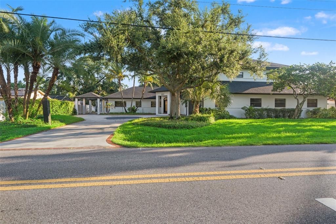
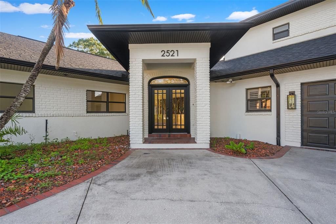
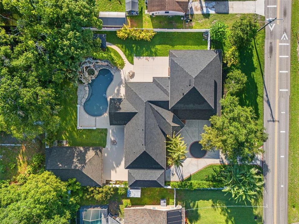
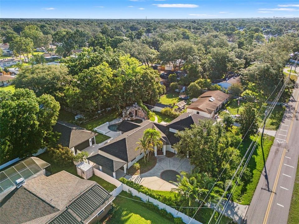
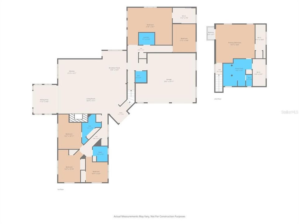
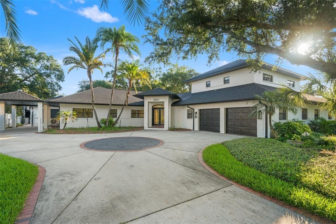
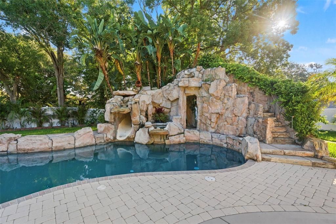
Under contract-accepting backup offers. Discover an extraordinary lifestyle at 2521 Lake Ellen Drive, a masterfully reimagined luxury estate nestled on a quiet, tree-lined street in the prestigious heart of Carrollwood. Situated on an expansive 0.46-acre homesite, this exceptional residence offers nearly 4,000 square feet of refined living space with 5 bedrooms, 3 full bathrooms, 2 half bathrooms—including a unique outdoor pool bath built into the waterfall—plus a versatile bonus room ideal as a nursery, executive office, library, or flex space. Designed with both elegance and functionality in mind, the home features a spacious 2-car attached garage, a rare 2-car detached garage, an impressive porte-cochère, and an air-conditioned rear garage, providing endless possibilities for collectors, hobbyists, or additional storage. Step inside to soaring ceilings, stunning marble flooring, and walls of windows that flood the home with natural light. The thoughtfully designed open floor plan creates a seamless flow between the living, dining, and entertaining spaces. At the heart of the home, the gourmet chef’s kitchen is appointed with premium Miele appliances, custom cabinetry, dramatic waterfall-edge countertops, and an oversized island perfect for gathering with family and guests. The luxurious primary suite is a private retreat featuring dual walk-in closets, a wet bar, a spa-inspired bathroom, and a secluded balcony overlooking the tropical backyard. A marble-floored flex room offers endless versatility as a home office, fitness studio, media room, nursery, or private guest suite. Spacious secondary bedrooms and beautifully updated bathrooms complete the home’s exceptional interior. Outside, experience your own private resort. The spectacular backyard showcases a lagoon-style pool with a waterslide, grotto, spa, and a truly one-of-a-kind pool bath integrated into the waterfall feature. Lush tropical landscaping and a fully fenced yard create the ultimate setting for entertaining or peaceful relaxation. Extensively updated for today’s luxury lifestyle, the home features a new roof, updated plumbing, new HVAC systems, fresh interior and exterior paint, and countless premium upgrades throughout. Perfectly located near premier shopping, fine dining, major highways, and Tampa International Airport, this one-of-a-kind Carrollwood estate offers an unparalleled combination of luxury, privacy, and convenience. This is more than a home—it’s a destination.

Ubicación

Detalles

Tipo:
Residential
Estacionamiento:
Boat / Driveway / Garage Door Opener / Open
Año de construcción:
1959
Lote:
0.46 Hectáreas
Calefacción:
Central / Electric
precio por sq. medidor:
$339
Enfriamiento:
Central Air
HOA:
Sin datos

Destacados

Annual tax
$9,742
2025
Pool
Gunite
View
Pool, Trees/Woods
Garage
4 car garage
Más hechos y características
  • Piso

    • Carpet

    • Slate

    • Travertine

    • Hardwood

    Calefacción

    • Central

    • Electric

    Enfriamiento

    • Central Air

    Accesorios

    • Cooktop

    • Dishwasher

    • Electric Water Heater

    • Ice Maker

    • Range Hood

    • Refrigerator

    • Water Filtration System

    Otras características interiores

    • Cathedral Ceiling(s)

    • Ceiling Fan(s)

    • Coffered Ceiling(s)

    • Eating Space In Kitchen

    • High Ceilings

    • Open Floorplan

    • Solid Surface Counters

    • Solid Wood Cabinets

    • Split Bedroom

    • Tray Ceiling(s)

    • Vaulted Ceiling(s)

    • Walk-In Closet(s)

    • Wet Bar

    • Window Treatments

    Dormitorios y baños

    • Dormitorios: 5

    • Baños: 1

    • Baños completos: 3

  • Estacionamiento

    • Boat

    • Driveway

    • Garage Door Opener

    • Open

    Propiedad

    • Pisos: Two

    • Piscina Privada: Si

    • Características Exteriores: Balcony / French Doors / Irrigation System / Outdoor Shower / Sliding Doors

    Lote

    • Lote: 0.46 Hectáreas

    Otra Información de Propiedad

    • Número de Parcela: U1028180ZF00000000023.0

    • Zonificación: RSC-6

  • Tipo y estilo

    • Tipo de propiedad: Residential

    • Subtipo de propiedad: Single Family Residence

  • Utilidad

    • Cable Available

    • Electricity Connected

    • Public

    • Street Lights

  • Otra información financiera

    • Importe anual de impuestos: $9,742

  • Detalles de la fuente

    • MLS ID: TB8519750

    Otros hechos

    • Materiales de construcción: Block / Brick / Stucco

    • Detalles de la fundación: Slab

    • Características de la chimenea: Family Room / Gas

    • Características de lavandería: Common Area

    • Características del lote: Cleared / Landscaped

    • Características del patio y el porche: Deck / Patio / Porch

    • Características de la piscina: Gunite / Heated / In Ground / Outside Bath Access

    • Caras de dirección: South

    • Otras estructuras: Shed(s) / Storage / Workshop

    • Estilo arquitectónico: Mediterranean

    • Hogar: Si

    • Espacios de garaje: 4

    • Garaje adjunto: Si

    • Garaje: Si

    • Salón: 3980

    • Fuente de agua: Public

    • Tamaño de la parcela: 125 x 160

    • Nombre de subdivisión: LAKESIDE TERRACE

Consulta privada
Habla con el asesor de este inmueble.
Planos, documentos del HOA, comparables off-market, agendar una visita privada — un solo mensaje directo al especialista local.

Más como esta

Nuevo
Activo con contrato
$998,220
Casa
4 camas · 2 baños · 3,495 sqft
R R BACKS SUB, TAMPA
3909 NORTHAMPTON WAY
Nuevo
Activo con contrato
$1,200,000
Casa
5 camas · 4 baños · 3,344 sqft
ANGELINA PINES, TAMPA
13118 N BOULEVARD
Activo con contrato
$1,250,000
Multifamiliar
12 camas · 8,060 sqft
KENYON TWNHMS A, TAMPA
8702-8708 KENYON VIEW COURT
-$100K
Activo con contrato
$1,399,000
Casa
4 camas · 3 baños · 4,314 sqft
UNPLATTED, TAMPA
2101 W BEARSS AVENUE

Mercado cerca de esta dirección

Conteos en vivo en la misma zona.
Ver todo

The multiple listing information is provided by the Stellar MLS from a copyrighted compilation of listings. The compilation of listings and each individual listing are ©2026-present Stellar MLS. All Rights Reserved. The information provided is for consumers' personal, noncommercial use and may not be used for any purpose other than to identify prospective properties consumers may be interested in purchasing. All properties are subject to prior sale or withdrawal. All information provided is deemed reliable but is not guaranteed accurate, and should be independently verified. Listing courtesy of: COASTAL PROPERTIES GROUP INTERNATIONAL