Vender tu casa
Valoración gratuita de tu hogar
Contacto
Cuéntenos sobre sus necesidades

2522 NANETTE LANE

Casa En Venta
$349,900

BTC: 4.49656236

ETH: 145.79166667

Nuevo
3 camas
2 baños
1,482 sqft

Visión general

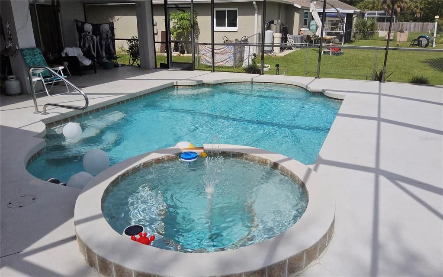
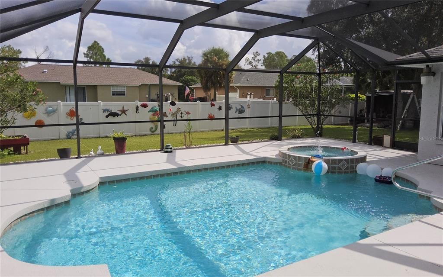
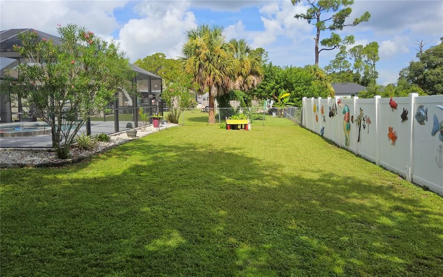
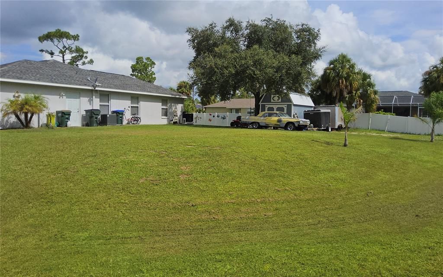
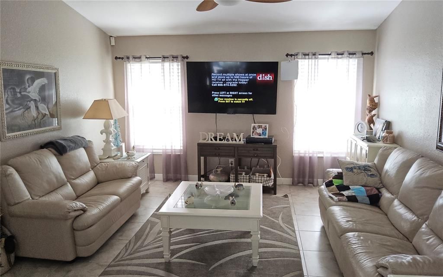
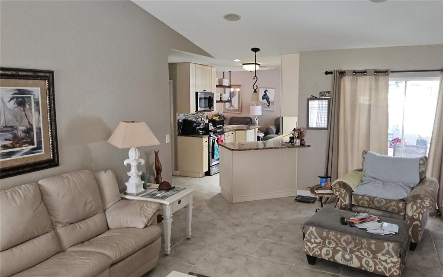
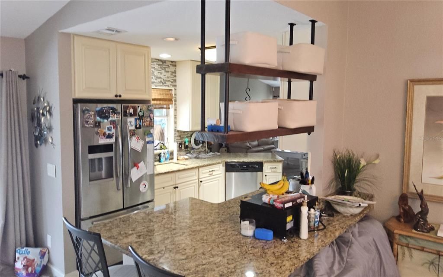
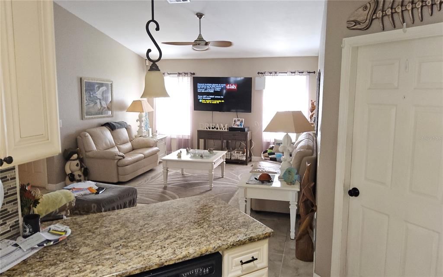
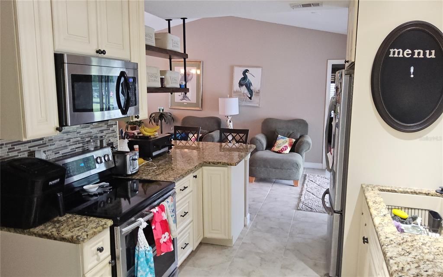

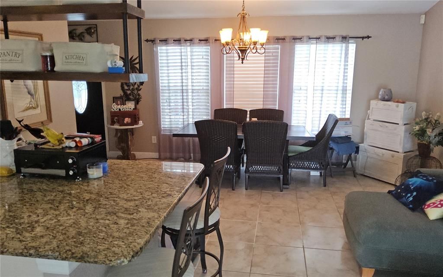
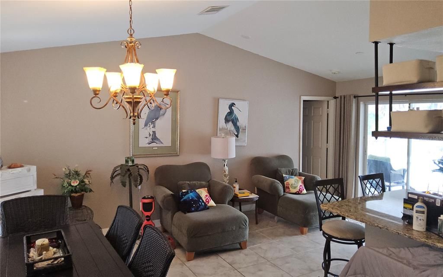
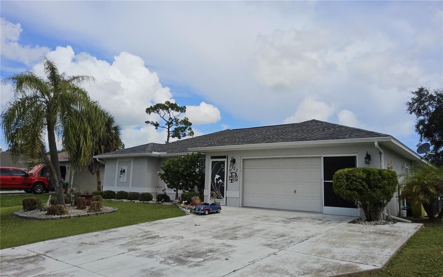
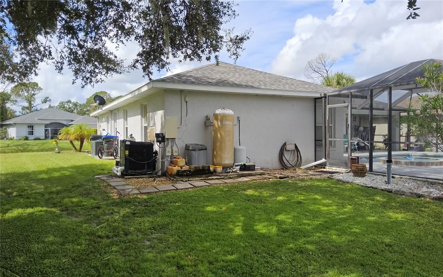
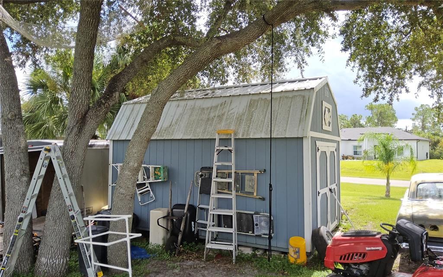
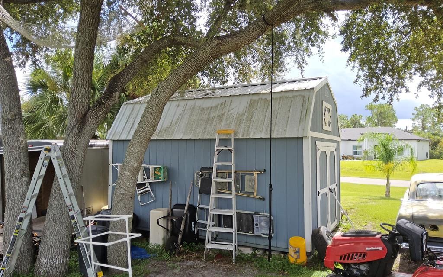
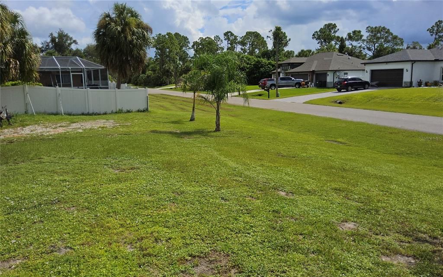
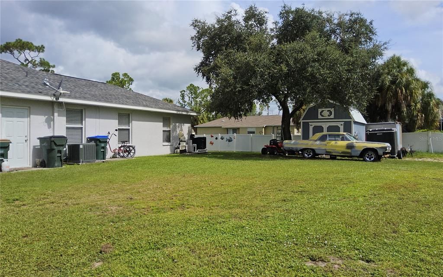
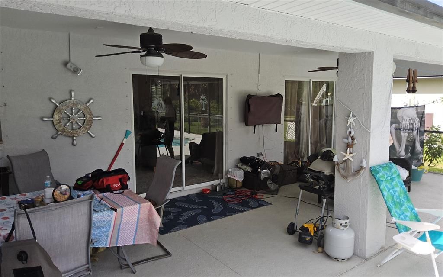
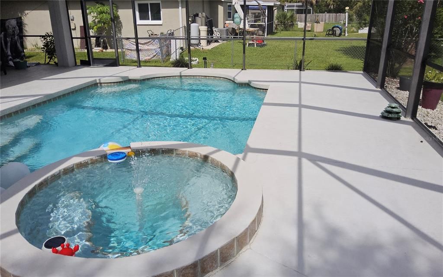
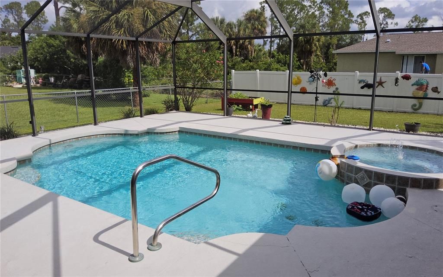
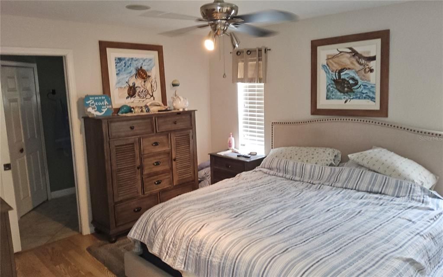
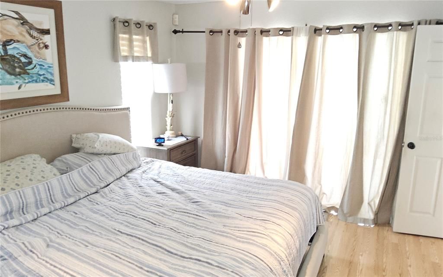
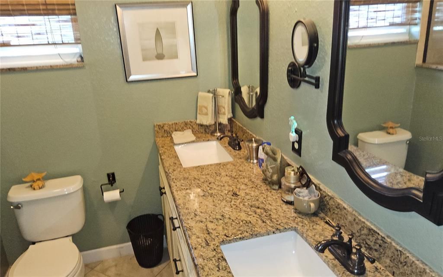
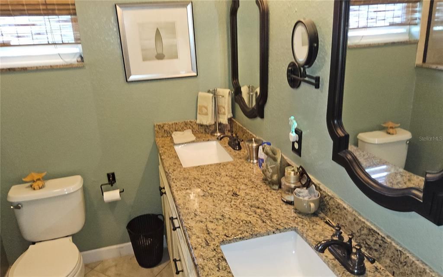
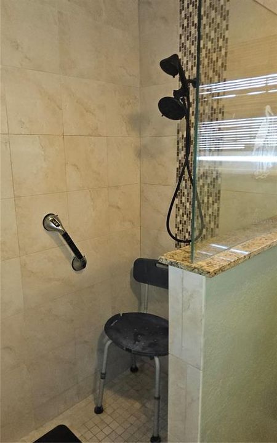
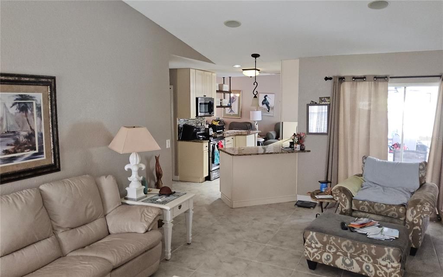
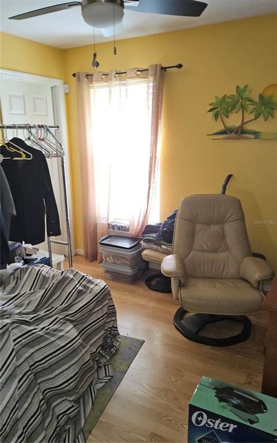
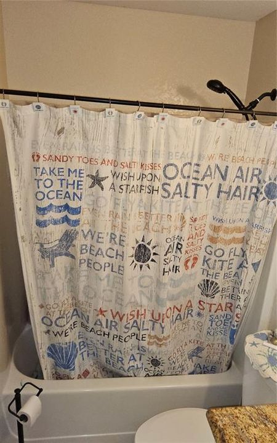
Beautiful 3-bedroom 2 bath salt water, heated pool/spa home. As you enter this beautiful home through the foyer, you will notice the exceptionally designed tile, vaulted ceiling and open floor plan. This home has a dining room, dinette, and eating space at the breakfast bar, living room and a bonus/family room. 3 separate sliders lead to the large, covered lanai with two ceiling fans and pool area. This entire area was designed for comfort and entertaining friends and family, with the large decks surrounding the exquisite pool/spa package. This is perfect!! The master bath has dual sinks and a wide walk-in shower, linen closet and a large walk-in closet, as a matter of fact, all three bedrooms boast large walk-in closets for the entire family, No lack of space in this home. Landscaping is superb from the front all the way around this oversized corner lot, a large oak tree on the side/back of the property is perfectly located to provide shade to the large storage shed. The home is located on a quiet street along a large curve, with no speeders here! The kitchen has granite countertops, pass through window, large pantry and is designed for that chef of the family, absolutely set up to function perfectly! Most appliances are less than 5 years old, roof 2 years old. Septic tank replacement is just over 2 years. 2 car garage and hurricane shutters for maximum protection! This is a must see, set up your showing today!

Ubicación

Detalles

Tipo:
Residential
Estacionamiento:
Driveway / Garage Door Opener / Oversized
Año de construcción:
2000
Lote:
0.36 Hectáreas
Calefacción:
Central
precio por sq. medidor:
$236
Enfriamiento:
Central Air
HOA:
Sin datos

Valuation

Our model vs. what's actually selling nearby.
Estimate
$324,900
$276K – $354K
Confidence Medium
List vs. estimate
$25K above estimate
List $349,900 · +7.7%
Our model says this listing is priced above recent comparable activity. Room to negotiate.
Price per sq ft
$236
+17.2% vs. city median $201
Based on
6 MLS comparables
Median of recent comparable listings. Sold comps use closing price, active listings use list price.

Destacados

Annual tax
$3,578
2025
Pool
Gunite
View
Pool
Garage
2 car garage
Furnished
Negotiable
Más hechos y características
  • Piso

    • Ceramic Tile

    • Laminate

    Calefacción

    • Central

    Enfriamiento

    • Central Air

    Accesorios

    • Dishwasher

    • Dryer

    • Electric Water Heater

    • Microwave

    • Range

    • Refrigerator

    • Washer

    Otras características interiores

    • Built-in Features

    • Ceiling Fan(s)

    • Eating Space In Kitchen

    • Kitchen/Family Room Combo

    • Living Room/Dining Room Combo

    • Open Floorplan

    • Solid Surface Counters

    • Split Bedroom

    • Vaulted Ceiling(s)

    • Walk-In Closet(s)

    Dormitorios y baños

    • Dormitorios: 3

    • Baños completos: 2

  • Estacionamiento

    • Driveway

    • Garage Door Opener

    • Oversized

    Propiedad

    • Pisos: One

    • Piscina Privada: Si

    • Características Exteriores: Hurricane Shutters / Rain Gutters / Sliding Doors

    Lote

    • Lote: 0.36 Hectáreas

    Otra Información de Propiedad

    • Número de Parcela: 0987034315

    • Zonificación: RSF2

  • Tipo y estilo

    • Tipo de propiedad: Residential

    • Subtipo de propiedad: Single Family Residence

  • Utilidad

    • Cable Available

    • Electricity Connected

  • Otra información financiera

    • Importe anual de impuestos: $3,579

  • Detalles de la fuente

    • MLS ID: C7529878

    Otros hechos

    • Materiales de construcción: Block / Stucco

    • Detalles de la fundación: Slab

    • Características de lavandería: Inside / Laundry Room

    • Características del lote: Cleared / Corner Lot / City Lot / Landscaped / Oversized Lot

    • Características del patio y el porche: Enclosed / Screened

    • Características de la piscina: Gunite / Heated / In Ground / Salt Water / Screen Enclosure

    • Caras de dirección: Southwest

    • Otras estructuras: Shed(s) / Storage

    • Espacios de garaje: 2

    • Garaje adjunto: Si

    • Garaje: Si

    • Salón: 1482

    • Fuente de agua: Well

    • Nombre de subdivisión: PORT CHARLOTTE SUB 05

Consulta privada
Habla con el asesor de este inmueble.
Planos, documentos del HOA, comparables off-market, agendar una visita privada — un solo mensaje directo al especialista local.

Más como esta

Nuevo
En Venta
$285,000
Casa
2 camas · 2 baños · 1,454 sqft
CYPRESS FALLS PH 1E, NORTH PORT
2590 OSWEGO DRIVE
Nuevo
En Venta
$250,000
Casa
3 camas · 2 baños · 1,226 sqft
PORT CHARLOTTE SUB 51, NORTH PORT
2153 KOWAL AVENUE
Nuevo
En Venta
$389,000
Casa
3 camas · 2 baños · 1,604 sqft
PORT CHARLOTTE SUB 04, NORTH PORT
4454 PERSIAN LANE
Nuevo
En Venta
$325,000
Casa
3 camas · 2 baños · 1,534 sqft
1504 - PORT CHARLOTTE SUB 05, NORTH PORT
2646 MORRIETTA LANE
Nuevo
En Venta
$325,000
Casa
3 camas · 2 baños · 1,437 sqft
1799 - PORT CHARLOTTE SUB 51, NORTH PORT
5260 SUNNYVALE ROAD
Nuevo
En Venta
$269,900
Casa
3 camas · 2 baños · 1,441 sqft
PORT CHARLOTTE SUB 02, NORTH PORT
5264 BRICKELL DRIVE
Nuevo
En Venta
$259,900
Casa
3 camas · 2 baños · 1,212 sqft
PORT CHARLOTTE SUB 09, NORTH PORT
1777 RICE TERRACE
Nuevo
En Venta
$299,000
Casa
3 camas · 2 baños · 942 sqft
PORT CHARLOTTE SUB 35, NORTH PORT
4562 BARODA AVENUE

Mercado cerca de esta dirección

Conteos en vivo en la misma zona.
Ver todo

The multiple listing information is provided by the Stellar MLS from a copyrighted compilation of listings. The compilation of listings and each individual listing are ©2026-present Stellar MLS. All Rights Reserved. The information provided is for consumers' personal, noncommercial use and may not be used for any purpose other than to identify prospective properties consumers may be interested in purchasing. All properties are subject to prior sale or withdrawal. All information provided is deemed reliable but is not guaranteed accurate, and should be independently verified. Listing courtesy of: LPT REALTY, LLC