Vender tu casa
Valoración gratuita de tu hogar
Contacto
Cuéntenos sobre sus necesidades
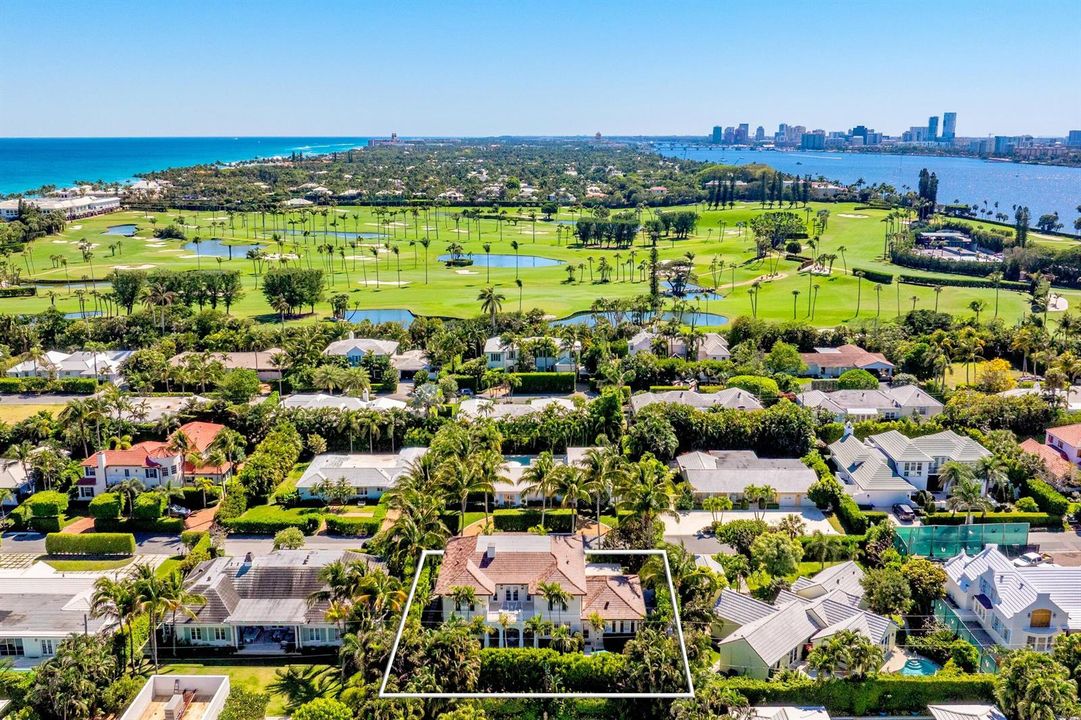
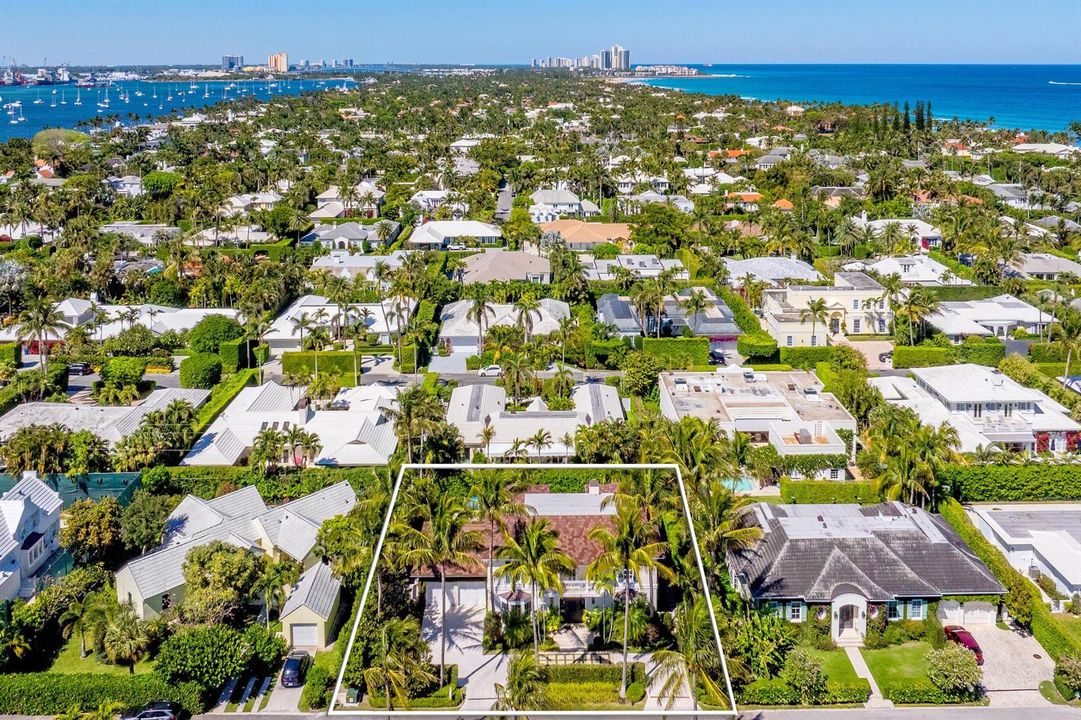
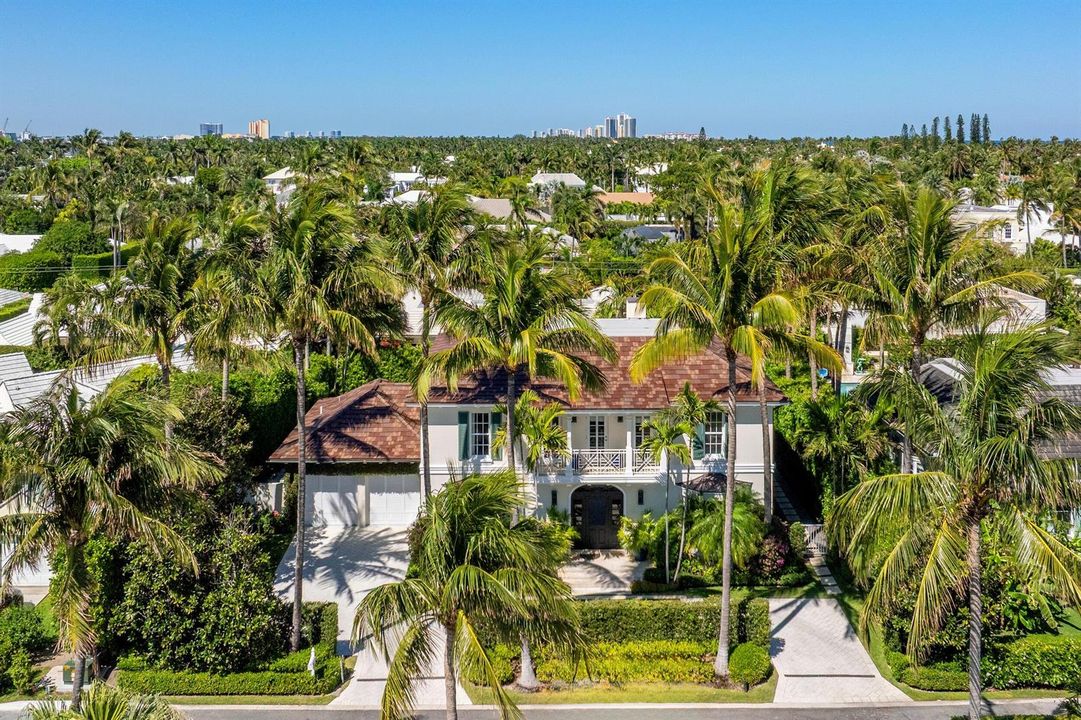
253 Jamaica Lane, Palm Beach FL 33480

Casa En Venta
$18,900,000

BTC: 232.30088496

ETH: 7,771.38157895

1 días
4 camas
5 baños
4,266 sqft

Visión general

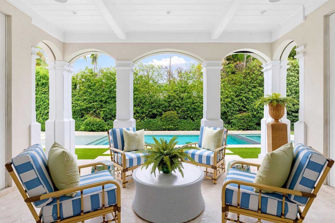
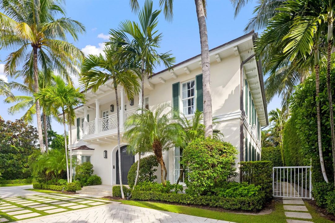
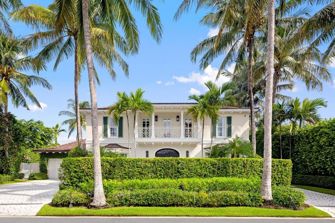
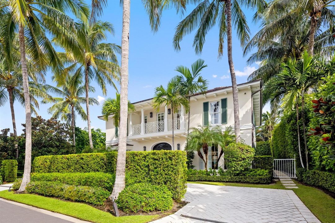
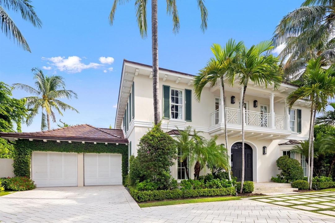
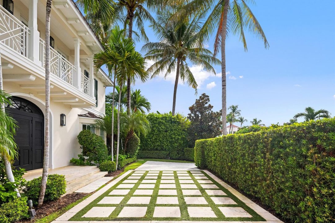
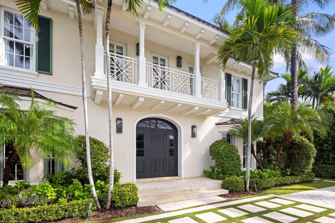
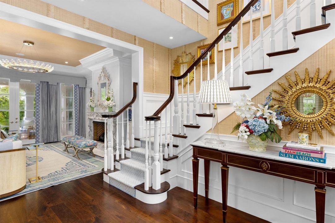
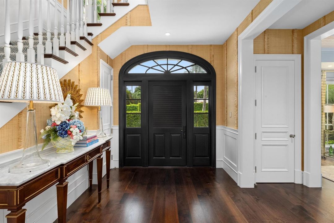
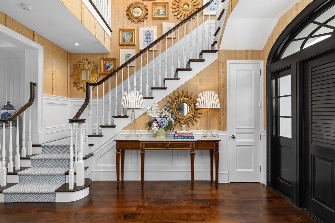
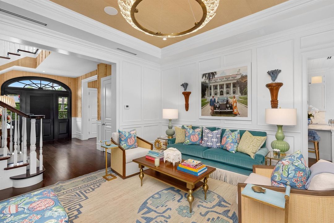
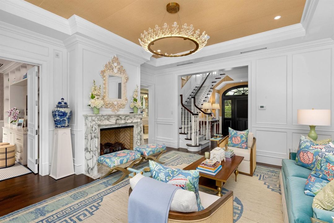
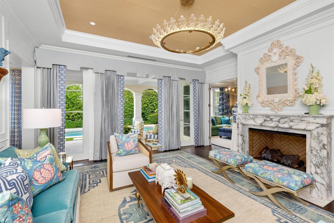
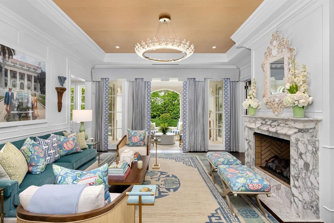
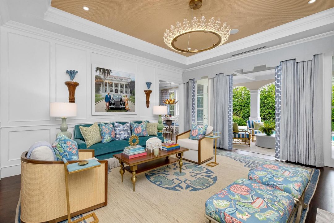
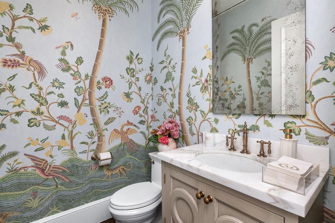
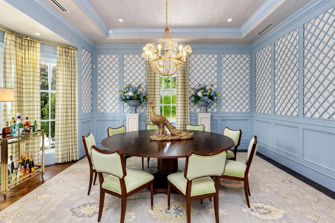
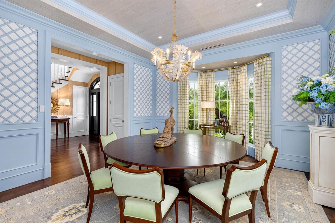
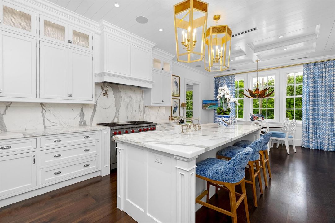
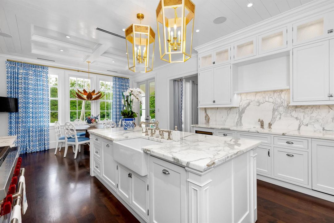
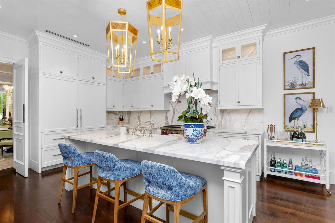
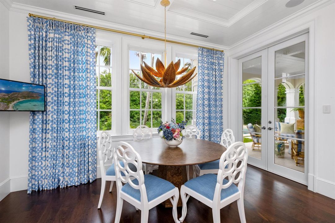
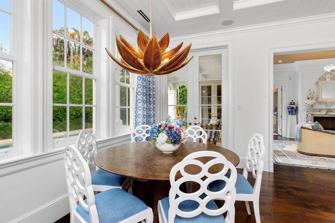
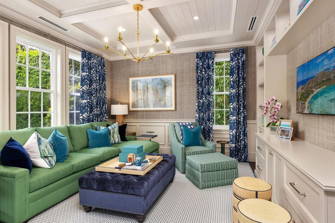
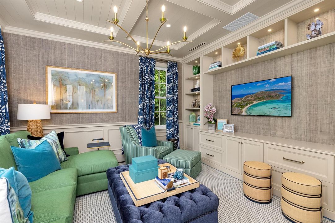
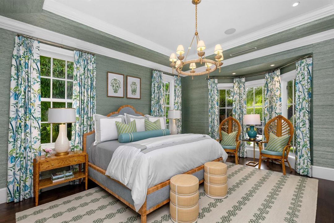
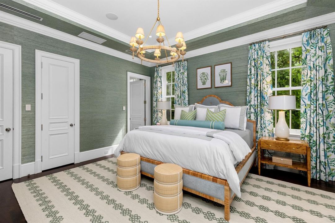
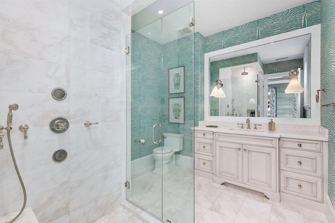
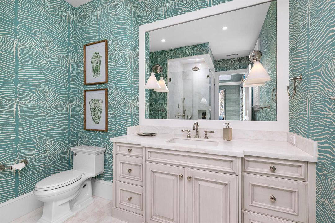
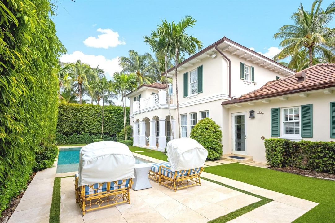
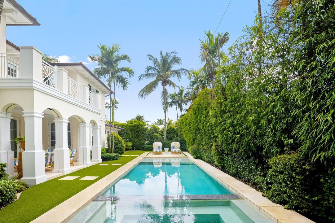
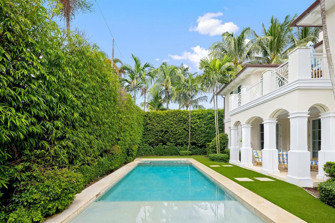
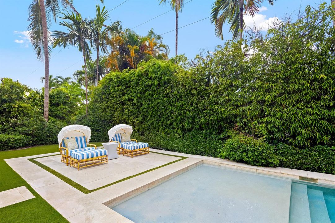
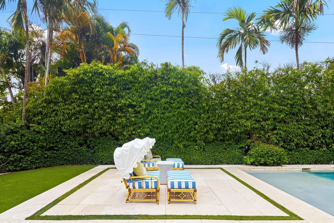
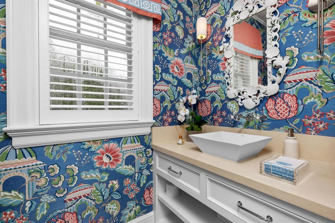
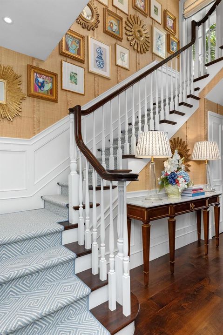
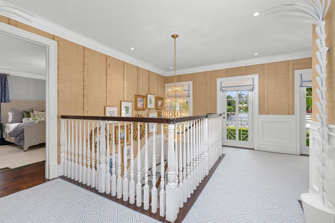
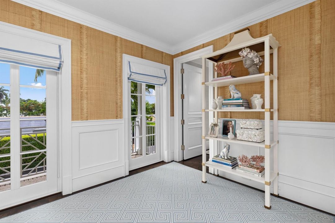
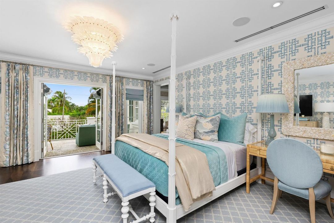
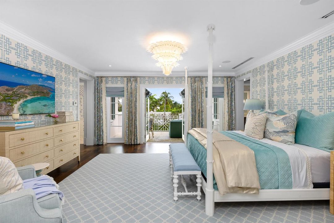
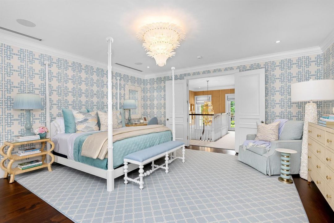
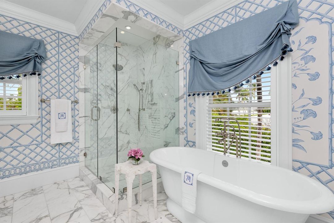
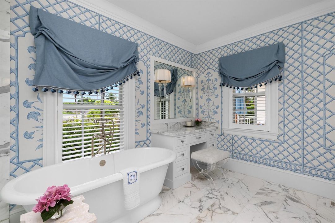
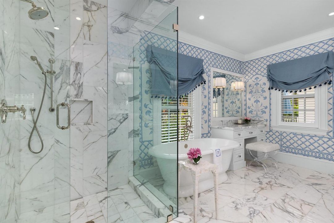
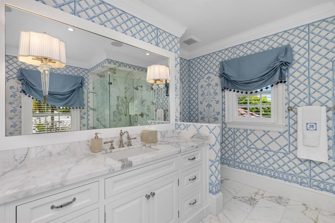
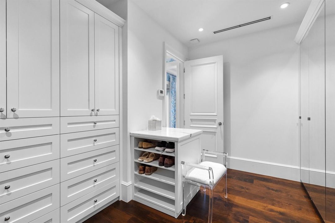
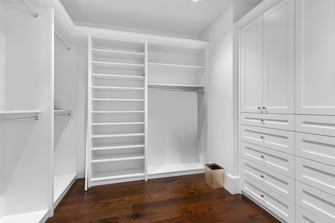
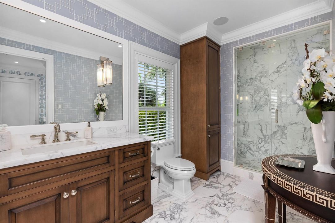
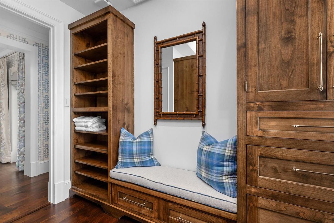
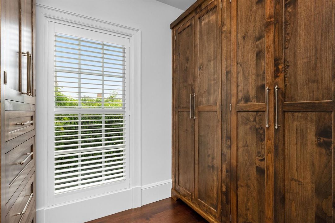
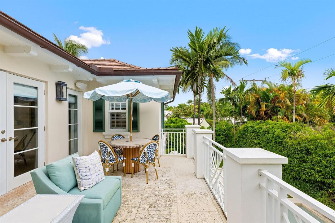
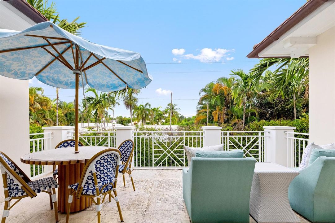
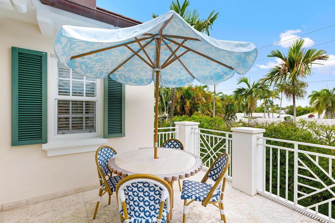
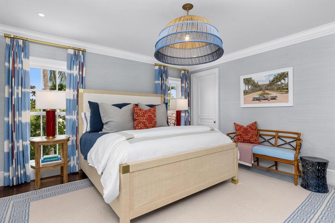
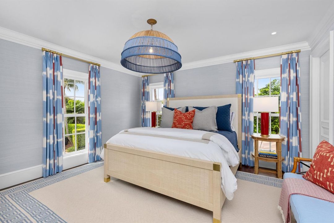
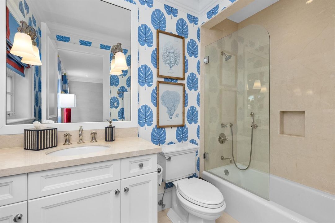
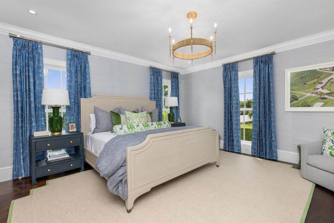
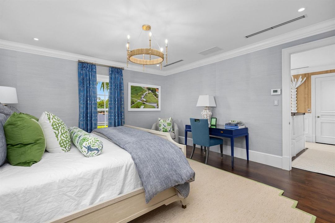
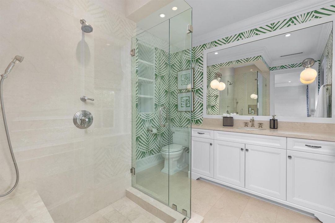
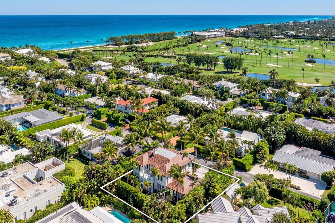
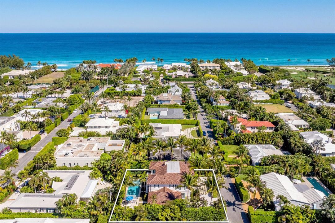
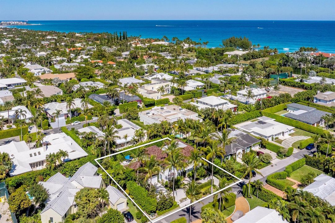
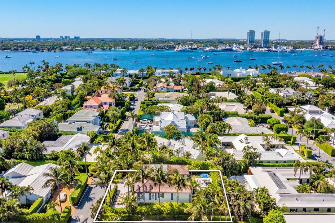
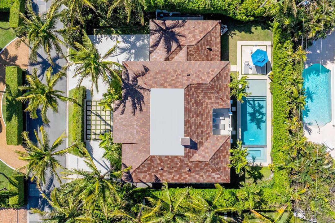
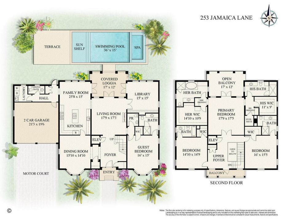
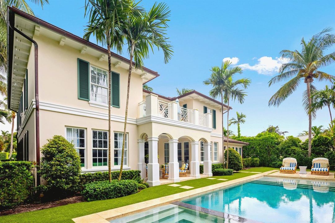
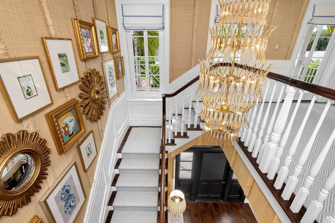
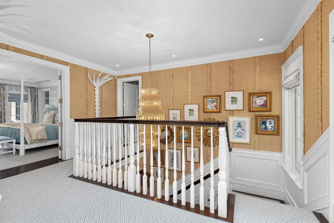
Welcome to 253 Jamaica Lane, a stunning residence completely reimagined by Shay Geyer of IBB Designs, who prepared a stunning custom design on this flawless North End of Palm Beach residence. Shapiro Pertnoy Companies completed this impressive 5,208-square-foot build, leaving no stone unturned. The property offers 4 bedrooms, a den or office, a formal dining room, a top-of-the-line Chef's kitchen, an elevator, and gorgeous outdoor gardens ready to be enjoyed immediately this season. Boasting a vast outdoor pool loggia accessible through French doors in all the main-level rooms, this pristine tropical residence also offers his-and-her baths with his-and-her custom walk-in closets in the master. Situated in a truly prime North End location only steps from the famous Lake Trail, Beach Club, the Palm Beach Country Club, and the Sailfish Club of Florida, 253 Jamaica Lane truly is a turn-key gem. This coastal oasis, which exemplifies the quintessential, idyllic lifestyle that Palm Beach Island has become known for, is all just a few short minutes to town by car.
Ubicación

Detalles

Tipo:
Residential
Estacionamiento:
2 Or More Spaces / Parking Garage
Año de construcción:
2016
Lote:
0.26 Hectáreas
Calefacción:
Central
precio por sq. medidor:
$4,430
Enfriamiento:
Central Air
HOA:
Sin datos

Valuation

Our model vs. what's actually selling nearby.
Estimate
$3,699,000
$2.2M – $13.3M
Confidence Low
List vs. estimate
$15.2M above estimate
List $18,900,000 · +410.9%
Our model says this listing is priced above recent comparable activity. Room to negotiate.
Price per sq ft
$4,430
+873.2% vs. city median $455
Based on
9 MLS comparables
+ 4 public-records sales within 0.5 mi
Median actual sale: $9.8M
Median of recent comparable listings. Sold comps use closing price, active listings use list price.

Destacados

Annual tax
$100,277
2025
Pool
Heated
View
Pool
Garage
2 car garage
Pets
Allowed
Más hechos y características
  • Piso

    • Marble

    • Wood

    Calefacción

    • Central

    Enfriamiento

    • Central Air

    Accesorios

    • Dishwasher

    • Disposal

    • Dryer

    • Free-Standing Freezer

    • Microwave

    • Gas Range

    • Refrigerator

    • Washer

    Otras características interiores

    • Bar

    • Built-in Features

    • Cooking Island

    • Elevator

    • Entrance Foyer

    • Roman Tub

    • Walk-In Closet(s)

    • Den/Library/Office

    • Family Room

    • Great Room

    • Storage

    • Utility Room

    • Utility Room/Laundry

    Dormitorios y baños

    • Dormitorios: 4

    • Baños: 2

    • Baños completos: 5

  • Estacionamiento

    • 2 Or More Spaces

    • Parking Garage

    Propiedad

    • Pisos: 2

    • Piscina Privada: Si

    • Características Exteriores: Open Balcony / Outdoor Shower

    Lote

    • Lote: 0.26 Hectáreas

    Otra Información de Propiedad

    • Número de Parcela: 50434310010000070

    • Zonificación: R-B (city)

  • Tipo y estilo

    • Tipo de propiedad: Residential

    • Subtipo de propiedad: Single Family Residence

  • Utilidad

    • Sewer Connected

    • Water Connected

    • Electricity Available

    • Sewer Available

    • Water Available

  • Otra información financiera

    • Importe anual de impuestos: $100,277

  • Detalles de la fuente

    • MLS ID: B26087891

    Otros hechos

    • Materiales de construcción: CBS Construction

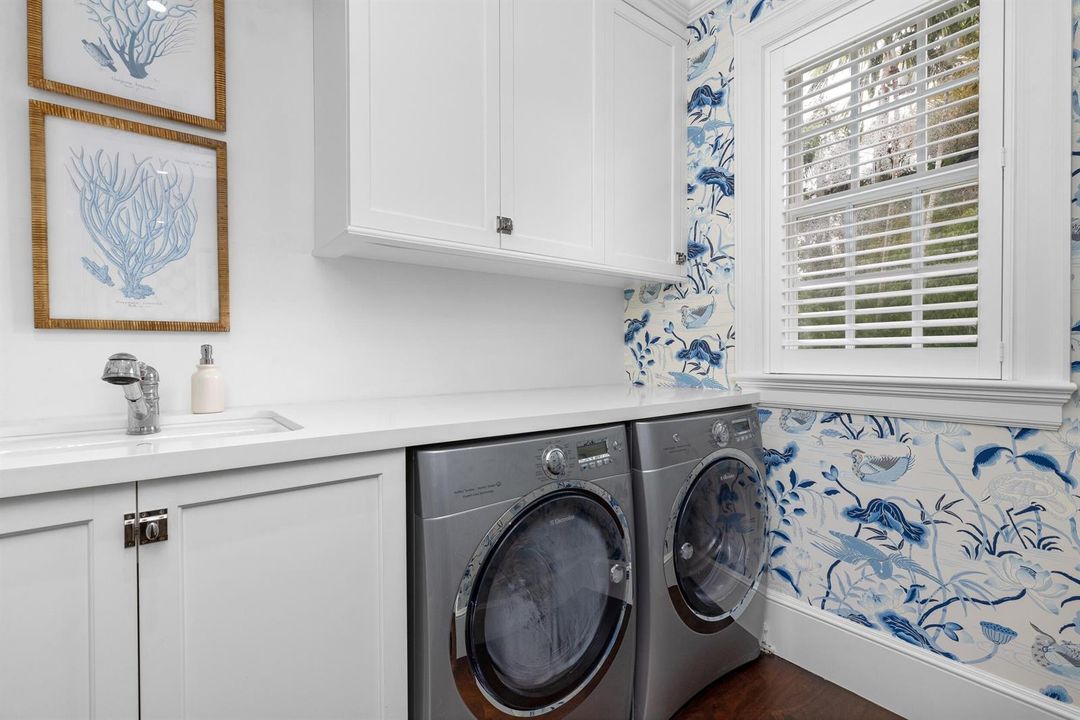
    • Características de lavandería: Laundry Room / Utility Room/Laundry

    • Características del lote: 1/4 To Less Than 1/2 Acre Lot / Less Than 1 Acre

    • Características del patio y el porche: Open Balcony / Patio

    • Características de la piscina: Heated / Private

    • Características de la ventana: Complete Impact Glass

    • Caras de dirección: South

    • Otras estructuras: Livable

    • Estilo arquitectónico: Other / Two Story

    • Espacios de garaje: 2

    • Garaje adjunto: Si

    • Garaje: Si

    • Salón: 4266

    • Fuente de agua: Public

    • Nombre de subdivisión: JAMAICA LANE IN

Consulta privada
Habla con el asesor de este inmueble.
Planos, documentos del HOA, comparables off-market, agendar una visita privada — un solo mensaje directo al especialista local.

Más como esta

En Venta
$14,750,000
Condo / Coop
4 camas · 4 baños · 4,760 sqft
PINEWOOD TERRACE, West Palm Beach
1865 N FLAGLER Drive # 2801, West Palm Beach FL 33407
En Venta
$14,750,000
Casa
4 camas · 5 baños · 4,055 sqft
DODGE ESTATES, Palm Beach
209 SANDPIPER Drive, Palm Beach FL 33480
En Venta
$15,250,000
Casa
5 camas · 5 baños · 4,899 sqft
STOTESBURY PARK REV, Palm Beach
223 Coral Lane, Palm Beach FL 33480
En Venta
$23,495,000
Casa
4 camas · 5 baños · 6,437 sqft
VIA FLAGLER CONDO, Palm Beach
5 Via Flagler, Palm Beach FL 33480
En Venta
$14,500,000
Comercial
0 room(s)
STOTESBURY PARK REV, Palm Beach
202 Coral Lane, Palm Beach FL 33480
En Venta
$14,500,000
Casa
5 camas · 3 baños · 3,968 sqft
STOTESBURY PARK REV, Palm Beach
202 Coral Lane, Palm Beach FL 33480
En Venta
$19,500,000
Casa
4 camas · 5 baños · 5,485 sqft
JAMAICA LANE IN, Palm Beach
286 Jamaica Lane, Palm Beach FL 33480
En Venta
$14,995,000
Casa
4 camas · 4 baños · 4,187 sqft
BOCA RATONE COLET, Palm Beach
206 Caribbean Road, Palm Beach FL 33480

Mercado cerca de esta dirección

Conteos en vivo en la misma zona.
Ver todo

The multiple listing information is provided by the Miami Association of REALTORS® from a copyrighted compilation of listings. The compilation of listings and each individual listing are ©2026-present Miami Association of REALTORS®. All Rights Reserved. The information provided is for consumers' personal, noncommercial use and may not be used for any purpose other than to identify prospective properties consumers may be interested in purchasing. All properties are subject to prior sale or withdrawal. All information provided is deemed reliable but is not guaranteed accurate, and should be independently verified. Listing courtesy of: Premier Estate Properties Inc.