Vender tu casa
Valoración gratuita de tu hogar
Contacto
Cuéntenos sobre sus necesidades
2531 PINE PRESERVE COURT

Casa En Venta
$739,000

BTC: 11.33783369

ETH: 388.40768616

-$36K (2026/07/28)
26 días
3 camas
3 baños
2,808 sqft

Visión general

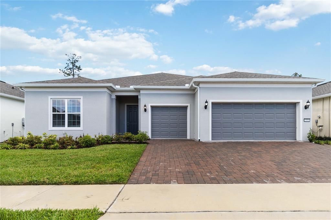
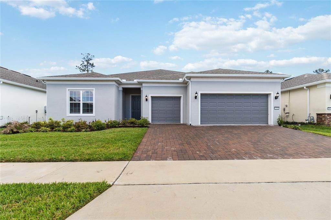
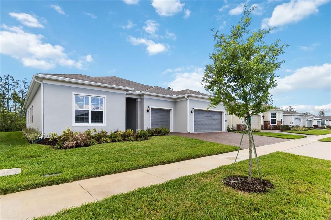
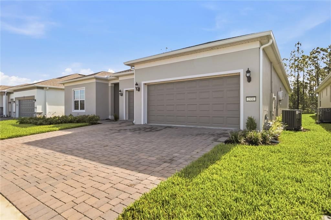
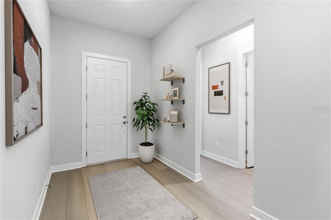
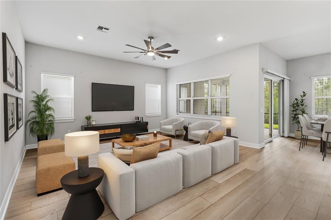
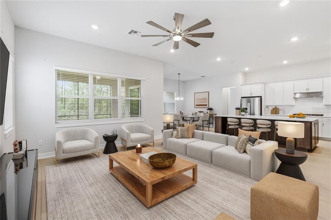
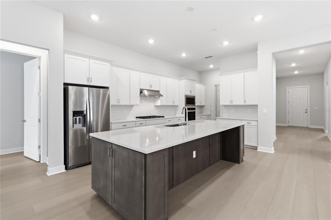
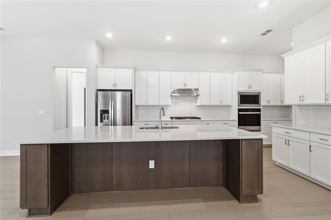
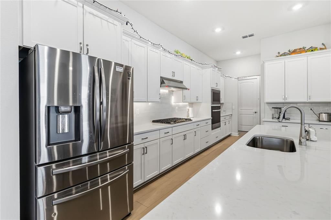
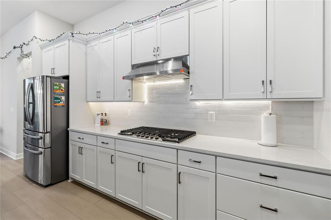
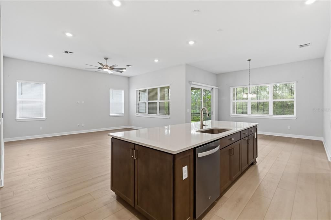
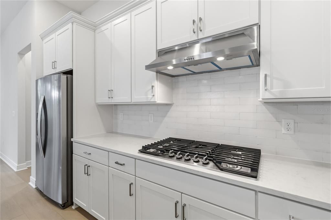
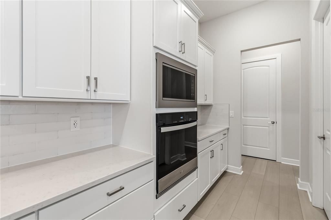
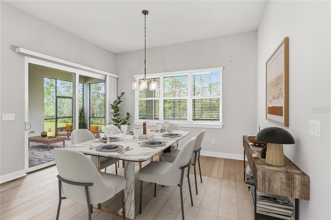
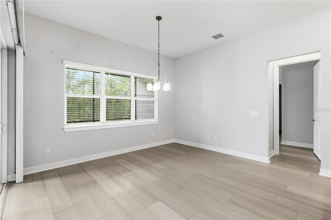
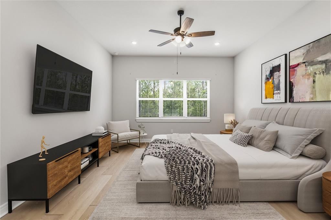
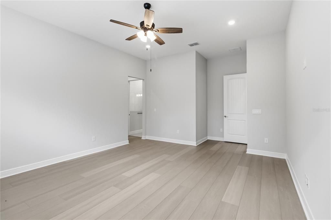
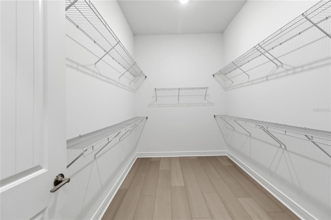
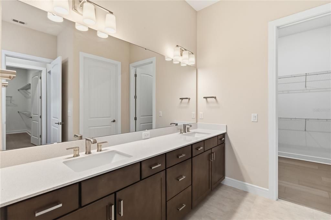
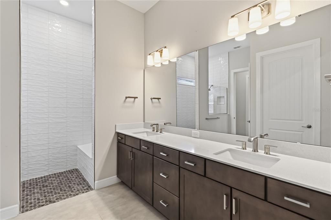
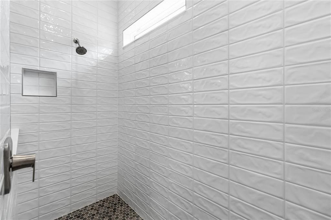
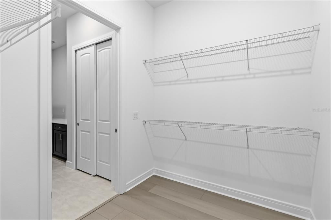
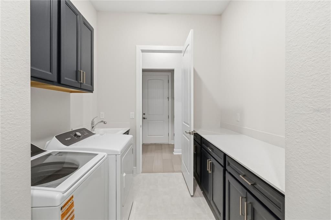
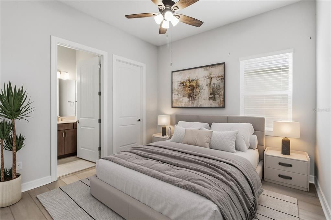
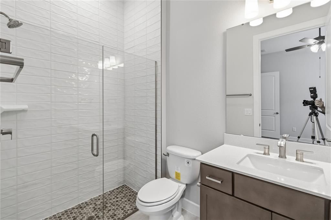
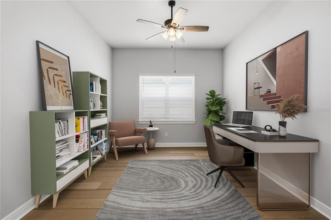
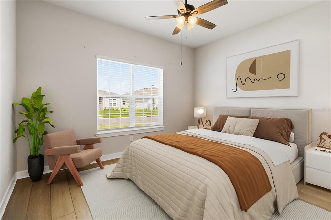
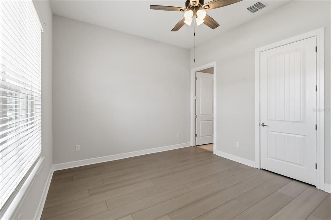
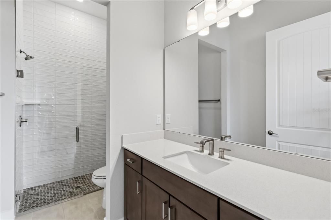
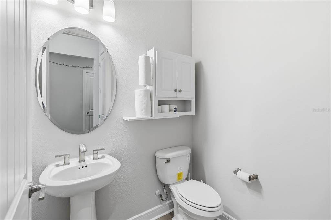
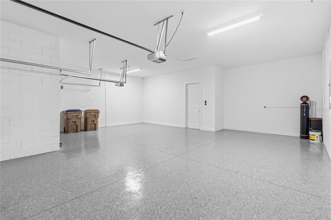
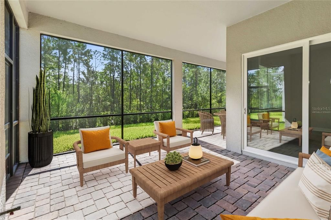
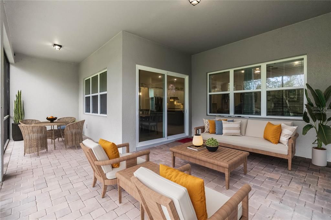
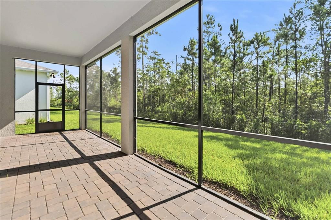
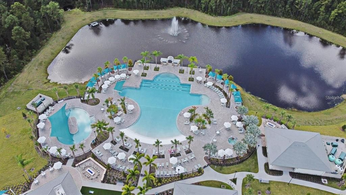
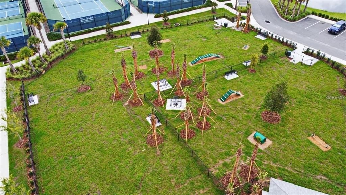
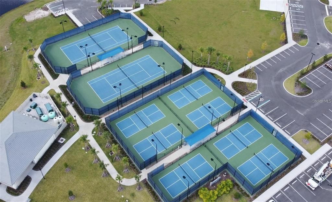
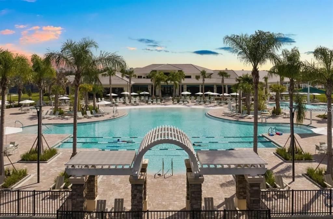
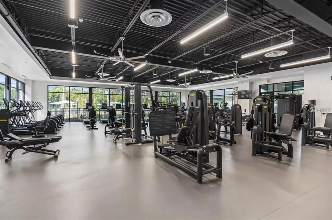
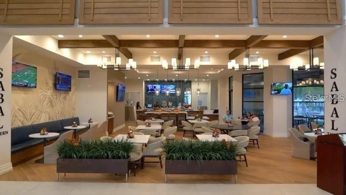
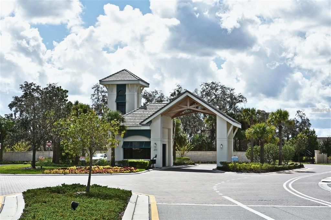
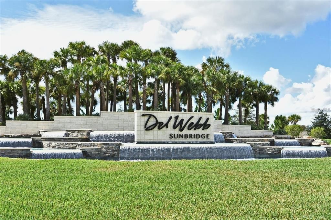
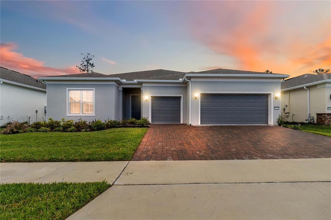
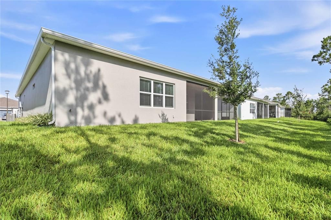
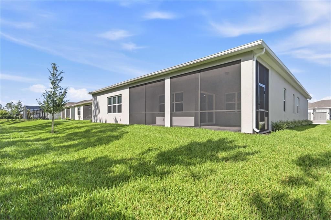
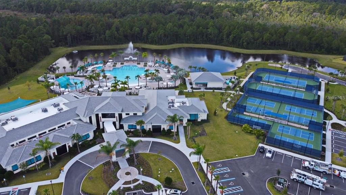
Welcome to the Renown Model in the highly sought after 55+ community of Del Webb at Sunbridge. It's a stunning four-bedroom, three and a half bath home featuring a versatile three-way split floor plan and a spacious three-car garage with a large driveway. As you enter, you’re welcomed by an oversized foyer with high ceilings and rich wood floors throughout the main areas. The home is adorned with upscale lighting and ceiling fans in every room. The gourmet kitchen boasts 42-inch white cabinets, quartz countertops, gas appliances, and a built-in microwave and oven combination, along with a butler’s pantry and a full walk-in pantry. The master suite offers a serene view of a private conservation area, a spacious walk-in closet, and a luxurious bath with a super shower and upgraded fixtures. Each bedroom has its own ensuite bath, and an additional flex room can serve as an office or study. Outside, the extended, screened patio overlooks the conservation and is pre-plumbed for an outdoor kitchen and room for a pool—an ideal retreat for both everyday living and entertaining. Enjoy an unmatched resort-style lifestyle centered around the impressive 27,000-square-foot clubhouse, with activities and events coordinated by a full-time Lifestyle Director. Community amenities include a zero-entry pool with lap lanes, resistance pool, heated spa, tennis and pickleball courts, fitness center, movement studio, fire pits, grille pavilion, and an on-site tavern and grille. For added convenience, exterior yard maintenance and internet are included, and the community's fiber network provides internet speeds up to one gigabit. Ideally located just south of Lake Nona and near Lake Nona Medical City, NeoCity, shopping, dining, and entertainment, this 24-hour man-gated community offers quick and easy access to SR 417 and SR 528.
Ubicación

Detalles
Tipo:
Residential
Estacionamiento:
Garage Door Opener / Golf Cart Garage
Año de construcción:
2024
Lote:
0.19 Hectáreas
Calefacción:
Central
precio por sq. medidor:
$263
Enfriamiento:
Central Air
HOA:
$448

Valuation

Our model vs. what's actually selling nearby.
Estimate
$605,000
$539K – $835K
Confidence Low
List vs. estimate
$134K above estimate
List $739,000 · +22.1%
Our model says this listing is priced above recent comparable activity. Room to negotiate.
Price per sq ft
$263
+19.4% vs. city median $220
Based on
13 MLS comparables
Median of recent comparable listings. Sold comps use closing price, active listings use list price.

Destacados

Annual tax
$4,236
2025
HOA
$448/mo
24-Hour Guard, Maintenance Grounds, Manager
View
Park/Greenbelt, Trees/Woods
Garage
3 car garage
Pets
Allowed
Más hechos y características
  • Piso

    • Ceramic Tile

    • Hardwood

    Calefacción

    • Central

    Enfriamiento

    • Central Air

    Accesorios

    • Built-In Oven

    • Cooktop

    • Dishwasher

    • Disposal

    • Dryer

    • Microwave

    • Refrigerator

    • Washer

    • Water Filtration System

    Otras características interiores

    • Ceiling Fan(s)

    • High Ceilings

    • Kitchen/Family Room Combo

    • Primary Bedroom Main Floor

    • Smart Home

    • Solid Surface Counters

    • Thermostat

    • Walk-In Closet(s)

    Dormitorios y baños

    • Dormitorios: 3

    • Baños: 1

    • Baños completos: 3

  • Estacionamiento

    • Garage Door Opener

    • Golf Cart Garage

    Propiedad

    • Pisos: One

    • Características Exteriores: Irrigation System / Sidewalk / Sprinkler Metered

    Lote

    • Lote: 0.19 Hectáreas

    Otra Información de Propiedad

    • Número de Parcela: 112531572300014630

    • Zonificación: RES

  • Tipo y estilo

    • Tipo de propiedad: Residential

    • Subtipo de propiedad: Single Family Residence

  • Utilidad

    • BB/HS Internet Available

    • Cable Available

    • Electricity Available

    • Natural Gas Available

    • Underground Utilities

  • Otra información financiera

    • HOA: $448

    • Frecuencia HOA: Monthly

    • Importe anual de impuestos: $4,236

  • Detalles de la fuente

    • MLS ID: O6422404

    Otros hechos

    • Materiales de construcción: Block / Stucco

    • Detalles de la fundación: Slab

    • Características de lavandería: Laundry Room

    • Características del lote: Greenbelt / Landscaped / Sidewalk

    • Características del patio y el porche: Enclosed / Patio / Porch / Rear Porch / Screened

    • Características de la ventana: Blinds / Window Treatments

    • Caras de dirección: West

    • Estilo arquitectónico: Contemporary

    • Espacios de garaje: 3

    • Garaje adjunto: Si

    • Garaje: Si

    • Salón: 2808

    • Fuente de agua: Public

    • Nombre de subdivisión: DEL WEBB SUNBRIDGE PH 2B

Consulta privada
Habla con el asesor de este inmueble.
Planos, documentos del HOA, comparables off-market, agendar una visita privada — un solo mensaje directo al especialista local.

Más como esta

Nuevo
En Venta
$619,990
Casa
3 camas · 2 baños · 2,352 sqft
WESLYN PARK, ST CLOUD
6677 WAKE STREET
Nuevo
En Venta
$594,990
Casa
4 camas · 3 baños · 2,199 sqft
WESLYN PARK, ST CLOUD
Nuevo
En Venta
$579,000
Casa
3 camas · 2 baños · 2,352 sqft
WESLYN PARK PH 2, ST CLOUD
2954 JOURNEY PLACE
Nuevo
En Venta
$590,024
Casa
3 camas · 2 baños · 2,309 sqft
WESLYN PARK, ST CLOUD
6716 FOUNTAIN GROVE PASS
Nuevo
En Venta
$525,394
Casa
3 camas · 2 baños · 1,789 sqft
WESLYN PARK, ST CLOUD
2954 SAILBOAT DRIVE
En Venta
$560,000
Casa
4 camas · 2 baños · 2,006 sqft
PRAIRIE OAKS, ST CLOUD
5785 WALLIS LANE
En Venta
$611,776
Casa
2 camas · 2 baños · 1,949 sqft
DEL WEBB SUNBRIDGE, ST CLOUD
6323 DEW DROP LOOP
+$7K
En Venta
$517,990
Casa
4 camas · 3 baños · 2,109 sqft
SPRINGHEAD LAKES 50S, ST CLOUD
3335 ADDISON BOULEVARD

Mercado cerca de esta dirección

Conteos en vivo en la misma zona.
Ver todo

The multiple listing information is provided by the Stellar MLS from a copyrighted compilation of listings. The compilation of listings and each individual listing are ©2026-present Stellar MLS. All Rights Reserved. The information provided is for consumers' personal, noncommercial use and may not be used for any purpose other than to identify prospective properties consumers may be interested in purchasing. All properties are subject to prior sale or withdrawal. All information provided is deemed reliable but is not guaranteed accurate, and should be independently verified. Listing courtesy of: ORLANDO REGIONAL REALTY