Vender tu casa
Valoración gratuita de tu hogar
Contacto
Cuéntenos sobre sus necesidades

2531 WISTERIA STREET

Casa Activo con contrato
$2,397,000

BTC: 36.77508438

ETH: 1,259.82844889

-$100K (2026/06/19)
40 días
5 camas
5 baños
3,203 sqft

Visión general

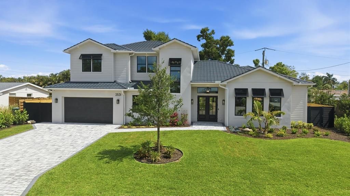
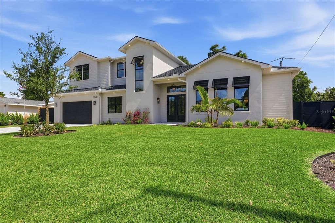
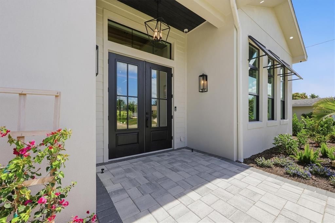
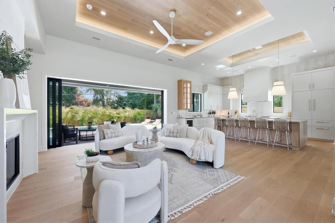
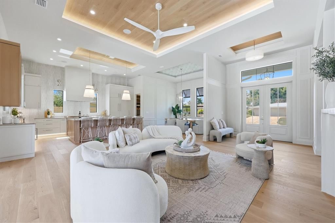
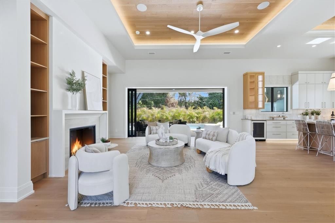
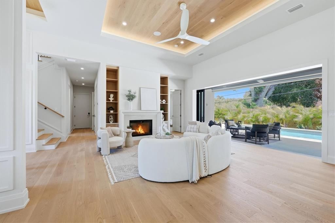
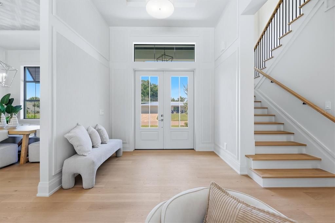
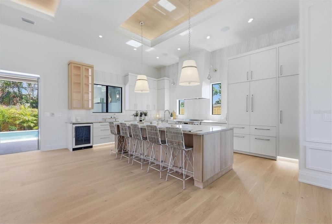
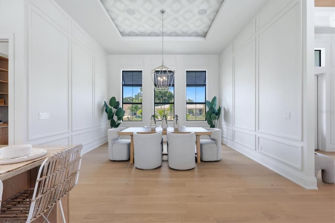
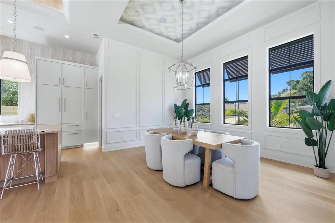
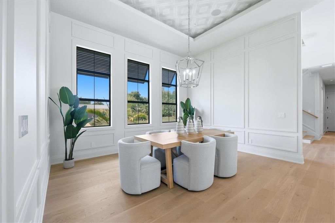
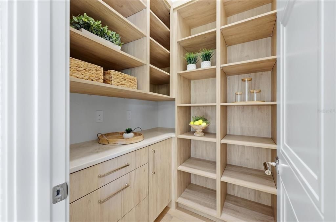
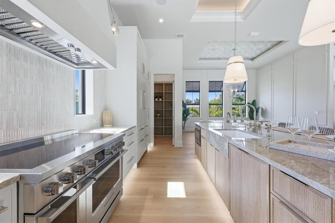
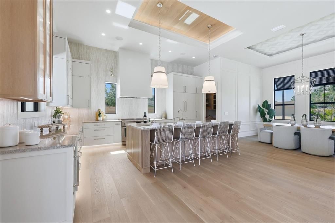
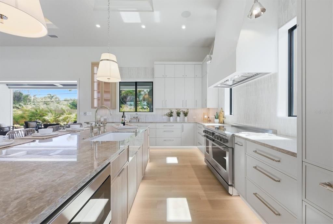
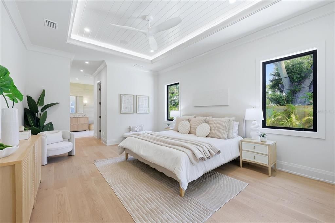
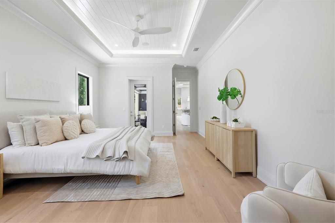
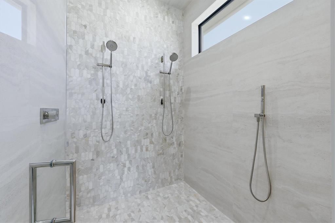
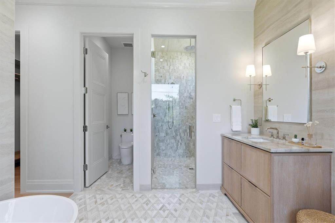
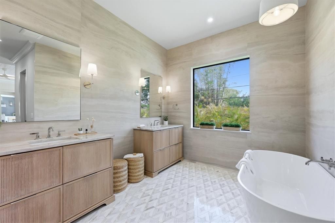
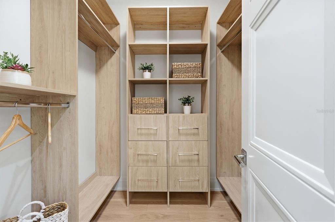
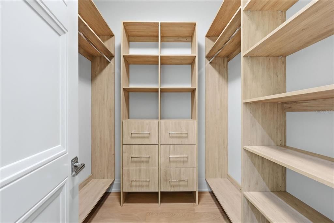
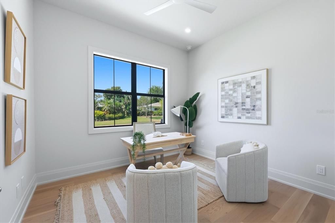
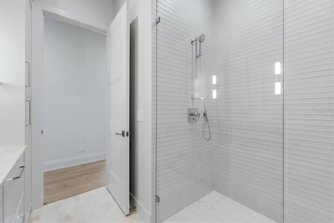
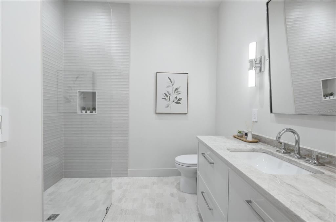
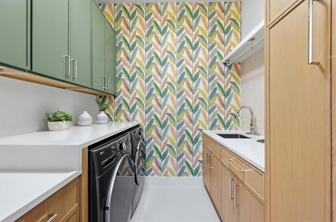
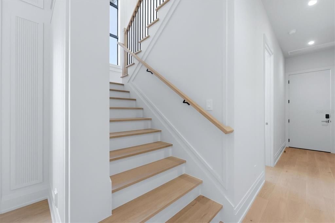
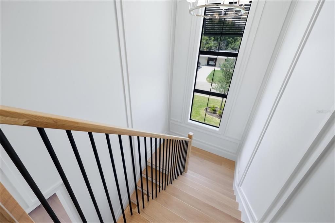
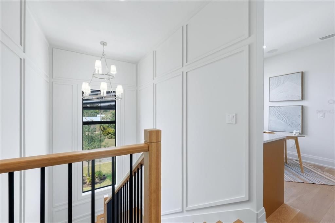
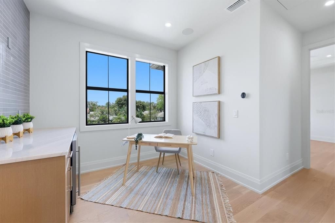
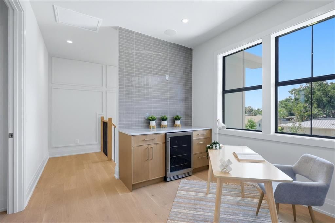
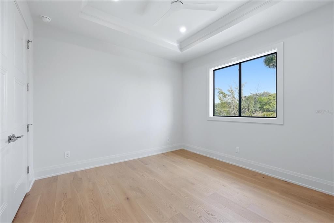
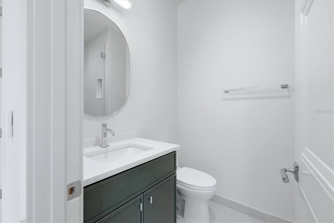
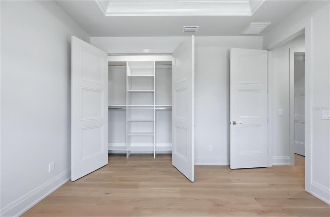
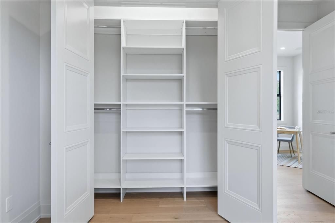
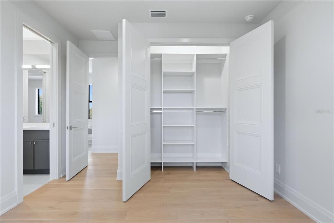
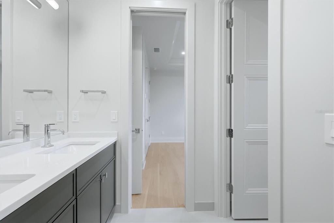
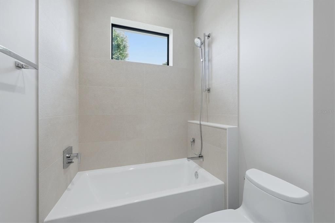
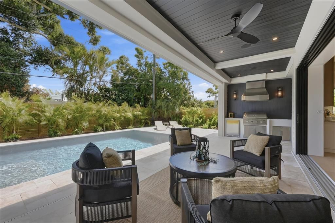
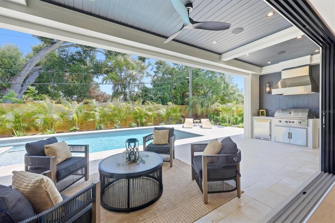
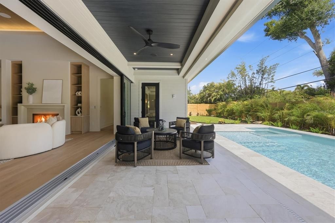
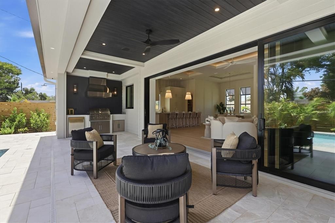
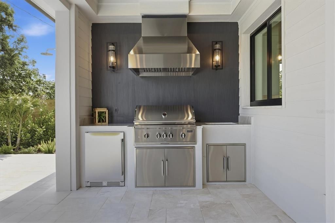
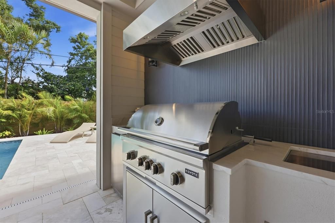
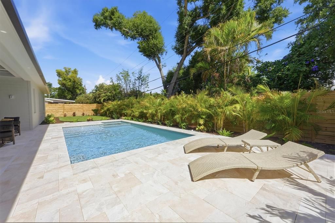
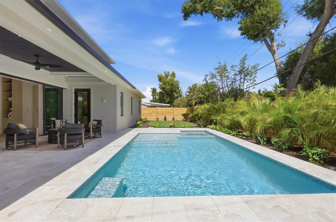
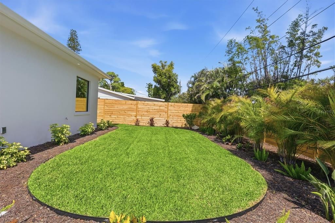
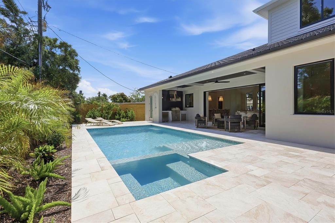
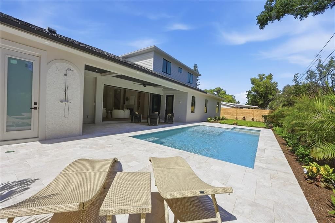
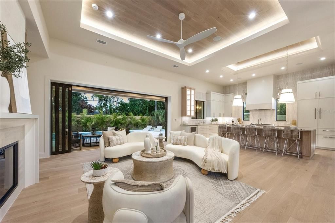
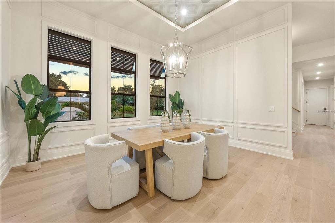
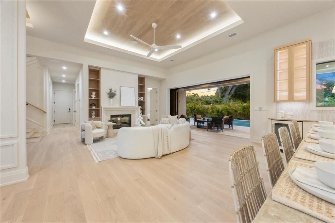
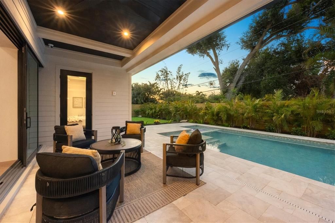
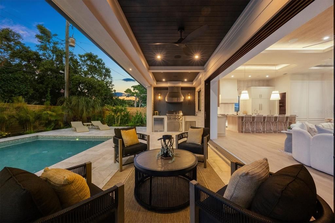
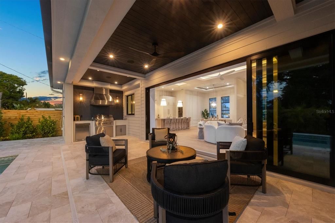
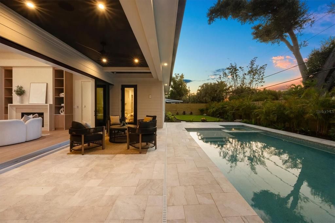
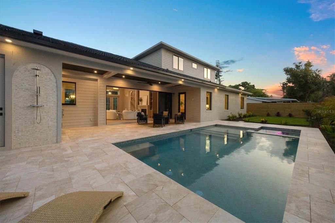
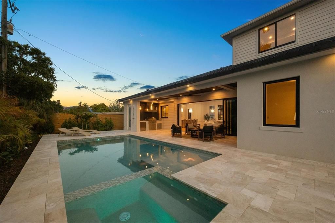
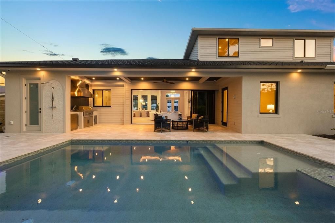
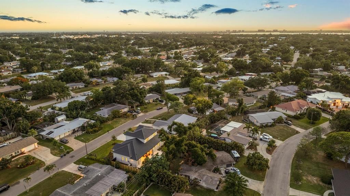
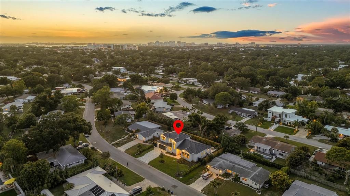
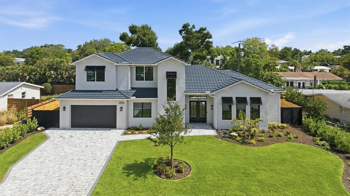
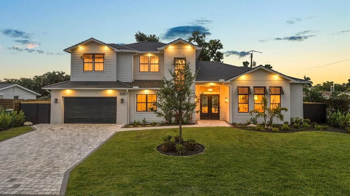
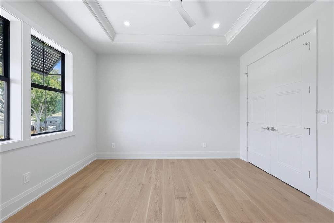
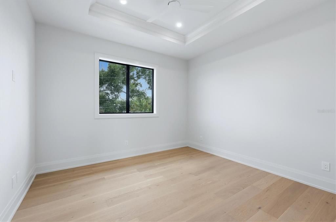
Under contract-accepting backup offers. Perfectly positioned in the heart of the highly sought-after South Gate neighborhood, this exceptional new construction residence by Park Residences LLC masterfully blends timeless architecture, designer-curated finishes, and state-of-the-art functionality to create an extraordinary family retreat. Offering 5 bedrooms, 5 bathrooms, and an uncompromising level of craftsmanship throughout, every detail of this luxury home has been thoughtfully designed for elevated everyday living. From the moment you enter, you are welcomed by refined interiors highlighted by 7 1/4-inch white oak engineered hardwood flooring flowing throughout, complemented by level 4 drywall finishes, custom feature walls, and stunning Visual Comfort lighting and ceiling fans, hand-selected by our interior designer. A dramatic living area showcases a sleek horizontal fireplace flanked by custom shelving creating a warm yet elegant focal point ideal for entertaining or relaxing with family. The gourmet chef’s kitchen is both elegant and functional, featuring custom white oak soft-close cabinetry, exquisite quartzite surfaces, a custom-built pantry, and a premium suite of luxury appliances. Culinary enthusiasts will appreciate the Thermador 48-inch built-in smart French door refrigerator/freezer with integrated custom paneling, Thermador dishwasher with custom cabinetry front, Fisher & Paykel 48-inch induction range with convection oven, and Sharp smart microwave drawer. Every element has been selected to combine beauty, innovation, and performance seamlessly. A custom staircase with 1 1/4-inch solid wood stair treads, beautifully stained and brushed, adds architectural character while leading to spacious secondary living areas and bedrooms. Custom closets throughout the home provide exceptional organization and storage, while pre-wiring for sound allows for effortless integration of modern smart-home living. Built with superior quality and efficiency in mind, the residence features PGT impact windows and Thermatru doors, spray foam insulation in the roof deck, garage, and lanai ceilings, and a durable steel tile roof with a lifetime warranty. Two Daikin 15 Seer heat pump air conditioning systems with Nest thermostats provide year-round comfort, while two water heating systems — including a tankless instant hot water heater and a 55-gallon Rheem Gladiator with leak detection — ensure convenience and peace of mind. Outdoor living is equally impressive with a resort-inspired heated saltwater pool and spa featuring a gunite finish, elegant waterline tile, sun shelf, autofill system, and expansive marble pool decking. A 6ft fully fenced creates a private oasis perfect for entertaining, pets, or family gatherings. Combining luxury finishes, advanced construction quality, and impeccable design in one of the area’s most desirable family neighborhoods, this remarkable South Gate residence offers a rare opportunity to own a truly remarkable new construction home where sophistication, comfort, and functionality come together effortlessly.

Ubicación

Detalles

Tipo:
Residential
Estacionamiento:
Driveway / Garage Door Opener
Año de construcción:
2026
Lote:
0.22 Hectáreas
Calefacción:
Central
precio por sq. medidor:
$748
Enfriamiento:
Central Air
HOA:
$200

Valuation

Our model vs. what's actually selling nearby.
Estimate
$934,449
$744K – $1.6M
Confidence Low
List vs. estimate
$1.5M above estimate
List $2,397,000 · +156.5%
Our model says this listing is priced above recent comparable activity. Room to negotiate.
Price per sq ft
$748
+132.1% vs. city median $322
Based on
10 MLS comparables
Median of recent comparable listings. Sold comps use closing price, active listings use list price.

Destacados

Annual tax
$4,501
2025
HOA
$200/yr
Pool
Gunite
Garage
2 car garage
Pets
Allowed
Más hechos y características
  • Piso

    • Engineered Hardwood

    • Marble

    • Porcelain Tile

    Calefacción

    • Central

    Enfriamiento

    • Central Air

    Accesorios

    • Bar Fridge

    • Convection Oven

    • Dishwasher

    • Disposal

    • Dryer

    • Freezer

    • Microwave

    • Range

    • Range Hood

    • Refrigerator

    • Tankless Water Heater

    • Washer

    • Wine Refrigerator

    Otras características interiores

    • Built-in Features

    • Ceiling Fan(s)

    • Crown Molding

    • Dry Bar

    • High Ceilings

    • Primary Bedroom Main Floor

    • Solid Wood Cabinets

    • Split Bedroom

    • Stone Counters

    • Thermostat

    • Tray Ceiling(s)

    • Walk-In Closet(s)

    Dormitorios y baños

    • Dormitorios: 5

    • Baños completos: 5

  • Estacionamiento

    • Driveway

    • Garage Door Opener

    Propiedad

    • Pisos: Two

    • Piscina Privada: Si

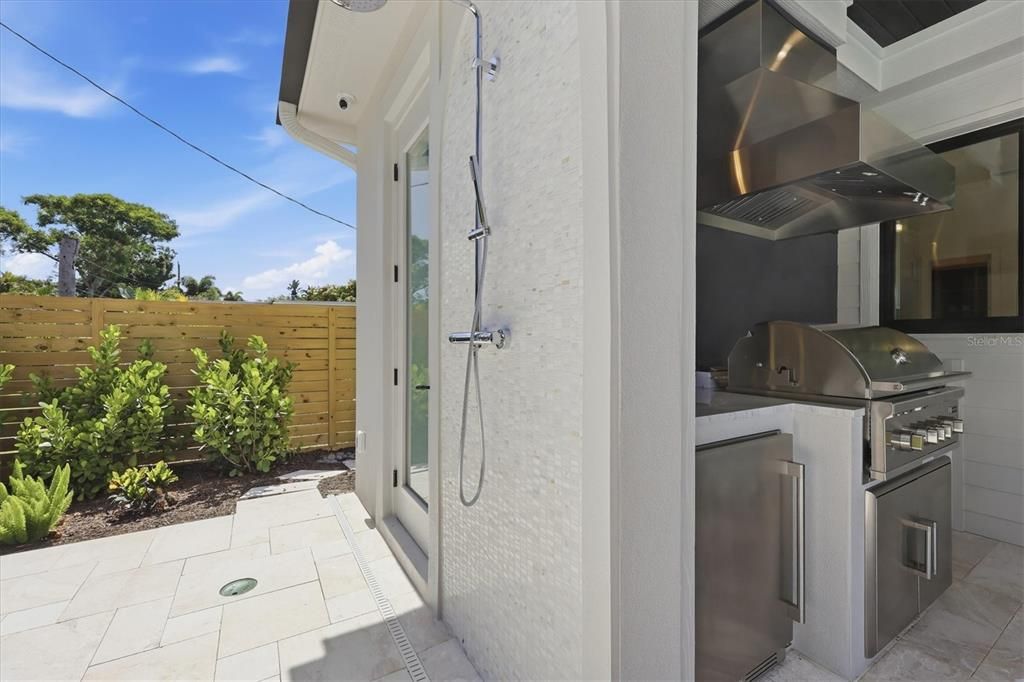
    • Características Exteriores: Irrigation System / Lighting / Outdoor Kitchen / Outdoor Shower / Private Mailbox / Private Yard / Rain Gutters / Sliding Doors

    Lote

    • Lote: 0.22 Hectáreas

    Otra Información de Propiedad

    • Número de Parcela: 0056070047

    • Zonificación: RSF2

  • Tipo y estilo

    • Tipo de propiedad: Residential

    • Subtipo de propiedad: Single Family Residence

  • Utilidad

    • Electricity Connected

    • Sewer Connected

    • Water Connected

  • Otra información financiera

    • HOA: $200

    • Frecuencia HOA: Annually

    • Importe anual de impuestos: $4,502

  • Detalles de la fuente

    • MLS ID: A4694903

    Otros hechos

    • Materiales de construcción: Block

    • Detalles de la fundación: Block / Slab

    • Características de la chimenea: Electric / Family Room

    • Características de lavandería: Laundry Room

    • Características del patio y el porche: Deck / Patio

    • Características de la piscina: Gunite / Heated / In Ground / Outside Bath Access / Salt Water

    • Características de la ventana: Aluminum Frames

    • Caras de dirección: South

    • Otras estructuras: Outdoor Kitchen

    • Hogar: Si

    • Espacios de garaje: 2

    • Garaje adjunto: Si

    • Garaje: Si

    • Salón: 3203

    • Fuente de agua: Public

    • Tamaño de la parcela: 95 x 103

    • Nombre de subdivisión: SOUTH GATE

Consulta privada
Habla con el asesor de este inmueble.
Planos, documentos del HOA, comparables off-market, agendar una visita privada — un solo mensaje directo al especialista local.

Más como esta

Activo con contrato
$1,829,000
Condo / Coop
2 camas · 3 baños · 1,664 sqft
1000 BOULEVARD OF THE ARTS, SARASOTA
1000 BOULEVARD OF THE ARTS UNIT 502
Activo con contrato
$2,399,000
Condo / Coop
2 camas · 3 baños · 1,767 sqft
1000 BOULEVARD OF THE ARTS, SARASOTA
1000 BOULEVARD OF THE ARTS UNIT 1908
Activo con contrato
$1,774,000
Condo / Coop
3 camas · 3 baños · 1,745 sqft
VILLA BALLADA, SARASOTA
430 KUMQUAT COURT UNIT 410
Activo con contrato
$2,359,000
Condo / Coop
2 camas · 3 baños · 1,874 sqft
1000 BOULEVARD OF THE ARTS, SARASOTA
1000 BOULEVARD OF THE ARTS UNIT 1403
Activo con contrato
$2,339,000
Condo / Coop
2 camas · 3 baños · 1,896 sqft
1000 BOULEVARD OF THE ARTS, SARASOTA
1000 BOULEVARD OF THE ARTS UNIT 1503
Activo con contrato
$1,995,000
Condo / Coop
3 camas · 3 baños · 1,983 sqft
THE GALLERY SARASOTA, SARASOTA
Activo con contrato
$2,249,000
Condo / Coop
2 camas · 3 baños · 1,664 sqft
1000 BOULEVARD OF THE ARTS, SARASOTA
1000 BOULEVARD OF THE ARTS UNIT 1602
Activo con contrato
$1,695,000
Condo / Coop
3 camas · 3 baños · 1,665 sqft
THE GALLERY SARASOTA, SARASOTA

Mercado cerca de esta dirección

Conteos en vivo en la misma zona.
Ver todo

The multiple listing information is provided by the Stellar MLS from a copyrighted compilation of listings. The compilation of listings and each individual listing are ©2026-present Stellar MLS. All Rights Reserved. The information provided is for consumers' personal, noncommercial use and may not be used for any purpose other than to identify prospective properties consumers may be interested in purchasing. All properties are subject to prior sale or withdrawal. All information provided is deemed reliable but is not guaranteed accurate, and should be independently verified. Listing courtesy of: SARASOTA TRUST REALTY COMPANY