
Vender tu casa
Valoración gratuita de tu hogar
Contacto
Cuéntenos sobre sus necesidades
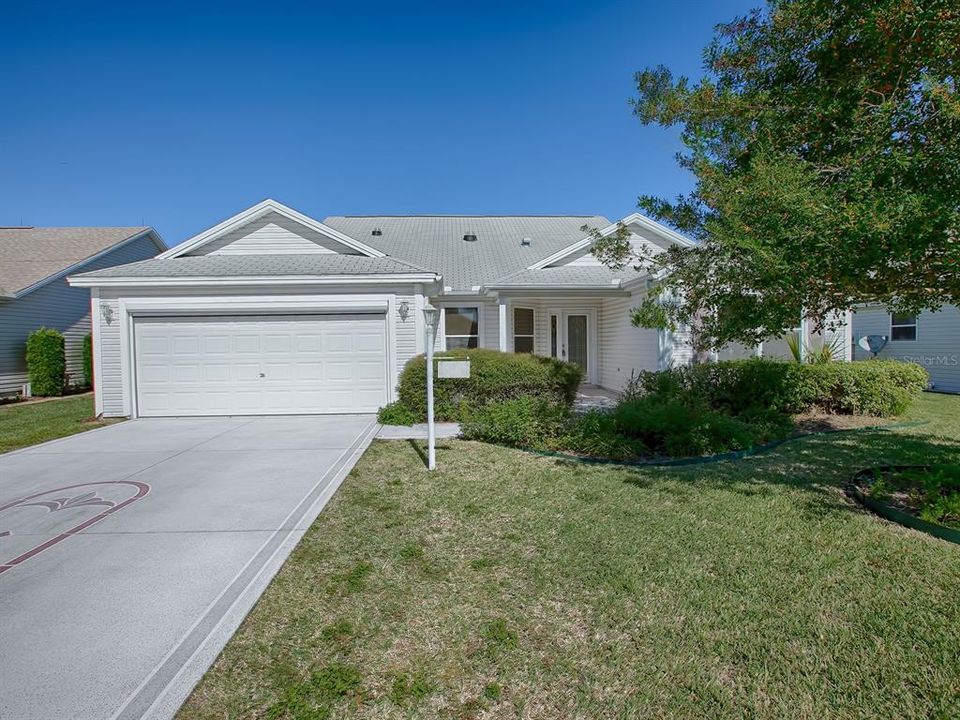
2535 CARIBE DRIVE

Casa Vendido Recientemente
$282,500

BTC: 3.39788309

ETH: 106.60377358

Fecha de venta: 2021-12-10
1 días
3 camas
2 baños
1,723 sqft

Visión general

BOND PAID on this 3/2 CAMELLIA Designer (vinyl Gardenia) in the convenient Village of SANTIAGO. This home features a LEADED GLASS front door with side lite and HARDWOOD flooring in the foyer and living area. On your right is the guest area: your front guest room does not have a closet but has a BUILT-IN desk, cabinets, shelving, carpet flooring, and fan for an office/den. The guest bathroom has a TILE SURROUND tub/shower, window for natural light, SOLAR TUBE and “wood look” PROCELAIN tile flooring; linen closet in the hallway; and your 2nd guest bedroom with carpet flooring, fan and closet. The SPACIOUS eat-in kitchen has oak cabinets, upper and lower pull-outs, laminate counters, breakfast bar and the casual dining area. The white appliances include side-by-side refrigerator, smooth-top ELECTRIC range, mounted microwave, and dishwasher. Off the kitchen is your laundry room with lots of extra cabinets for storage, a SOLAR TUBE as well as your washer and dryer. You have a HUGE, OPEN living / dining room. The living room is a great place to welcome family and friends and features a designer fan, 2 SOLAR TUBES, cornice covering the sliding doors, and sliding doors that open to your enclosed lanai. The master bedroom has carpet flooring, ceiling fan, cornices over the windows, his/her closets, en-suite bathroom with a linen closet, and separate SHOWER and toilet room. Your enclosed lanai has tile flooring, sunshades, and a separate, built-in A/C unit, and leads out to your patio … great spot for your grill. The two-car garage is off the laundry room and has an epoxy painted floor. This home is located in a great neighborhood close to Spanish Springs and Sumter Landing town squares and all the amenities of The Villages!!

Ubicación

Detalles

Tipo:
Residential
Estacionamiento:
Sin datos
Año de construcción:
1998
Lote:
0.15 Hectáreas
Calefacción:
Central / Electric
precio por sq. medidor:
$168
Enfriamiento:
Central Air
HOA:
Sin datos

Valuation

Our model vs. what's actually selling nearby.
Estimate
$289,500
$245K – $379K
Confidence Low
List vs. estimate
At estimate
List $289,500 · +0.0%
List is in line with recent comparable activity.
Price per sq ft
$168
Based on
7 MLS comparables
Median of recent comparable listings. Sold comps use closing price, active listings use list price.

Destacados

Annual tax
$2,675
2021
Garage
2 car garage
Pets
Allowed
Más hechos y características
  • Piso

    • Tile

    • Hardwood

    Calefacción

    • Central

    • Electric

    Enfriamiento

    • Central Air

    Accesorios

    • Dishwasher

    • Dryer

    • Electric Water Heater

    • Microwave

    • Range

    • Refrigerator

    • Washer

    Otras características interiores

    • Ceiling Fan(s)

    • Eating Space In Kitchen

    • Living Room/Dining Room Combo

    • Open Floorplan

    • Split Bedroom

    • Vaulted Ceiling(s)

    • Walk-In Closet(s)

    • Window Treatments

    Dormitorios y baños

    • Dormitorios: 3

    • Baños completos: 2

  • Propiedad

    • Pisos: One

    • Características Exteriores: Irrigation System / Rain Gutters

    Lote

    • Lote: 0.15 Hectáreas

    Otra Información de Propiedad

    • Número de Parcela: D03F018

    • Zonificación: R1

  • Tipo y estilo

    • Tipo de propiedad: Residential

    • Subtipo de propiedad: Single Family Residence

  • Utilidad

    • BB/HS Internet Available

    • Cable Available

    • Electricity Connected

    • Public

    • Sewer Connected

    • Sprinkler Meter

    • Street Lights

    • Underground Utilities

    • Water Connected

  • Otra información financiera

    • Importe anual de impuestos: $2,675

  • Detalles de la fuente

    • MLS ID: G5048710

    Otros hechos

    • Materiales de construcción: Vinyl Siding / Wood Frame

    • Detalles de la fundación: Slab

    • Características de lavandería: Inside / Laundry Room

    • Características del patio y el porche: Covered / Enclosed / Front Porch / Patio

    • Características de la ventana: Window Treatments

    • Caras de dirección: South

    • Espacios de garaje: 2

    • Garaje adjunto: Si

    • Garaje: Si

    • Salón: 1723

    • Fuente de agua: Public

    • Tamaño de la parcela: 66 x 100

    • Nombre de subdivisión: THE VILLAGES

Consulta privada
Habla con el asesor de este inmueble.
Planos, documentos del HOA, comparables off-market, agendar una visita privada — un solo mensaje directo al especialista local.

Más como esta

Vendido Recientemente
$364,900
Casa
3 camas · 2 baños · 1,488 sqft
VILLAGES, THE VILLAGES
2261 WELCOME WAY
Vendido Recientemente
$211,150
3 camas · 2 baños · 1,132 sqft
ORANGE BLOSSOM HILLS UN 01, SUMMERFIELD
9375 SE 163RD LANE
Nuevo
Vendido Recientemente
$275,000
Casa
2 camas · 2 baños · 1,148 sqft
THE VILLAGES, THE VILLAGES
2439 GREENHILL TRAIL
Nuevo
Vendido Recientemente
$252,000
Casa
2 camas · 2 baños · 1,100 sqft
THE VILLAGES, THE VILLAGES
2690 EDWARDS LANE
Nuevo
Vendido Recientemente
$336,000
Casa
3 camas · 2 baños · 1,392 sqft
THE VILLAGES, THE VILLAGES
8309 SE 177TH BARTRAM LOOP
Nuevo
Vendido Recientemente
$345,000
Casa
3 camas · 2 baños · 1,663 sqft
MARION VLGS UN 49, THE VILLAGES
17305 SE 91ST LEE AVENUE
Nuevo
Vendido Recientemente
$339,000
Casa
3 camas · 2 baños · 1,969 sqft
THE VILLAGES, THE VILLAGES
17343 SE 80TH BILTMORE AVENUE
Nuevo
Vendido Recientemente
$292,500
Casa
3 camas · 2 baños · 1,392 sqft
VILLAGES OF SUMTER, THE VILLAGES
2366 DUE WEST DRIVE

Mercado cerca de esta dirección

Conteos en vivo en la misma zona.
Ver todo

The multiple listing information is provided by the Stellar MLS from a copyrighted compilation of listings. The compilation of listings and each individual listing are ©2026-present Stellar MLS. All Rights Reserved. The information provided is for consumers' personal, noncommercial use and may not be used for any purpose other than to identify prospective properties consumers may be interested in purchasing. All properties are subject to prior sale or withdrawal. All information provided is deemed reliable but is not guaranteed accurate, and should be independently verified. Listing courtesy of: NEXTHOME LOVE REAL ESTATE