Vender tu casa
Valoración gratuita de tu hogar
Contacto
Cuéntenos sobre sus necesidades

2536 NW 3RD AVENUE

Casa Vendido Recientemente
$200,000

BTC: 2.45821042

ETH: 82.23684211

Fecha de venta: 2025-10-31
3 días
3 camas
2 baños
1,344 sqft

Visión general

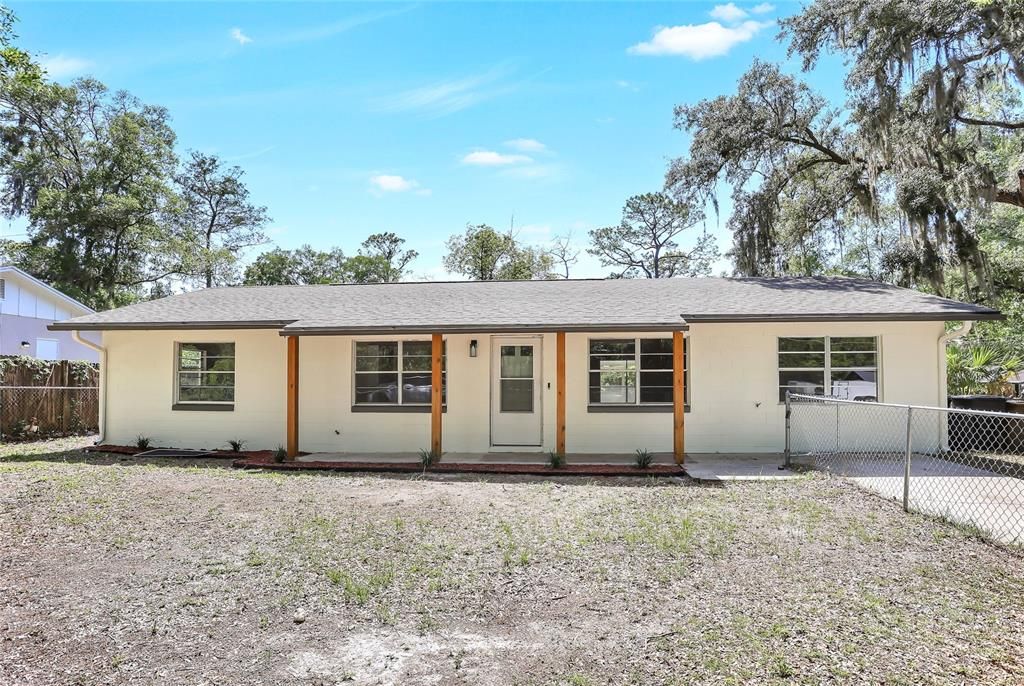
Modern Elegance in the Heart of Ocala – The Horse Capital of the World! BUYER GIFT OF $5K CLOSING CREDIT with Full Price Offer! Welcome to your dream home—fully renovated, stylishly updated, and MOVE IN ready! Nestled just minutes from vibrant Downtown Ocala, this stunning property offers the perfect balance of modern comfort and timeless Florida charm. Inside, you'll be greeted by luxury vinyl plank flooring throughout, setting the stage for a bright and airy layout. The gourmet kitchen is a true showpiece, featuring custom cabinetry, granite countertops, brand-new stainless steel appliances, and a cozy breakfast nook that invites you to slow down and enjoy the moment. Both bathrooms have been thoughtfully redesigned with sleek fixtures and high-end finishes, offering a clean, contemporary feel. Step outside to your screened-in patio and spacious backyard—ideal for entertaining, relaxing, or simply enjoying the Florida sunshine. Enjoy added peace of mind with a brand-new roof, ensuring durability for years to come. And with no HOA, you have the freedom to make this home truly your own—without restrictions. Located just 3 blocks from the bus route and only 1.9 miles to Downtown Ocala, you're perfectly positioned to enjoy local dining, shopping, and community events. And beyond city life, Ocala offers something truly special: it’s not only a hub of Southern charm, but also the “Horse Capital of the World.” With its prestigious equestrian industry, rolling pastures, and world-class facilities, it’s a haven for horse lovers and outdoor enthusiasts alike. Surrounded by gorgeous natural landscapes, you're also moments away from Silver Springs State Park and the expansive Ocala National Forest—perfect for kayaking, hiking, wildlife watching, and weekend adventures. Whether you're a first-time buyer, a growing family, or simply looking for a fresh start in a city that blends heritage, nature, and heart, this Ocala beauty is ready to welcome you home.

Ubicación

Detalles

Tipo:
Residential
Estacionamiento:
Driveway
Año de construcción:
1973
Lote:
0.25 Hectáreas
Calefacción:
Central
precio por sq. medidor:
$160
Enfriamiento:
Central Air
HOA:
Sin datos

Valuation

Our model vs. what's actually selling nearby.
Estimate
$195,000
$147K – $216K
Confidence Low
List vs. estimate
$19K above estimate
List $214,900 · +10.2%
Our model says this listing is priced above recent comparable activity. Room to negotiate.
Price per sq ft
$159
-10.4% vs. city median $178
Based on
9 MLS comparables
Median of recent comparable listings. Sold comps use closing price, active listings use list price.

Destacados

Annual tax
$763
2024
Más hechos y características
  • Piso

    • Luxury Vinyl

    Calefacción

    • Central

    Enfriamiento

    • Central Air

    Accesorios

    • Dishwasher

    • Microwave

    • Range

    • Refrigerator

    Otras características interiores

    • Ceiling Fan(s)

    Dormitorios y baños

    • Dormitorios: 3

    • Baños completos: 2

  • Estacionamiento

    • Driveway

    Propiedad

    • Pisos: One

    • Características Exteriores: Lighting / Other / Private Mailbox / Sliding Doors

    Lote

    • Lote: 0.25 Hectáreas

    Otra Información de Propiedad

    • Número de Parcela: 2518400100

    • Zonificación: R1A

  • Tipo y estilo

    • Tipo de propiedad: Residential

    • Subtipo de propiedad: Single Family Residence

  • Utilidad

    • Cable Available

    • Electricity Available

    • Electricity Connected

    • Public

    • Sewer Available

    • Sewer Connected

    • Street Lights

    • Water Available

    • Water Connected

  • Otra información financiera

    • Importe anual de impuestos: $763

  • Detalles de la fuente

    • MLS ID: O6332294

    Otros hechos

    • Materiales de construcción: Block / Concrete

    • Detalles de la fundación: Block

    • Características de lavandería: Laundry Room

    • Características del patio y el porche: Front Porch / Rear Porch / Screened

    • Caras de dirección: East

    • Estilo arquitectónico: Ranch

    • Salón: 1344

    • Fuente de agua: Public

    • Tamaño de la parcela: 88 x 125

    • Nombre de subdivisión: MARIMERE

Consulta privada
Habla con el asesor de este inmueble.
Planos, documentos del HOA, comparables off-market, agendar una visita privada — un solo mensaje directo al especialista local.

Más como esta

Vendido Recientemente
$210,000
Casa
3 camas · 2 baños · 1,486 sqft
FORE ACRES, OCALA
4603 NE 22ND AVENUE
Vendido Recientemente
$179,000
Adosados
2 camas · 2 baños · 1,461 sqft
PARK PLACE UN 104, OCALA
1621 NE 2ND STREET UNIT 104
Vendido Recientemente
$233,000
Casa
3 camas · 2 baños · 1,400 sqft
ANDERSONS ADD, OCALA
1708 SW 6TH STREET
Vendido Recientemente
$225,000
Casa
3 camas · 2 baños · 1,187 sqft
FAIRVIEW GARDENS, OCALA
225 NW 16TH COURT
Vendido Recientemente
$224,000
Casa
3 camas · 2 baños · 2,181 sqft
WINDGATE ESTATE, OCALA
4020 NE 5TH TERRACE
Vendido Recientemente
$165,000
Casa
3 camas · 1 baños · 1,066 sqft
HILLDALE, OCALA
652 NE 17TH AVENUE
Vendido Recientemente
$164,400
Casa
2 camas · 1 baños · 1,222 sqft
GREENS, OCALA
806 SE 9TH STREET
Vendido Recientemente
$240,000
Casa
2 camas · 1 baños · 1,237 sqft
WYOMINA PARK, OCALA
1105 NE 3RD STREET

Mercado cerca de esta dirección

Conteos en vivo en la misma zona.
Ver todo

The multiple listing information is provided by the Stellar MLS from a copyrighted compilation of listings. The compilation of listings and each individual listing are ©2026-present Stellar MLS. All Rights Reserved. The information provided is for consumers' personal, noncommercial use and may not be used for any purpose other than to identify prospective properties consumers may be interested in purchasing. All properties are subject to prior sale or withdrawal. All information provided is deemed reliable but is not guaranteed accurate, and should be independently verified. Listing courtesy of: THE NAVY HOUSE