Vender tu casa
Valoración gratuita de tu hogar
Contacto
Cuéntenos sobre sus necesidades

2536 MARTON OAK BOULEVARD

Casa En Venta
$359,700

BTC: 4.28214286

ETH: 135.73584906

Nuevo
Frente al mar
3 camas
2 baños
1,972 sqft

Visión general

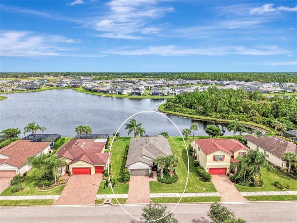
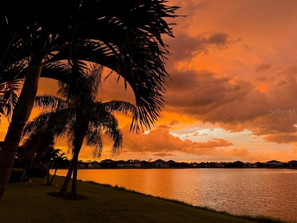
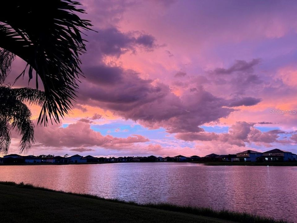
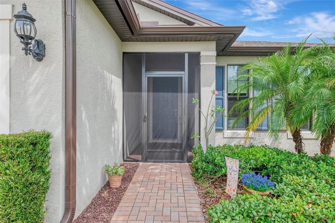
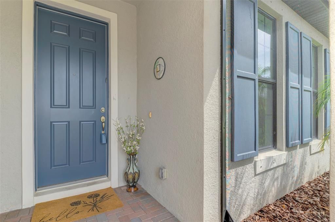
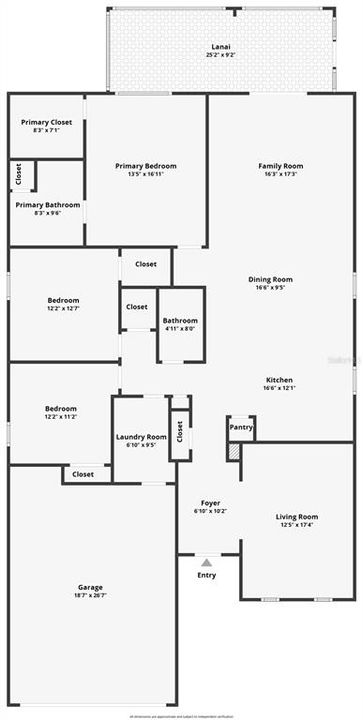
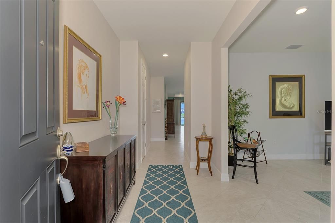
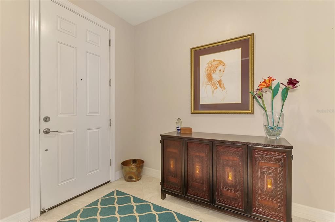
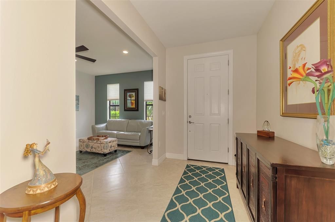
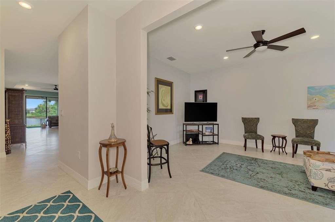
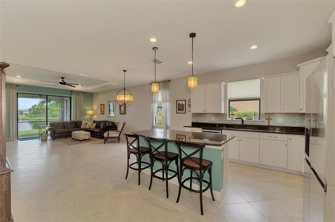
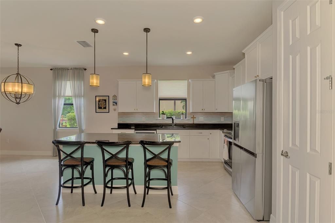
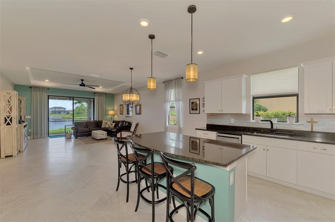
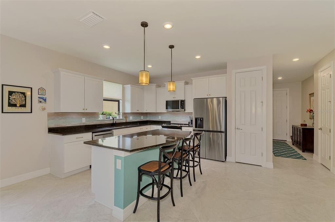
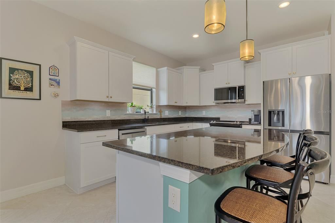
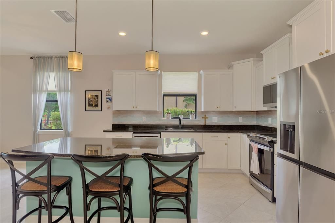
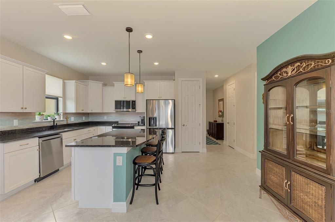
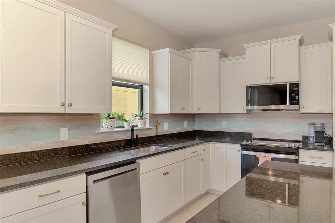
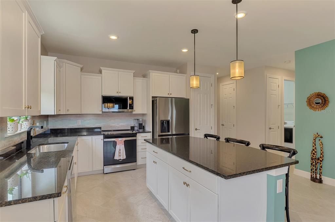
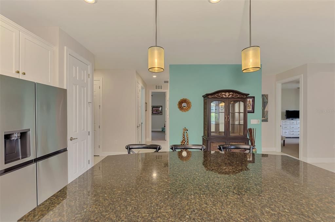
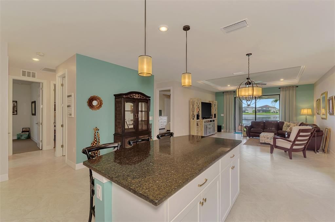
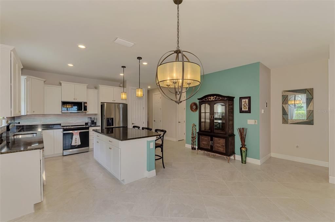
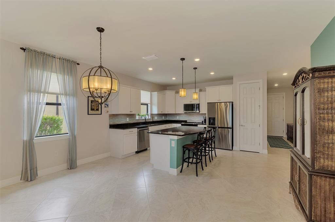
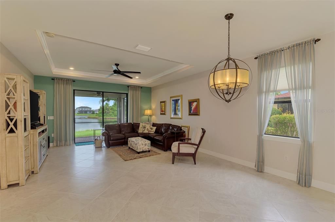
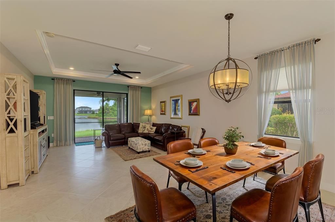
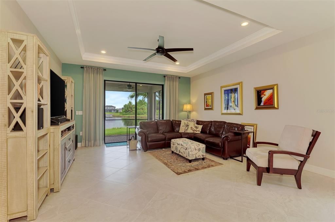
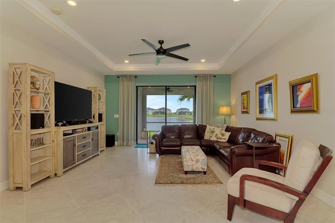
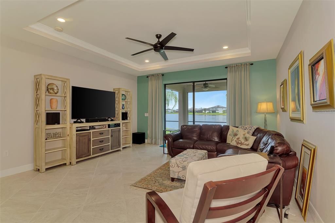
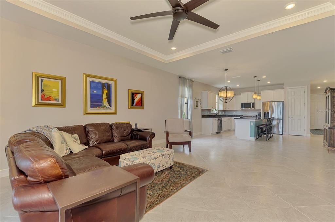
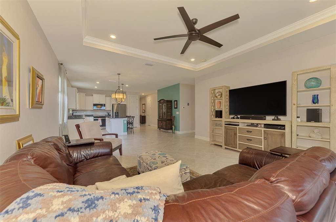
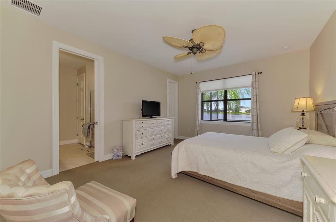
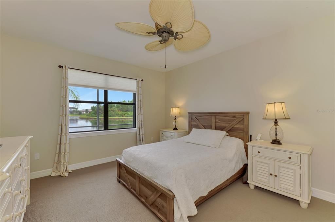
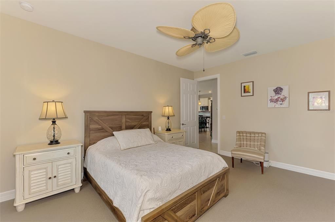
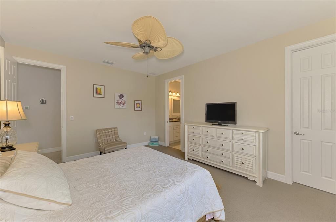
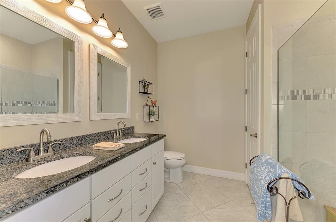
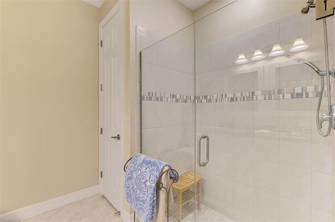
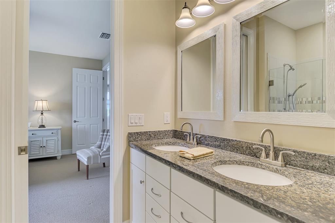
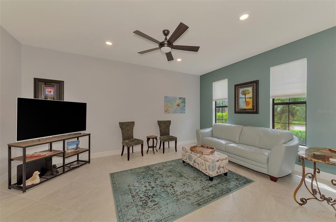
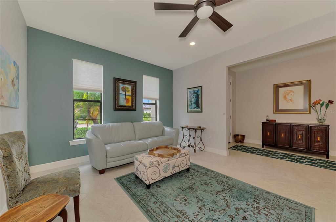
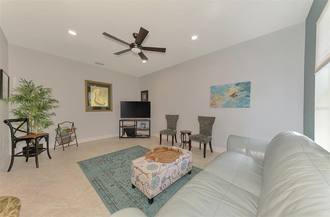
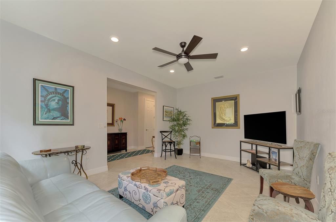
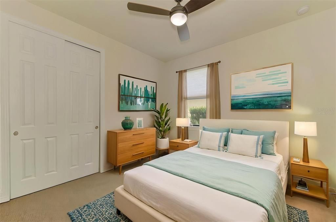
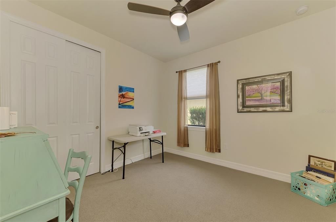
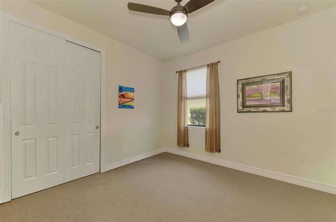
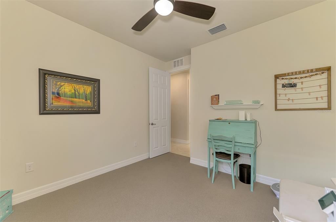
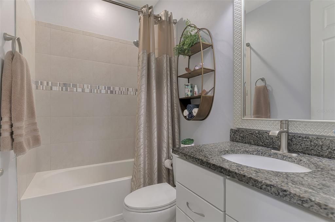
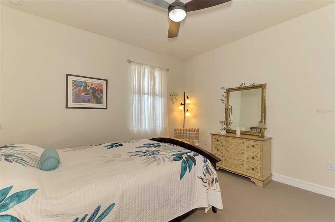
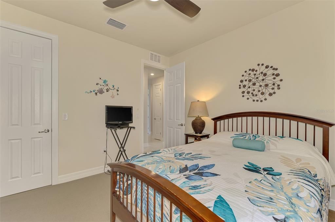
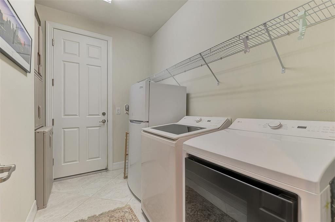
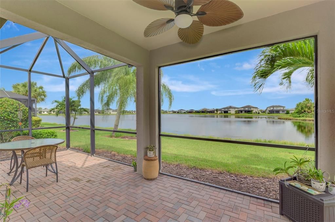
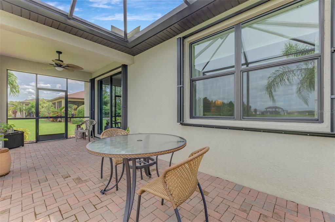
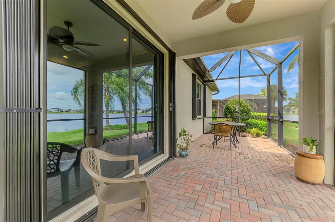
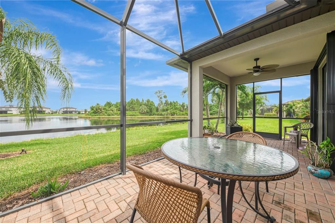
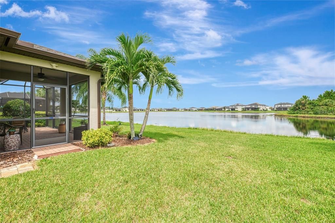
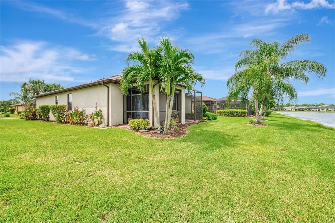
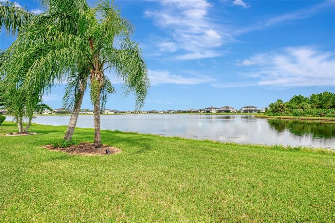
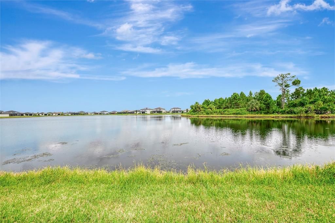
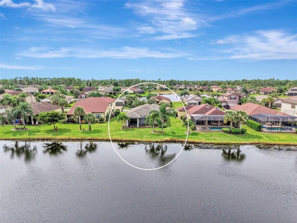
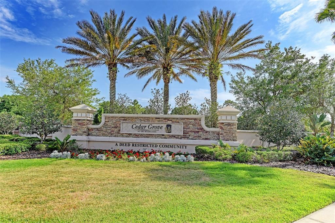
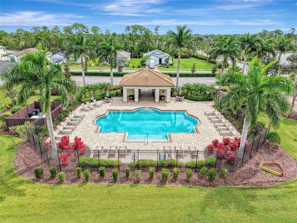
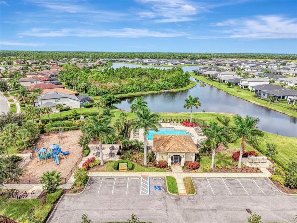
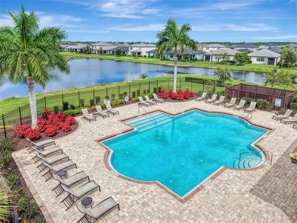
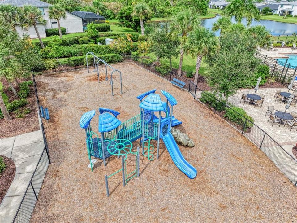
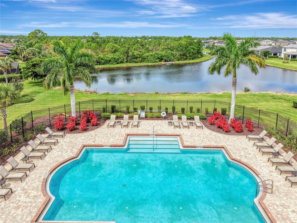
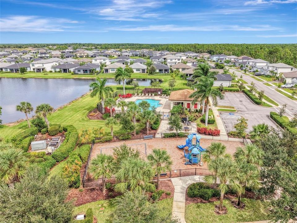
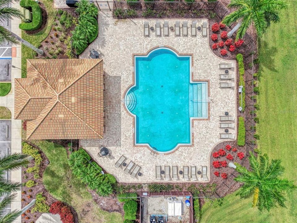
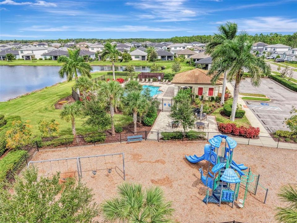
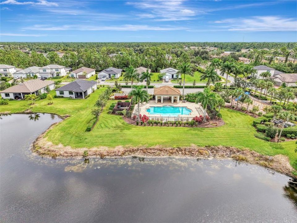
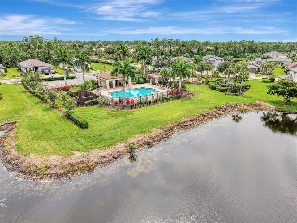
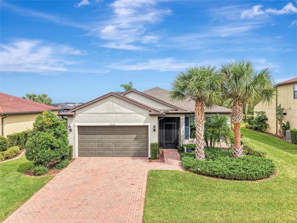
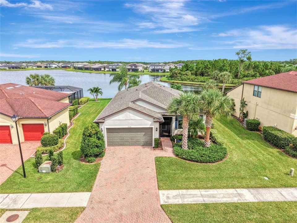
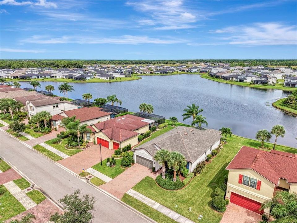
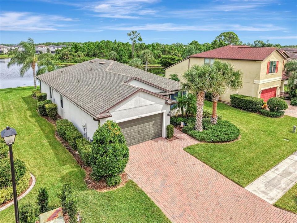
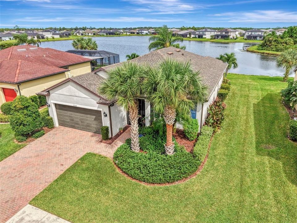
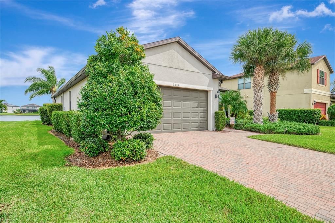
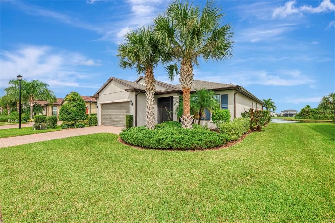
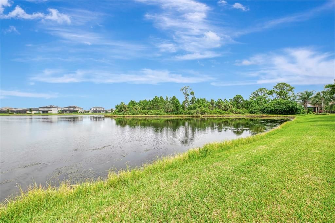
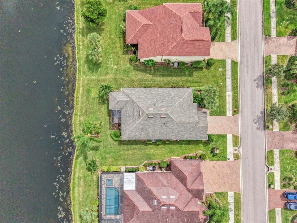
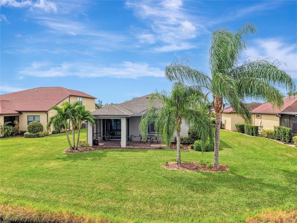
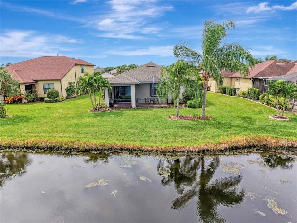
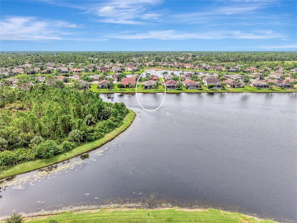
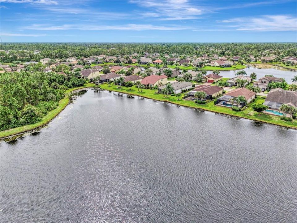
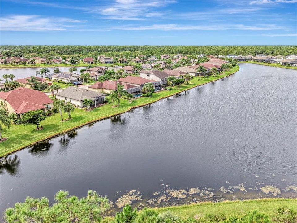
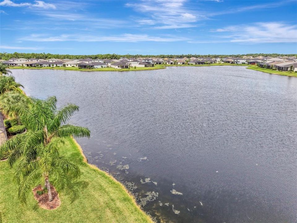
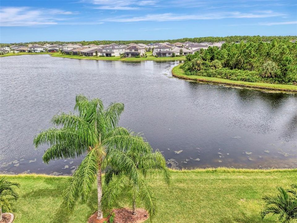
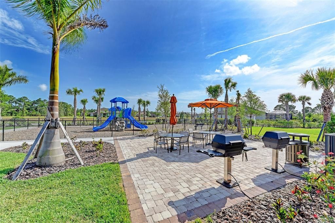
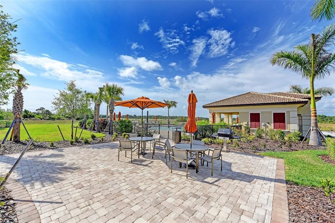
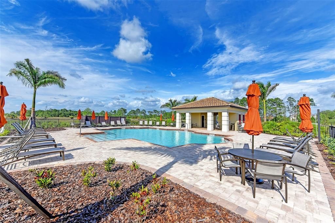
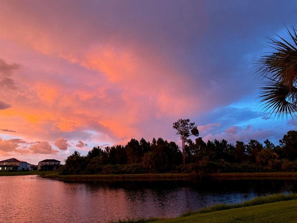
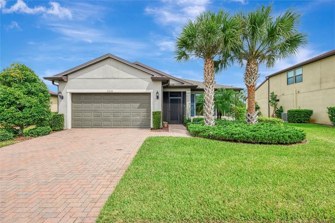
Virtually Staged. LOCATION, LOCATION, LOCATION! Welcome to an exceptional lakefront home in Cedar Grove at The Woodlands, one of the most desired neighborhoods in the area. This spacious 3-bedroom, 2-bath split-plan home offers 1,972 square feet under air, a 2-car oversized deep garage, hurricane protection, plenty of room between homes and a spectacular lake view from most rooms. Best of all, this home is NOT IN A FLOOD ZONE! Step inside and enjoy an open floor plan filled with natural light, tall volume ceilings, 9-foot doors, crown molding, and tray ceilings. From the screened entry and impressive 8-foot front foyer, the view draws you straight through the Great Room to the screened lanai and sparkling lake beyond. Beautiful 21-inch ceramic tile, laid diagonally throughout the main living areas, adds style and makes the spacious layout feel even more open. The upgraded kitchen is a true centerpiece, featuring solid white wood farmhouse-style cabinetry, under-cabinet lighting, a large granite center island with pull-out drawers, pendant lighting, and plenty of workspace. New stainless steel appliances and disposal add fresh convenience, while the convection oven is only 3 years old. The kitchen opens directly to the dining and Great Room areas, creating an inviting space for everyday living and entertaining. The large master suite offers plenty of room for furniture, a huge walk-in closet, dual sinks with a granite countertop and vanity, and a seamless-glass walk-in shower. Both guest bedrooms are spacious, with second bedroom offering a convenient walk-in closet. The guest bath features a granite vanity and a tiled tub/shower combination. Modern remote-controlled ceiling fans are found in most rooms. The home's outdoor space is a showstopper! Enjoy the expanded brick-paver patio, screened lanai, and additional screened cage area—perfect for grilling, relaxing, soaking up the sun, or watching peaceful lake sunsets. A beautiful array of palm trees completes the backyard setting. The oversized deep garage is ready for large trucks or SUVs and includes a workbench, storage rack, wet sink, extra storage, and programmable garage door opener. Additional features include a new roof (2023), Lennox A/C, accordion hurricane shutters for the rear lanai and master bedroom, shutters on all windows, extra insulation in the back of the home, built-in shelving, updated lighting, and so much more. Cedar Grove at The Woodlands offers a clubhouse, community pool, sidewalks, playground, and a warm, welcoming setting. Conveniently located minutes from shopping, schools, golf courses, churches, and a short 20-minute drive to the sandy white Gulf beaches. This home truly offers upgraded lakefront living in a fantastic location. Call today for your private viewing!

Ubicación

Detalles

Tipo:
Residential
Estacionamiento:
Driveway / Garage Door Opener / Oversized / Workshop in Garage
Año de construcción:
2018
Lote:
0.17 Hectáreas
Calefacción:
Central
precio por sq. medidor:
$182
Enfriamiento:
Central Air
HOA:
$755

Valuation

Our model vs. what's actually selling nearby.
Estimate
$325,000
$269K – $359K
Confidence Low
List vs. estimate
$34K above estimate
List $359,700 · +10.7%
Our model says this listing is priced above recent comparable activity. Room to negotiate.
Price per sq ft
$182
-10.7% vs. city median $204
Based on
11 MLS comparables
Median of recent comparable listings. Sold comps use closing price, active listings use list price.

Destacados

Annual tax
$3,236
2025
HOA
$755/qtr
Common Area Taxes, Community Pool, Escrow Reserves Fund
View
Water
Waterfront
Lake, Lake Front
Garage
2 car garage
Pets
Allowed
Más hechos y características
  • Piso

    • Carpet

    • Ceramic Tile

    Calefacción

    • Central

    Enfriamiento

    • Central Air

    Accesorios

    • Convection Oven

    • Dishwasher

    • Disposal

    • Electric Water Heater

    • Ice Maker

    • Microwave

    • Range

    • Refrigerator

    Otras características interiores

    • Ceiling Fan(s)

    • Crown Molding

    • Eating Space In Kitchen

    • High Ceilings

    • Kitchen/Family Room Combo

    • Open Floorplan

    • Primary Bedroom Main Floor

    • Solid Wood Cabinets

    • Split Bedroom

    • Stone Counters

    • Thermostat

    • Tray Ceiling(s)

    • Walk-In Closet(s)

    Dormitorios y baños

    • Dormitorios: 3

    • Baños completos: 2

  • Estacionamiento

    • Driveway

    • Garage Door Opener

    • Oversized

    • Workshop in Garage

    Propiedad

    • Pisos: One

    • Características Exteriores: Hurricane Shutters / Lighting / Rain Gutters / Sidewalk / Sliding Doors

    Lote

    • Lote: 0.17 Hectáreas

    Otra Información de Propiedad

    • Número de Parcela: 1114050059

    • Zonificación: PCDN

  • Tipo y estilo

    • Tipo de propiedad: Residential

    • Subtipo de propiedad: Single Family Residence

  • Utilidad

    • Cable Available

    • Electricity Connected

    • Public

    • Sewer Connected

    • Sprinkler Recycled

    • Street Lights

    • Underground Utilities

    • Water Connected

  • Otra información financiera

    • HOA: $755

    • Frecuencia HOA: Quarterly

    • Importe anual de impuestos: $3,236

  • Detalles de la fuente

    • MLS ID: C7531449

    Otros hechos

    • Materiales de construcción: Block / Stucco

    • Detalles de la fundación: Slab

    • Características de lavandería: Electric Dryer Hookup / Inside / Laundry Room / Washer Hookup

    • Características del lote: City Lot / Landscaped

    • Características del patio y el porche: Front Porch / Screened

    • Características de la ventana: Rods

    • Caras de dirección: Southwest

    • Estilo arquitectónico: Florida

    • Frente al mar: Si

    • Espacios de garaje: 2

    • Garaje adjunto: Si

    • Garaje: Si

    • Salón: 1972

    • Fuente de agua: Public

    • Tamaño de la parcela: 65 x 115

    • Nombre de subdivisión: CEDAR GROVE PH 1B

Consulta privada
Habla con el asesor de este inmueble.
Planos, documentos del HOA, comparables off-market, agendar una visita privada — un solo mensaje directo al especialista local.

Más como esta

En Venta
$285,000
Casa
3 camas · 2 baños · 1,420 sqft
PORT CHARLOTTE SUB 08, NORTH PORT
2555 SADNET LANE
En Venta
$374,888
Casa
3 camas · 2 baños · 1,814 sqft
PORT CHARLOTTE SUB 49, NORTH PORT
3174 WENONA DRIVE
En Venta
$392,300
Casa
3 camas · 2 baños · 1,860 sqft
PORT CHARLOTTE SUB 24, NORTH PORT
2074 BENNETT LANE
Nuevo
En Venta
$324,900
Casa
3 camas · 2 baños · 1,689 sqft
PORT CHARLOTTE SUB 51, NORTH PORT
4374 TRIBY TERRACE
Nuevo
En Venta
$445,000
Casa
3 camas · 2 baños · 1,412 sqft
PORT CHARLOTTE SUB 24, NORTH PORT
5168 GREENHOUSE AVENUE
Nuevo
En Venta
$299,900
Casa
3 camas · 2 baños · 1,620 sqft
1547 - PORT CHARLOTTE SUB 16, NORTH PORT
1665 KIRKWOOD STREET
Nuevo
En Venta
$344,900
Casa
3 camas · 2 baños · 1,530 sqft
PORT CHARLOTTE SUB 32, NORTH PORT
2885 JOLLIVETTE ROAD
Nuevo
En Venta
$369,000
Casa
3 camas · 2 baños · 1,725 sqft
PORT CHARLOTTE SUB 33, NORTH PORT
2144 NABBLE LANE

Mercado cerca de esta dirección

Conteos en vivo en la misma zona.
Ver todo

The multiple listing information is provided by the Stellar MLS from a copyrighted compilation of listings. The compilation of listings and each individual listing are ©2026-present Stellar MLS. All Rights Reserved. The information provided is for consumers' personal, noncommercial use and may not be used for any purpose other than to identify prospective properties consumers may be interested in purchasing. All properties are subject to prior sale or withdrawal. All information provided is deemed reliable but is not guaranteed accurate, and should be independently verified. Listing courtesy of: KW PEACE RIVER PARTNERS