Vender tu casa
Valoración gratuita de tu hogar
Contacto
Cuéntenos sobre sus necesidades

25406 LADYHAWK LANE

Casa En Venta
$1,150,000

BTC: 14.77864165

ETH: 479.16666667

1 días
5 camas
3 baños
5,008 sqft

Visión general

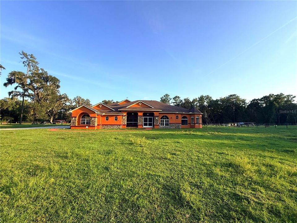
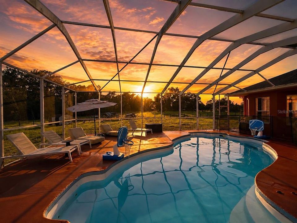
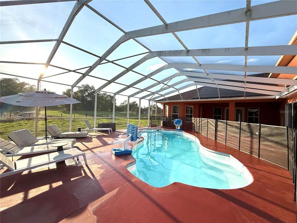
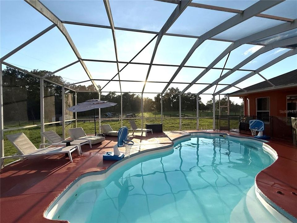
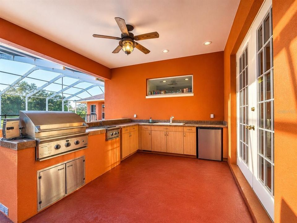
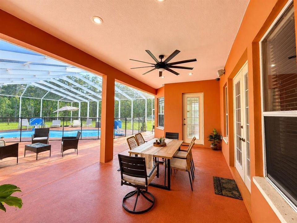
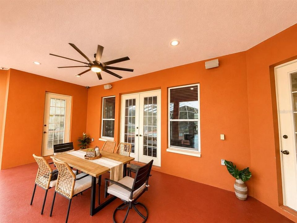
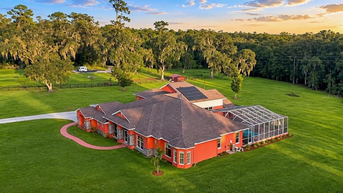
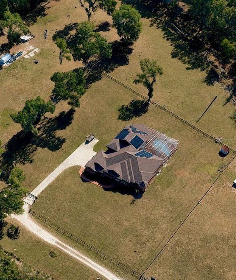
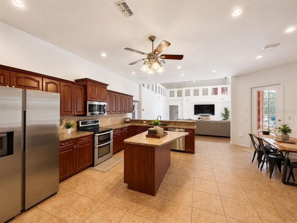
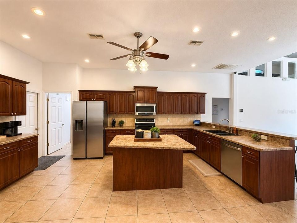
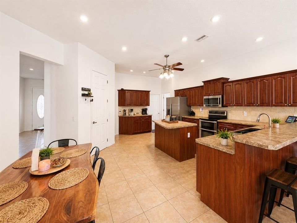
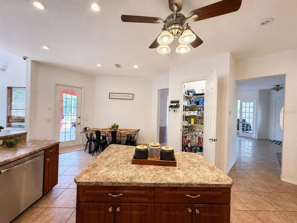
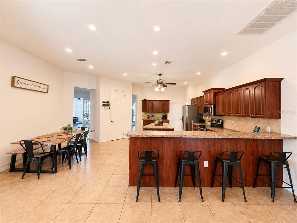
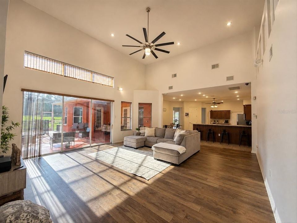
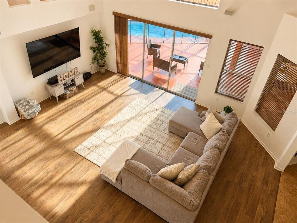
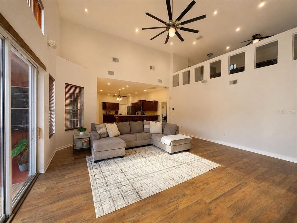
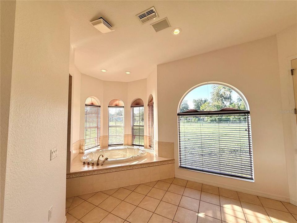
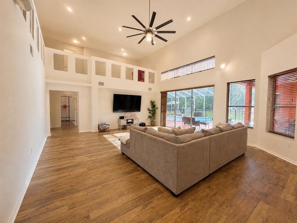
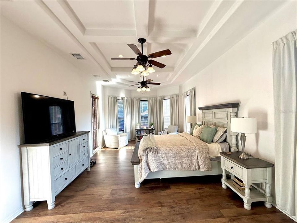
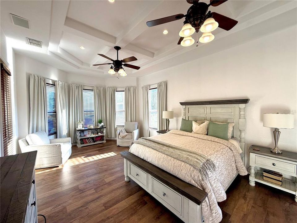
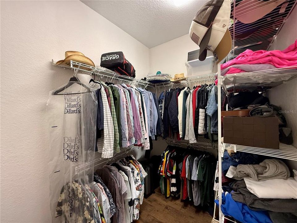
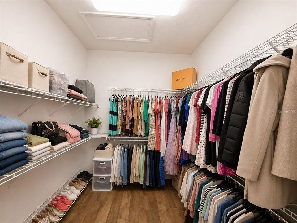
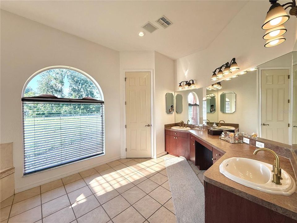
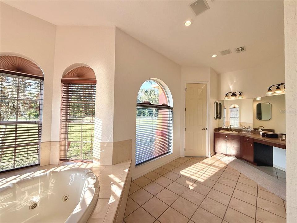
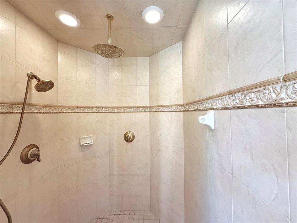
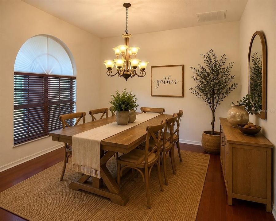
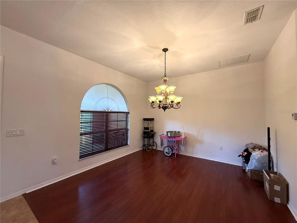
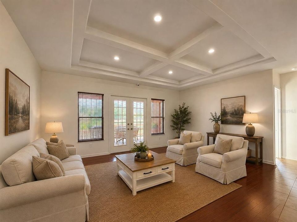
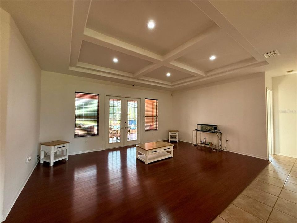
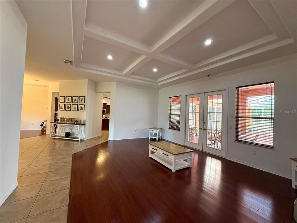
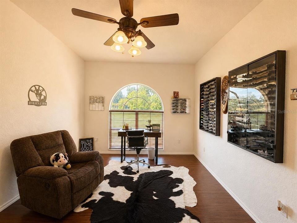
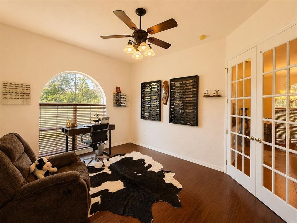
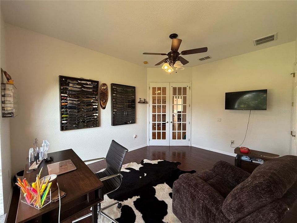
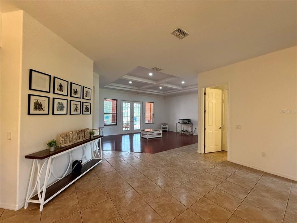
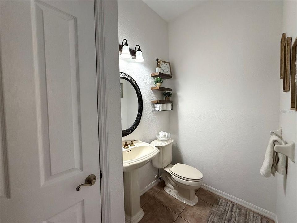
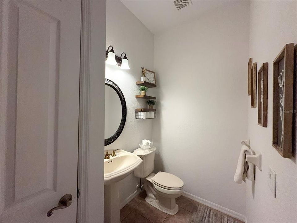
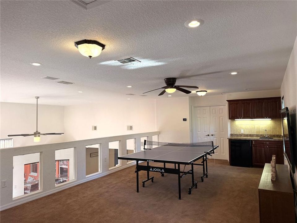
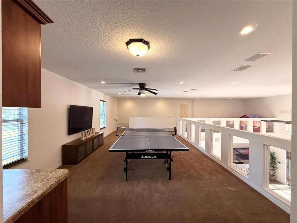
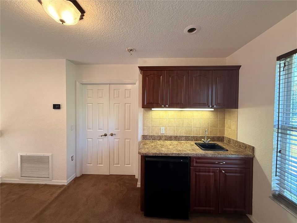
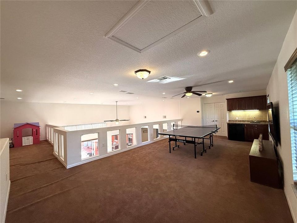
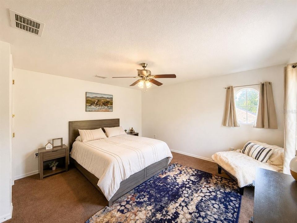
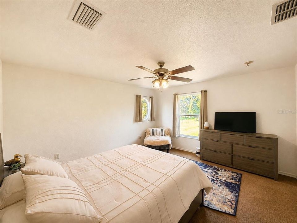
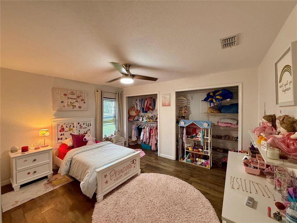
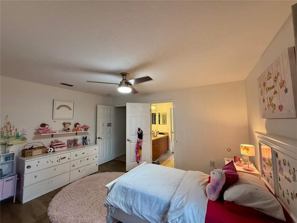
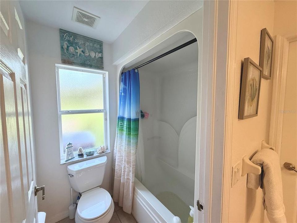
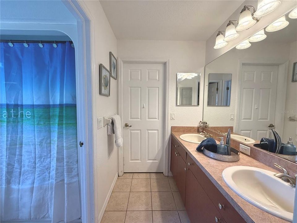
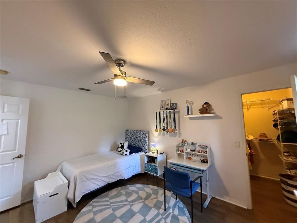
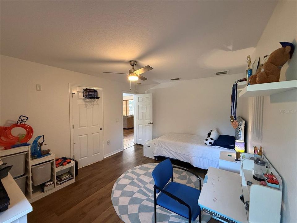
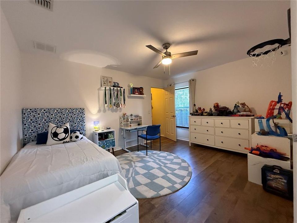
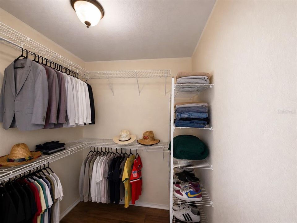
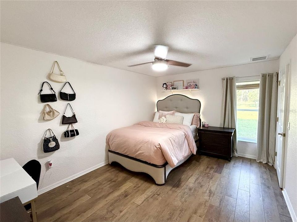
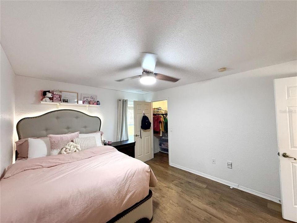
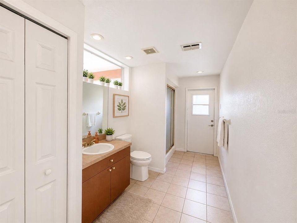
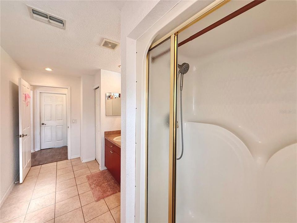
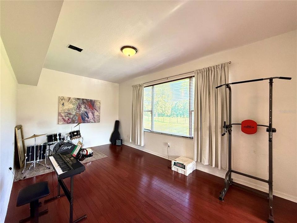
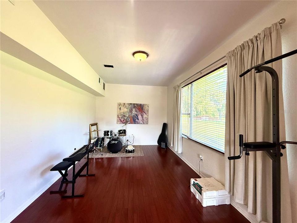
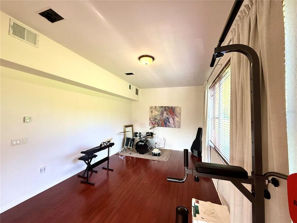
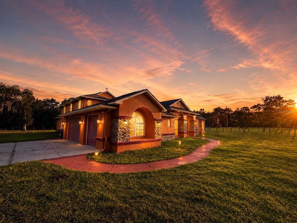
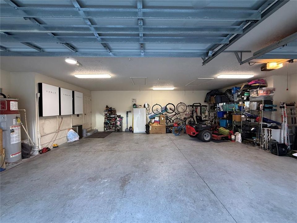
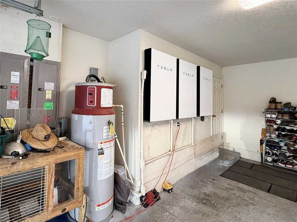
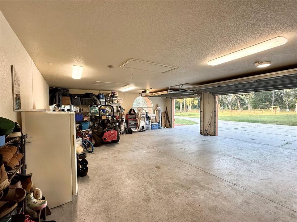
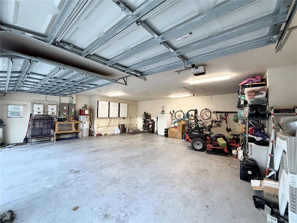
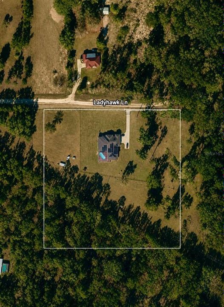
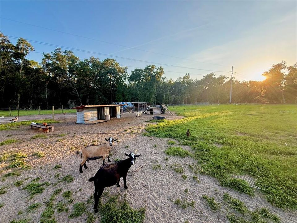
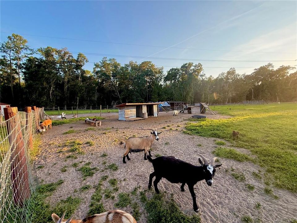
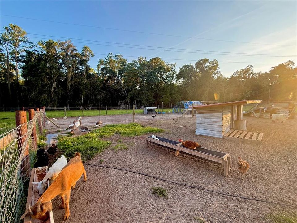
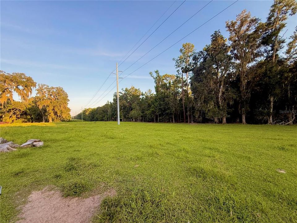
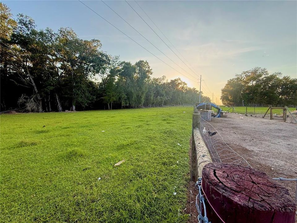
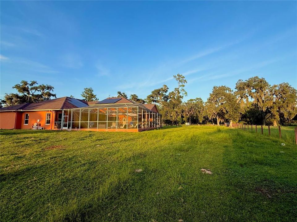
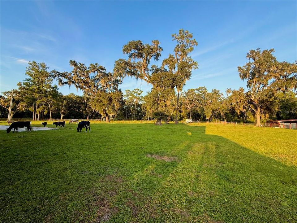
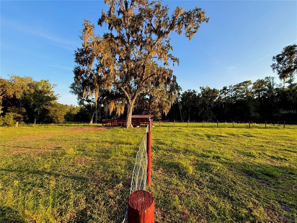
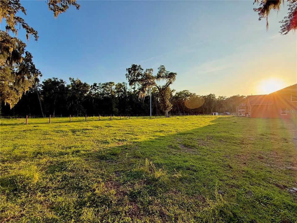
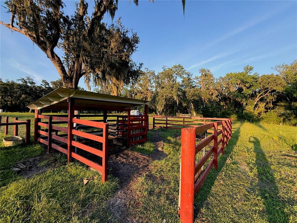
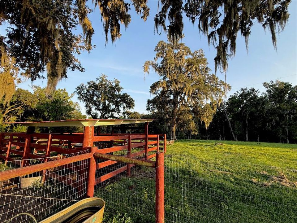
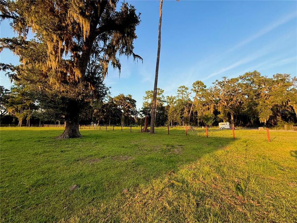
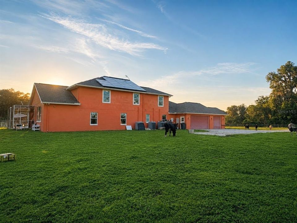
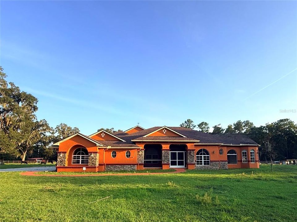
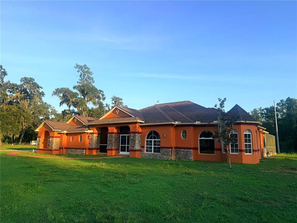
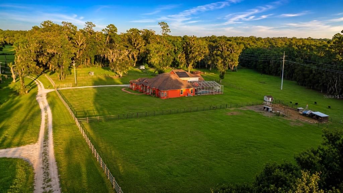
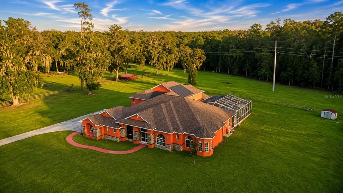
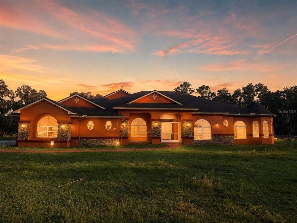
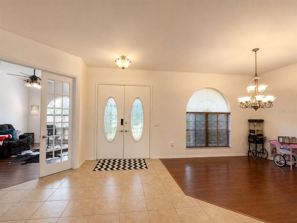
Virtually Staged. COUNTRY LUXURY, SPACE & MODERN EFFICIENCY! A RARE OPPORTUNITY TO OWN 10+ ACRES OF AGRICULTURALLY ZONED PROPERTY WITH NO HOA OR DEED RESTRICTIONS! Welcome to this beautifully maintained 5-bedroom, 3-bathroom, 5,008 sq. ft. home offering the perfect blend of privacy, comfort, entertaining space, and country living while remaining conveniently located near shopping, major highways, and the Tampa area. The property is not in a flood zone and has previously been greenbelt approved. A large portion of the acreage is cleared and the property is fenced with automatic gates, offering plenty of room for gardening, livestock, recreation, or simply enjoying the privacy of your own land. Inside, the open-concept floor plan features soaring ceilings, a spacious kitchen with a large island and seating, formal dining, breakfast area, living room, sitting area, and a dedicated office/flex room with the potential to become an additional bedroom. The expansive primary suite includes a his-and-hers walk-in closets, dual vanities with a makeup station, luxurious jetted tub, and walk-in shower with rainfall showerhead. Additional bedrooms are generously sized, with a convenient shared bathroom, while the versatile theater/flex room and upstairs bonus/game room provide exceptional space for entertaining, hobbies, guests, or multigenerational living. The second floor features a bedroom with double-door entry, spacious bonus/game room, and a convenient kitchenette with refrigerator and sink. Enjoy Florida outdoor living with a saltwater pool backed by a 5-year warranty, spacious covered entertainment areas, and an outdoor kitchen equipped with a grill, sink, refrigerator, and cooktop. The fully fenced property also includes an animal shelter, making this an excellent opportunity for those interested in gardening, homesteading, or keeping animals. Energy efficiency is a major highlight, featuring PAID-OFF SOLAR PANELS, three Tesla Powerwall batteries, and a Tesla vehicle charger. Additional features include a 2021 roof, The well pump was replaced in 2018. Three AC units with dedicated air handlers were replaced in 2020, Additional upgrades include a whole-house water filtration system, two hybrid water heaters (one 50-gallon and one 80-gallon), well, whole-house water filtration system, fresh interior paint, security and camera system, reflective window tinting, and LED lighting throughout. The spacious true three-car garage provides plenty of room for vehicles, storage, and equipment. With its combination of 10+ acres, agricultural zoning, no HOA, no deed restrictions, privacy, extensive entertaining spaces, flexible living areas, pool, outdoor kitchen, and impressive energy-efficient features, this property offers a rare opportunity to enjoy the freedom of country living with modern comforts and convenient access to the surrounding area. Bring your vision, your hobbies, your animals, and your love of space—this property offers room to live, grow, entertain, and make it your own.

Ubicación

Detalles

Tipo:
Residential
Estacionamiento:
Driveway / Electric Vehicle Charging Station(s) / Garage Door Opener / Garage Faces Side
Año de construcción:
2004
Lote:
10.10 Hectáreas
Calefacción:
Central / Electric / Solar
precio por sq. medidor:
$230
Enfriamiento:
Central Air
HOA:
Sin datos

Destacados

Annual tax
$19,384
2025
Pool
In Ground
View
Pool, Trees/Woods
Garage
3 car garage
Más hechos y características
  • Piso

    • Ceramic Tile

    • Laminate

    Calefacción

    • Central

    • Electric

    • Solar

    Enfriamiento

    • Central Air

    Accesorios

    • Dishwasher

    • Microwave

    • Range

    • Refrigerator

    Otras características interiores

    • Ceiling Fan(s)

    • Coffered Ceiling(s)

    • Dry Bar

    • Eating Space In Kitchen

    • High Ceilings

    • Kitchen/Family Room Combo

    • Open Floorplan

    • Primary Bedroom Main Floor

    • Split Bedroom

    • Thermostat

    • Walk-In Closet(s)

    Dormitorios y baños

    • Dormitorios: 5

    • Baños: 1

    • Baños completos: 3

  • Estacionamiento

    • Driveway

    • Electric Vehicle Charging Station(s)

    • Garage Door Opener

    • Garage Faces Side

    Propiedad

    • Pisos: Two

    • Piscina Privada: Si

    • Características Exteriores: French Doors / Outdoor Grill / Outdoor Kitchen / Outdoor Shower / Private Mailbox / Private Yard

    Lote

    • Lote: 10.10 Hectáreas

    Otra Información de Propiedad

    • Número de Parcela: R0442320703700000320

    • Zonificación: X

  • Tipo y estilo

    • Tipo de propiedad: Residential

    • Subtipo de propiedad: Single Family Residence

  • Utilidad

    • Cable Connected

    • Electricity Connected

  • Otra información financiera

    • Importe anual de impuestos: $19,384

  • Detalles de la fuente

    • MLS ID: TB8540624

    Otros hechos

    • Materiales de construcción: Block

    • Detalles de la fundación: Slab

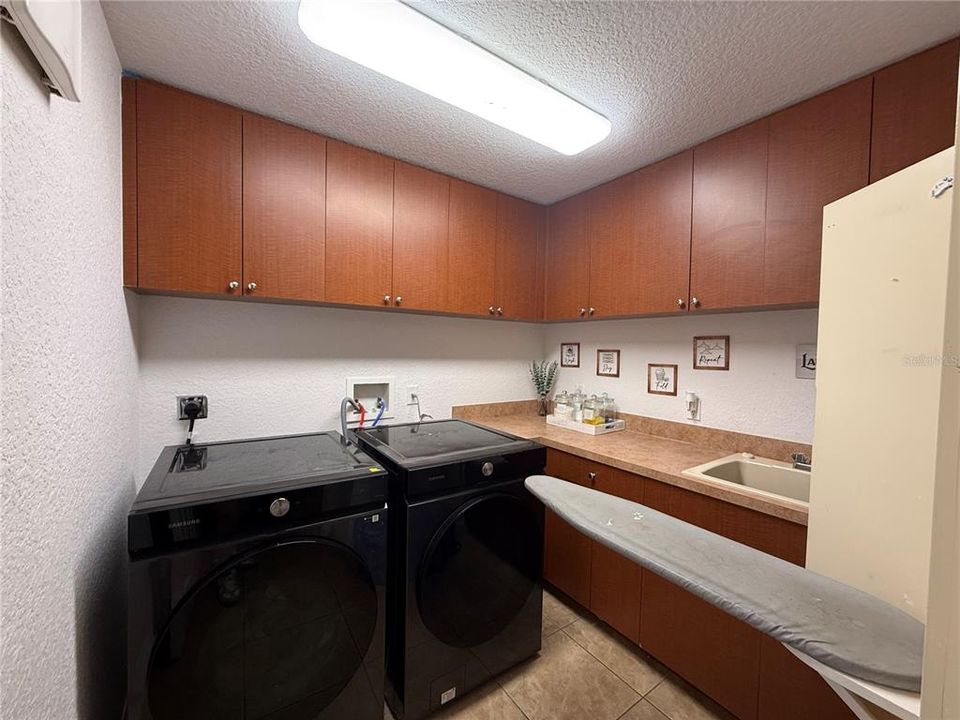
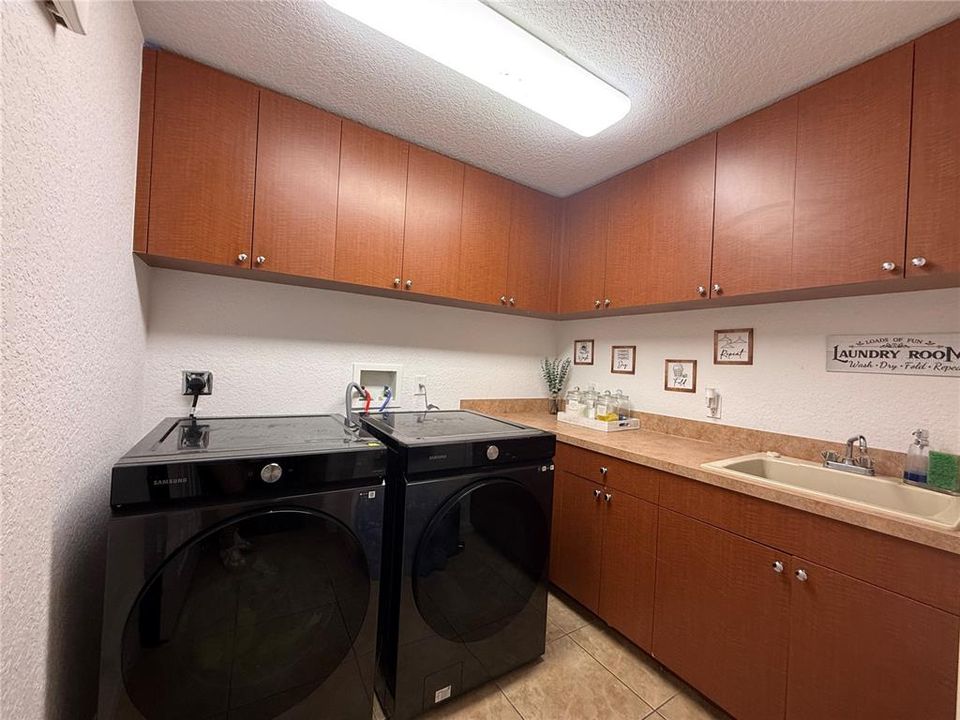
    • Características de lavandería: Electric Dryer Hookup / Washer Hookup

    • Características del lote: Cleared

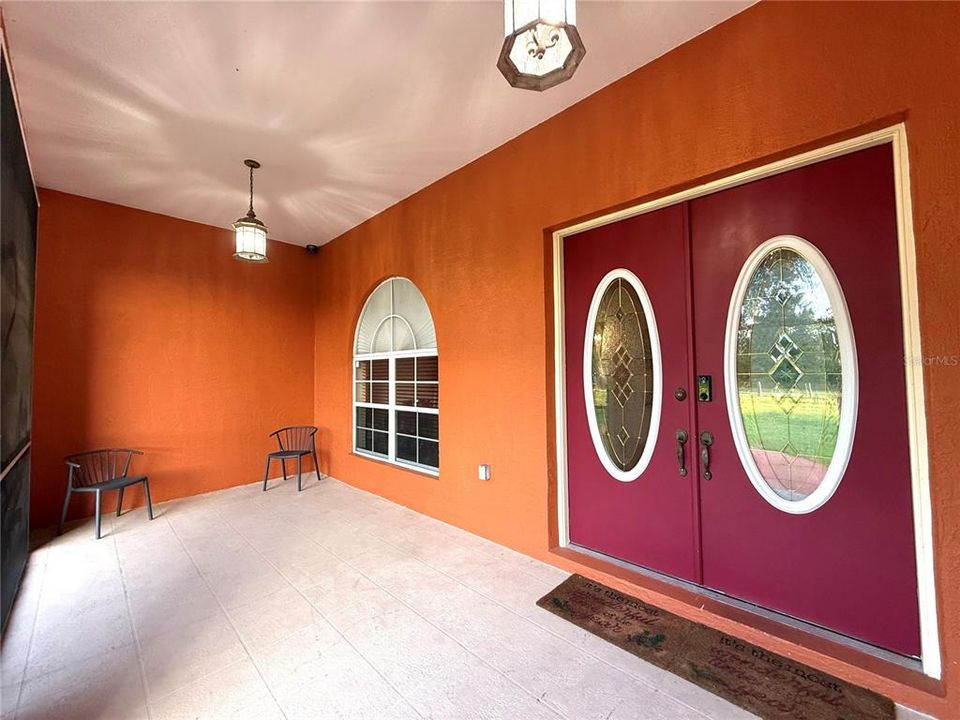
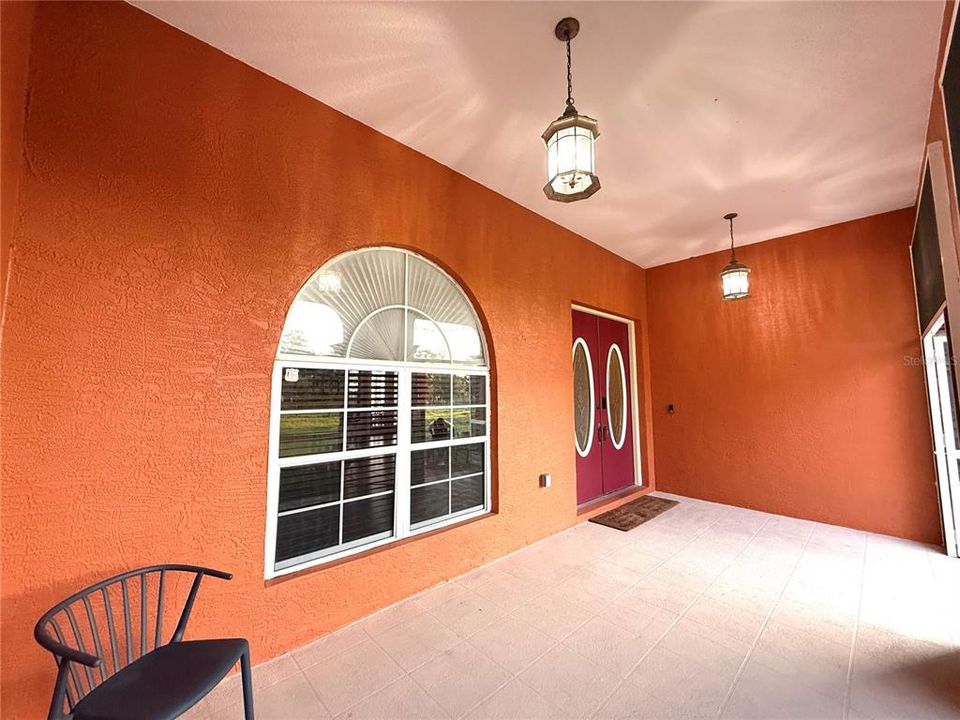
    • Características del patio y el porche: Covered / Front Porch / Porch / Screened

    • Características de la piscina: In Ground / Salt Water / Screen Enclosure / Solar Power Pump

    • Caras de dirección: North

    • Otras estructuras: Other / Shed(s) / Storage

    • Espacios de garaje: 3

    • Garaje adjunto: Si

    • Garaje: Si

    • Salón: 5008

    • Fuente de agua: Well

    • Nombre de subdivisión: WILLIAM LANE - CLASS 1 SUB

Consulta privada
Habla con el asesor de este inmueble.
Planos, documentos del HOA, comparables off-market, agendar una visita privada — un solo mensaje directo al especialista local.

Más como esta

En Venta
$1,000,000
Lotes / Tierras
20.30 acres
BROOKSVILLE
0 CEDAR LANE
-$101K
En Venta
$999,000
Casa
4 camas · 2 baños · 4,787 sqft
WILLIAM LANE - CLASS 1 SUB, BROOKSVILLE
5248 NEFF LAKE ROAD

Mercado cerca de esta dirección

Conteos en vivo en la misma zona.
Ver todo

The multiple listing information is provided by the Stellar MLS from a copyrighted compilation of listings. The compilation of listings and each individual listing are ©2026-present Stellar MLS. All Rights Reserved. The information provided is for consumers' personal, noncommercial use and may not be used for any purpose other than to identify prospective properties consumers may be interested in purchasing. All properties are subject to prior sale or withdrawal. All information provided is deemed reliable but is not guaranteed accurate, and should be independently verified. Listing courtesy of: STRAITE REAL ESTATE