Vender tu casa
Valoración gratuita de tu hogar
Contacto
Cuéntenos sobre sus necesidades
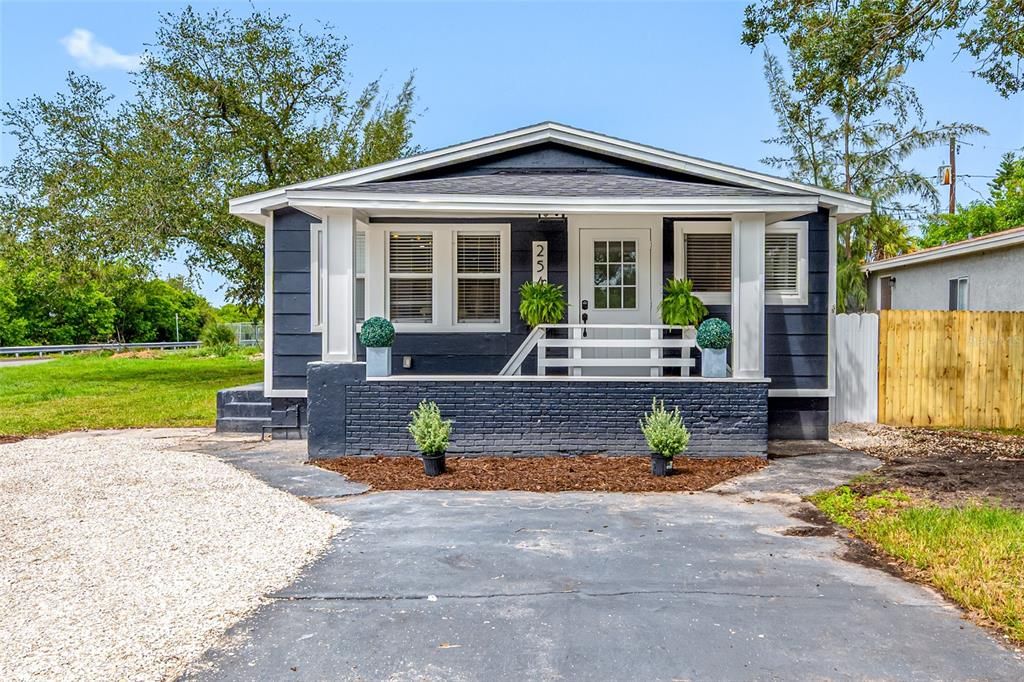
2547 KINGSTON STREET S

Casa En Venta
$409,000

BTC: 5.25605603

ETH: 170.41666667

1 días
3 camas
2 baños
1,104 sqft

Visión general

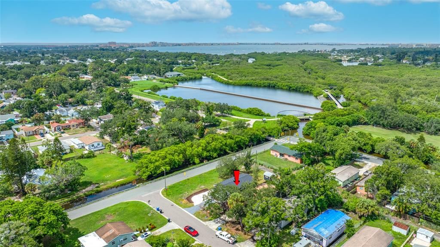
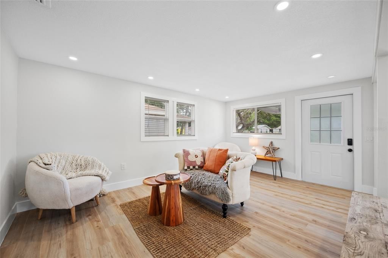
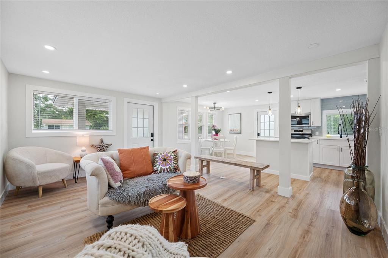
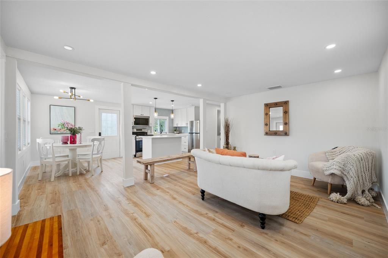
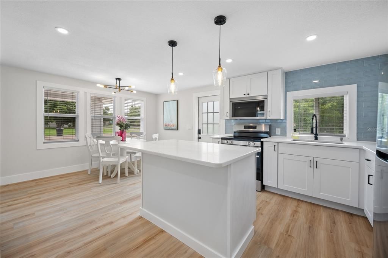
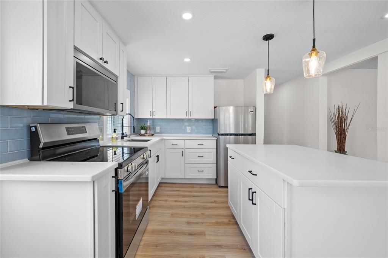
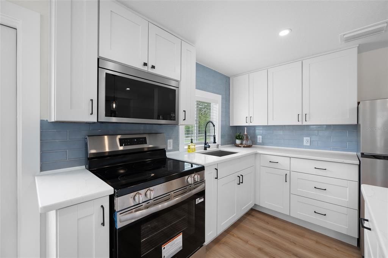
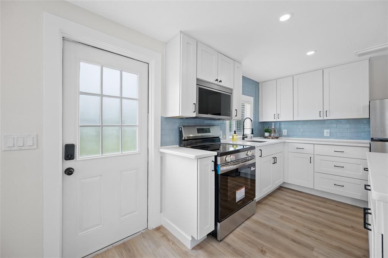
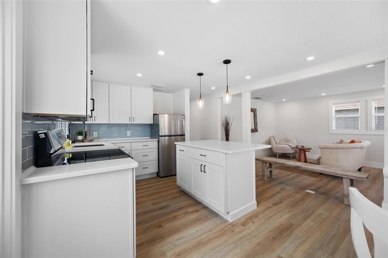
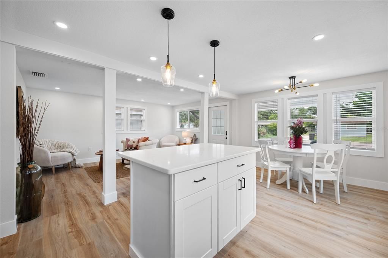
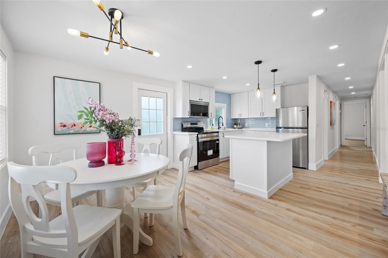
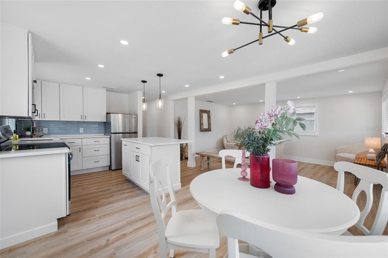
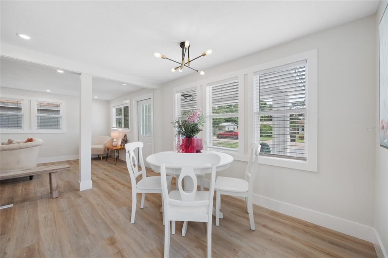
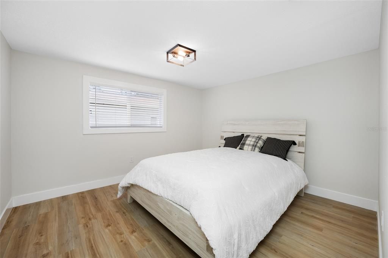
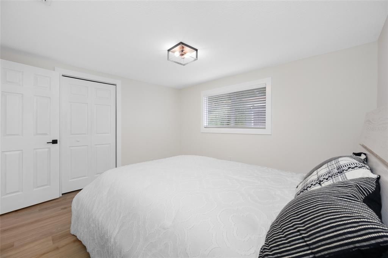
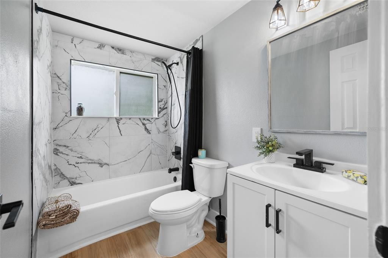
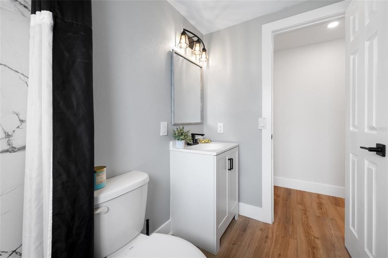
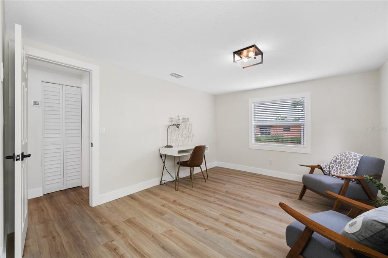
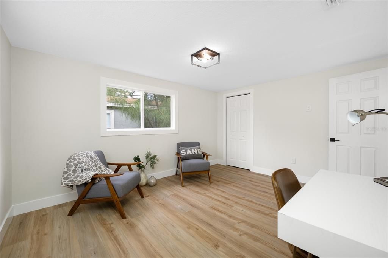
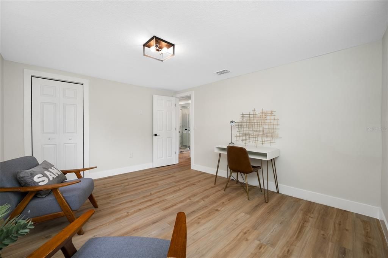
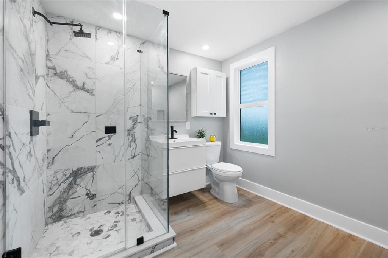
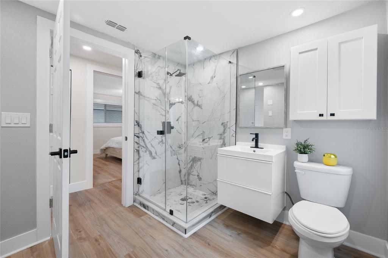
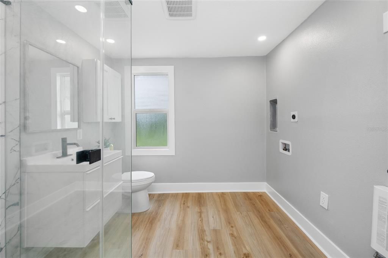
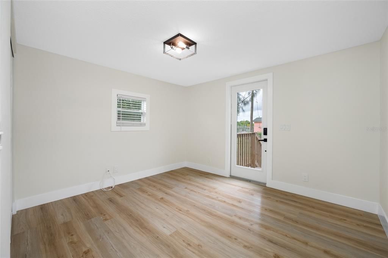
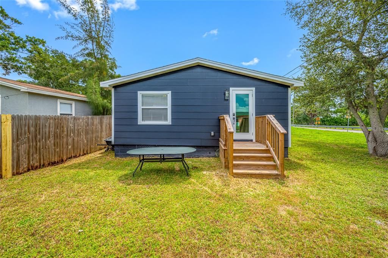
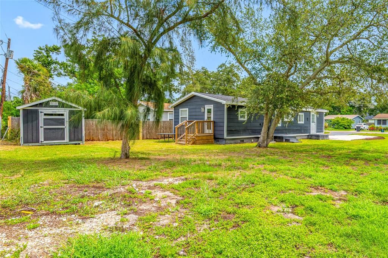
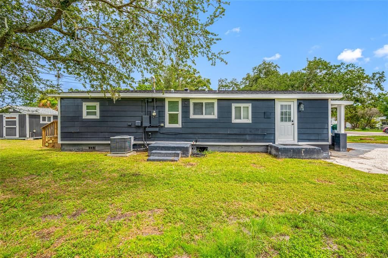
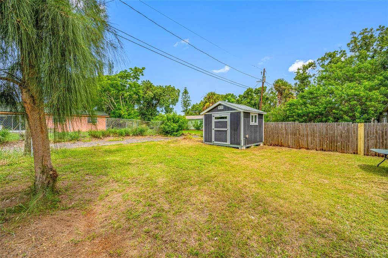
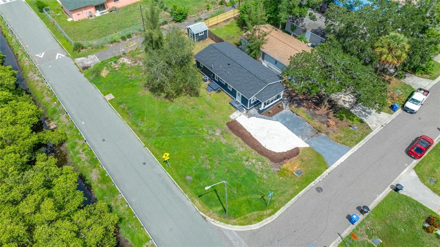
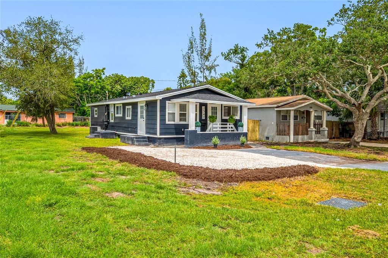
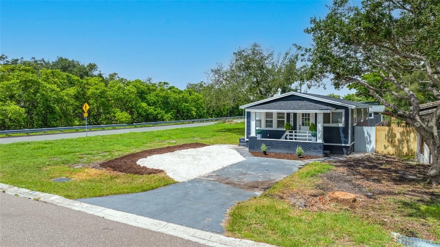
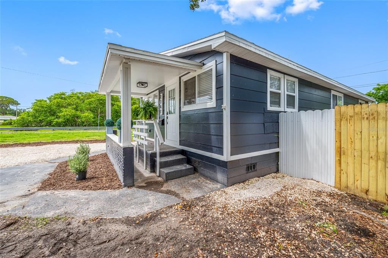
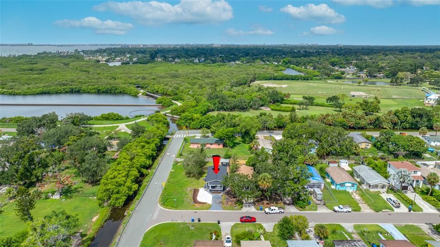
LOCATION LOCATION LOCATION Fully remodeled cozy 3 bedroom, 2 bath bungalow on a huge corner lot in the heart of St Pete. ROOF 2024, AC 2024 addition done in 2024. Beautiful Shaker cabinets in the bright open kitchen, complete with a quartz breakfast bar/island and stainless steel appliances. The inviting open floor-plan complements the large windows which bathes the home in an abundance of natural light. 3 Large bedrooms with big closets give you with plenty of room for family or to host over night guests. This is a great opportunity for an investment property to rent out or come and live here full time. In addition you will enjoy a spacious backyard with plenty of room to make it your own and a newer shed that can be used for storage or converted to an Office, Man-cave or She-shed.This lot is zoned to legally have an ADU built up to 740 SQFT living space. The property is just steps from the Skyway trail with picturesque sunset views leading into the Clam Bayou trail and the Pinellas Trail. This home is also located minutes from charming downtown Gulfport and Downtown St Pete where you can fulfill all your artistic and foodie desires.4 blocks to the new Sky Town development in the Skyway Marina district which has shopping, restaurants etc. You will be just minutes from the gorgeous beaches of the Gulf and a short drive to all the sports venues and airports in Tampa Bay, easy access to I275. Come check out this beautiful property in a great location that could soon be your home!

Ubicación

Detalles

Tipo:
Residential
Estacionamiento:
Alley Access / Boat / Driveway / Golf Cart Parking / Guest / RV Parking
Año de construcción:
1971
Lote:
0.11 Hectáreas
Calefacción:
Central
precio por sq. medidor:
$370
Enfriamiento:
Central Air
HOA:
Sin datos

Valuation

Our model vs. what's actually selling nearby.
Estimate
$319,450
$152K – $398K
Confidence Low
List vs. estimate
$89K above estimate
List $409,000 · +28.0%
Our model says this listing is priced above recent comparable activity. Room to negotiate.
Price per sq ft
$370
+9.0% vs. city median $339
Based on
32 MLS comparables
Median of recent comparable listings. Sold comps use closing price, active listings use list price.

Destacados

Annual tax
$2,172
2025
View
City
Pets
Allowed
Más hechos y características
  • Piso

    • Luxury Vinyl

    • Tile

    Calefacción

    • Central

    Enfriamiento

    • Central Air

    Accesorios

    • Dishwasher

    • Range

    • Range Hood

    • Refrigerator

    • Tankless Water Heater

    Otras características interiores

    • Ceiling Fan(s)

    • Eating Space In Kitchen

    • Kitchen/Family Room Combo

    • Living Room/Dining Room Combo

    • Open Floorplan

    • Primary Bedroom Main Floor

    • Solid Surface Counters

    • Stone Counters

    • Thermostat

    Dormitorios y baños

    • Dormitorios: 3

    • Baños completos: 2

  • Estacionamiento

    • Alley Access

    • Boat

    • Driveway

    • Golf Cart Parking

    • Guest

    • RV Parking

    Propiedad

    • Pisos: One

    • Características Exteriores: Lighting / Storage

    Lote

    • Lote: 0.11 Hectáreas

    Otra Información de Propiedad

    • Número de Parcela: 343116261540020330

  • Tipo y estilo

    • Tipo de propiedad: Residential

    • Subtipo de propiedad: Single Family Residence

  • Utilidad

    • Public

  • Otra información financiera

    • Importe anual de impuestos: $2,173

  • Detalles de la fuente

    • MLS ID: TB8537721

    Otros hechos

    • Materiales de construcción: Wood Frame

    • Detalles de la fundación: Crawlspace

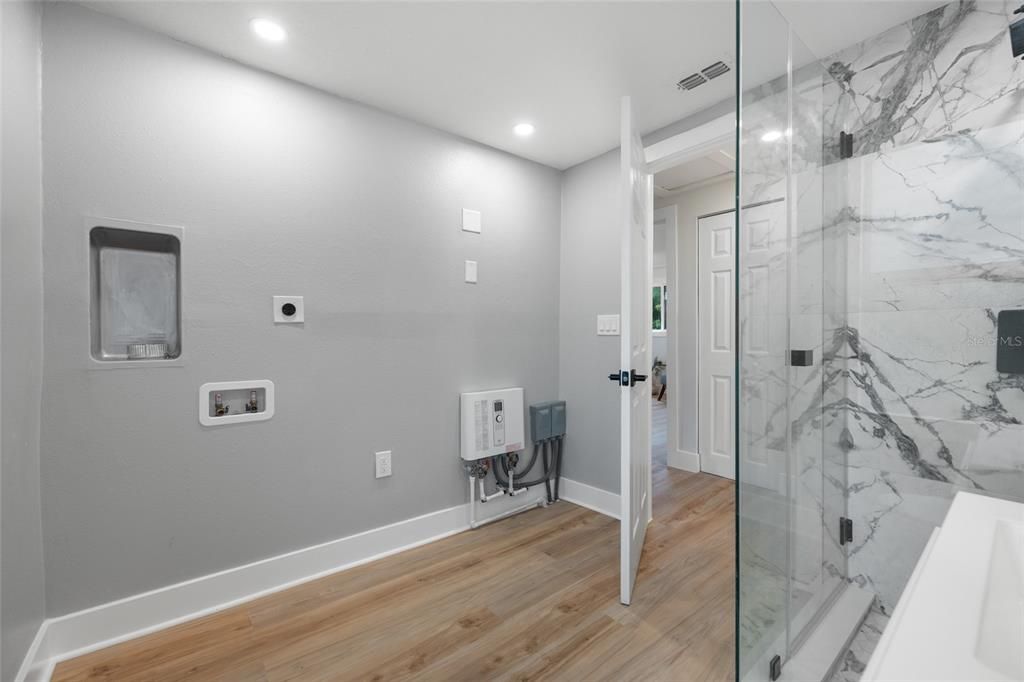
    • Características de lavandería: Electric Dryer Hookup / Inside / Washer Hookup

    • Características del lote: Corner Lot / FloodZone / City Lot / Landscaped / Near Golf Course / Oversized Lot

    • Características del patio y el porche: Front Porch

    • Caras de dirección: East

    • Otras estructuras: Shed(s)

    • Estilo arquitectónico: Bungalow

    • Salón: 1104

    • Fuente de agua: Public

    • Tamaño de la parcela: 40 x 118

    • Nombre de subdivisión: ESTELLE MANOR

Consulta privada
Habla con el asesor de este inmueble.
Planos, documentos del HOA, comparables off-market, agendar una visita privada — un solo mensaje directo al especialista local.

Más como esta

En Venta
$374,900
Casa
2 camas · 1 baños · 1,013 sqft
BOCA CIEGA ESTATES, GULFPORT
1842 59TH STREET S
Nuevo
En Venta
$449,000
Casa
3 camas · 2 baños · 1,306 sqft
STEPHENSON MANOR UNIT 2 5TH ADD, ST PETERSBURG
2695 58TH TERRACE S
Nuevo
En Venta
$299,900
Lotes / Tierras
0.24 acres
CRESTMONT, ST PETERSBURG
5358 9TH AVENUE N
Nuevo
En Venta
$450,000
Casa
3 camas · 1 baños · 1,508 sqft
EL DORADO HILLS REP, ST PETERSBURG
4595 9TH AVENUE N
Nuevo
En Venta
$335,000
Condo / Coop
2 camas · 2 baños · 960 sqft
LA PUERTA DEL SOL CONDO, ST PETERSBURG
5702 PUERTA DEL SOL BOULEVARD S UNIT 244
Nuevo
En Venta
$299,000
Casa
4 camas · 2 baños · 1,176 sqft
PALLANZA PARK REP, ST PETERSBURG
1101 27TH AVENUE S
Nuevo
En Venta
$369,900
Condo / Coop
2 camas · 2 baños · 1,220 sqft
VILLAS ON POINT BRITTANY CONDO, ST PETERSBURG
4800 BRITTANY DRIVE S UNIT 102
Nuevo
En Venta
$375,900
Casa
3 camas · 1 baños · 968 sqft
PASADENA ESTATES, ST PETERSBURG
6376 4TH AVENUE S

Mercado cerca de esta dirección

Conteos en vivo en la misma zona.
Ver todo

The multiple listing information is provided by the Stellar MLS from a copyrighted compilation of listings. The compilation of listings and each individual listing are ©2026-present Stellar MLS. All Rights Reserved. The information provided is for consumers' personal, noncommercial use and may not be used for any purpose other than to identify prospective properties consumers may be interested in purchasing. All properties are subject to prior sale or withdrawal. All information provided is deemed reliable but is not guaranteed accurate, and should be independently verified. Listing courtesy of: SMITH & ASSOCIATES REAL ESTATE