Vender tu casa
Valoración gratuita de tu hogar
Contacto
Cuéntenos sobre sus necesidades
25479 ORESTO COURT

Casa En Venta
$339,000

BTC: 4.43137255

ETH: 141.25000000

13 días
4 camas
2 baños
1,828 sqft

Visión general

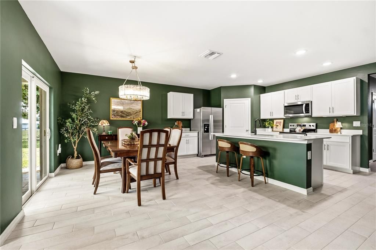
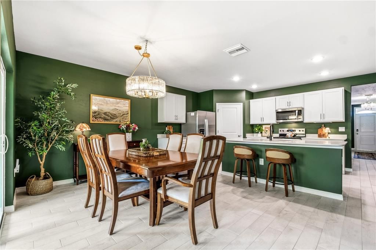
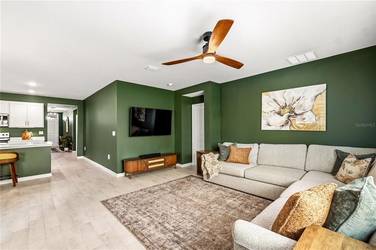
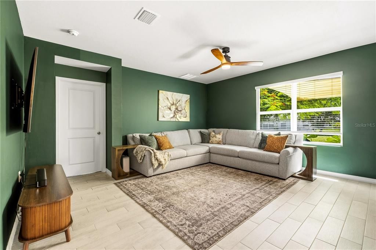
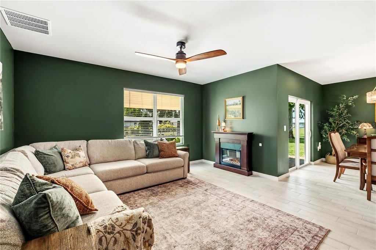
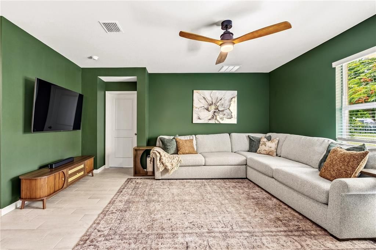
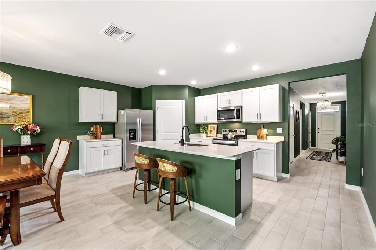
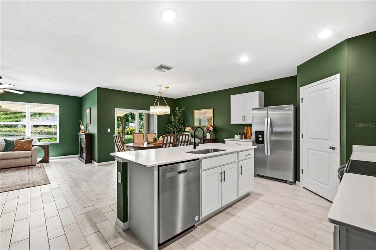
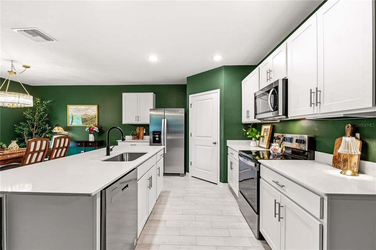
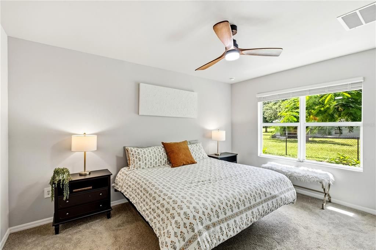
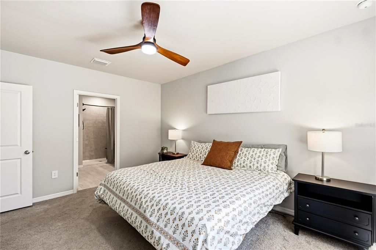
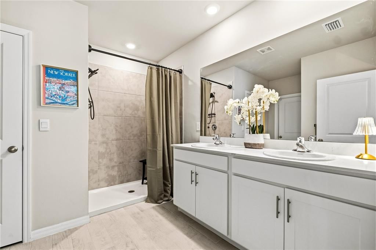
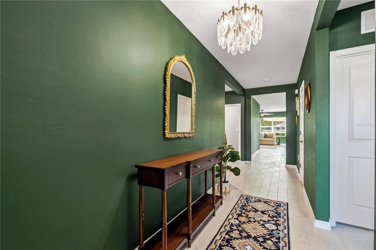
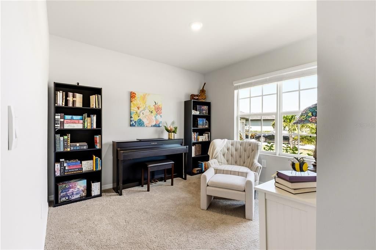
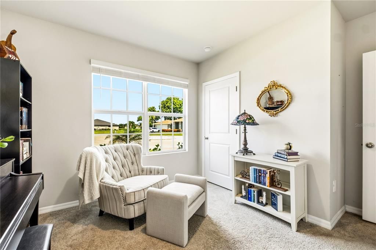
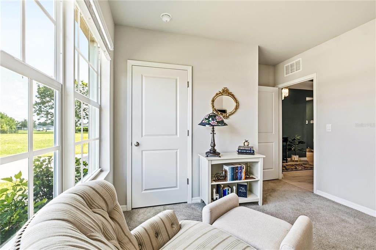
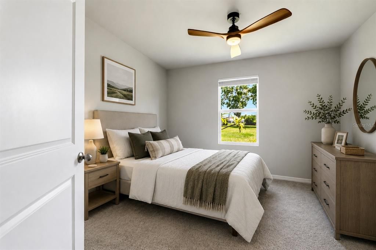
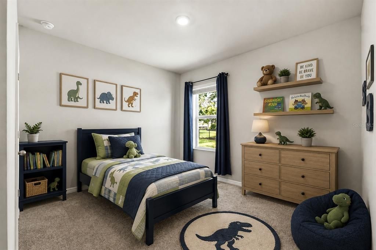
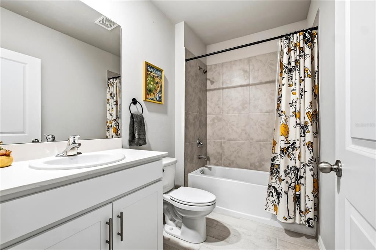
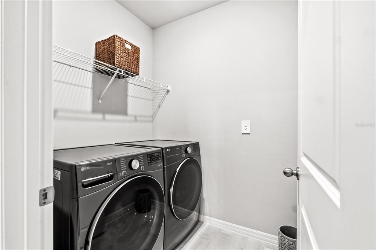
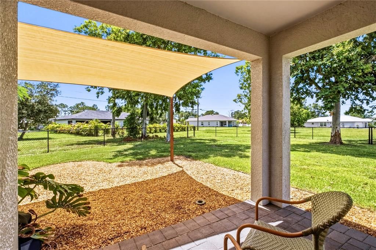
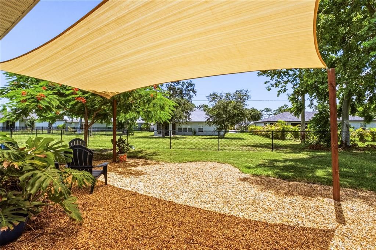
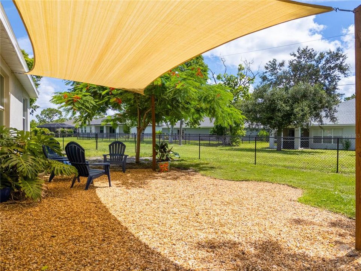
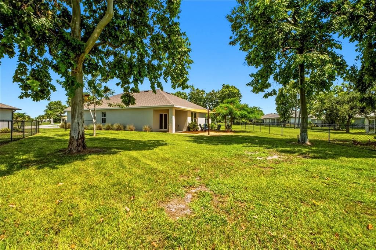
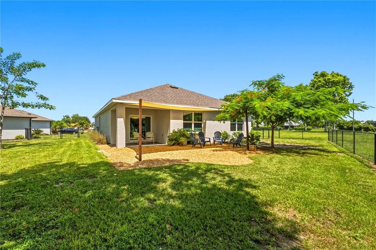
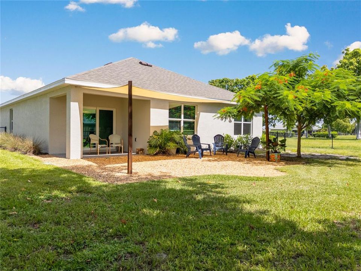
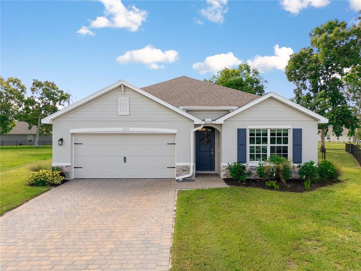
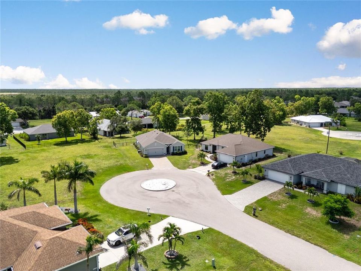
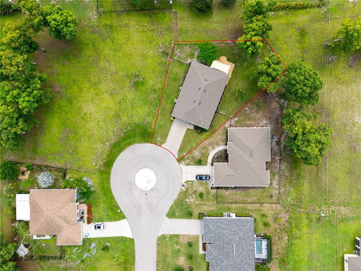
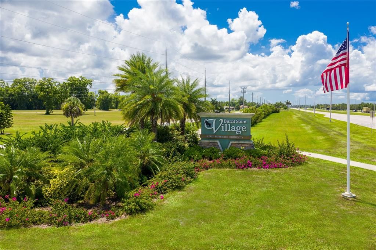
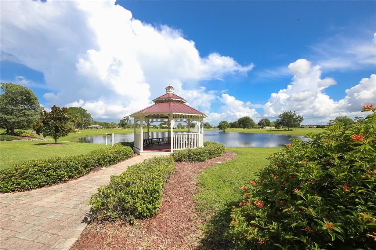
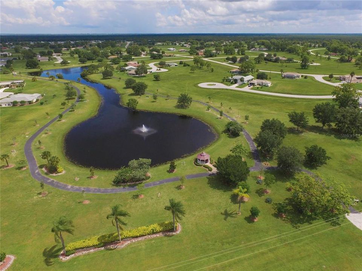
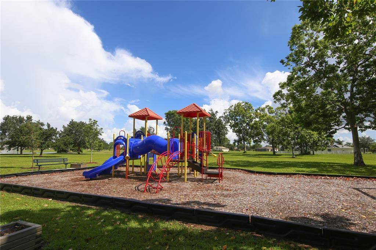
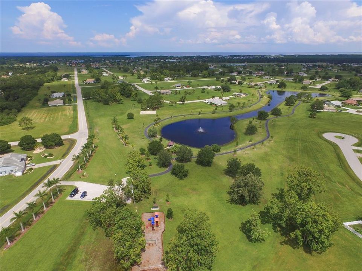
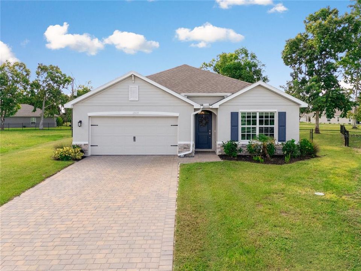
Virtually Staged. Built in 2024, this DR Horton Cali floor plan offers all the benefits of new construction—without the wait. Perfectly positioned at the end of a quiet cul-de-sac, this exceptional home enjoys a setting not available in most new construction homes, with a scenic greenbelt, mature shade trees, and long, peaceful views across the spacious fenced backyard. From the moment you arrive, you'll appreciate the attractive paver driveway and front walkway, along with the peace of mind provided by impact-resistant windows and doors. Inside, the thoughtfully designed open-concept floor plan seamlessly connects the living room, dining area, and kitchen, creating an inviting space for both everyday living and entertaining. The kitchen features quartz countertops, a large flush-level breakfast bar, stainless steel appliances, and a generous closet pantry. Sliding glass doors from the dining area lead to a paver patio overlooking one of the home's most captivating features—the tranquil backyard. Relax beneath the sun shade, or simply enjoy watching sandhill cranes wander through the green space beyond the fence. The mature trees, open views, and quiet surroundings create a peaceful outdoor retreat that is truly difficult to replicate with today's new construction. Privately situated at the rear of the home, the primary suite offers beautiful backyard views and features an ensuite bath with dual quartz-topped vanities, a walk-in shower, private water closet, linen closet, and an attached walk-in closet. Three guest bedrooms are located at the front of the home and share a well-appointed guest bathroom with a quartz-topped vanity. A separate laundry room includes an LG front-load washer and dryer, new in 2026. Burnt Store Village is a deed-restricted community offering a welcoming neighborhood atmosphere with a community park, pond, gazebo, walking path, and playground.

Ubicación

Detalles

Tipo:
Residential
Estacionamiento:
Driveway / Garage Door Opener
Año de construcción:
2024
Lote:
0.22 Hectáreas
Calefacción:
Electric
precio por sq. medidor:
$185
Enfriamiento:
Central Air
HOA:
$250

Valuation

Our model vs. what's actually selling nearby.
Estimate
$341,642
$319K – $463K
Confidence Low
List vs. estimate
At estimate
List $339,000 · -0.8%
List is in line with recent comparable activity.
Price per sq ft
$185
-16.0% vs. city median $220
Based on
80 MLS comparables
Median of recent comparable listings. Sold comps use closing price, active listings use list price.

Destacados

Annual tax
$4,347
2025
HOA
$250/yr
Maintenance Grounds, Manager
View
Park/Greenbelt
Garage
2 car garage
Pets
Allowed
Más hechos y características
  • Piso

    • Carpet

    • Ceramic Tile

    Calefacción

    • Electric

    Enfriamiento

    • Central Air

    Accesorios

    • Dishwasher

    • Disposal

    • Dryer

    • Electric Water Heater

    • Microwave

    • Range

    • Refrigerator

    • Washer

    Otras características interiores

    • Open Floorplan

    • Smart Home

    • Stone Counters

    • Thermostat

    • Walk-In Closet(s)

    Dormitorios y baños

    • Dormitorios: 4

    • Baños completos: 2

  • Estacionamiento

    • Driveway

    • Garage Door Opener

    Propiedad

    • Pisos: One

    • Características Exteriores: Irrigation System / Sliding Doors

    Lote

    • Lote: 0.22 Hectáreas

    Otra Información de Propiedad

    • Número de Parcela: 422329438019

    • Zonificación: RSF 3.5

  • Tipo y estilo

    • Tipo de propiedad: Residential

    • Subtipo de propiedad: Single Family Residence

  • Utilidad

    • BB/HS Internet Available

    • Electricity Connected

    • Fiber Optics

    • Public

    • Sewer Connected

    • Water Connected

  • Otra información financiera

    • HOA: $250

    • Frecuencia HOA: Annually

    • Importe anual de impuestos: $4,347

  • Detalles de la fuente

    • MLS ID: C7529131

    Otros hechos

    • Materiales de construcción: Block / Stucco

    • Detalles de la fundación: Slab

    • Características de lavandería: Laundry Room

    • Características del lote: Cul-De-Sac / Greenbelt / In County / Landscaped / Level / Near Golf Course / Near Marina / Oversized Lot

    • Características del patio y el porche: Covered / Rear Porch

    • Características de la ventana: Blinds / Storm Window(s)

    • Caras de dirección: Northwest

    • Estilo arquitectónico: Florida

    • Espacios de garaje: 2

    • Garaje adjunto: Si

    • Garaje: Si

    • Salón: 1828

    • Fuente de agua: Public

    • Tamaño de la parcela: 44 x 100 x 140 x 134

    • Nombre de subdivisión: BURNT STORE VILLAGE

Consulta privada
Habla con el asesor de este inmueble.
Planos, documentos del HOA, comparables off-market, agendar una visita privada — un solo mensaje directo al especialista local.

Más como esta

-$999
En Venta
$335,000
Condo / Coop
2 camas · 2 baños · 1,141 sqft
HARBOR TOWERS AT BURNT STORE, PUNTA GORDA
2060 MATECUMBE KEY ROAD UNIT 2402
Nuevo
En Venta
$269,900
Condo / Coop
2 camas · 2 baños · 1,438 sqft
HERITAGE LANDING GOLF & COUNTRY CLUB, PUNTA GORDA
14271 HERITAGE LANDING BOULEVARD UNIT 1523
Nuevo
En Venta
$349,000
Condo / Coop
3 camas · 2 baños · 1,917 sqft
COACH HOMES 2/HERITAGE LNDG PH, PUNTA GORDA
14065 BLACK BEAUTY DRIVE UNIT 912
Nuevo
En Venta
$430,000
Casa
4 camas · 3 baños · 2,092 sqft
PUNTA GORDA ISLES SEC 16, PUNTA GORDA
25364 ALICANTE DRIVE
En Venta
$269,000
Casa
4 camas · 2 baños · 1,655 sqft
PUNTA GORDA ISLES SEC 16, PUNTA GORDA
25138 ALICANTE DRIVE
En Venta
$275,000
Casa
2 camas · 2 baños · 1,008 sqft
PUNTA GORDA ISLES SEC 16, PUNTA GORDA
25449 DOREDO DRIVE
En Venta
$299,000
Casa
2 camas · 2 baños · 1,275 sqft
BURNT STORE MARINA, SECTION 22, PUNTA GORDA
4029 CAPE COLE BOULEVARD
En Venta
$395,000
Casa
4 camas · 2 baños · 1,922 sqft
PUNTA GORDA ISLES SEC 16, PUNTA GORDA
16146 GALIANO COURT

Mercado cerca de esta dirección

Conteos en vivo en la misma zona.
Ver todo

The multiple listing information is provided by the Stellar MLS from a copyrighted compilation of listings. The compilation of listings and each individual listing are ©2026-present Stellar MLS. All Rights Reserved. The information provided is for consumers' personal, noncommercial use and may not be used for any purpose other than to identify prospective properties consumers may be interested in purchasing. All properties are subject to prior sale or withdrawal. All information provided is deemed reliable but is not guaranteed accurate, and should be independently verified. Listing courtesy of: CALENDA REAL ESTATE GROUP,INC.