Vender tu casa
Valoración gratuita de tu hogar
Contacto
Cuéntenos sobre sus necesidades

2560 FLINTSHIRE AVENUE

Casa Vendido Recientemente
$1,325,000

BTC: 15.84549151

ETH: 544.81907895

Fecha de venta: 2024-09-09
11 días
3 camas
2 baños
2,528 sqft

Visión general

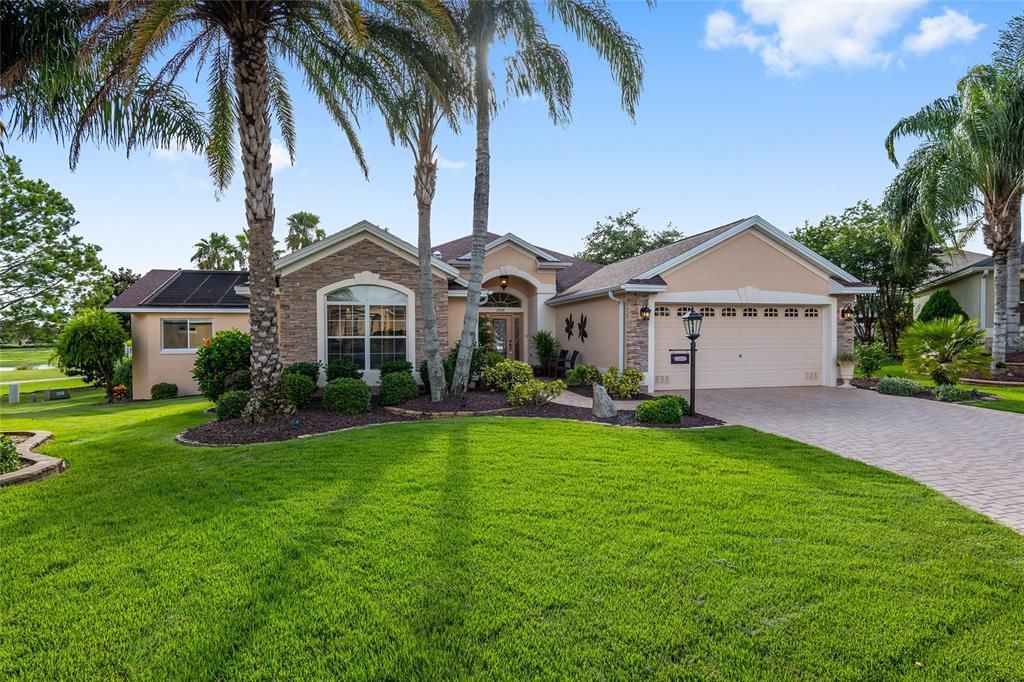
Golf Course Oasis in The Villages! This Home has it all! This captivating Lantana in The Village of Hadley offers the ultimate Florida lifestyle. Immerse yourself in the panoramic GOLF COURSE and WATER VIEWS overlooking the Havana/Kilimanjaro Golf Course, #1 hole. The unparalleled location provides CONVENIENCE AT YOUR DOORSTEP – perfectly situated between the bustling town squares of Sumter Landing and Brownwood, you're just a short golf cart ride away from shopping, dining, entertainment, and everyday essentials at Colony Plaza. Where to start? Before we get to the backyard living SPACES, let’s start with first impressions, this home boasts great curb appeal, on its large CUL-DE-SAC lot. The upgrades to this house start before you enter the property with its Stone Exterior, Hardscape, and Landscape lighting. As you enter, you'll be greeted by the open, bright, and spacious Lantana floor plan, with your eyes drawn towards the POOL, SPA, and the stunning GOLF COURSE and WATER view in the back. But, don’t miss the upgrades, CROWN MOLDING THROUGHOUT, PLANTATION SHUTTERS, 5 ¼ inch baseboards, solar tubes, and diagonal tiled flooring. The open floor plan seamlessly combines the kitchen, dining room, and living room for a connected living experience. The large EAT-IN KITCHEN BRAND NEW STAINLESS STEEL APPLIANCE, new QUARTZ countertops, diagonal tiled backsplash, breakfast bar, closet pantry, and much more. The primary bedroom has tray ceilings that add to the spacious feel. Its en-suite bathroom has GRANITE Countertops, split vanity sinks, a ROMAN shower, a commode room for privacy, and a large WALK-IN closet with many built-ins. Don’t miss the 24 ft. x 24 ft. BONU ROOM off the primary bedroom. This space can be used for almost anything, currently used as a family room, office, and game room. The bonus room has three sides completely windowed allowing a panoramic view of the GOLF COURSE and WATER. Before we head outside, this home is being sold FURNISHED (some items do not convey as they are staging items, ask your agent for the exclusion list). The split bedrooms in the front of the home provide privacy for guests. The spacious front bedrooms are a perfect setting for guests, an office, or a hobby room. The guest bathroom has granite countertops and a whirlpool tub. FLORIDA OUTDOOR LIVING at its finest. The lanai is large enough to provide ample sitting area, dining area, and SUMMER KITCHEN with a grill and beverage fridge. Whether it's summer or winter take a dip in the solar heated POOL just off the lanai, enjoy a cocktail in the hot tub on cooler winter nights, or warm up on PATIO NUMBER ONE around its firepit surrounded by a stone wall and stairs that provide you access to your large backyard. PATIO NUMBER TWO off the bonus room provides you with an elevated view of the GOLF COURSE and WATER. Enough fun, the house has utility functions covered as well. While this home does not have a golf cart garage it does have an OVERSIZED GARAGE ( 35 ft. x 21 ft.) that is plenty of room for 2 cars and 2 golf carts with room to spare. The laundry room has a front-load washer and dryer. SAFETY for the little ones who visit you with the installed pool alarm. STORAGE abounds – Pantry in the kitchen, 3 pantry closets, extra cabinets in the laundry room, built-in cabinets in the bonus room, and over-the-garage season storage. This home comes with a water filter and water softener. New water heater, new hot tub pump. Bond balance of $11,127.

Ubicación

Detalles

Tipo:
Residential
Estacionamiento:
Sin datos
Año de construcción:
2008
Lote:
0.30 Hectáreas
Calefacción:
Central / Heat Pump
precio por sq. medidor:
$544
Enfriamiento:
Central Air
HOA:
Sin datos

Valuation

Our model vs. what's actually selling nearby.
Estimate
$639,900
$372K – $950K
Confidence Low
List vs. estimate
$735K above estimate
List $1,375,000 · +114.9%
Our model says this listing is priced above recent comparable activity. Room to negotiate.
Price per sq ft
$543
+114.3% vs. city median $253
Based on
19 MLS comparables
Median of recent comparable listings. Sold comps use closing price, active listings use list price.

Destacados

Annual tax
$6,840
2023
Pool
Gunite
View
Golf Course, Water
Garage
2 car garage
Más hechos y características
  • Piso

    • Ceramic Tile

    • Engineered Hardwood

    Calefacción

    • Central

    • Heat Pump

    Enfriamiento

    • Central Air

    Accesorios

    • Dishwasher

    • Disposal

    • Dryer

    • Electric Water Heater

    • Microwave

    • Range

    • Refrigerator

    • Washer

    • Water Filtration System

    • Water Softener

    Otras características interiores

    • Attic Fan

    • Ceiling Fan(s)

    • Crown Molding

    • Eating Space In Kitchen

    • High Ceilings

    • Kitchen/Family Room Combo

    • Living Room/Dining Room Combo

    • Open Floorplan

    • Primary Bedroom Main Floor

    • Split Bedroom

    • Stone Counters

    • Thermostat

    • Vaulted Ceiling(s)

    • Walk-In Closet(s)

    Dormitorios y baños

    • Dormitorios: 3

    • Baños completos: 2

  • Propiedad

    • Pisos: One

    • Piscina Privada: Si

    • Características Exteriores: Irrigation System / Lighting / Outdoor Kitchen / Rain Gutters

    Lote

    • Lote: 0.30 Hectáreas

    Otra Información de Propiedad

    • Número de Parcela: D36J074

    • Zonificación: RES

  • Tipo y estilo

    • Tipo de propiedad: Residential

    • Subtipo de propiedad: Single Family Residence

  • Utilidad

    • BB/HS Internet Available

    • Cable Available

    • Electricity Connected

    • Public

    • Sewer Connected

    • Street Lights

    • Underground Utilities

    • Water Connected

  • Otra información financiera

    • Importe anual de impuestos: $6,840

  • Detalles de la fuente

    • MLS ID: G5084027

    Otros hechos

    • Materiales de construcción: Block / Stone / Stucco

    • Detalles de la fundación: Slab

    • Características de lavandería: Laundry Room

    • Características del lote: Cul-De-Sac / On Golf Course

    • Características de la piscina: Gunite / Heated / In Ground / Lighting / Salt Water

    • Caras de dirección: Southeast

    • Espacios de garaje: 2

    • Garaje adjunto: Si

    • Garaje: Si

    • Salón: 2528

    • Fuente de agua: None

    • Nombre de subdivisión: THE VILLAGES

Consulta privada
Habla con el asesor de este inmueble.
Planos, documentos del HOA, comparables off-market, agendar una visita privada — un solo mensaje directo al especialista local.

Más como esta

Vendido Recientemente
$1,421,000
Casa
3 camas · 2 baños · 2,085 sqft
THE VILLAGES, THE VILLAGES
1916 WICKER TERRACE
Vendido Recientemente
$1,250,000
Casa
4 camas · 3 baños · 3,428 sqft
VILLAGES SUMTER, THE VILLAGES
2938 EMORY AVENUE
Vendido Recientemente
$1,000,000
Casa
3 camas · 2 baños · 2,109 sqft
THE VILLAGES, THE VILLAGES
1965 EVANS PRAIRIE TRAIL
Vendido Recientemente
$1,300,000
Casa
3 camas · 2 baños · 2,573 sqft
THE VILLAGES, THE VILLAGES
2925 BURNETT TERRACE
Nuevo
Vendido Recientemente
$1,575,000
Casa
4 camas · 2 baños · 3,586 sqft
THE VILLAGES, THE VILLAGES
842 OAKWOOD STREET
Nuevo
Vendido Recientemente
$1,495,000
Casa
3 camas · 2 baños · 2,590 sqft
THE VILLAGES, THE VILLAGES
2007 LAKE RIDGE DRIVE
Nuevo
Vendido Recientemente
$1,575,000
Casa
3 camas · 2 baños · 3,260 sqft
THE VILLAGES, THE VILLAGES
1837 SUNSET RIDGE DRIVE
Nuevo
Vendido Recientemente
$1,195,000
Casa
3 camas · 3 baños · 2,305 sqft
VILLAGES/FRUITLAND PARK UN #26, THE VILLAGES
854 INCORVAIA WAY

Mercado cerca de esta dirección

Conteos en vivo en la misma zona.
Ver todo

The multiple listing information is provided by the Stellar MLS from a copyrighted compilation of listings. The compilation of listings and each individual listing are ©2026-present Stellar MLS. All Rights Reserved. The information provided is for consumers' personal, noncommercial use and may not be used for any purpose other than to identify prospective properties consumers may be interested in purchasing. All properties are subject to prior sale or withdrawal. All information provided is deemed reliable but is not guaranteed accurate, and should be independently verified. Listing courtesy of: NEXTHOME SALLY LOVE REAL ESTATE