
Vender tu casa
Valoración gratuita de tu hogar
Contacto
Cuéntenos sobre sus necesidades
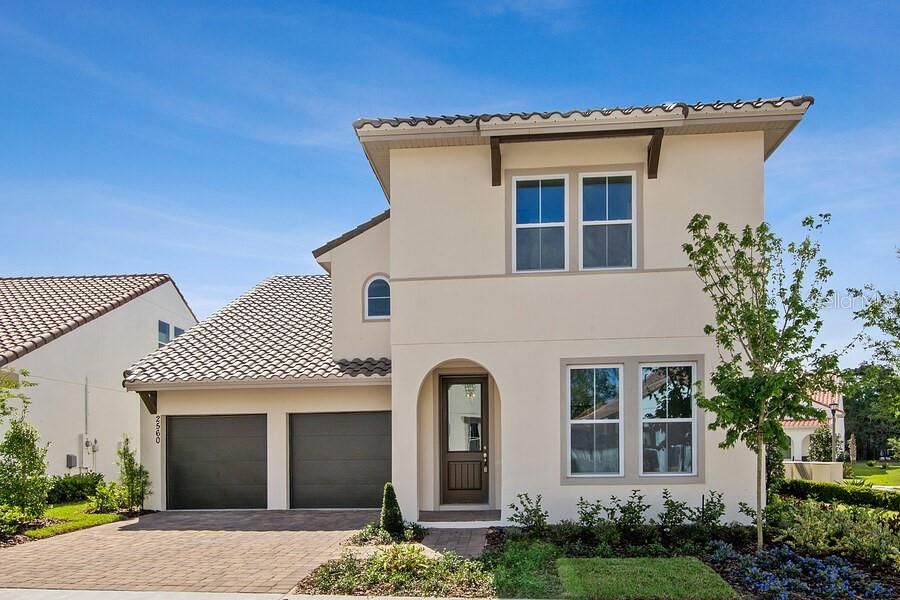
2560 ROVERI AVENUE

Casa Vendido Recientemente
$434,990

BTC: 5.23201828

ETH: 164.14716981

Fecha de venta: 2020-01-28
319 días
4 camas
2 baños
2,750 sqft

Visión general

Located in the sought after, gated-golf course community of the Estates at Sweetwater Country Club. The Sheffield model located on a corner lot offers 4 large bedrooms, 2.5 baths, an upstairs loft and an inviting open floorplan that’s great for entertaining. Features a spacious great room floor plan with hardwood floors, vaulted ceiling in family room, 8’ doors throughout 1st floor, gourmet kitchen with quartz countertops & butler’s pantry, over-sized center island, 42” designer cabinets, 5 ¼” baseboards, and much more. The down stairs master retreat has an oversized walk-in closet, dual vanities in bath with a huge walk-in frameless glass shower with rain shower. Residents will enjoy a variety of amenities in the neighborhood including an 18 hole, 72 par golf course, a new community pool & clubhouse with fitness center, restaurant, and pro shop. HOA fee includes lawn maintenance and a social membership to the golf course. 49 single family homes sites all with Spanish Colonial architecture, tile roofs and brick paver driveways. Easy access to I-4, 429, shopping, dining and recreation. Located right across the street from Wekiva Springs State Park.

Ubicación

Detalles

Tipo:
Residential
Estacionamiento:
Driveway / Garage Door Opener
Año de construcción:
2018
Lote:
0.14 Hectáreas
Calefacción:
Electric / Radiant
precio por sq. medidor:
$160
Enfriamiento:
Central Air
HOA:
$250

Valuation

Our model vs. what's actually selling nearby.
Estimate
$402,625
$315K – $645K
Confidence Low
List vs. estimate
$37K above estimate
List $439,990 · +9.3%
Our model says this listing is priced above recent comparable activity. Room to negotiate.
Price per sq ft
$159
Based on
12 MLS comparables
Median of recent comparable listings. Sold comps use closing price, active listings use list price.

Destacados

Annual tax
$1,071
2018
HOA
$250/mo
Community Pool, Maintenance Grounds, Private Road
Garage
2 car garage
Pets
Allowed
Más hechos y características
  • Piso

    • Carpet

    • Tile

    • Hardwood

    Calefacción

    • Electric

    • Radiant

    Enfriamiento

    • Central Air

    Accesorios

    • Dishwasher

    • Disposal

    • Electric Water Heater

    • Microwave

    • Range

    Otras características interiores

    • Eating Space In Kitchen

    • In Wall Pest System

    • Kitchen/Family Room Combo

    • Primary Bedroom Main Floor

    • Open Floorplan

    • Solid Surface Counters

    • Thermostat

    • Vaulted Ceiling(s)

    • Walk-In Closet(s)

    Dormitorios y baños

    • Dormitorios: 4

    • Baños: 1

    • Baños completos: 2

  • Estacionamiento

    • Driveway

    • Garage Door Opener

    Propiedad

    • Pisos: Two

    • Características Exteriores: Irrigation System / Sidewalk / Sliding Doors / Sprinkler Metered

    Lote

    • Lote: 0.14 Hectáreas

    Otra Información de Propiedad

    • Número de Parcela: 362028264500330

    • Zonificación: P-D

  • Tipo y estilo

    • Tipo de propiedad: Residential

    • Subtipo de propiedad: Single Family Residence

  • Utilidad

    • Cable Connected

    • Electricity Available

    • Electricity Connected

    • Phone Available

    • Street Lights

    • Underground Utilities

    • Water Available

    Energía verde

    • HVAC

    • Insulation

    • Lighting

    • Roof

    • Thermostat

    • Water Heater

    • Windows

  • Otra información financiera

    • HOA: $250

    • Frecuencia HOA: Monthly

    • Importe anual de impuestos: $1,071

  • Detalles de la fuente

    • MLS ID: O5744893

    Otros hechos

    • Materiales de construcción: Stucco

    • Detalles de la fundación: Slab

    • Características de lavandería: Inside / Laundry Room

    • Características del lote: Corner Lot / Near Golf Course / Sidewalk

    • Características del patio y el porche: Covered / Rear Porch

    • Características de la ventana: Low-Emissivity Windows

    • Estilo arquitectónico: Mediterranean

    • Espacios de garaje: 2

    • Garaje adjunto: Si

    • Garaje: Si

    • Salón: 2750

    • Fuente de agua: Public

    • Nombre de subdivisión: ESTATES AT SWEETWATER GOLF AND COUNTRY CLUB

Consulta privada
Habla con el asesor de este inmueble.
Planos, documentos del HOA, comparables off-market, agendar una visita privada — un solo mensaje directo al especialista local.

Más como esta

Vendido Recientemente
$367,000
Casa
4 camas · 2 baños · 2,484 sqft
REAGANS RESERVE 47/73, APOPKA
1226 REAGANS RESERVE BOULEVARD
Vendido Recientemente
$425,000
Lotes / Tierras
4.02 acres
STEWART HMSTD, APOPKA
910 HUGHEY STREET
Vendido Recientemente
$410,000
Casa
4 camas · 2 baños · 2,312 sqft
MIRROR LAKE MANOR, APOPKA
733 OVERLOOK DRIVE
Vendido Recientemente
$315,000
Adosados
3 camas · 2 baños · 1,996 sqft
WEKIVA LANDINGS, LONGWOOD
3879 OAKINGTON PLACE
Vendido Recientemente
$329,000
Casa
4 camas · 2 baños · 2,703 sqft
WEKIVA CLUB ESTATES SEC 08, LONGWOOD
322 NEEDLES TRAIL
Vendido Recientemente
$430,000
Casa
7 camas · 4 baños · 4,686 sqft
WEKIVA SPRINGS ESTATES, APOPKA
2914 FALCONHILL DRIVE
Vendido Recientemente
$326,000
Casa
4 camas · 2 baños · 2,749 sqft
SWEETWATER OAKS SEC 07, LONGWOOD
103 ELDERBERRY LANE
Vendido Recientemente
$325,000
Casa
3 camas · 3 baños · 2,463 sqft
PALMS SEC 02, APOPKA
2029 PALM VISTA DRIVE

Mercado cerca de esta dirección

Conteos en vivo en la misma zona.
Ver todo

The multiple listing information is provided by the Stellar MLS from a copyrighted compilation of listings. The compilation of listings and each individual listing are ©2026-present Stellar MLS. All Rights Reserved. The information provided is for consumers' personal, noncommercial use and may not be used for any purpose other than to identify prospective properties consumers may be interested in purchasing. All properties are subject to prior sale or withdrawal. All information provided is deemed reliable but is not guaranteed accurate, and should be independently verified. Listing courtesy of: ASHTON ORLANDO RESIDENTIAL LLC