Vender tu casa
Valoración gratuita de tu hogar
Contacto
Cuéntenos sobre sus necesidades

25603 HIGH HAMPTON CIRCLE

Casa Vendido Recientemente
$1,250,000

BTC: 15.36381514

ETH: 513.98026316

Fecha de venta: 2025-07-10
46 días
5 camas
6 baños
5,608 sqft

Visión general

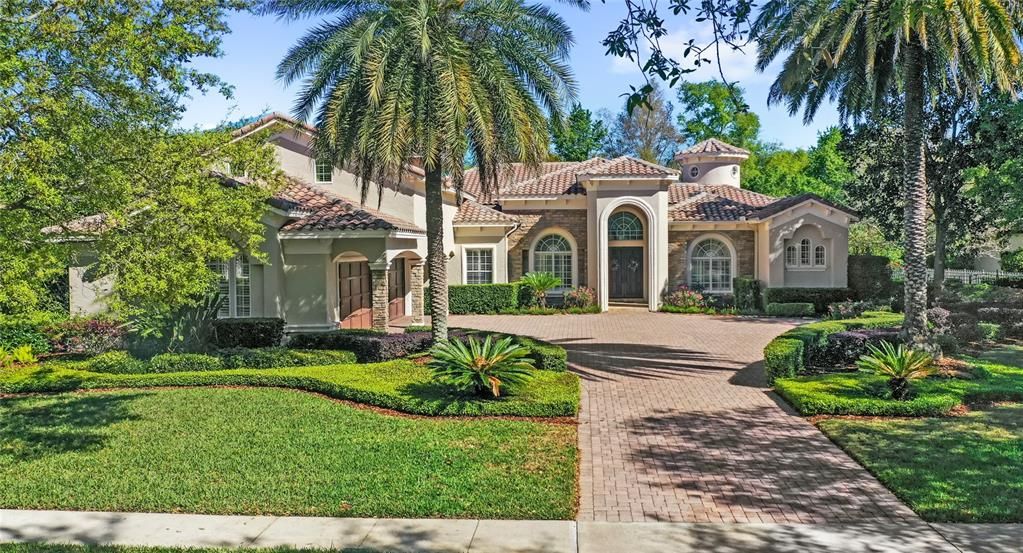
Welcome to 25603 High Hampton, an Executive Estate, and Parade of Homes Winner. Nestled within the gated Red Tail community, this extraordinary custom home, built by Marklen Homes, boasts over 5,600 square feet of meticulously designed living space. The home offers a 4-car garage, 5 bedrooms, and 7 bathrooms, with each bedroom having its own private en-suite. A standout feature of this floor-plan is that all 5 bedrooms are located on the first floor of the home. A grand entryway, formal living and dining area make for an impressive introduction to the home’s open layout. Custom window coverings, plantation shutters, and tray ceilings elevate the interior design, while crown molding and detailed trim work enhance each space. The chef’s kitchen features high-end finishes, including: new quartz countertops, new custom backsplash, solid wood cabinetry, a gas cooktop, luxury stainless steel appliances, and warming drawer. The kitchen has a large range hood that is a statement piece in the space. There is casual seating in the kitchen and in the breakfast nook. There are built-ins throughout the home, including the executive style office, living room and club room. The primary suite, located on the right side of the home, near the office, features a large amount of space, with a bay window and an additional seating area overlooking the private pool. The primary en-suite is through the curved 2-story architectural hallway, which is amazing to see in person. The en-suite offers a soaking tub, walk-in shower, split vanities, and dual walk-in closets. All of the closets are complete with built-ins. On the first floor, in addition to the bedrooms, office and entertaining space, is also the bar room. The bar room offers a wet bar with beverage fridge, and views of the outdoor entertaining space. The bar room seamlessly blends with the outdoor entertaining areas, because of multiple access points. The home’s bonus room, located on the second story, offers a variety of options. It can serve as an in-law suite, as it includes a small kitchen area and a full bath. It would also functional great as a bonus room, home theater, play room or media room. The 4-car garage is complete with epoxy flooring, shelving and a service door to the side yard. A desirable feature of this home is the two-sided pass-through fireplace, which connects the main living area to the outdoor lanai, creating an ideal atmosphere for year-round entertaining. Set on an impressive, fenced, 0.81-acre lot, this estate seamlessly blends indoor and outdoor living. The outdoor pool area features a heated, rock-detailed pool and spa, complemented by two expansive covered seating areas—each with its own fireplace. The outdoor space also includes room for an outdoor kitchen. Surrounded by mature landscaping and enhanced by built-in outdoor speakers, this outdoor space is fully-screened and has unobstructed views of the large lot. Additional features include: Casatunes whole-house sound system, integrated with built-in iPads, Lutron LED, a whole-home water softener, instant water heater, recently re-screened pool enclosure, a long paver driveway and fresh interior and exterior painting. This home offers a prime location and sophisticated design. Sorrento is only minutes to Lake Mary thanks to the Wekiva Parkway extension. It is also conveniently located to the 429, offering easy access to Orlando, Disney and MCO. Call today to schedule your private tour.

Ubicación

Detalles

Tipo:
Residential
Estacionamiento:
Driveway / Garage Door Opener / Garage Faces Side / Oversized
Año de construcción:
2005
Lote:
0.81 Hectáreas
Calefacción:
Central / Electric / Propane
precio por sq. medidor:
$263
Enfriamiento:
Central Air
HOA:
$1,040

Destacados

Annual tax
$10,928
2024
HOA
$1,040/qtr
Pool
In Ground
Garage
4 car garage
Pets
Allowed
Más hechos y características
  • Piso

    • Carpet

    • Travertine

    • Hardwood

    Calefacción

    • Central

    • Electric

    • Propane

    Enfriamiento

    • Central Air

    Accesorios

    • Bar Fridge

    • Built-In Oven

    • Cooktop

    • Gas Water Heater

    • Microwave

    • Range

    • Refrigerator

    • Touchless Faucet

    • Water Softener

    Otras características interiores

    • Built-in Features

    • Ceiling Fan(s)

    • Crown Molding

    • Eating Space In Kitchen

    • High Ceilings

    • Open Floorplan

    • Walk-In Closet(s)

    Dormitorios y baños

    • Dormitorios: 5

    • Baños: 1

    • Baños completos: 6

  • Estacionamiento

    • Driveway

    • Garage Door Opener

    • Garage Faces Side

    • Oversized

    Propiedad

    • Pisos: Two

    • Piscina Privada: Si

    • Características Exteriores: French Doors / Other / Outdoor Kitchen / Sidewalk / Sliding Doors

    Lote

    • Lote: 0.81 Hectáreas

    Otra Información de Propiedad

    • Número de Parcela: 201928080000000200

    • Zonificación: PUD

  • Tipo y estilo

    • Tipo de propiedad: Residential

    • Subtipo de propiedad: Single Family Residence

  • Utilidad

    • Propane

    • Public

    • Sprinkler Recycled

    Energía verde

    • Lighting

  • Otra información financiera

    • HOA: $1,040

    • Frecuencia HOA: Quarterly

    • Importe anual de impuestos: $10,929

  • Detalles de la fuente

    • MLS ID: O6291079

    Otros hechos

    • Materiales de construcción: Block / Stone / Stucco

    • Detalles de la fundación: Slab

    • Características de la chimenea: Family Room / Gas

    • Características de lavandería: Inside / Laundry Room

    • Características del lote: Level / Near Golf Course / Oversized Lot / Sidewalk

    • Características del patio y el porche: Covered / Rear Porch / Screened

    • Características de la piscina: In Ground

    • Caras de dirección: South

    • Otras estructuras: Outdoor Kitchen

    • Estilo arquitectónico: Mediterranean

    • Hogar: Si

    • Espacios de garaje: 4

    • Garaje adjunto: Si

    • Garaje: Si

    • Salón: 5608

    • Fuente de agua: Public

    • Nombre de subdivisión: HEATHROW COUNTRY ESTATE

Consulta privada
Habla con el asesor de este inmueble.
Planos, documentos del HOA, comparables off-market, agendar una visita privada — un solo mensaje directo al especialista local.

Más como esta

Nuevo
Vendido Recientemente
$1,150,000
Casa
4 camas · 3 baños · 3,273 sqft
HEATHROW COUNTRY ESTATE, SORRENTO
25909 ROUNDABOUT POINT
Nuevo
Vendido Recientemente
$1,050,000
Casa
4 camas · 3 baños · 4,111 sqft
HEATHROW COUNTRY ESTATE, SORRENTO
32523 HAWKS LAKE LANE
Nuevo
Vendido Recientemente
$1,100,000
Casa
3 camas · 3 baños · 3,416 sqft
HEATHROW COUNTRY ESTATE, SORRENTO
32130 RED TAIL BOULEVARD
Nuevo
Vendido Recientemente
$1,100,000
Casa
4 camas · 3 baños · 3,374 sqft
HEATHROW COUNTRY ESTATE, SORRENTO
32519 HAWKS LAKE LANE
Nuevo
Vendido Recientemente
$1,100,000
Casa
4 camas · 3 baños · 3,317 sqft
HEATHROW COUNTRY ESTATE, SORRENTO
25856 CROSSINGS BLUFF LANE
Nuevo
Vendido Recientemente
$1,525,000
Casa
5 camas · 5 baños · 5,121 sqft
HEATHROW COUNTRY ESTATE HOMES, SORRENTO
26034 ESTATES RIDGE DRIVE
Nuevo
Vendido Recientemente
$1,300,000
Casa
3 camas · 2 baños · 2,796 sqft
LAKEWOOD RANCHES SUB, EUSTIS
35620 PINEGATE TRAIL
Nuevo
Vendido Recientemente
$1,260,000
Casa
4 camas · 2 baños · 3,768 sqft
GATWICK, SORRENTO
25920 ARUNDEL WAY

Mercado cerca de esta dirección

Conteos en vivo en la misma zona.
Ver todo

The multiple listing information is provided by the Stellar MLS from a copyrighted compilation of listings. The compilation of listings and each individual listing are ©2026-present Stellar MLS. All Rights Reserved. The information provided is for consumers' personal, noncommercial use and may not be used for any purpose other than to identify prospective properties consumers may be interested in purchasing. All properties are subject to prior sale or withdrawal. All information provided is deemed reliable but is not guaranteed accurate, and should be independently verified. Listing courtesy of: KELLER WILLIAMS ELITE PARTNERS III REALTY