Vender tu casa
Valoración gratuita de tu hogar
Contacto
Cuéntenos sobre sus necesidades

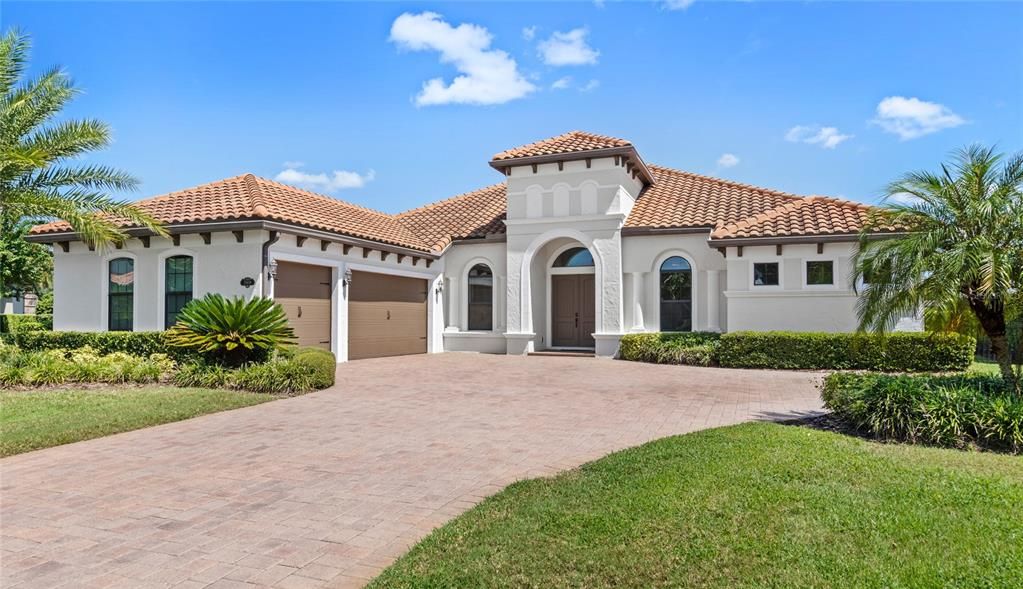
25609 GRANDVIEW POINTE

Casa Vendido Recientemente
$1,145,000

BTC: 13.79518072

ETH: 470.80592105

Fecha de venta: 2026-02-25
13 días
4 camas
4 baños
3,498 sqft

Visión general

Welcome to 25609 Grandview Pointe! Built in 2017, this stunning single story, 4-bedroom, 4.5-bathroom home spans 3,500 square feet, and is located in the gated community of Red Tail. Situated in a cul-de-sac, on a homesite that is over half an acre, the home overlooks Bear’s Pond and the 11th hole of the golf course. Inside, the grand foyer opens to rich wood-look plank tile flooring, a formal dining room, and soaring 12-foot ceilings with custom wood beams, anchored by a stone fireplace. Expansive walls of windows fill the open-concept living areas with natural light, seamlessly connecting the gourmet kitchen, great room, and breakfast nook to the outdoor living space. The kitchen is the standout feature of the home, featuring quartz countertops, a 15 foot long island, upgraded stainless steel appliances, and extended solid wood cabinetry. The kitchen layout flows to the covered lanai, which features retractable screens, and overlooks the pool, pond and golf course views. The primary suite is complete with a breathtaking en-suite, which includes a soaking tub, walk-in shower, and dual vanities. The space is also complete with an oversized walk-in closet that has brand new carpet, and custom closet built-ins. The secondary bedrooms are situated on the opposite side of the home, offering a functional split floor plan. A flexible bonus room, which was freshly re-painted, sits between guest bedrooms two and three. This space would serve well as a playroom, hobby space, or home office. At the entrance to guest bedrooms two and three is a full bathroom with a shower. The third bedroom has its own en-suite. Guest bedroom four is across from the formal dining room, and has access to its own full bathroom, with a shower. Each of the bathrooms features upgraded tile that extends to the ceiling, and each guest bedroom (plus the media room and primary closet) features brand-new and upgraded carpet. The media room is complete with blackout shades and a barn doors, and could even serve as a 5th bedroom, if needed. Outdoors, the pool and paver patio offer the ideal space for outdoor entertaining. The pool is complete with water features and a sun shelf. There is a half bathroom outside for easy access from the pool. The yard is surrounded by mature and well manicured landscaping. Additional features of the home include: a 3-car garage with custom motors and taller garage doors, a yard surrounded by hedges, a dedicated laundry room with cabinetry and a drop zone, sealed pavers and a water filtration system. All of these features with a hard-to-beat location! Convenience is a huge part of living in Red Tail. Located only minutes to the 429 Expressway and 15 mins from Downtown Mount Dora, access in and out is easy. PLUS the Wekiva parkway extension is fully open, allowing you to drive from Red Tail all the way to I4 in Lake Mary in only 15 minutes. This is your chance to take advantage of the world-class lifestyle that the Red Tail has to offer, while also enjoying all of the nearby amenities that living in Sorrento brings to you. Call today to schedule your private tour.

Ubicación

Detalles

Tipo:
Residential
Estacionamiento:
Garage Door Opener / Garage Faces Side
Año de construcción:
2017
Lote:
0.51 Hectáreas
Calefacción:
Electric
precio por sq. medidor:
$332
Enfriamiento:
Central Air
HOA:
$1,040

Valuation

Our model vs. what's actually selling nearby.
Estimate
$1,100,000
$726K – $1.2M
Confidence Low
List vs. estimate
$60K above estimate
List $1,160,000 · +5.5%
Our model says this listing is priced above recent comparable activity. Room to negotiate.
Price per sq ft
$331
+54.6% vs. city median $214
Based on
9 MLS comparables
Median of recent comparable listings. Sold comps use closing price, active listings use list price.

Destacados

Annual tax
$8,826
2024
HOA
$1,040/qtr
Pool
In Ground
View
Golf Course
Garage
3 car garage
Pets
Allowed
Más hechos y características
  • Piso

    • Carpet

    • Luxury Vinyl

    • Tile

    Calefacción

    • Electric

    Enfriamiento

    • Central Air

    Accesorios

    • Built-In Oven

    • Cooktop

    • Dishwasher

    • Microwave

    • Range Hood

    • Refrigerator

    • Wine Refrigerator

    Otras características interiores

    • Built-in Features

    • Ceiling Fan(s)

    • Coffered Ceiling(s)

    • Eating Space In Kitchen

    • High Ceilings

    • Kitchen/Family Room Combo

    • Open Floorplan

    • Primary Bedroom Main Floor

    • Solid Surface Counters

    • Split Bedroom

    • Tray Ceiling(s)

    • Walk-In Closet(s)

    Dormitorios y baños

    • Dormitorios: 4

    • Baños: 1

    • Baños completos: 4

  • Estacionamiento

    • Garage Door Opener

    • Garage Faces Side

    Propiedad

    • Pisos: One

    • Piscina Privada: Si

    • Características Exteriores: Irrigation System / Rain Gutters / Sidewalk / Sliding Doors

    Lote

    • Lote: 0.51 Hectáreas

    Otra Información de Propiedad

    • Número de Parcela: 201928080100018300

    • Zonificación: PUD

  • Tipo y estilo

    • Tipo de propiedad: Residential

    • Subtipo de propiedad: Single Family Residence

  • Utilidad

    • Cable Available

    • Electricity Connected

    • Natural Gas Connected

    • Public

    • Water Connected

  • Otra información financiera

    • HOA: $1,040

    • Frecuencia HOA: Quarterly

    • Importe anual de impuestos: $8,826

  • Detalles de la fuente

    • MLS ID: O6342291

    Otros hechos

    • Materiales de construcción: Block / Stucco

    • Detalles de la fundación: Slab

    • Características de la chimenea: Gas / Living Room

    • Características de lavandería: Inside / Laundry Room

    • Características del lote: Cul-De-Sac / In County / Landscaped / Near Golf Course / On Golf Course / Sidewalk

    • Características del patio y el porche: Enclosed / Screened

    • Características de la piscina: In Ground

    • Caras de dirección: Southwest

    • Hogar: Si

    • Espacios de garaje: 3

    • Garaje adjunto: Si

    • Garaje: Si

    • Salón: 3498

    • Fuente de agua: Public

    • Nombre de subdivisión: HEATHROW COUNTRY ESTATE

Consulta privada
Habla con el asesor de este inmueble.
Planos, documentos del HOA, comparables off-market, agendar una visita privada — un solo mensaje directo al especialista local.

Más como esta

Vendido Recientemente
$994,000
Casa
4 camas · 4 baños · 3,164 sqft
HEATHROW COUNTRY ESTATE, SORRENTO
32100 RED TAIL BOULEVARD
Vendido Recientemente
$860,000
Casa
5 camas · 4 baños · 3,952 sqft
HEATHROW COUNTRY ESTATE, SORRENTO
32805 BERWICK GLEN COURT
Nuevo
Vendido Recientemente
$950,000
Casa
5 camas · 4 baños · 3,952 sqft
HEATHROW COUNTRY ESTATE, SORRENTO
25521 HIGH HAMPTON CIRCLE
Nuevo
Vendido Recientemente
$1,050,000
Casa
4 camas · 3 baños · 4,111 sqft
HEATHROW COUNTRY ESTATE, SORRENTO
32523 HAWKS LAKE LANE
Nuevo
Vendido Recientemente
$940,000
Casa
4 camas · 3 baños · 3,097 sqft
HEATHROW COUNTRY ESTATE, SORRENTO
25621 GRANDVIEW POINTE
Nuevo
Vendido Recientemente
$1,100,000
Casa
3 camas · 3 baños · 3,416 sqft
HEATHROW COUNTRY ESTATE, SORRENTO
32130 RED TAIL BOULEVARD
Nuevo
Vendido Recientemente
$1,150,000
Casa
4 camas · 3 baños · 3,273 sqft
HEATHROW COUNTRY ESTATE, SORRENTO
25909 ROUNDABOUT POINT
Nuevo
Vendido Recientemente
$1,100,000
Casa
4 camas · 3 baños · 3,374 sqft
HEATHROW COUNTRY ESTATE, SORRENTO
32519 HAWKS LAKE LANE

Mercado cerca de esta dirección

Conteos en vivo en la misma zona.
Ver todo

The multiple listing information is provided by the Stellar MLS from a copyrighted compilation of listings. The compilation of listings and each individual listing are ©2026-present Stellar MLS. All Rights Reserved. The information provided is for consumers' personal, noncommercial use and may not be used for any purpose other than to identify prospective properties consumers may be interested in purchasing. All properties are subject to prior sale or withdrawal. All information provided is deemed reliable but is not guaranteed accurate, and should be independently verified. Listing courtesy of: REAL BROKER, LLC