Vender tu casa
Valoración gratuita de tu hogar
Contacto
Cuéntenos sobre sus necesidades
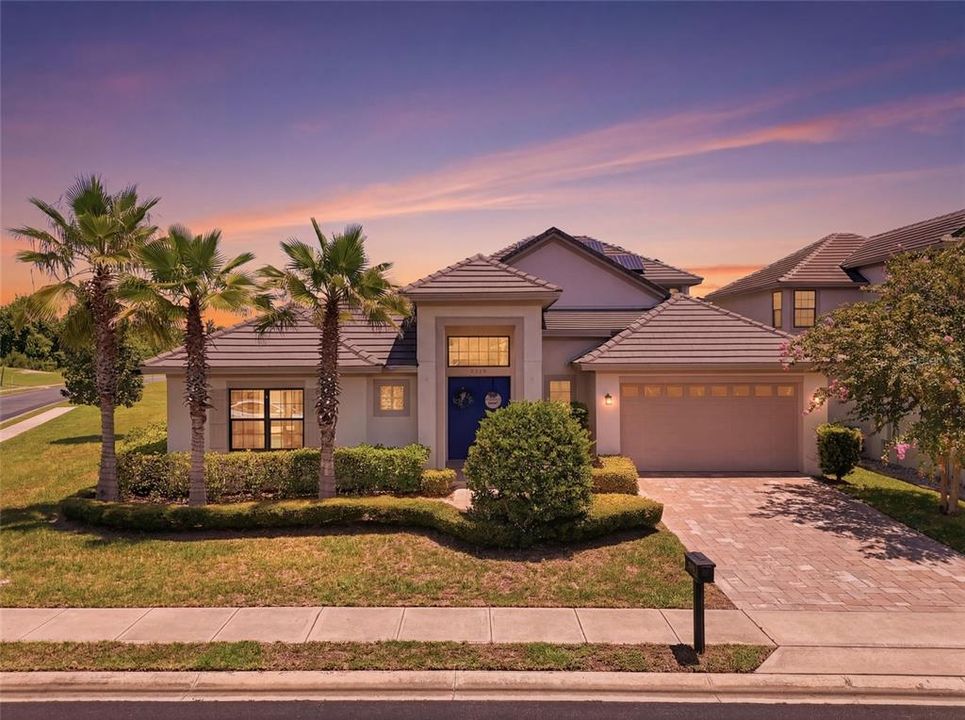
2562 HERITAGE GREEN AVENUE

Casa En Venta
$824,900

BTC: 10.18395062

ETH: 336.83135974

-$25K (2026/08/26)
69 días
4 camas
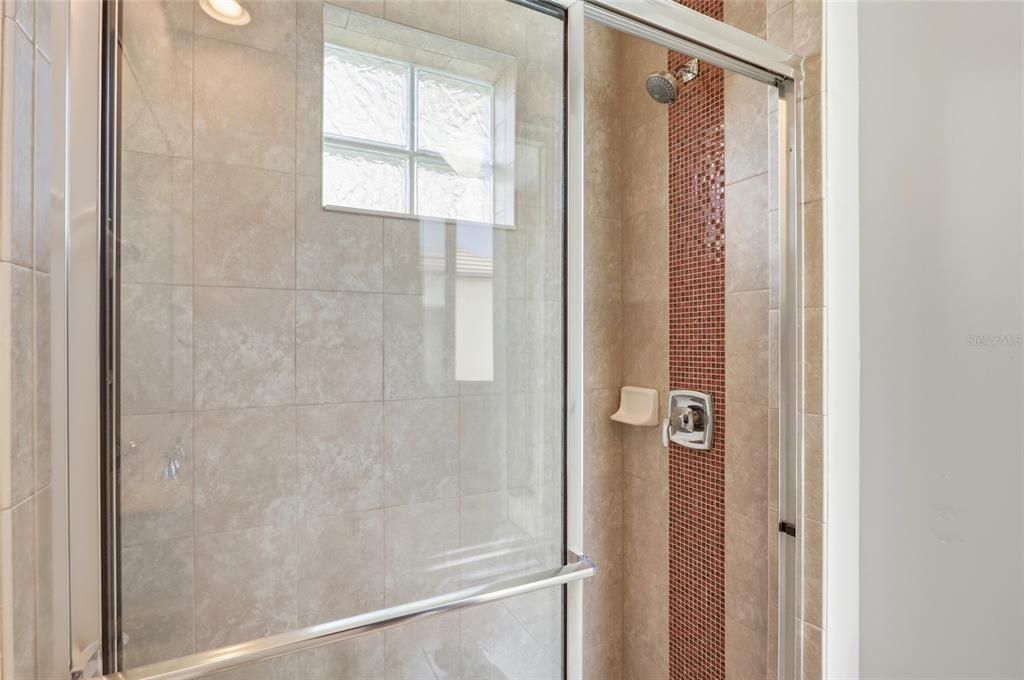
3 baños
2,910 sqft

Visión general

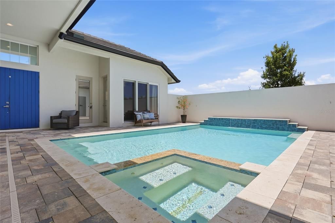
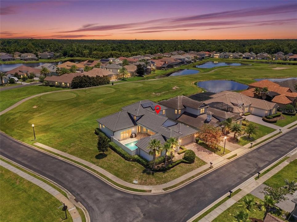
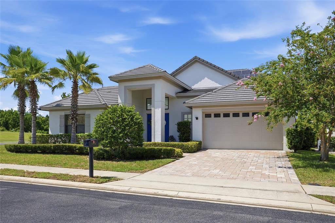
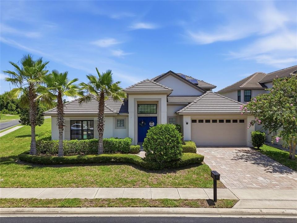
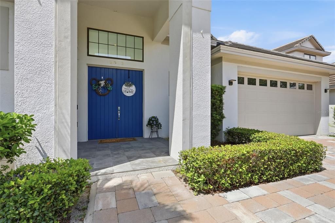
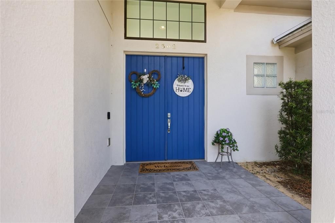
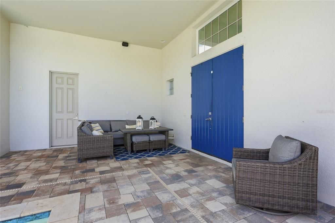
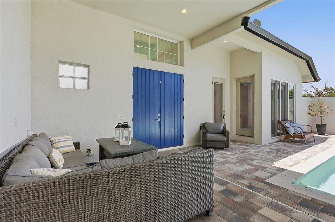
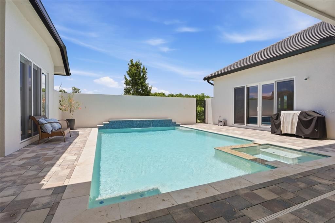
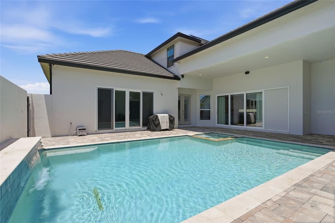
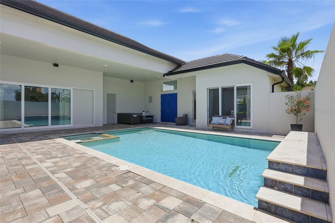
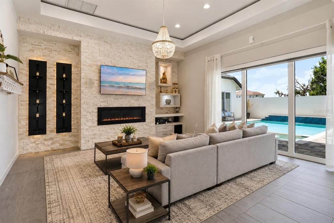
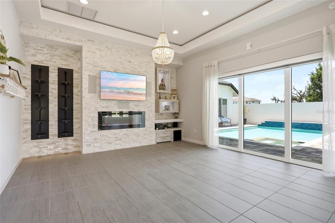
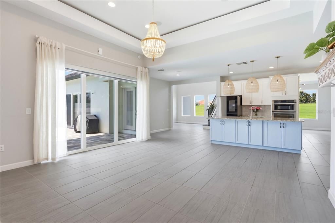
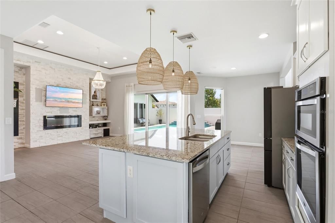
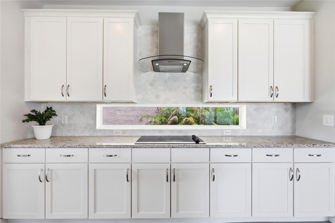
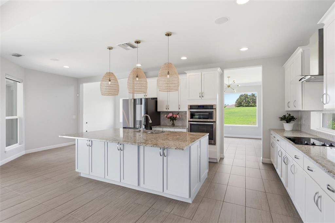
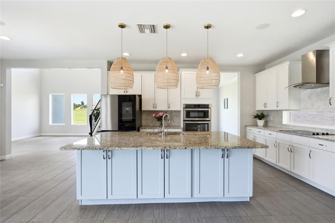
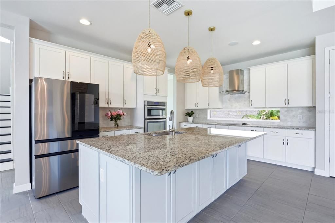
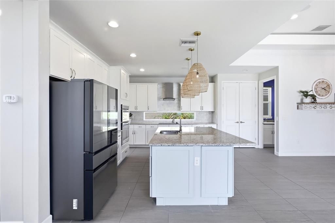
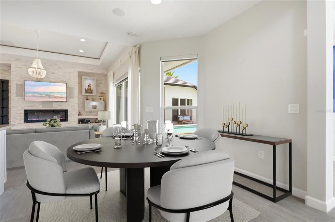
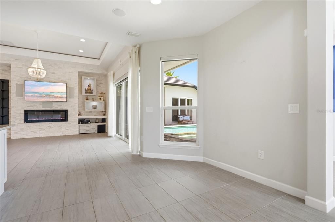
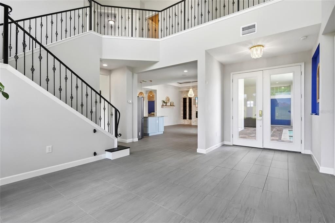
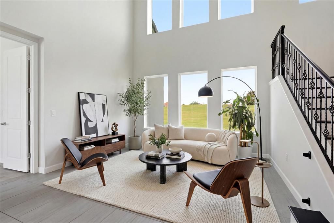
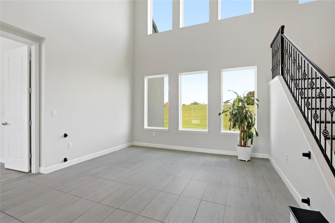
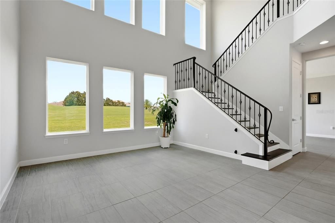
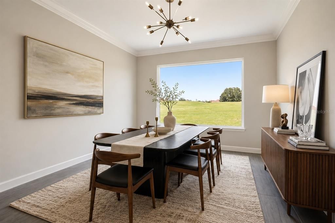
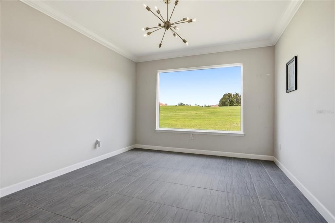
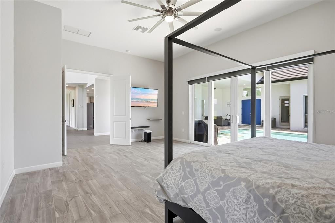
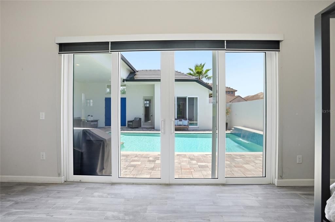
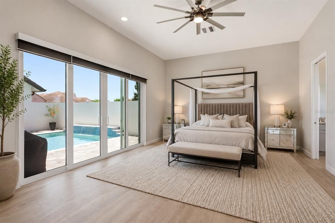
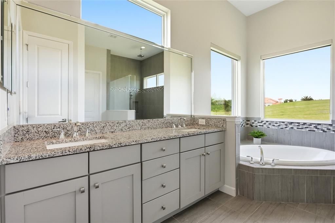
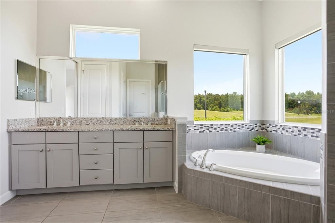
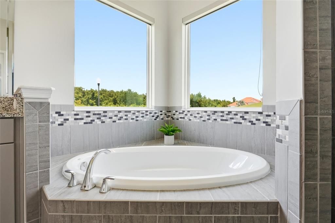
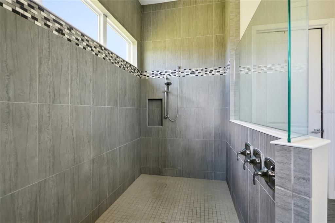
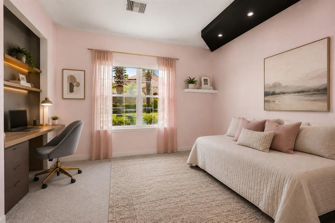
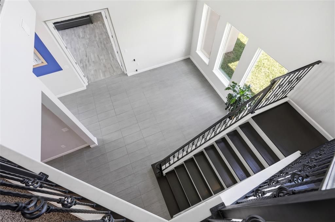
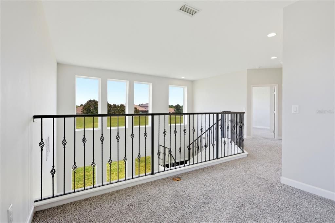
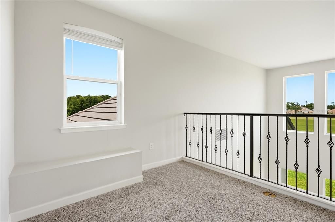
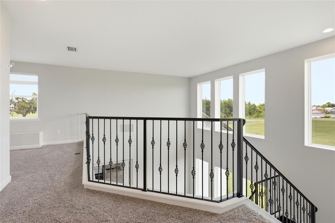
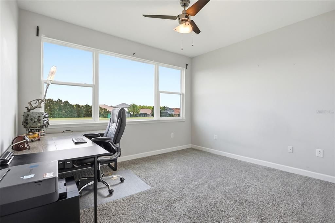
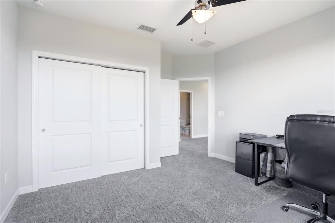
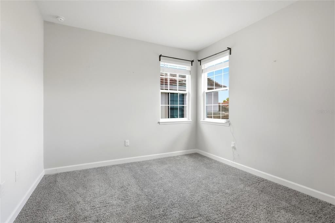
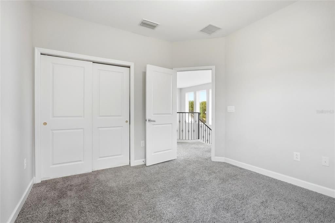

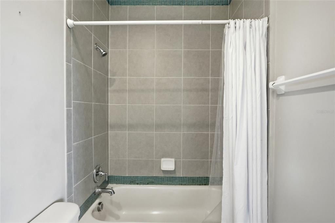
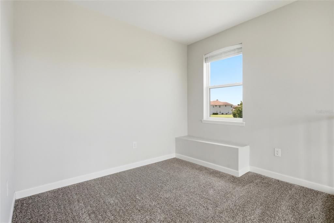
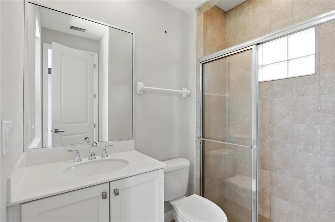
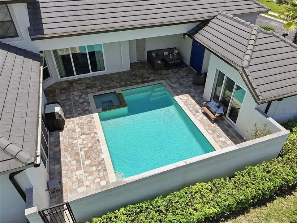
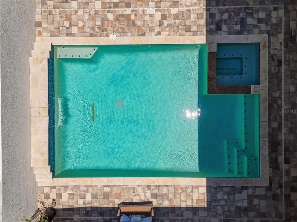
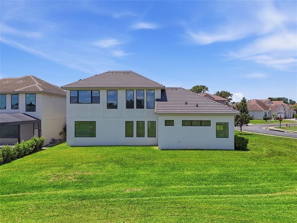
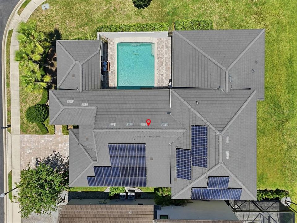
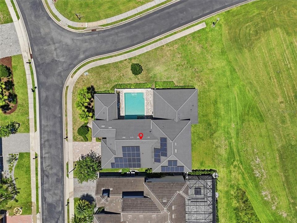
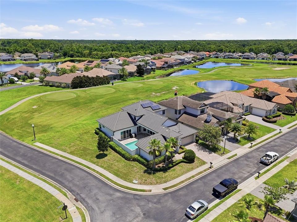
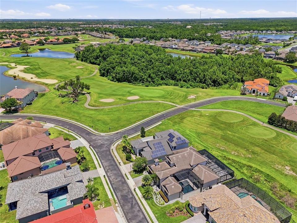
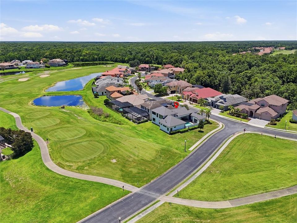
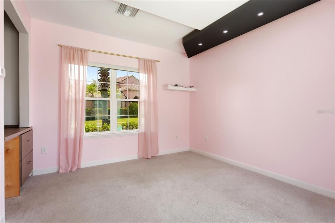
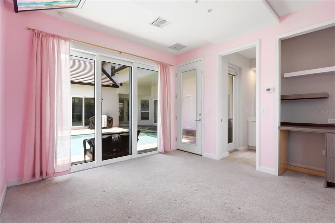
Virtually Staged. PRICE IMPROVEMENT! A rare courtyard pool home overlooking the golf course in Providence Golf & Country Club. This distinctive home with a detached casita offers nearly 3,000 square feet of flexible living space, a private saltwater pool and spa, and a floor plan that stands apart from the typical Providence home. At the heart of the home is the private courtyard, creating a secluded outdoor living space surrounded by the main residence and detached casita. The casita offers a private space for guests, extended family, a home office, fitness room, or additional bedroom, all just steps from the pool and spa. Inside the main home, a dramatic two-story foyer and living room create an impressive sense of space from the moment you enter. The first floor also features a formal dining room, separate family room, dinette area, and a well-appointed kitchen with granite countertops and extended cabinetry. Upstairs, two bedrooms and a full bath are joined by a loft area overlooking the living space below, providing an additional spot for a sitting area, reading nook, or workspace. The fully paid solar panel system adds another benefit, with no solar loan or lease for the buyer to assume. Located within gated Providence Golf & Country Club, residents enjoy a championship golf course, clubhouse with restaurant and bar, fitness center, resort-style pools, tennis courts, playground, dog park, and scenic walking trails.
Ubicación

Detalles

Tipo:
Residential
Estacionamiento:
Sin datos
Año de construcción:
2017
Lote:
0.27 Hectáreas
Calefacción:
Central
precio por sq. medidor:
$283
Enfriamiento:
Central Air
HOA:
$440

Valuation

Our model vs. what's actually selling nearby.
Estimate
$469,499
$339K – $832K
Confidence Low
List vs. estimate
$355K above estimate
List $824,900 · +75.7%
Our model says this listing is priced above recent comparable activity. Room to negotiate.
Price per sq ft
$283
+48.3% vs. city median $191
Based on
8 MLS comparables
Median of recent comparable listings. Sold comps use closing price, active listings use list price.

Destacados

Annual tax
$8,367
2025
HOA
$440/qtr
24-Hour Guard, Community Pool
Pool
Fiber Optic Lighting
Garage
2 car garage
Pets
Allowed
Más hechos y características
  • Piso

    • Carpet

    • Ceramic Tile

    • Engineered Hardwood

    Calefacción

    • Central

    Enfriamiento

    • Central Air

    Accesorios

    • Cooktop

    • Dishwasher

    • Disposal

    • Microwave

    • Refrigerator

    • Solar Hot Water

    Otras características interiores

    • Built-in Features

    • Ceiling Fan(s)

    • Kitchen/Family Room Combo

    Dormitorios y baños

    • Dormitorios: 4

    • Baños completos: 3

  • Propiedad

    • Pisos: Two

    • Piscina Privada: Si

    • Características Exteriores: Courtyard / Irrigation System / Private Mailbox / Sidewalk / Sliding Doors / Sprinkler Metered

    Lote

    • Lote: 0.27 Hectáreas

    Otra Información de Propiedad

    • Número de Parcela: 282618932901021270

  • Tipo y estilo

    • Tipo de propiedad: Residential

    • Subtipo de propiedad: Single Family Residence

  • Utilidad

    • BB/HS Internet Available

    • Electricity Connected

    • Fiber Optics

    • Phone Available

    • Sewer Connected

    • Solar

    • Sprinkler Meter

    • Street Lights

    • Underground Utilities

    • Water Connected

  • Otra información financiera

    • HOA: $440

    • Frecuencia HOA: Quarterly

    • Importe anual de impuestos: $8,367

  • Detalles de la fuente

    • MLS ID: S5152561

    Otros hechos

    • Materiales de construcción: Block / Stucco

    • Detalles de la fundación: Slab

    • Características de la chimenea: Electric / Stone

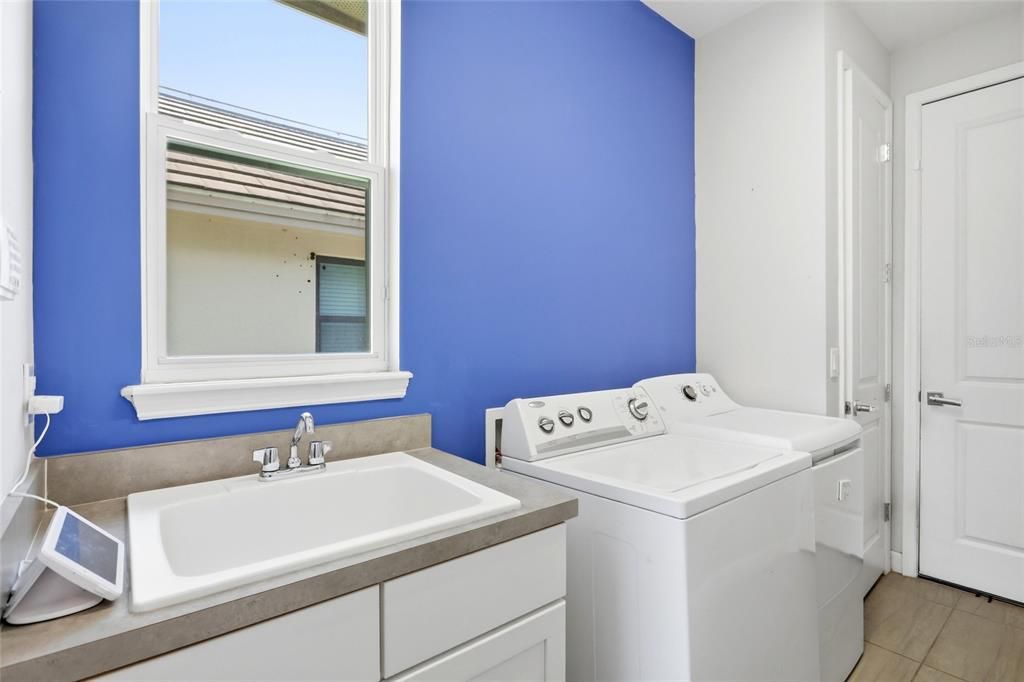
    • Características de lavandería: Inside

    • Características de la piscina: Fiber Optic Lighting / Heated / In Ground / Salt Water

    • Características de la ventana: ENERGY STAR Qualified Windows

    • Caras de dirección: South

    • Hogar: Si

    • Espacios de garaje: 2

    • Garaje adjunto: Si

    • Garaje: Si

    • Salón: 2910

    • Fuente de agua: None

    • Nombre de subdivisión: PROVIDENCE/GREENS AT PROVIDENCE

Consulta privada
Habla con el asesor de este inmueble.
Planos, documentos del HOA, comparables off-market, agendar una visita privada — un solo mensaje directo al especialista local.

Más como esta

En Venta
$589,999
Casa
6 camas · 4 baños · 3,619 sqft
WATERSONG PH 01, DAVENPORT
427 ORANGE COSMOS BOULEVARD
Nuevo
En Venta
$859,000
Casa
4 camas · 3 baños · 3,489 sqft
GREENS AT PROVIDENCE, DAVENPORT
2270 CALLAWAY COURT
Nuevo
En Venta
$612,000
Casa
5 camas · 3 baños · 3,385 sqft
PROVIDENCE GARDEN HILLS 50'S, DAVENPORT
4511 HILLINGDAM ROAD
En Venta
$925,000
Casa
4 camas · 3 baños · 2,700 sqft
HAMPTON GREEN AT PROVIDENCE, DAVENPORT
3008 KENSINGTON AVENUE
En Venta
$615,000
Casa
5 camas · 3 baños · 3,467 sqft
GARDEN HILL/PROVIDENCE PH 1, DAVENPORT
4064 REDBRIDGE LOOP
-$24K
En Venta
$675,000
Casa
6 camas · 4 baños · 3,880 sqft
DRAYTON-PRESTON WOODS/PROVIDEN, DAVENPORT
491 BRUNSWICK DRIVE
-$126K
En Venta
$949,000
Casa
12 camas · 11 baños · 5,070 sqft
WATERSONG PH 2, DAVENPORT
1242 BUTTERFLY ORCHID ROAD
En Venta
$749,900
Casa
4 camas · 3 baños · 2,535 sqft
HAMPTON LNDG/PROVIDENCE, DAVENPORT
196 HAMPTON LOOP

Mercado cerca de esta dirección

Conteos en vivo en la misma zona.
Ver todo

The multiple listing information is provided by the Stellar MLS from a copyrighted compilation of listings. The compilation of listings and each individual listing are ©2026-present Stellar MLS. All Rights Reserved. The information provided is for consumers' personal, noncommercial use and may not be used for any purpose other than to identify prospective properties consumers may be interested in purchasing. All properties are subject to prior sale or withdrawal. All information provided is deemed reliable but is not guaranteed accurate, and should be independently verified. Listing courtesy of: CRISTALDI REALTY LLC