Vender tu casa
Valoración gratuita de tu hogar
Contacto
Cuéntenos sobre sus necesidades

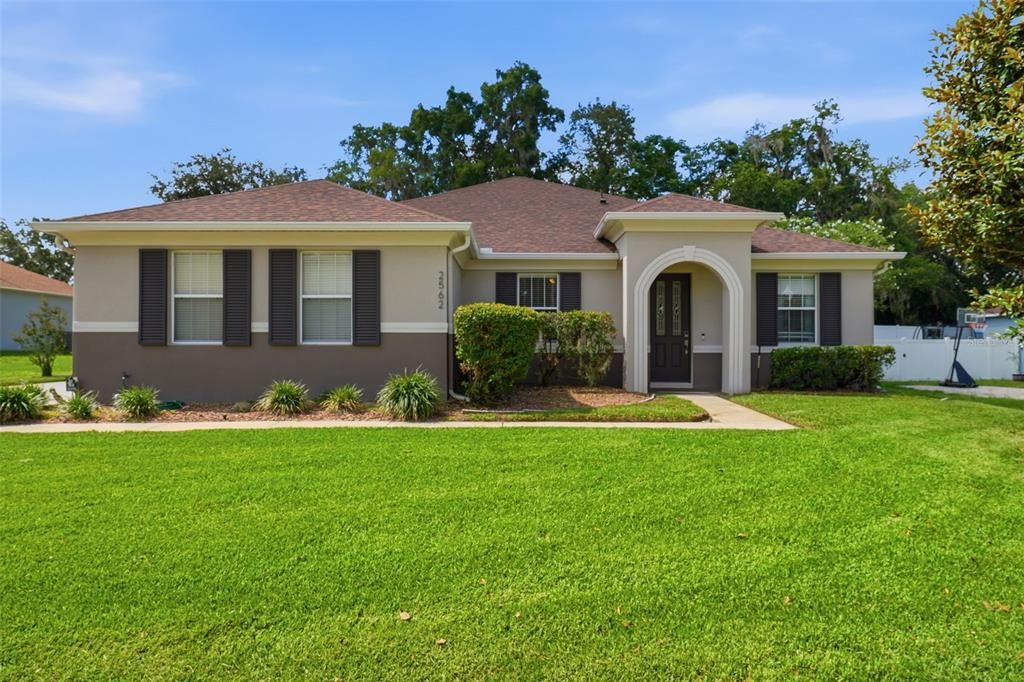
2562 SAGE CREEK PLACE

Casa Activo con contrato
$460,000

BTC: 7.05737956

ETH: 241.76933103

24 días
3 camas
2 baños
2,228 sqft

Visión general

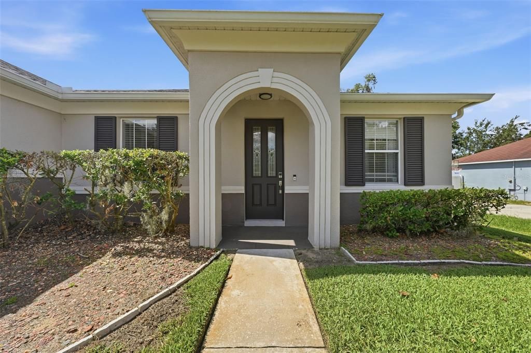
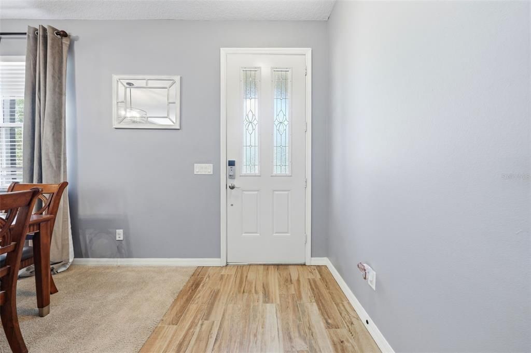
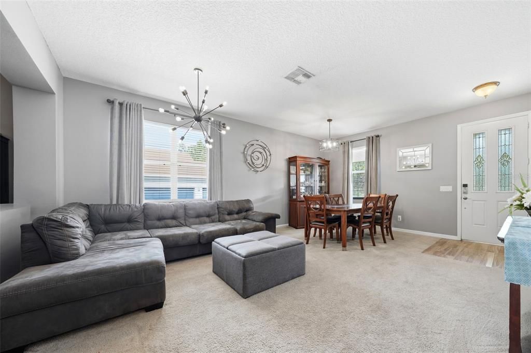
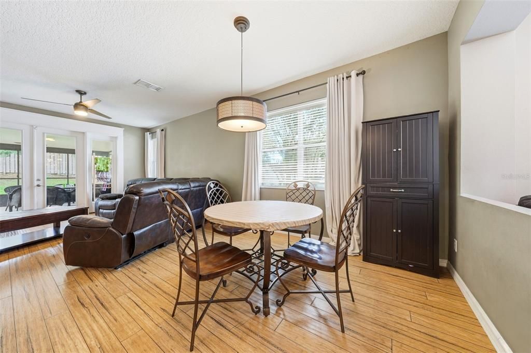
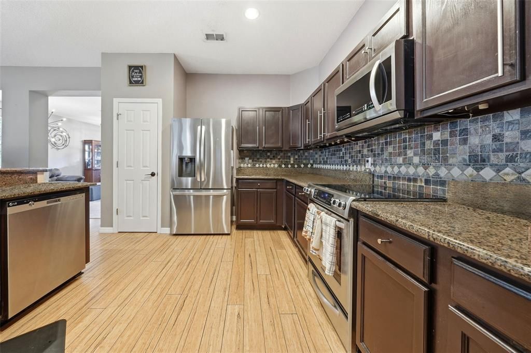
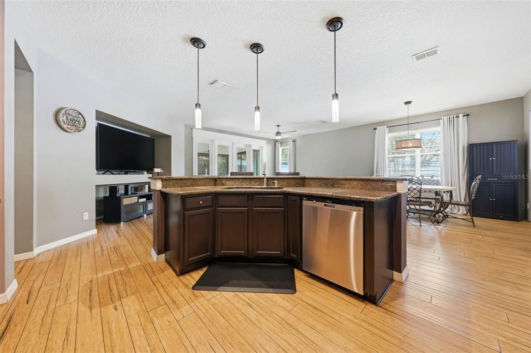
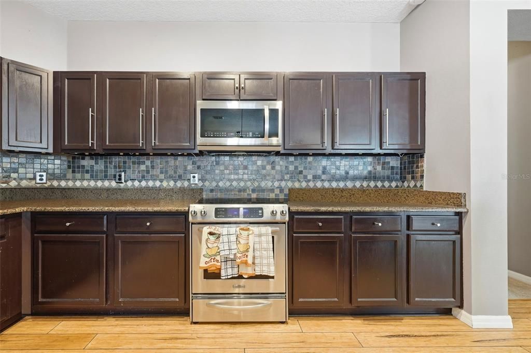
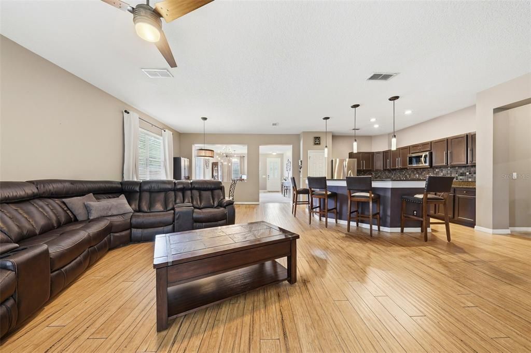
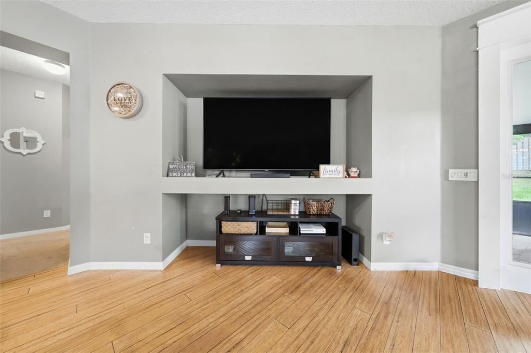
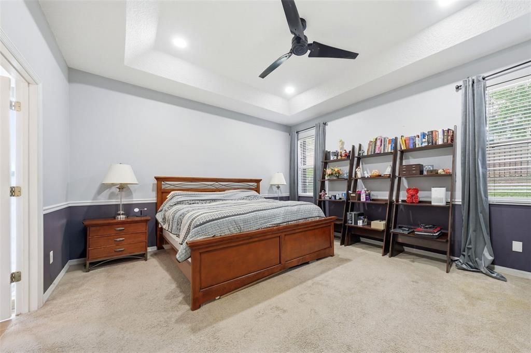
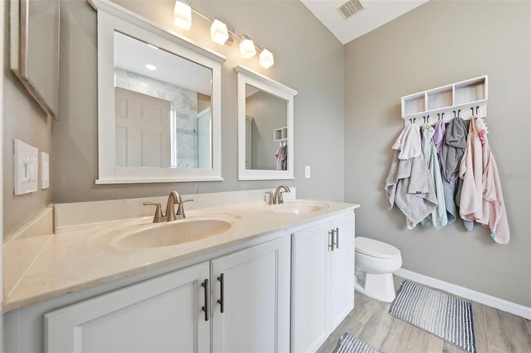
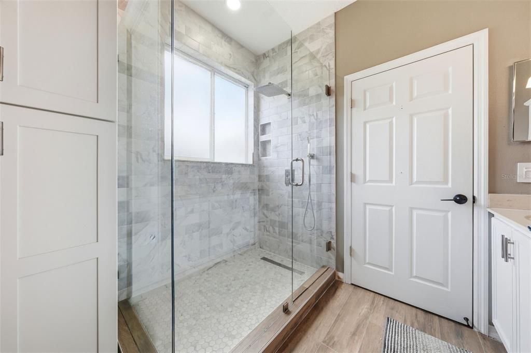
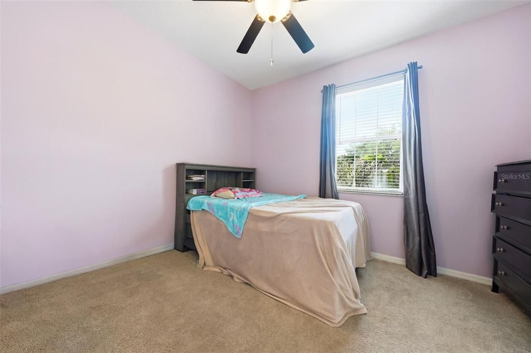
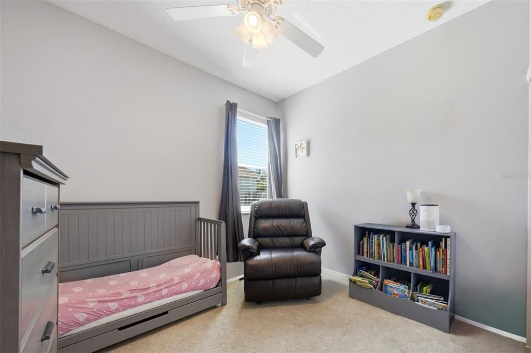
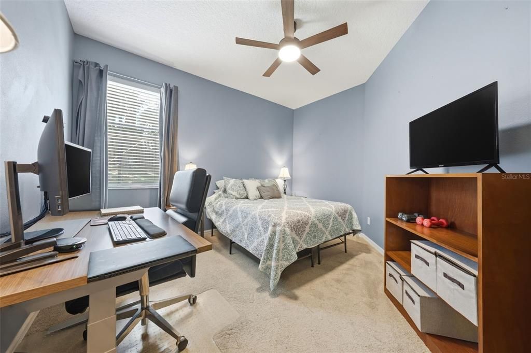
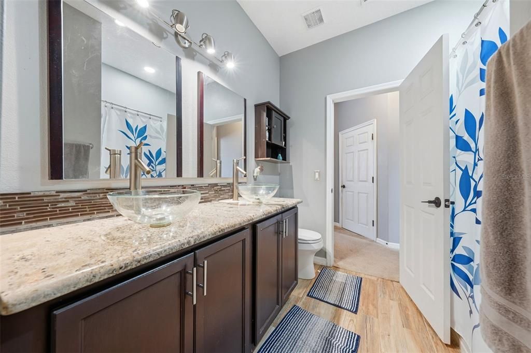
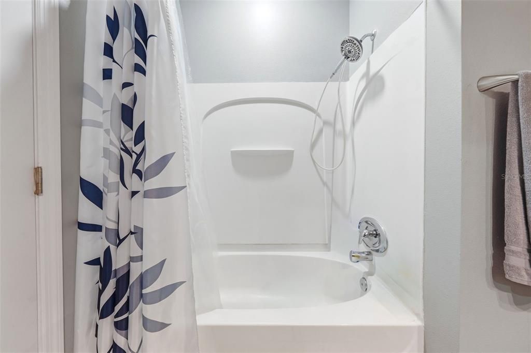
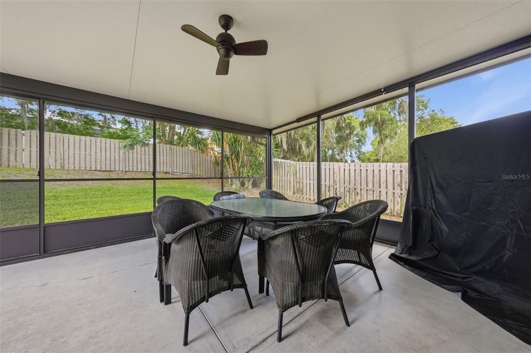
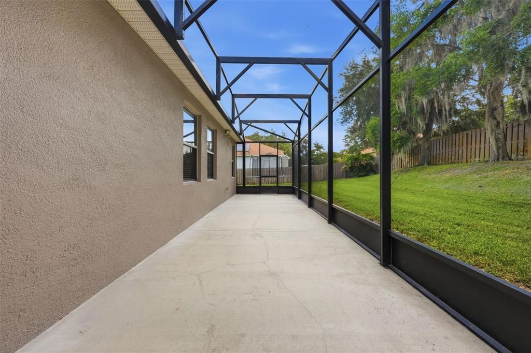
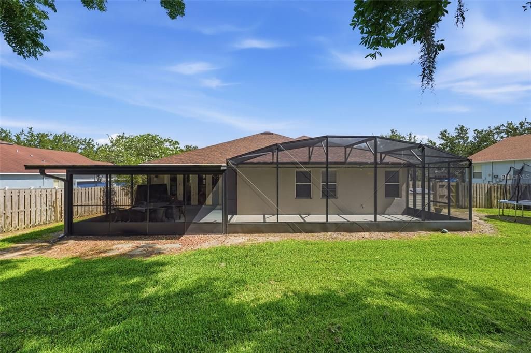
Under contract-accepting backup offers. Welcome home to this exceptionally maintained, open-concept three-bedroom, two-bathroom sanctuary plus a dedicated home office, perfectly situated on an oversized lot in Apopka’s highly sought-after Arbor Ridge community. Boasting incredible curb appeal with a rare 3-car side-entry garage and an extended driveway, this property delivers the perfect blend of space, luxury, and functionality. Step inside to discover a bright and airy split-bedroom floor plan featuring a spacious formal living/dining combo and a massive kitchen/family room combo. The chef-inspired kitchen features premium granite countertops, a custom backsplash, stainless steel appliances, and gorgeous Strand Woven Bamboo flooring that flows seamlessly into the family room. The private owner's suite is a true retreat, complete with an elegant tray ceiling, a massive custom walk-in closet, and a spa-like en-suite bath featuring stand alone walk-in shower, dual sinks, and upgraded tile. On the other side of the home, the guest bath impresses with granite counters and dual modern glass vessel sinks. Epic outdoor living, fulfill your dreams of the ultimate Florida lifestyle! Beautiful French doors open to a massive 19x16 covered and screened lanai, which connects to an additional 21x10 screen-enclosed patio—perfect for grilling, outdoor dining, and entertaining. The expansive backyard is fully fenced for ultimate privacy and security. The location is perfectly zoned for "A" RATED Wolf Lake Elementary and Wolf Lake Middle Schools! Enjoy effortless commuting with quick access to the 429 and I-4, putting Orlando, theme parks, and Atlantic beaches within easy reach. You are just minutes from local natural springs, hiking trails, weekend farmers markets, and only 23 minutes from historic downtown Mount Dora. Don't wait, schedule your private showing today before this Apopka gem is gone! High-Value Upgrades & Efficiency, Energy-Efficient 2024 hybrid water heater & smart remote-controlled A/C system (2016) and roof replaced in 2022. Peace of mind,SafeTouch security system and full water softener system included. Low HOA, mature tree-lined streets, community pool, and playground.

Ubicación

Detalles

Tipo:
Residential
Estacionamiento:
Sin datos
Año de construcción:
2005
Lote:
0.29 Hectáreas
Calefacción:
Central
precio por sq. medidor:
$206
Enfriamiento:
Central Air
HOA:
$290

Valuation

Our model vs. what's actually selling nearby.
Estimate
$427,000
$321K – $514K
Confidence Low
List vs. estimate
$33K above estimate
List $460,000 · +7.7%
Our model says this listing is priced above recent comparable activity. Room to negotiate.
Price per sq ft
$206
-7.3% vs. city median $222
Based on
12 MLS comparables
Median of recent comparable listings. Sold comps use closing price, active listings use list price.

Destacados

Annual tax
$3,726
2025
HOA
$290/qtr
Community Pool
Garage
3 car garage
Pets
Allowed
Más hechos y características
  • Piso

    • Bamboo

    • Carpet

    • Ceramic Tile

    Calefacción

    • Central

    Enfriamiento

    • Central Air

    Accesorios

    • Dishwasher

    • Microwave

    • Range

    • Refrigerator

    Otras características interiores

    • Built-in Features

    • Ceiling Fan(s)

    • High Ceilings

    • Kitchen/Family Room Combo

    • Living Room/Dining Room Combo

    • Open Floorplan

    • Primary Bedroom Main Floor

    • Solid Wood Cabinets

    • Split Bedroom

    • Stone Counters

    • Thermostat

    • Walk-In Closet(s)

    Dormitorios y baños

    • Dormitorios: 3

    • Baños completos: 2

  • Propiedad

    • Pisos: One

    • Características Exteriores: French Doors / Irrigation System / Rain Gutters / Sidewalk

    Lote

    • Lote: 0.29 Hectáreas

    Otra Información de Propiedad

    • Número de Parcela: 302028023001560

    • Zonificación: RSF-1A

  • Tipo y estilo

    • Tipo de propiedad: Residential

    • Subtipo de propiedad: Single Family Residence

  • Utilidad

    • BB/HS Internet Available

    • Cable Connected

    • Electricity Connected

    • Sewer Connected

    • Water Connected

  • Otra información financiera

    • HOA: $290

    • Frecuencia HOA: Quarterly

    • Importe anual de impuestos: $3,726

  • Detalles de la fuente

    • MLS ID: O6412916

    Otros hechos

    • Materiales de construcción: Block / Stucco

    • Detalles de la fundación: Slab

    • Características de lavandería: Inside

    • Caras de dirección: North

    • Espacios de garaje: 3

    • Garaje adjunto: Si

    • Garaje: Si

    • Salón: 2228

    • Fuente de agua: Public

    • Nombre de subdivisión: ARBOR RDG PH 01 B

Consulta privada
Habla con el asesor de este inmueble.
Planos, documentos del HOA, comparables off-market, agendar una visita privada — un solo mensaje directo al especialista local.

Más como esta

Activo con contrato
$325,000
Casa
4 camas · 3 baños · 1,438 sqft
APOPKA HEIGHTS REP 03, APOPKA
648 N LAKE AVENUE
Nuevo
Activo con contrato
$475,000
Casa
4 camas · 2 baños · 2,127 sqft
SPRING RIDGE PH 03 43/61, APOPKA
837 GRAND HUGHEY COURT
Nuevo
Activo con contrato
$539,900
Casa
4 camas · 3 baños · 2,324 sqft
ALEXANDRIA PLACE, APOPKA
106 ALEXANDRIA PLACE DR
Nuevo
Activo con contrato
$527,000
Casa
3 camas · 2 baños · 2,464 sqft
TRADITIONS AT WEKIVA, APOPKA
70 WEKIVA POINTE CIRCLE
Nuevo
Activo con contrato
$435,000
Casa
3 camas · 2 baños · 2,188 sqft
ARBOR RDG PH 03, APOPKA
2742 GRASSMOOR LOOP
Nuevo
Activo con contrato
$335,000
Casa
4 camas · 2 baños · 1,370 sqft
HAWTHORNE OAKS PH 01, APOPKA
206 N HAWTHORNE AVENUE
Nuevo
Activo con contrato
$585,000
Casa
4 camas · 3 baños · 2,752 sqft
CHANDLER ESTATES, APOPKA
3684 CHANDLER ESTATES DRIVE
Nuevo
Activo con contrato
$350,000
Casa
3 camas · 2 baños · 1,730 sqft
MAGNOLIA WOODS AT ERROL ESTATE SEC 02, APOPKA
1068 COTTONWOOD COURT

Mercado cerca de esta dirección

Conteos en vivo en la misma zona.
Ver todo

The multiple listing information is provided by the Stellar MLS from a copyrighted compilation of listings. The compilation of listings and each individual listing are ©2026-present Stellar MLS. All Rights Reserved. The information provided is for consumers' personal, noncommercial use and may not be used for any purpose other than to identify prospective properties consumers may be interested in purchasing. All properties are subject to prior sale or withdrawal. All information provided is deemed reliable but is not guaranteed accurate, and should be independently verified. Listing courtesy of: COLDWELL BANKER REALTY