Vender tu casa
Valoración gratuita de tu hogar
Contacto
Cuéntenos sobre sus necesidades

2565 S PENINSULA DRIVE

Casa En Venta
$529,900

BTC: 6.51302852

ETH: 217.88651316

28 días
3 camas
2 baños
1,880 sqft

Visión general

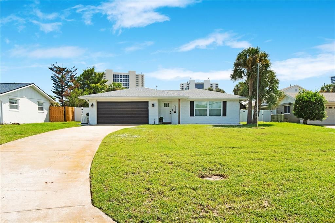
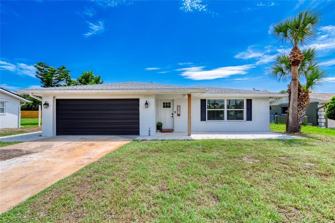
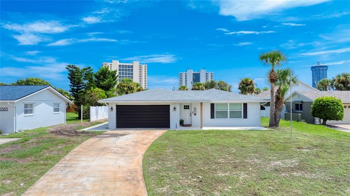
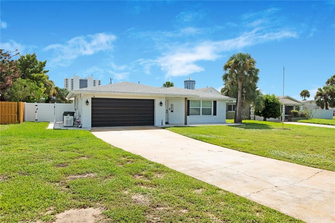
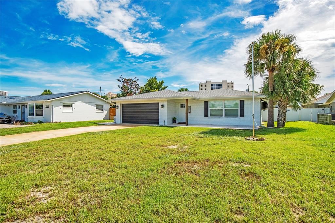
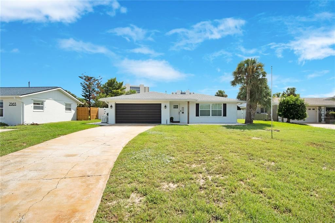
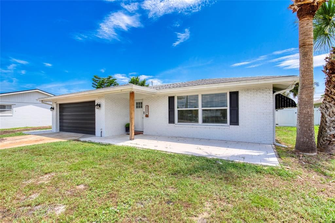
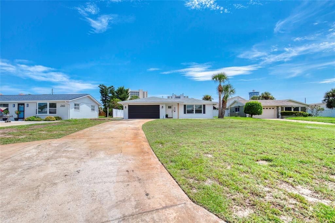
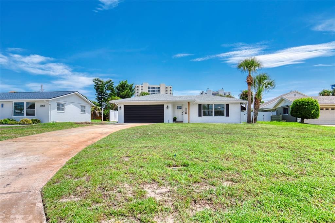
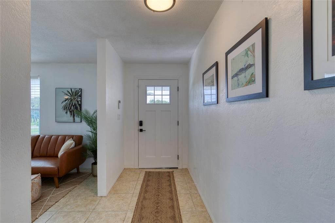
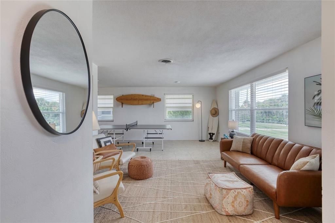
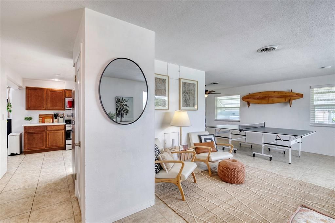
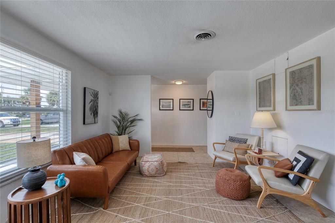
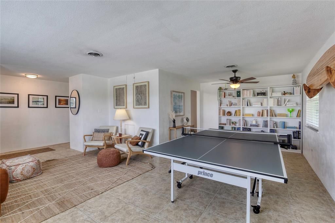
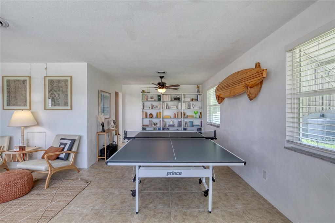
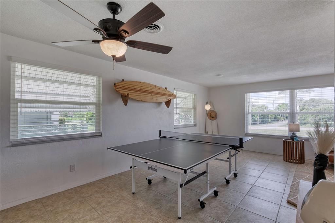
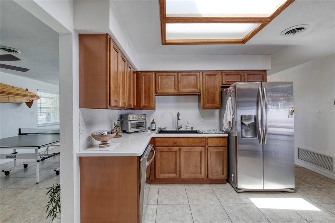
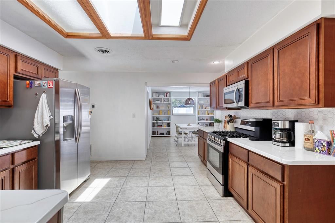
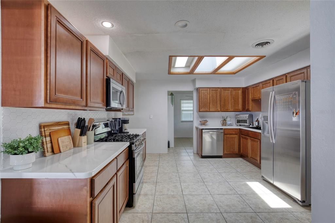
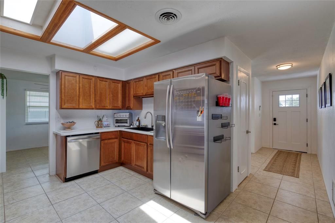
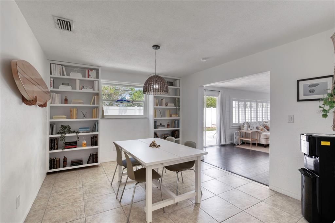
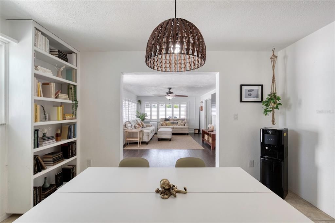
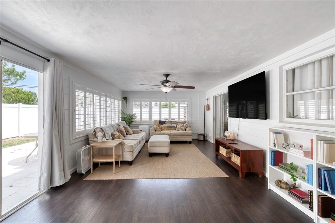
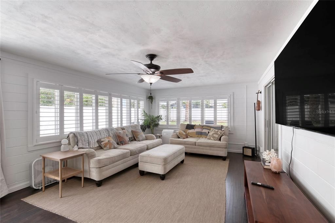
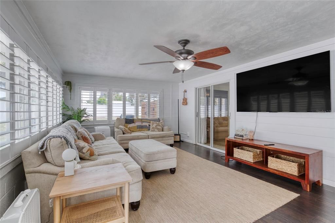
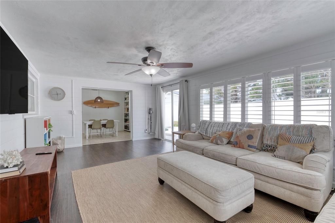
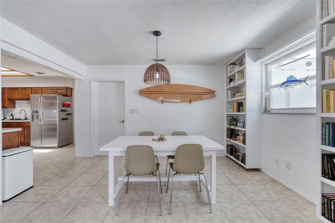
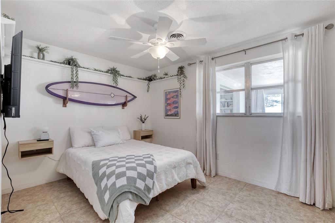
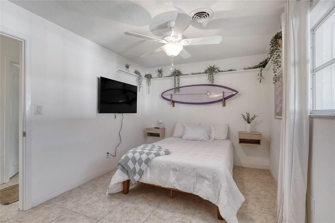
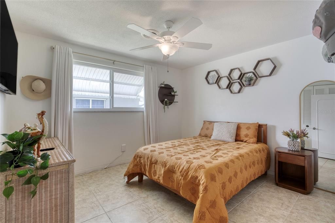
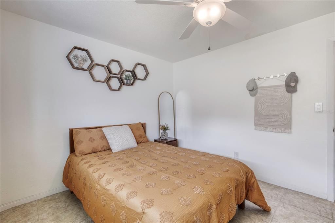
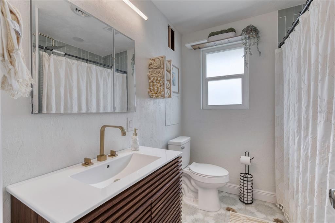
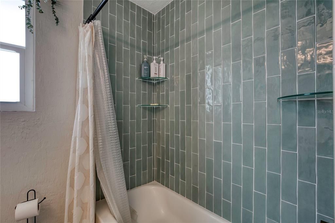
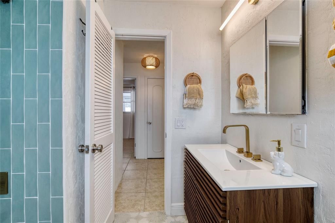
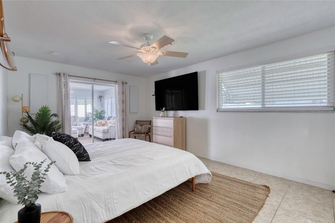
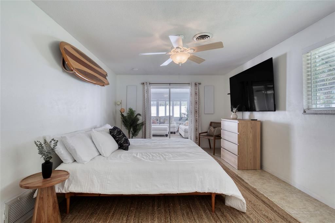
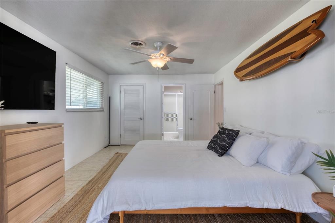
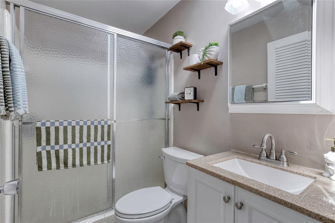
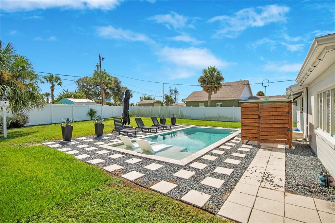
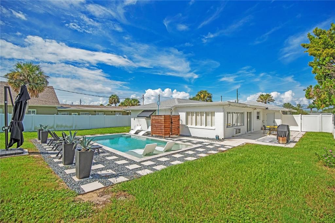
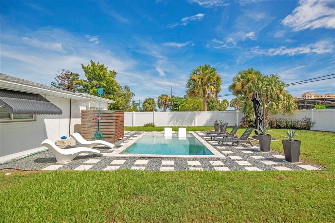
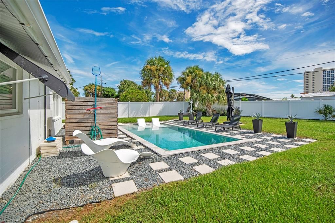
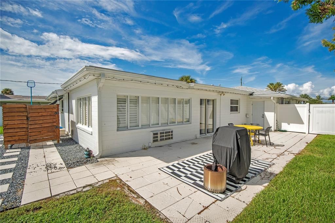
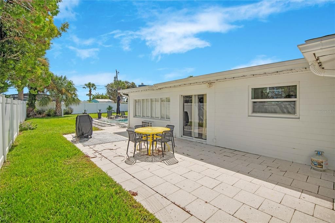
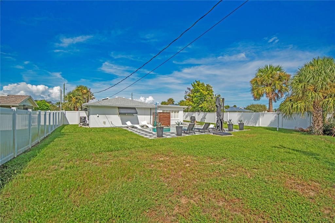
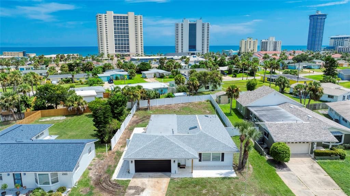
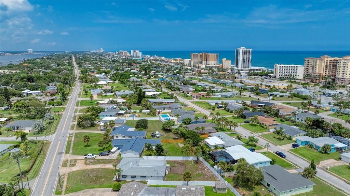
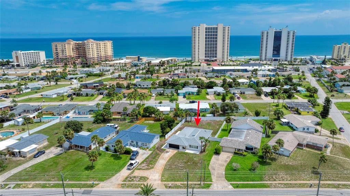
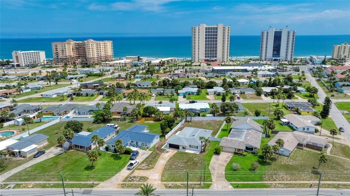
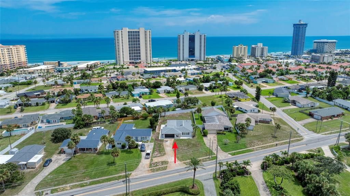
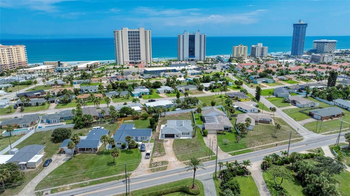
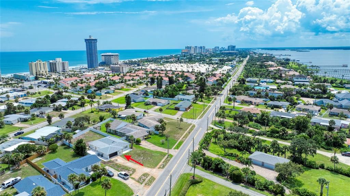
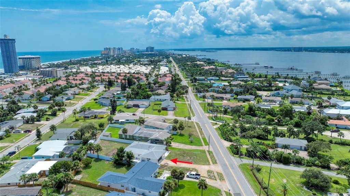
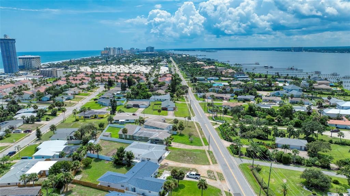
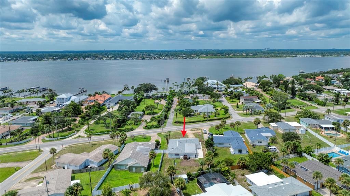
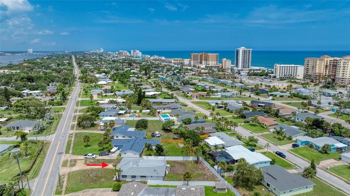
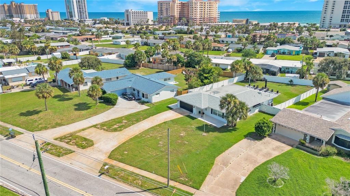
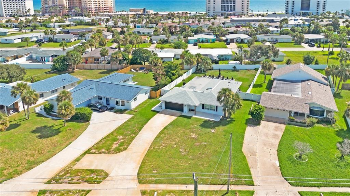
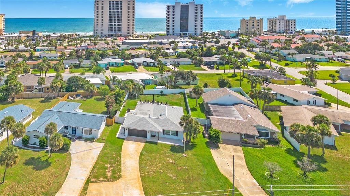
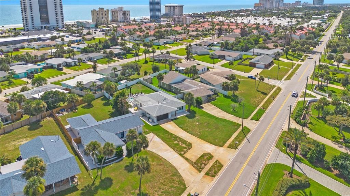
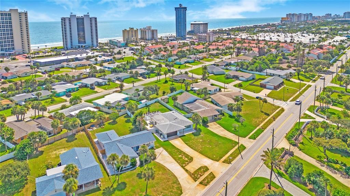
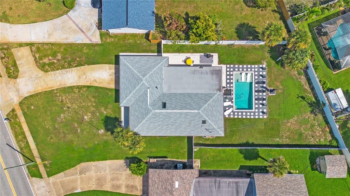
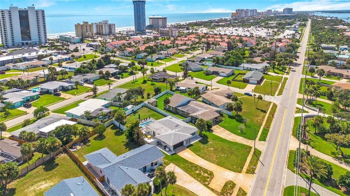
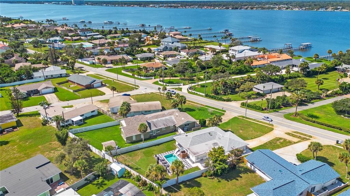
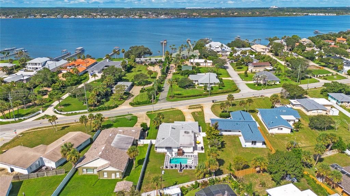
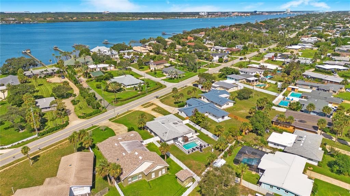
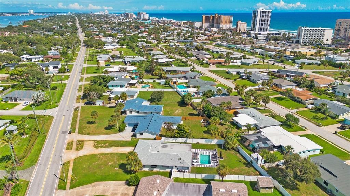
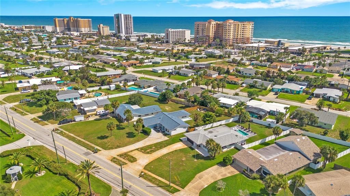
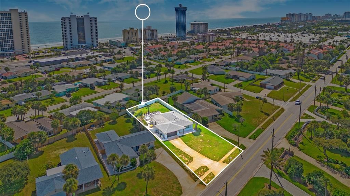
Welcome to your Daytona Beachside escape! Just steps from the beach and the river, this beautifully styled 3-bedroom, 2-bath home delivers the laid-back Florida lifestyle you’ve been dreaming about- with an outdoor oasis that feels like your own private resort. Inside, the home is bright, airy, and inviting, with a fresh coastal feel throughout. The spacious living areas feature abundant natural light, comfortable gathering spaces, and a seamless flow that makes everyday living and entertaining effortless. The kitchen offers generous cabinetry, modern countertops, stainless steel appliances, and a skylight that fills the space with sunshine. Three comfortable bedrooms provide plenty of room for family, guests, or a home office. But the real showstopper is outside. Step into your private backyard retreat where a sparkling pool, sun shelf, loungers, and stylish paver-and-stone design create the perfect setting for morning coffee, afternoon swims, or sunset cocktails. The fenced backyard offers privacy and plenty of space to enjoy the Florida sunshine year-round. And then there’s the location. You’re in the heart of Daytona Beachside, with the Atlantic Ocean on one side and the Intracoastal/river on the other—putting beaches, boating, dining, entertainment, and everything that makes coastal Florida living so desirable right at your fingertips. Whether you’re looking for a full-time residence, a beach getaway, or an investment opportunity, this home brings together location, lifestyle, and an incredible outdoor living experience in one unforgettable package. Featuring NEW Ac, Roof, Whole Home Generator and MOST major components upgraded and replaced. Life is better at the beach—and this one lets you live it every day!

Ubicación

Detalles

Tipo:
Residential
Estacionamiento:
Sin datos
Año de construcción:
1965
Lote:
0.21 Hectáreas
Calefacción:
Central / Electric
precio por sq. medidor:
$282
Enfriamiento:
Central Air
HOA:
Sin datos

Valuation

Our model vs. what's actually selling nearby.
Estimate
$412,500
$317K – $539K
Confidence Low
List vs. estimate
$117K above estimate
List $529,900 · +28.5%
Our model says this listing is priced above recent comparable activity. Room to negotiate.
Price per sq ft
$281
+33.2% vs. city median $211
Based on
6 MLS comparables
Median of recent comparable listings. Sold comps use closing price, active listings use list price.

Destacados

Annual tax
$5,199
2024
Pool
Auto Cleaner
Garage
2 car garage
Furnished
Furnished
Más hechos y características
  • Piso

    • Tile

    • Vinyl

    Calefacción

    • Central

    • Electric

    Enfriamiento

    • Central Air

    Accesorios

    • Convection Oven

    • Dishwasher

    • Dryer

    • Microwave

    • Refrigerator

    Otras características interiores

    • Ceiling Fan(s)

    • Primary Bedroom Main Floor

    • Solid Surface Counters

    • Thermostat

    Dormitorios y baños

    • Dormitorios: 3

    • Baños completos: 2

  • Propiedad

    • Pisos: One

    • Piscina Privada: Si

    • Características Exteriores: Lighting / Outdoor Shower / Rain Gutters

    Lote

    • Lote: 0.21 Hectáreas

    Otra Información de Propiedad

    • Número de Parcela: 532201000373

    • Zonificación: R1

  • Tipo y estilo

    • Tipo de propiedad: Residential

    • Subtipo de propiedad: Single Family Residence

  • Utilidad

    • Cable Available

    • Electricity Available

    • Other

  • Otra información financiera

    • Importe anual de impuestos: $5,200

  • Detalles de la fuente

    • MLS ID: O6441123

    Otros hechos

    • Materiales de construcción: Block

    • Detalles de la fundación: Slab

    • Características de lavandería: In Garage

    • Características de la piscina: Auto Cleaner / Deck / Gunite / In Ground / Lap

    • Caras de dirección: North

    • Espacios de garaje: 2

    • Garaje adjunto: Si

    • Garaje: Si

    • Salón: 1880

    • Fuente de agua: Public

    • Tamaño de la parcela: 75 x 120

    • Nombre de subdivisión: C N MORRIS MB 17 PG 38

Consulta privada
Habla con el asesor de este inmueble.
Planos, documentos del HOA, comparables off-market, agendar una visita privada — un solo mensaje directo al especialista local.

Más como esta

En Venta
$569,000
Condo / Coop
3 camas · 2 baños · 1,900 sqft
OCEAN 04 CONDO, DAYTONA BEACH SHORES
3003 S ATLANTIC AVENUE UNIT 19C6
En Venta
$685,000
Condo / Coop
3 camas · 3 baños · 1,884 sqft
PENINSULA CONDO, DAYTONA BEACH SHORES
2545 S ATLANTIC AVENUE UNIT 403
Nuevo
En Venta
$449,900
Casa
4 camas · 4 baños · 1,080 sqft
ROWLADERS ADD 03 DAYTONA, DAYTONA BEACH
205 SHADY PLACE
Nuevo
En Venta
$379,900
Condo / Coop
2 camas · 2 baños · 1,561 sqft
SHERWIN CONDO, DAYTONA BEACH SHORES
2555 S ATLANTIC AVENUE UNIT 207
Nuevo
En Venta
$495,000
Condo / Coop
2 camas · 2 baños · 1,674 sqft
DIMUCCI TWIN TOWERS N & S, DAYTONA BEACH SHORES
3311 S ATLANTIC AVENUE UNIT 302
Nuevo
En Venta
$650,000
Casa
4 camas · 3 baños · 3,550 sqft
HIDDEN LAKE PH IV-B, SOUTH DAYTONA
3384 COUNTRY MANOR DRIVE
Nuevo
En Venta
$550,000
Condo / Coop
3 camas · 3 baños · 2,410 sqft
PIER FORTY 03 CONDO, DAYTONA BEACH
944 S PENINSULA DRIVE UNIT 4080
En Venta
$529,900
Casa
2 camas · 3 baños · 1,650 sqft
RIVER RIDGE ESTATES, DAYTONA BEACH
2720 S ATLANTIC AVENUE

Mercado cerca de esta dirección

Conteos en vivo en la misma zona.
Ver todo

The multiple listing information is provided by the Stellar MLS from a copyrighted compilation of listings. The compilation of listings and each individual listing are ©2026-present Stellar MLS. All Rights Reserved. The information provided is for consumers' personal, noncommercial use and may not be used for any purpose other than to identify prospective properties consumers may be interested in purchasing. All properties are subject to prior sale or withdrawal. All information provided is deemed reliable but is not guaranteed accurate, and should be independently verified. Listing courtesy of: CITARELLI REALTY GROUP LLC