Vender tu casa
Valoración gratuita de tu hogar
Contacto
Cuéntenos sobre sus necesidades
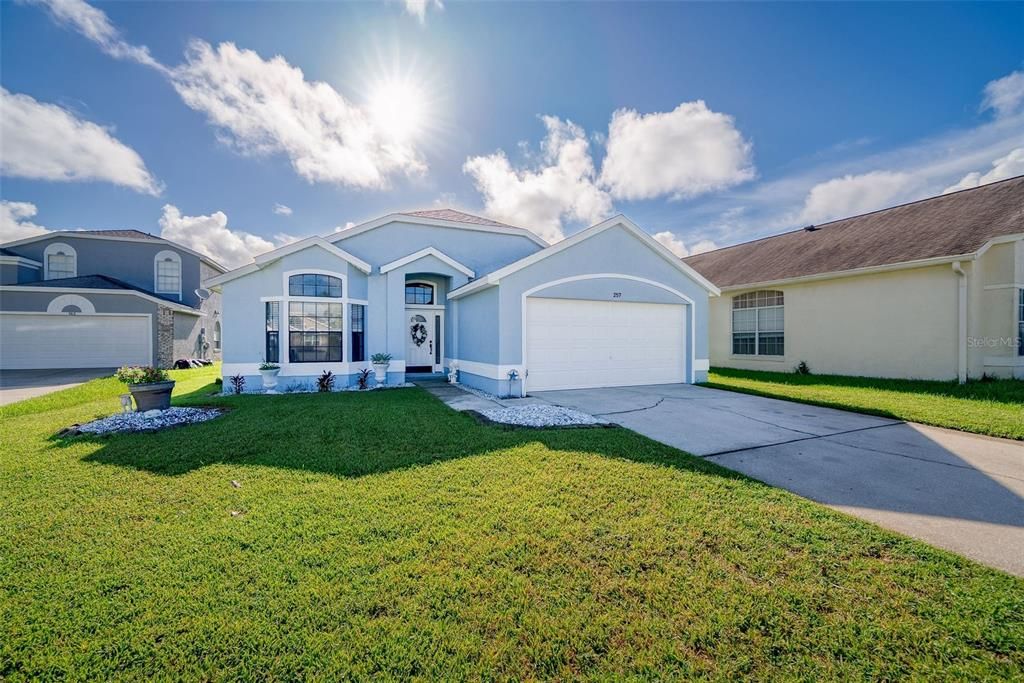
257 LEXINGDALE DRIVE

Casa En Venta
$478,000

BTC: 5.90123457

ETH: 195.18170682

2 días
3 camas
2 baños
1,600 sqft

Visión general

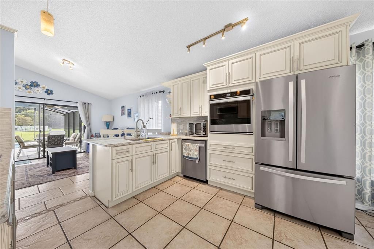
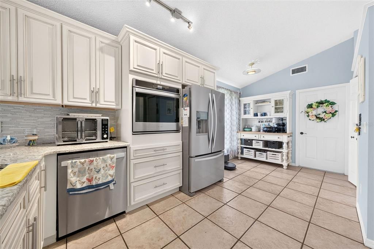
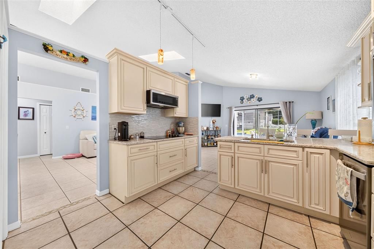
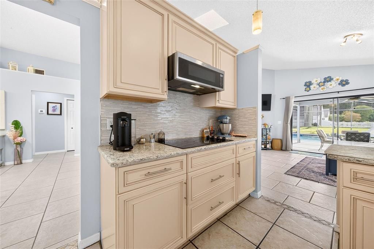
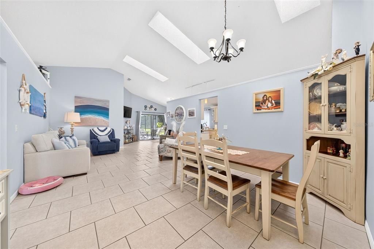
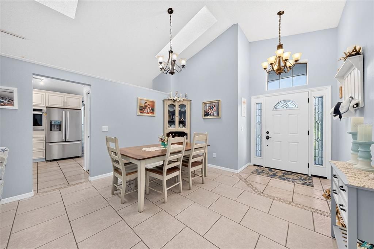
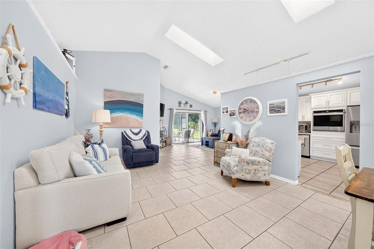
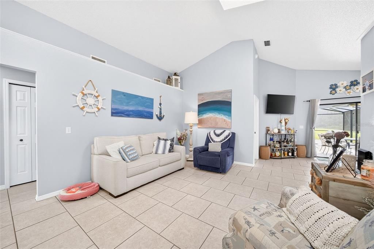
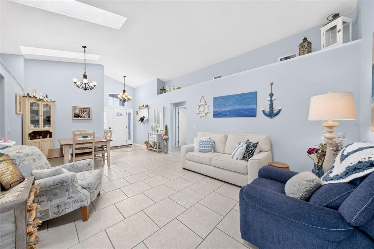
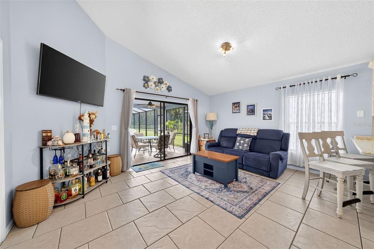
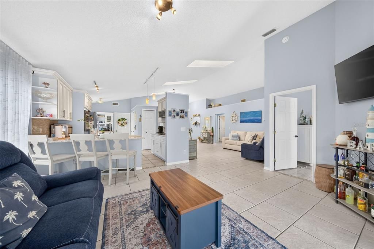
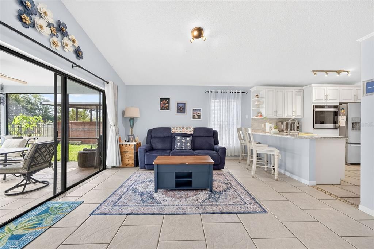
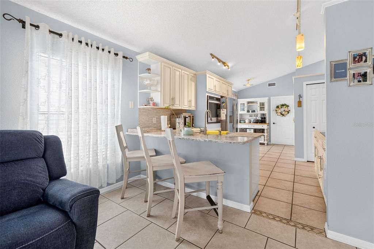
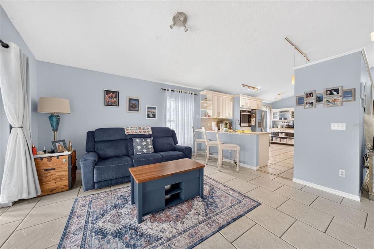
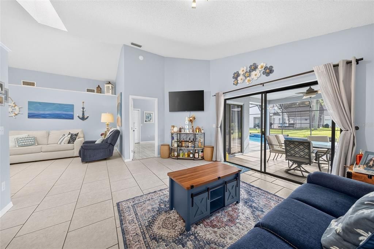
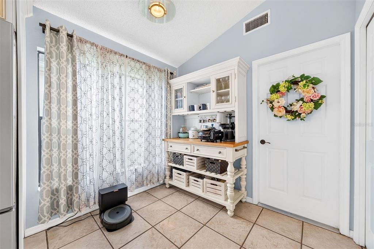
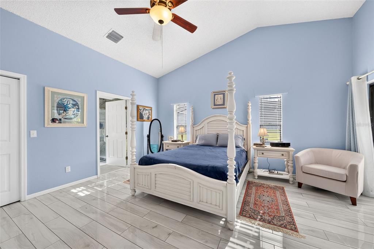
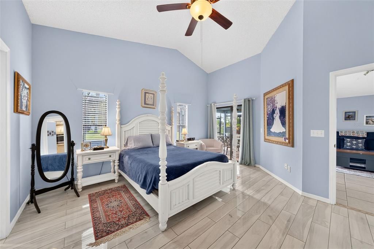
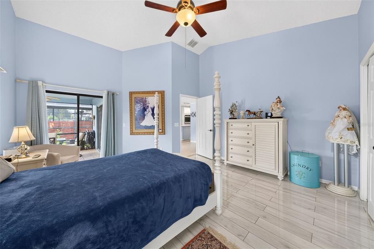
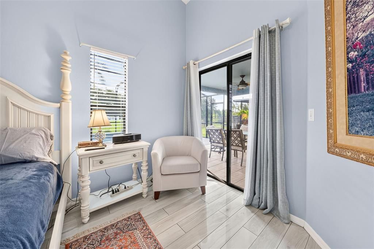
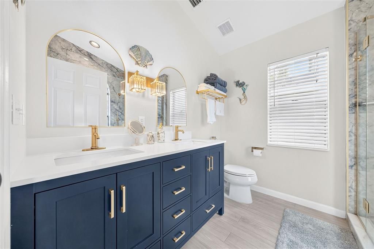
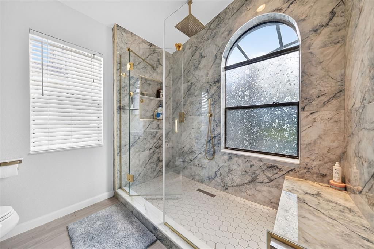
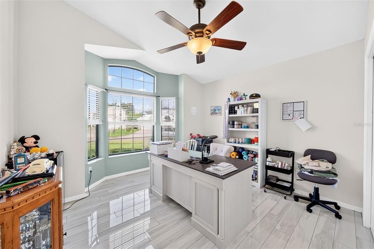
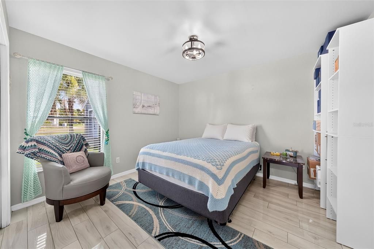
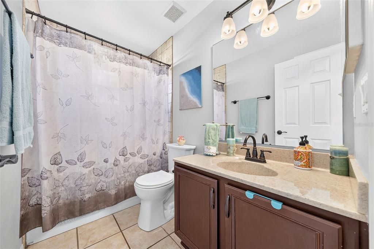
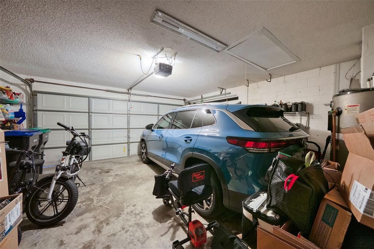
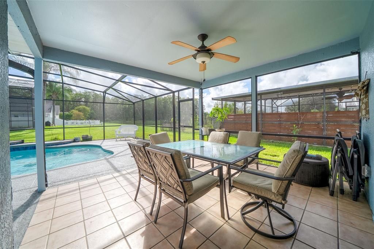
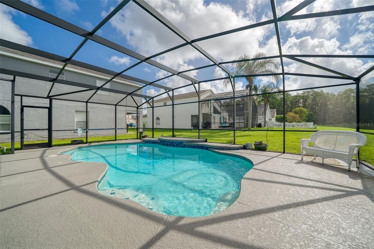
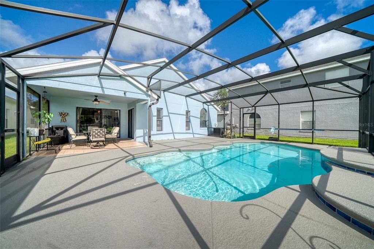
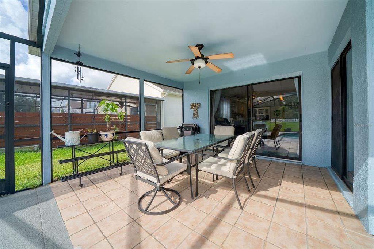
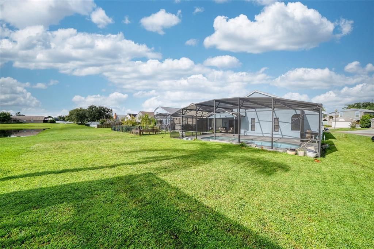
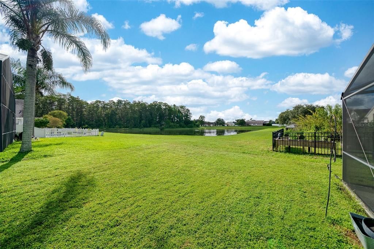
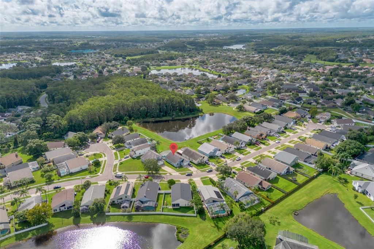
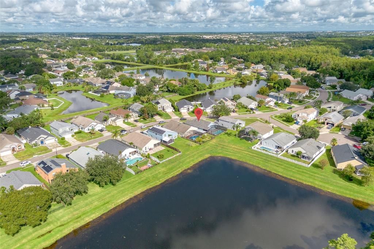
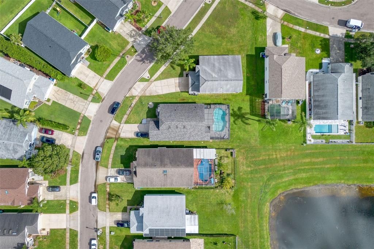
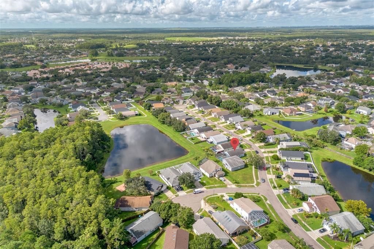
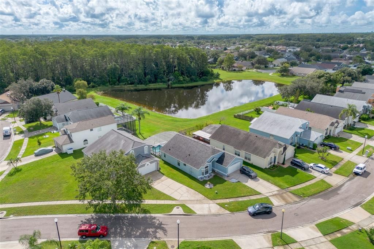
Welcome to this beautifully cared-for, one-story waterfront pool home nestled in the sought-after Waterford Lakes community. From the moment you step inside, you’ll appreciate the inviting open-concept layout, abundant natural light, and the comfortable flow that makes this home perfect for both everyday living and entertaining. The spacious kitchen opens naturally to the family room and features a breakfast bar, ample cabinetry, and a full suite of appliances—creating the perfect gathering space for morning coffee, casual meals, or entertaining family and friends. The main living areas feature soaring ceilings and an abundance of windows, filling the home with beautiful natural light and an airy, welcoming feel.Step through the sliding glass doors from the family room and discover your own private outdoor retreat. The covered and screened pool area overlooks the tranquil waterfront, offering a wonderful setting to enjoy your morning coffee, relax after a long day, or gather with friends and family while enjoying the Florida lifestyle. The thoughtfully designed split-bedroom floor plan provides privacy and comfort. The spacious primary suite is tucked away at the rear of the home, while the additional bedrooms are located toward the front. One of the front bedrooms features a beautiful bay window, making it an ideal space for a cozy reading nook, home office, or guest room.A convenient attached two-car garage is located just off the kitchen through the laundry area, providing easy access and added functionality.Located in the heart of Waterford Lakes, this home offers an ideal combination of comfort, convenience, and lifestyle. Enjoy easy access to Downtown Orlando, major theme parks, shopping, dining, parks, and highly regarded local schools.
Ubicación

Detalles

Tipo:
Residential
Estacionamiento:
Sin datos
Año de construcción:
1993
Lote:
0.17 Hectáreas
Calefacción:
Central
precio por sq. medidor:
$299
Enfriamiento:
Central Air
HOA:
$250

Valuation

Our model vs. what's actually selling nearby.
Estimate
$330,000
$249K – $425K
Confidence Low
List vs. estimate
$148K above estimate
List $478,000 · +44.8%
Our model says this listing is priced above recent comparable activity. Room to negotiate.
Price per sq ft
$298
+14.3% vs. city median $261
Based on
21 MLS comparables
Median of recent comparable listings. Sold comps use closing price, active listings use list price.

Destacados

Annual tax
$4,283
2025
HOA
$250/qtr
Pool
Gunite
Garage
2 car garage
Pets
Allowed
Más hechos y características
  • Piso

    • Ceramic Tile

    Calefacción

    • Central

    Enfriamiento

    • Central Air

    Accesorios

    • Dishwasher

    • Dryer

    • Electric Water Heater

    • Microwave

    • Range

    • Refrigerator

    • Washer

    Otras características interiores

    • Ceiling Fan(s)

    • Eating Space In Kitchen

    • High Ceilings

    • Kitchen/Family Room Combo

    • Living Room/Dining Room Combo

    • Open Floorplan

    • Primary Bedroom Main Floor

    • Split Bedroom

    • Walk-In Closet(s)

    • Window Treatments

    Dormitorios y baños

    • Dormitorios: 3

    • Baños completos: 2

  • Propiedad

    • Pisos: One

    • Piscina Privada: Si

    • Características Exteriores: Sidewalk / Sliding Doors

    Lote

    • Lote: 0.17 Hectáreas

    Otra Información de Propiedad

    • Número de Parcela: 262231905100590

    • Zonificación: P-D

  • Tipo y estilo

    • Tipo de propiedad: Residential

    • Subtipo de propiedad: Single Family Residence

  • Utilidad

    • Public

  • Otra información financiera

    • HOA: $250

    • Frecuencia HOA: Quarterly

    • Importe anual de impuestos: $4,284

  • Detalles de la fuente

    • MLS ID: R4911908

    Otros hechos

    • Materiales de construcción: Block / Stucco

    • Detalles de la fundación: Slab

    • Características de lavandería: Laundry Room

    • Características de la piscina: Gunite / In Ground / Screen Enclosure

    • Caras de dirección: Northwest

    • Espacios de garaje: 2

    • Garaje adjunto: Si

    • Garaje: Si

    • Salón: 1600

    • Fuente de agua: Public

    • Nombre de subdivisión: WATERFORD LAKES TR N33

Consulta privada
Habla con el asesor de este inmueble.
Planos, documentos del HOA, comparables off-market, agendar una visita privada — un solo mensaje directo al especialista local.

Más como esta

Nuevo
En Venta
$405,000
Casa
3 camas · 2 baños · 1,601 sqft
WATERFORD LAKES, ORLANDO
13637 EMERALDVIEW DRIVE
Nuevo
En Venta
$385,000
Casa
3 camas · 2 baños · 1,376 sqft
HUCKLEBERRY FIELDS TRACTS N9 & N10, ORLANDO
12941 DOWNSTREAM CIRCLE
Nuevo
En Venta
$455,000
Casa
3 camas · 2 baños · 1,434 sqft
WATERFORD CHASE VILLAGE, ORLANDO
509 HARDWOOD CIRCLE
Nuevo
En Venta
$450,000
Casa
3 camas · 2 baños · 1,670 sqft
ANDOVER CAY, ORLANDO
3931 ANDOVER CAY BOULEVARD
Nuevo
En Venta
$345,000
Casa
3 camas · 2 baños · 1,450 sqft
CHELSEA PARC EAST PH 01A, ORLANDO
1218 SHOSHANNA DRIVE
Nuevo
En Venta
$524,900
Casa
4 camas · 2 baños · 2,795 sqft
WOODLAND LAKES PRESERVE, ORLANDO
10546 WILLOW RIDGE LOOP
Nuevo
En Venta
$554,000
Casa
5 camas · 3 baños · 2,746 sqft
WOODLAND LAKES 02B, ORLANDO
10313 CYPRESS TRAIL DRIVE
Nuevo
En Venta
$515,000
Casa
4 camas · 2 baños · 2,168 sqft
HANCOCK LONE PALM, ORLANDO
13085 THATCH PALM WAY

Mercado cerca de esta dirección

Conteos en vivo en la misma zona.
Ver todo

The multiple listing information is provided by the Stellar MLS from a copyrighted compilation of listings. The compilation of listings and each individual listing are ©2026-present Stellar MLS. All Rights Reserved. The information provided is for consumers' personal, noncommercial use and may not be used for any purpose other than to identify prospective properties consumers may be interested in purchasing. All properties are subject to prior sale or withdrawal. All information provided is deemed reliable but is not guaranteed accurate, and should be independently verified. Listing courtesy of: KIMBRIDGE REALTY, LLC