Vender tu casa
Valoración gratuita de tu hogar
Contacto
Cuéntenos sobre sus necesidades

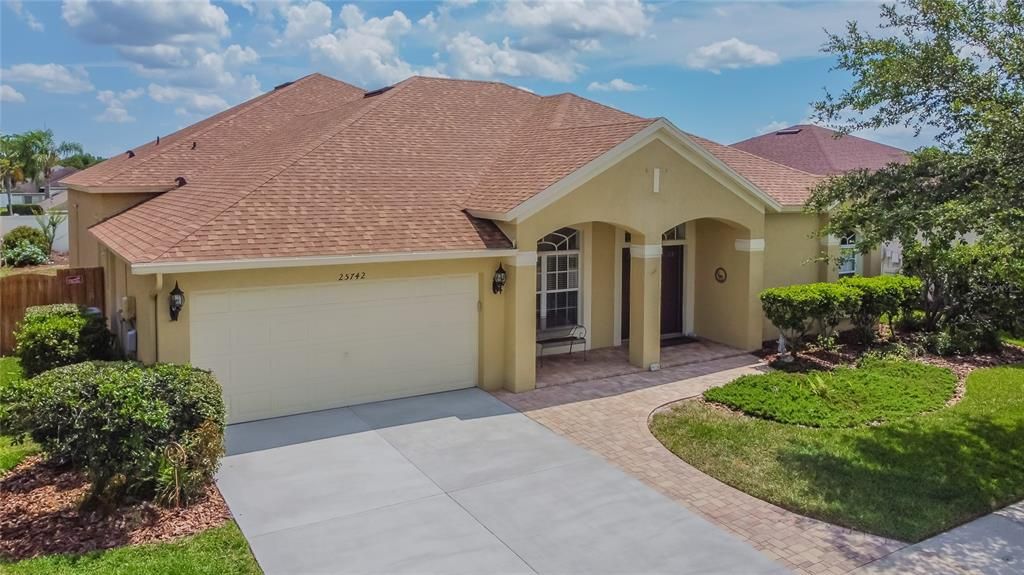
25742 RISEN STAR DRIVE

Casa Vendido Recientemente
$405,000

BTC: 5.23932730

ETH: 165.37362189

Fecha de venta: 2021-07-02
Nuevo
4 camas
3 baños
2,996 sqft

Visión general

Located in the highly desirable Lexington Oaks Golf Course Community, minutes from I-75 sits this beautiful, lovingly cared for 4 bedroom, 3.5 bath home. The popular Cozumel floor plan includes a covered entry, foyer, office with double doors, split bedroom plan with the master bedroom located on the right of the entry door, large formal living, and dining rooms, eat-in kitchen with surrounding sliders to the backyard. The gourmet kitchen features 42" honey oak cabinets, tile flooring, a center prep island, and a closet pantry. Large laundry room. The family room is open to the kitchen and features sliding glass doors to the backyard. There are two nice-sized bedrooms and a full bath off of the kitchen and another on-suite accessible from the family room at the rear of the house. The master suite has sliders and two walk-in closets. The master bath boasts a garden tub, walk-in shower, and two vanities. Upstairs you'll find a bonus room with a half bath that can be used as a 5th bedroom, guest quarters, or entertainment room. The fully fenced-in backyard features a covered lanai area with plenty of room to add a pool. NEW ROOF in 2020, HVAC 2010, Hot Water Heater 2016, Water Softener 2020. This home has it all and is just waiting for you to make it your home. Lexington Oaks amenities include a pay-as-you-go 18-hole golf course, clubhouse, Omari's Bar and Grille, daycare center, outdoor heated pool, splash pad, playground, soccer, tennis & basketball courts, Community Center, and gym. Lexington Oaks is conveniently located near I75, hospitals, shopping, restaurants, and schools.

Ubicación

Detalles

Tipo:
Residential
Estacionamiento:
Driveway / Garage Door Opener / Ground Level / Off Street
Año de construcción:
2003
Lote:
0.19 Hectáreas
Calefacción:
Central
precio por sq. medidor:
$135
Enfriamiento:
Central Air
HOA:
$66

Valuation

Our model vs. what's actually selling nearby.
Estimate
$504,500
$372K – $581K
Confidence Low
List vs. estimate
$99K below estimate
List $405,000 · -19.7%
Our model says this listing is priced below recent comparable activity. Expect competition.
Price per sq ft
$135
-36.4% vs. city median $212
Based on
24 MLS comparables
Median of recent comparable listings. Sold comps use closing price, active listings use list price.

Destacados

Annual tax
$4,521
2020
HOA
$66/yr
Community Pool, Manager
Garage
2 car garage
Pets
Allowed
Más hechos y características
  • Piso

    • Carpet

    • Tile

    Calefacción

    • Central

    Enfriamiento

    • Central Air

    Accesorios

    • Dishwasher

    • Disposal

    • Microwave

    • Range

    • Refrigerator

    Otras características interiores

    • Ceiling Fan(s)

    • Eating Space In Kitchen

    • High Ceilings

    • Kitchen/Family Room Combo

    • Primary Bedroom Main Floor

    Dormitorios y baños

    • Dormitorios: 4

    • Baños completos: 3

  • Estacionamiento

    • Driveway

    • Garage Door Opener

    • Ground Level

    • Off Street

    Propiedad

    • Pisos: Two

    • Características Exteriores: Hurricane Shutters / Irrigation System / Rain Gutters / Sidewalk / Sliding Doors

    Lote

    • Lote: 0.19 Hectáreas

    Otra Información de Propiedad

    • Número de Parcela: 1926100120027B00410

    • Zonificación: MPUD

  • Tipo y estilo

    • Tipo de propiedad: Residential

    • Subtipo de propiedad: Single Family Residence

  • Utilidad

    • Public

  • Otra información financiera

    • HOA: $66

    • Frecuencia HOA: Annually

    • Importe anual de impuestos: $4,521

  • Detalles de la fuente

    • MLS ID: T3303885

    Otros hechos

    • Materiales de construcción: Stucco

    • Detalles de la fundación: Slab

    • Características de lavandería: Inside / Laundry Room

    • Características del lote: In County / Near Golf Course / Near Public Transit / Sidewalk

    • Características del patio y el porche: Covered / Rear Porch

    • Caras de dirección: North

    • Estilo arquitectónico: Florida

    • Espacios de garaje: 2

    • Garaje adjunto: Si

    • Garaje: Si

    • Salón: 2996

    • Fuente de agua: Public

    • Nombre de subdivisión: LEXINGTON OAKS VILLAGES 27A & 31

Consulta privada
Habla con el asesor de este inmueble.
Planos, documentos del HOA, comparables off-market, agendar una visita privada — un solo mensaje directo al especialista local.

Más como esta

Vendido Recientemente
$482,000
Casa
4 camas · 3 baños · 2,506 sqft
SADDLEBROOK VILLAGE WEST, WESLEY CHAPEL
27134 HOLLYBROOK TRAIL
Vendido Recientemente
$448,804
Adosados
3 camas · 2 baños · 2,230 sqft
VOLANTI PHASE 2, LUTZ
26090 FANTASY SKY LANE
Vendido Recientemente
$444,844
Adosados
3 camas · 2 baños · 2,230 sqft
VOLANTI, LUTZ
26100 FANTASY SKY LANE
Vendido Recientemente
$370,808
Adosados
3 camas · 2 baños · 1,667 sqft
VOLANTI, LUTZ
26128 FANTASY SKY LANE
Vendido Recientemente
$398,000
Adosados
3 camas · 2 baños · 2,855 sqft
VOLANTI PH 2, LUTZ
26136 FANTASY SKY LANE
Vendido Recientemente
$350,000
Casa
4 camas · 2 baños · 1,956 sqft
LEXINGTON OAKS VILLAGES 23 & 24, WESLEY CHAPEL
5009 CULPEPPER PLACE
Vendido Recientemente
$310,000
3 camas · 2 baños · 2,094 sqft
ANGUS VALLEY, WESLEY CHAPEL
6532 WOODSMAN DRIVE
Vendido Recientemente
$445,000
Casa
3 camas · 2 baños · 1,751 sqft
SEVEN OAKS PRCL S-8B2, WESLEY CHAPEL
27421 MISTFLOWER DRIVE

Mercado cerca de esta dirección

Conteos en vivo en la misma zona.
Ver todo

The multiple listing information is provided by the Stellar MLS from a copyrighted compilation of listings. The compilation of listings and each individual listing are ©2026-present Stellar MLS. All Rights Reserved. The information provided is for consumers' personal, noncommercial use and may not be used for any purpose other than to identify prospective properties consumers may be interested in purchasing. All properties are subject to prior sale or withdrawal. All information provided is deemed reliable but is not guaranteed accurate, and should be independently verified. Listing courtesy of: KELLER WILLIAMS TAMPA PROP.