Vender tu casa
Valoración gratuita de tu hogar
Contacto
Cuéntenos sobre sus necesidades

25868 CROSSINGS BLUFF LANE

Casa En Venta
$1,449,000

BTC: 18.38599396

ETH: 591.67006942

-$76K (2026/08/29)
47 días
6 camas
6 baños
5,235 sqft

Visión general


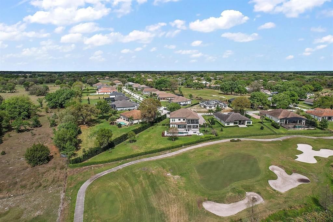
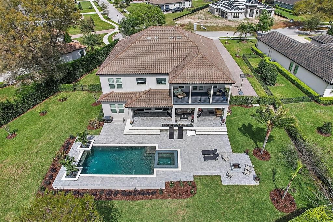
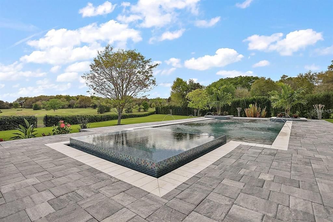
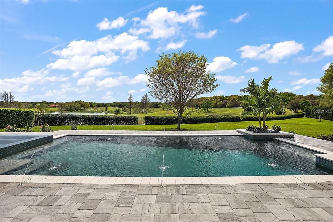
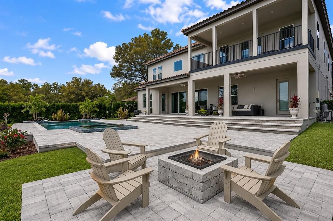
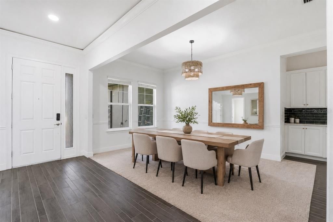
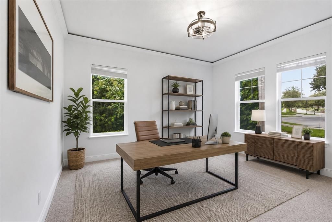
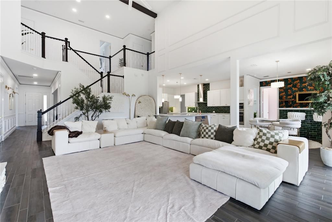
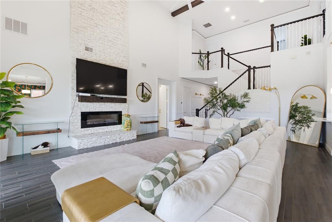
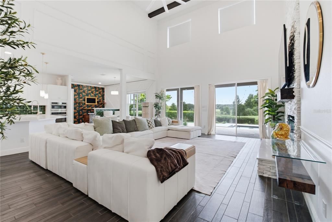
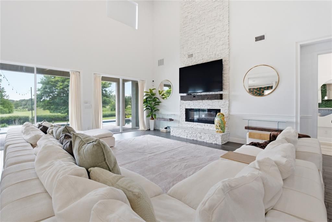
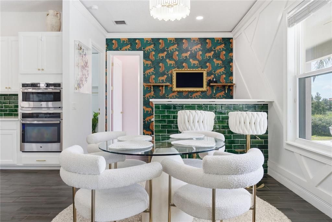
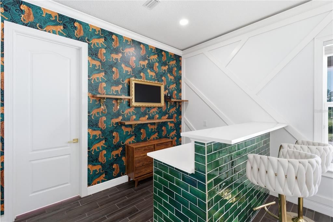
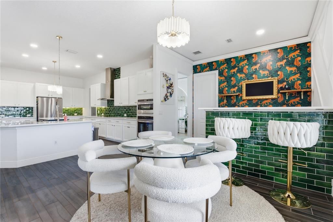
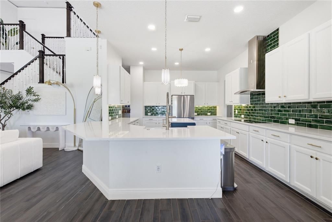
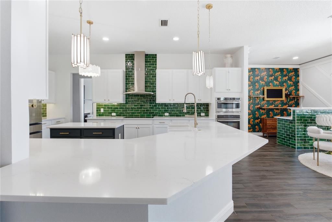
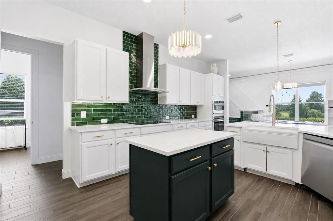
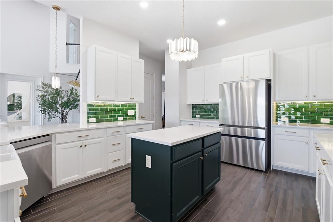
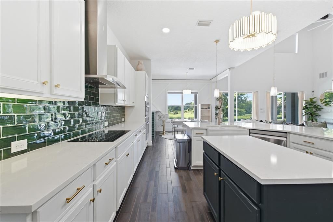
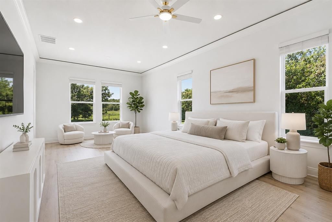
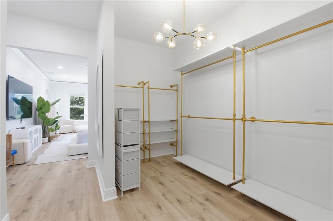
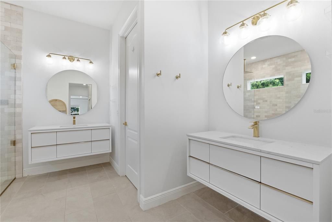
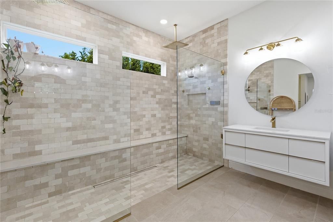
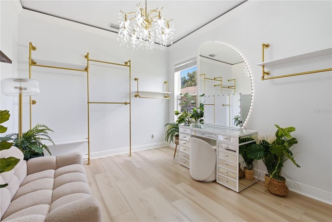
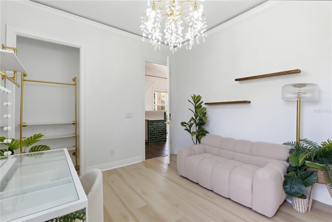
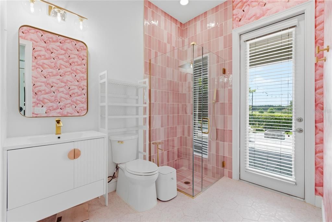
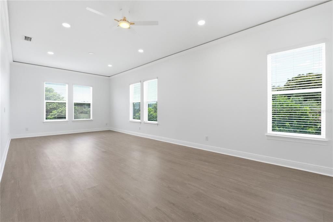
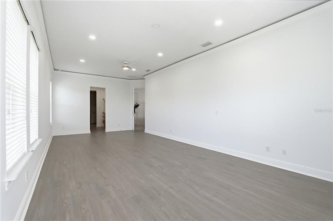
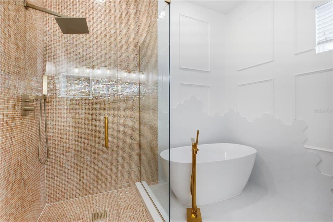
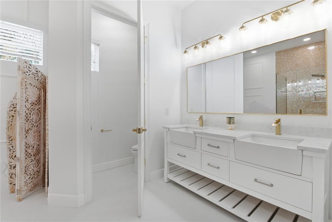
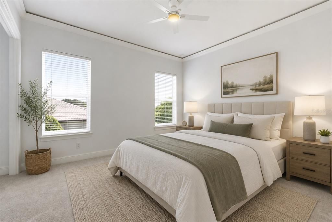
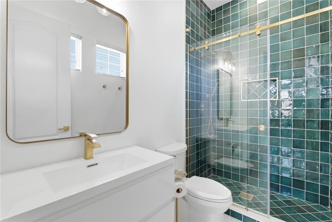
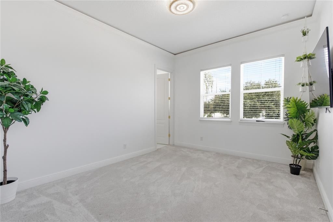
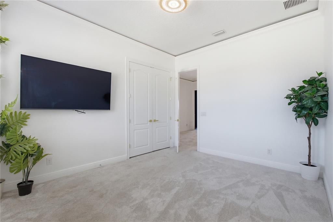
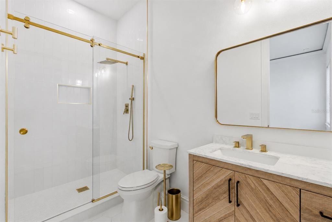
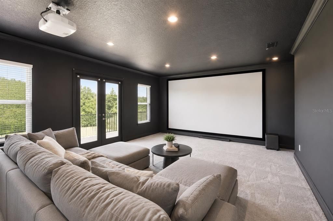
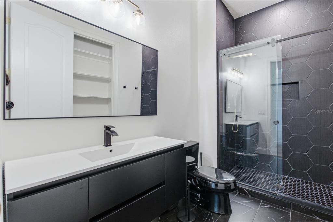
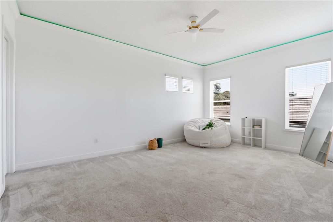
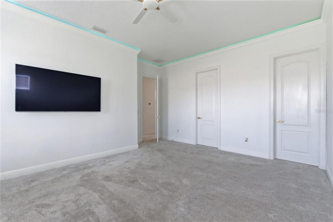
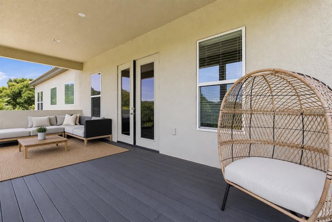
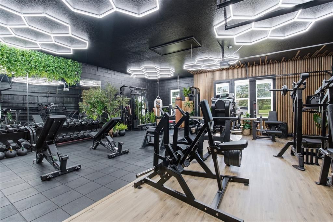
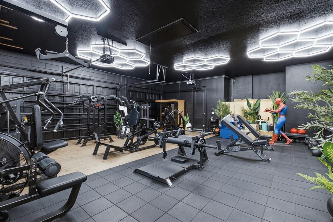
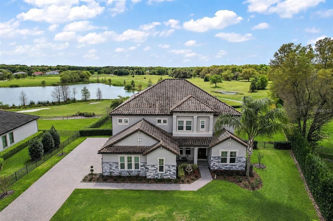
Set along the 4th hole of prestigious Red Tail Golf Club and overlooking Crossings Lake, this 5,235-square-foot estate on 0.76 acres is defined by the features that are increasingly difficult to find in Central Florida: 6 bedrooms, 6.5 bathrooms, 2 full primary suites—including a private downstairs suite—golf and lake views, a 3-car garage, a self-cleaning saltwater pool, and no CDD. Designed for the way families live today, the home offers exceptional space and flexibility for multigenerational living, extended guests, or simply having room for everyone. From the moment you enter, the scale and presence of the home are immediately apparent. Soaring ceilings, an impressive staircase, abundant natural light, and expansive living spaces create a dramatic yet comfortable setting. A private home office and formal dining room provide dedicated spaces for work and entertaining, while the main living area centers around a striking fireplace and opens through oversized sliding glass doors to the outdoor living space beyond. The home's two primary suites are a true differentiator. The main-level primary retreat offers privacy and convenience without sacrificing luxury, while the second primary suite upstairs provides an equally impressive private retreat. This rare configuration is ideal for multigenerational families, aging parents, adult children, long-term guests, or buyers who simply want the flexibility of having two owner's suites. Both feature generous walk-in closets and beautifully appointed en-suite bathrooms. At the heart of the home, the gourmet kitchen is designed for both everyday living and entertaining, featuring premium appliances, granite countertops, a custom tile backsplash, abundant cabinetry, a walk-in pantry, built-in microwave, glass cooktop, and an oversized island that naturally becomes the gathering place of the home. The main-level primary suite is designed as a private escape, with dual vanities, granite finishes, an oversized walk-in shower, soaking tub, and an expansive walk-in closet. Thoughtful finishes and generous proportions continue throughout the home, creating a sense of scale and comfort rarely found in today's newer construction. Outside, the home takes full advantage of its 0.76-acre golf and lakefront setting. The screened outdoor living area features a sparkling self-cleaning saltwater pool, spacious covered patio, lush landscaping, and uninterrupted views across the 4th hole toward Crossings Lake. Whether hosting friends, enjoying a quiet morning by the pool, or watching the sunset over the water, the setting delivers the quintessential Florida lifestyle—with privacy and scenery that cannot be replicated. Beyond the property, RedTail offers a lifestyle centered around championship golf, scenic walking and biking trails, and a natural setting while remaining conveniently located near the dining, shopping, and entertainment of both Lake and Seminole counties. 5,235 SF. 6 Bedrooms. 6.5 Bathrooms. 0.76 Acres. Two Primary Suites. Golf + Lake Views. Three-Car Garage. Saltwater Pool. No CDD. A rare combination of scale, flexibility, setting, and lifestyle, this is not simply a golf course home—it is an estate designed to accommodate how today's buyers actually live. The buyer will convert the existing garage gym back to a standard three-car garage prior to closing.

Ubicación

Detalles

Tipo:
Residential
Estacionamiento:
Garage Door Opener / Garage Faces Side
Año de construcción:
2016
Lote:
0.76 Hectáreas
Calefacción:
Central / Electric
precio por sq. medidor:
$277
Enfriamiento:
Central Air
HOA:
$1,040

Destacados

Annual tax
$14,735
2025
HOA
$1,040/qtr
Private Road
Pool
Deck
Garage
3 car garage
Pets
Allowed
Más hechos y características
  • Piso

    • Carpet

    • Tile

    Calefacción

    • Central

    • Electric

    Enfriamiento

    • Central Air

    Accesorios

    • Cooktop

    • Dishwasher

    • Disposal

    • Electric Water Heater

    • Microwave

    • Range Hood

    • Refrigerator

    Otras características interiores

    • Built-in Features

    • Cathedral Ceiling(s)

    • Ceiling Fan(s)

    • Eating Space In Kitchen

    • High Ceilings

    • Kitchen/Family Room Combo

    • Open Floorplan

    • Primary Bedroom Main Floor

    • Solid Wood Cabinets

    • Stone Counters

    • Thermostat

    • Walk-In Closet(s)

    • Window Treatments

    Dormitorios y baños

    • Dormitorios: 6

    • Baños: 1

    • Baños completos: 6

  • Estacionamiento

    • Garage Door Opener

    • Garage Faces Side

    Propiedad

    • Pisos: Two

    • Piscina Privada: Si

    • Características Exteriores: Irrigation System / Lighting / Rain Gutters / Sidewalk

    Lote

    • Lote: 0.76 Hectáreas

    Otra Información de Propiedad

    • Número de Parcela: 201928080200025300

  • Tipo y estilo

    • Tipo de propiedad: Residential

    • Subtipo de propiedad: Single Family Residence

  • Utilidad

    • Cable Available

    • Electricity Connected

    • Sewer Connected

    • Underground Utilities

    • Water Connected

  • Otra información financiera

    • HOA: $1,040

    • Frecuencia HOA: Quarterly

    • Importe anual de impuestos: $14,736

  • Detalles de la fuente

    • MLS ID: O6424348

    Otros hechos

    • Materiales de construcción: Block / Stucco

    • Detalles de la fundación: Slab

    • Características de la chimenea: Electric / Living Room

    • Características de lavandería: Laundry Room

    • Características de la piscina: Deck / Gunite / In Ground / Lighting / Salt Water / Self Cleaning / Tile

    • Caras de dirección: North

    • Hogar: Si

    • Espacios de garaje: 3

    • Garaje adjunto: Si

    • Garaje: Si

    • Salón: 5235

    • Fuente de agua: Public

    • Nombre de subdivisión: HEATHROW COUNTY ESTATE

Consulta privada
Habla con el asesor de este inmueble.
Planos, documentos del HOA, comparables off-market, agendar una visita privada — un solo mensaje directo al especialista local.

Más como esta

En Venta
$1,500,000
Casa
3 camas · 2 baños · 2,167 sqft
N/A, SORRENTO
33322 COUNTY ROAD 437
En Venta
$1,350,000
Casa
5 camas · 3 baños · 4,289 sqft
HEATHROW COUNTRY ESTATE, SORRENTO
32516 HAWKS LAKE LANE
-$100K
En Venta
$1,625,000
Casa
4 camas · 4 baños · 4,784 sqft
HEATHROW COUNTRY ESTATE, SORRENTO
25608 GRANDVIEW POINTE
En Venta
$1,090,000
Casa
5 camas · 3 baños · 4,105 sqft
HEATHROW COUNTRY ESTATE, SORRENTO
25622 HAWKS RUN LANE
-$45K
En Venta
$1,099,000
Casa
5 camas · 4 baños · 4,593 sqft
HEATHROW COUNTRY ESTATE, SORRENTO
25514 HIGH HAMPTON CIRCLE
En Venta
$1,200,000
Lotes / Tierras
0.71 acres
MOUNT PLYMOUTH, MOUNT PLYMOUTH
PADUCAH STREET
En Venta
$1,200,000
Lotes / Tierras
0.14 acres
MOUNT PLYMOUTH, MOUNT PLYMOUTH
SORRENTO AVENUE
-$300K
En Venta
$1,199,000
Casa
3 camas · 3 baños · 2,320 sqft
RODRIQUEZ GRANT, SORRENTO
33015 SAHARA COURT

Mercado cerca de esta dirección

Conteos en vivo en la misma zona.
Ver todo

The multiple listing information is provided by the Stellar MLS from a copyrighted compilation of listings. The compilation of listings and each individual listing are ©2026-present Stellar MLS. All Rights Reserved. The information provided is for consumers' personal, noncommercial use and may not be used for any purpose other than to identify prospective properties consumers may be interested in purchasing. All properties are subject to prior sale or withdrawal. All information provided is deemed reliable but is not guaranteed accurate, and should be independently verified. Listing courtesy of: THE AGENCY FL