Vender tu casa
Valoración gratuita de tu hogar
Contacto
Cuéntenos sobre sus necesidades

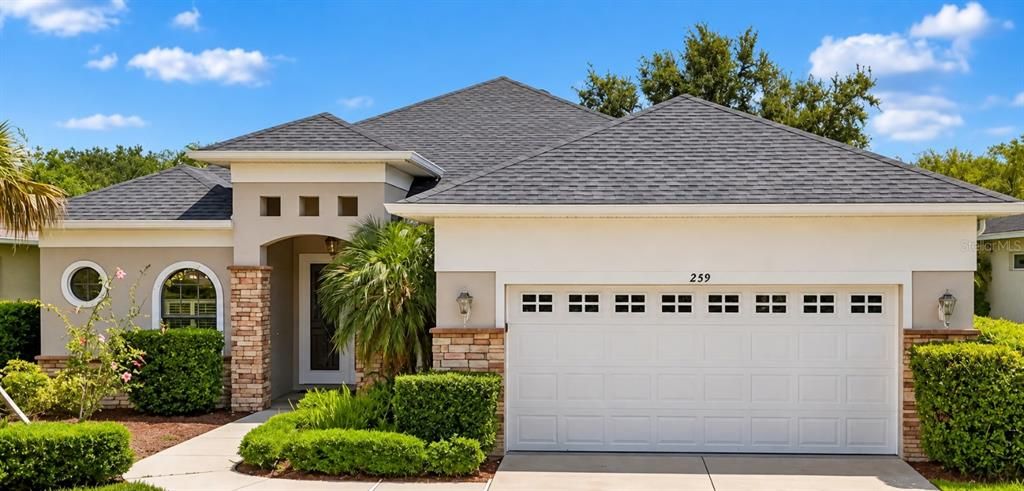
259 DAHLIA COURT

Casa En Venta
$549,900

BTC: 6.75884956

ETH: 226.11019737

1 días
4 camas
3 baños
2,242 sqft

Visión general

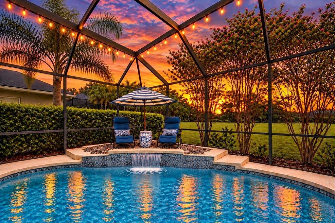
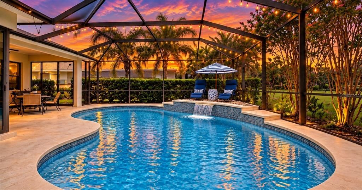
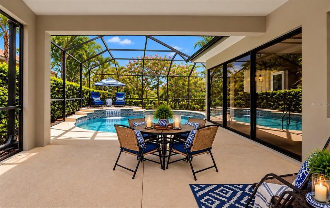
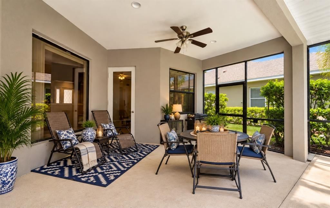
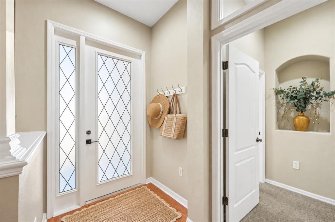
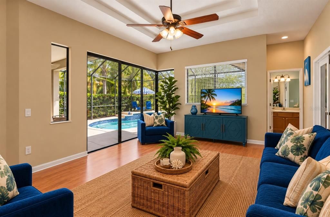
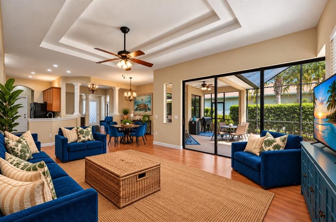
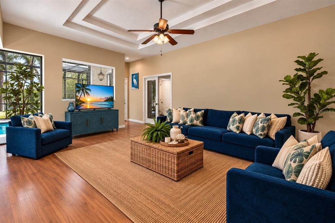
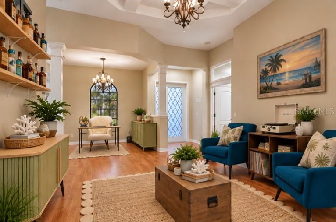
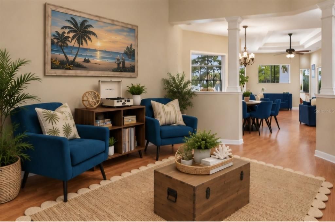
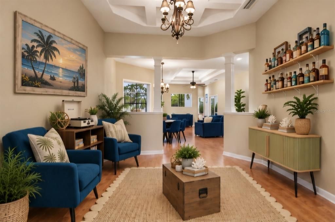
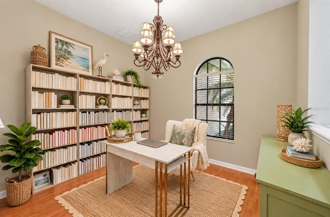
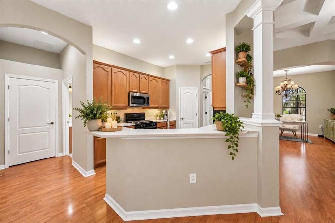
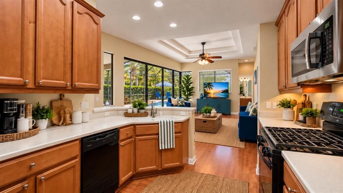
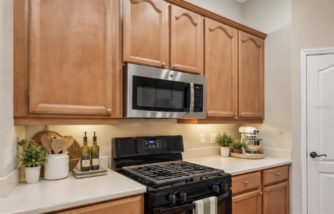
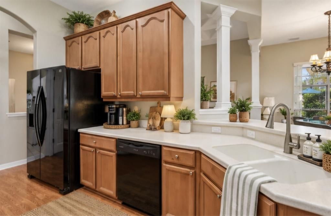
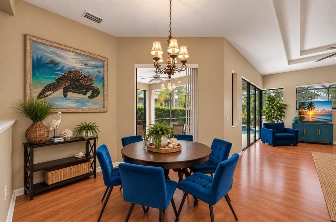
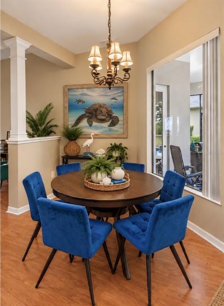
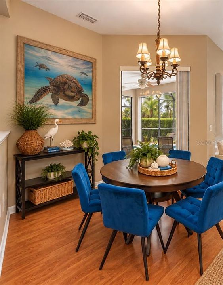
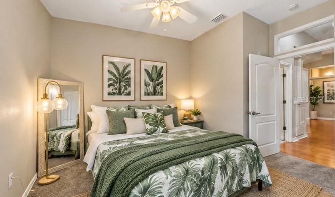
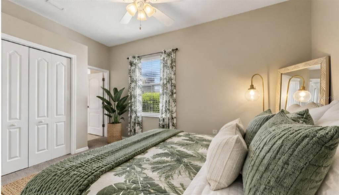
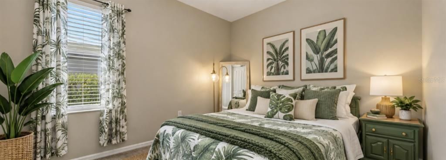
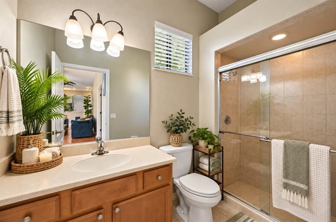
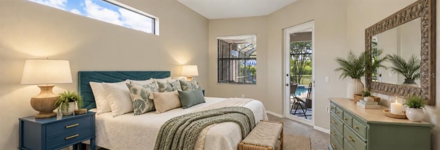
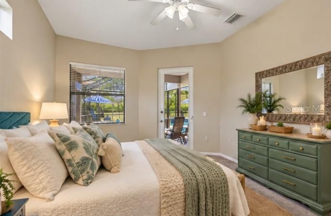
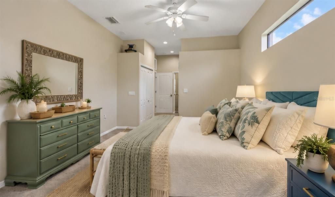
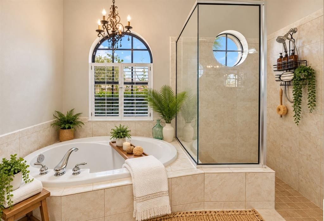
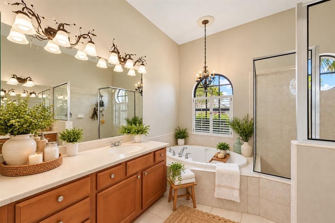
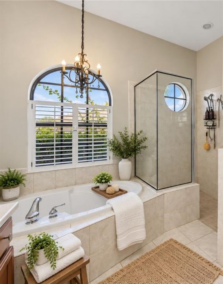
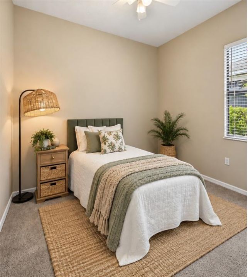
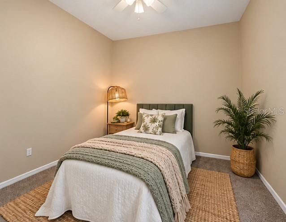
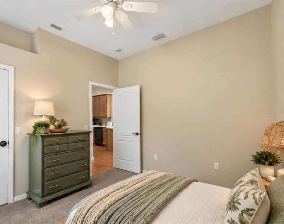
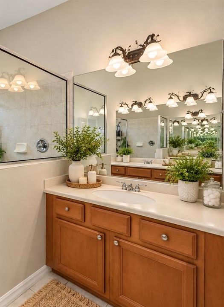
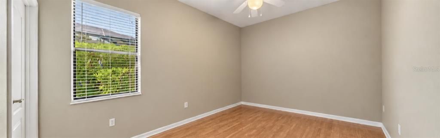
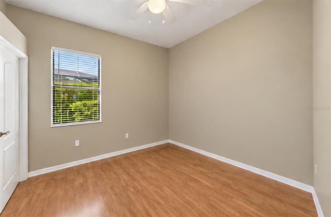
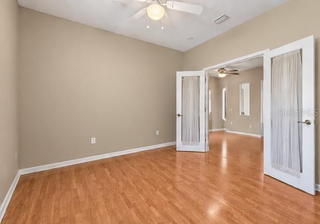
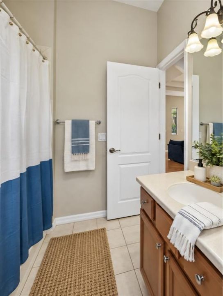
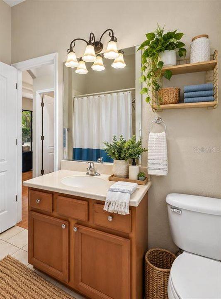
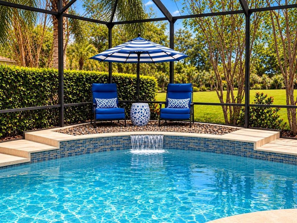
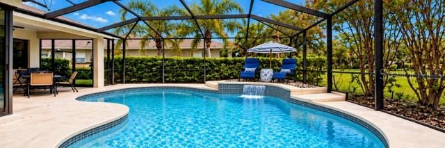
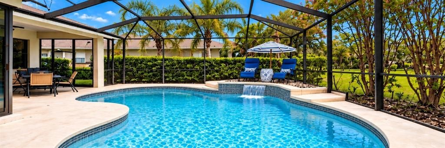
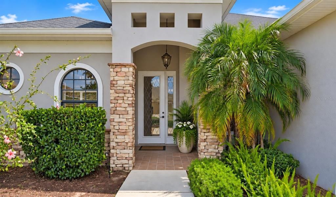
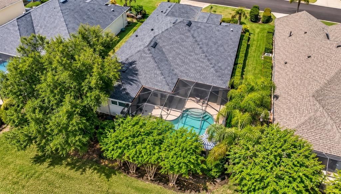
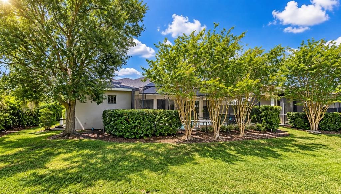
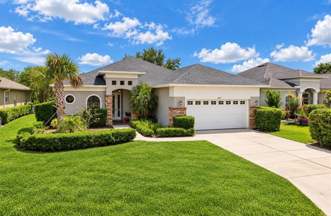
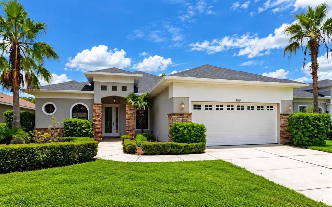
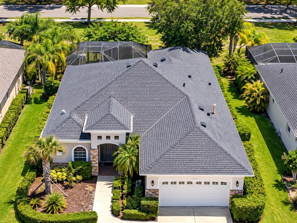
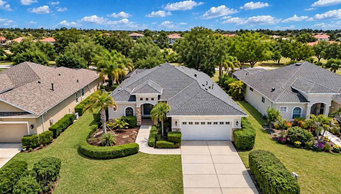
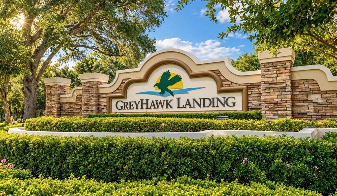
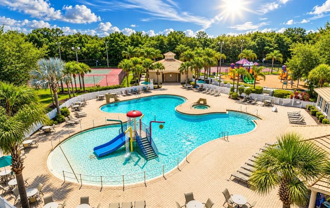
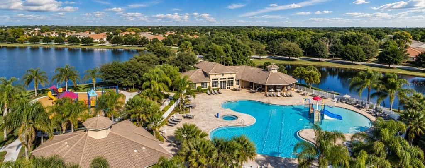
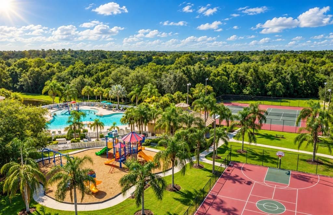
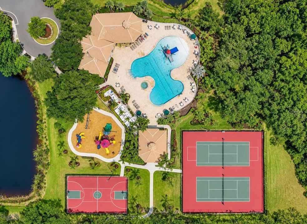
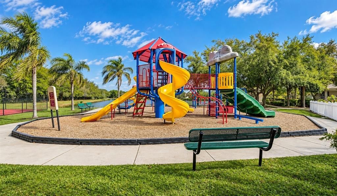
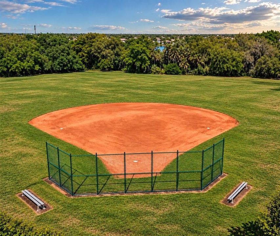
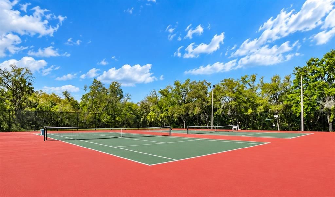
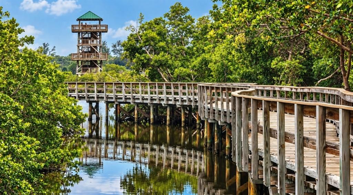
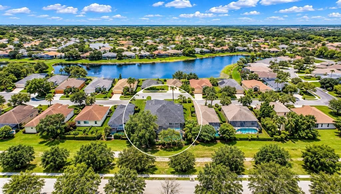
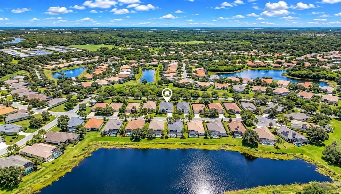
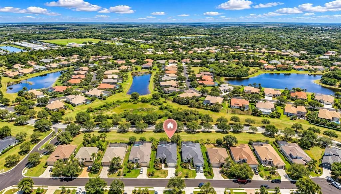
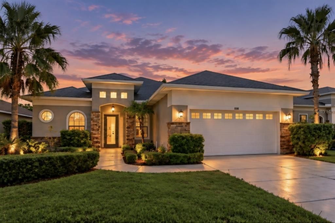
Looking for the perfect blend of Sunshine, Serenity & Resort-Style Living? Check out this beautiful 4 bedroom, 3 bathroom home, in the highly sought after, amenity rich community of Greyhawk Landing. Nestled within a quiet cul-de-sac, this home offers magazine quality aesthetics with all the Florida Paradise vibes. Step inside and experience an inviting, open-concept layout filled with abundant natural light, soaring coffered ceilings, oversized statement chandeliers, and elegant architectural details. The thoughtfully designed split level floor plan provides privacy and flexibility, entertaining, or multigenerational living. Unwind and relax in your very own tropical oasis. Full-length exterior wall double sliding glass doors seamlessly connect your living area to the screened lanai, for an effortless indoor-outdoor flow that creates a true coastal-inspired paradise. Surrounded by lush tropical greenery and mature palms, enjoy ample privacy while you relax poolside to the soothing sounds of its water feature. (saltwater system added 2025). The spacious primary suite offers private lanai access, a walk-in closet, and a luxurious ensuite bath featuring a beautifully tiled walk-in shower and separate soaking tub—the perfect place to unwind after a day in the Florida sun. Stacked stone California entry provide ample curb appeal, while complimenting the newly painted exterior (2024) as well as its newer roof (2023). The feeling of elevated living continues inside as you are greeted with oversized statement chandeliers, soaring coffered ceilings, and elegant architectural details. Additional highlights include HVAC (2019), interior paint and bedroom carpeting (2024), tray ceilings, gas range, in-ground irrigation, saltwater pool system (2025) and a two-car garage. And then there is GreyHawk Landing itself. This low HOA community offers a 24 hour guard-attended, gated entry for an exceptional resort-style lifestyle with something for everyone. Residents enjoy two community pools, a spa/hot tub, waterpark and playground, fitness center, clubhouse, community library, lighted tennis and pickleball courts, full-size basketball court, soccer field, baseball/softball diamond, fishing areas, and miles of scenic walking and biking trails winding through beautiful lakes, preserves, and nature-rich surroundings. Community events and family activities add to the welcoming atmosphere. Conveniently located just minutes from Lakewood Ranch, with easy access to I-75, Gulf beaches, shopping, dining, and everyday conveniences, this home offers the best of both peaceful community living and everything the surrounding area has to offer. And for an added bonus, Select furnishings and décor currently in the home may be available for inclusion in the sale, subject to negotiation, creating an incredible move in ready opportunity. Whether you're looking for a full-time residence, seasonal escape, second home, or investment opportunity, this fully furnished pool home in GreyHawk Landing offers the Florida lifestyle you've been dreaming about. Create memorable moments, relax, entertain, and start enjoying Florida living from day one. Some photos may be digitally enhanced or virtually staged to showcase the property's potential. Furnishings/décor depicted may differ from those currently in the home. Existing furnishings/décor may be negotiable as part of an acceptable offer. Actual property features, layout, and dimensions remain unchanged.

Ubicación

Detalles

Tipo:
Residential
Estacionamiento:
Driveway / Garage Door Opener
Año de construcción:
2004
Lote:
0.18 Hectáreas
Calefacción:
Central / Electric
precio por sq. medidor:
$245
Enfriamiento:
Central Air
HOA:
$75

Valuation

Our model vs. what's actually selling nearby.
Estimate
$544,950
$424K – $621K
Confidence Low
List vs. estimate
At estimate
List $549,900 · +0.9%
List is in line with recent comparable activity.
Price per sq ft
$245
-11.2% vs. city median $276
Based on
22 MLS comparables
Median of recent comparable listings. Sold comps use closing price, active listings use list price.

Destacados

Annual tax
$8,773
2025
HOA
$75/yr
24-Hour Guard, Common Area Taxes, Community Pool
Pool
In Ground
Garage
2 car garage
Furnished
Negotiable
Pets
Allowed
Más hechos y características
  • Piso

    • Ceramic Tile

    • Laminate

    Calefacción

    • Central

    • Electric

    Enfriamiento

    • Central Air

    Accesorios

    • Dishwasher

    • Disposal

    • Microwave

    • Range

    Otras características interiores

    • Ceiling Fan(s)

    • Eating Space In Kitchen

    • High Ceilings

    • Living Room/Dining Room Combo

    • Open Floorplan

    • Primary Bedroom Main Floor

    • Solid Surface Counters

    • Solid Wood Cabinets

    • Split Bedroom

    • Thermostat

    • Tray Ceiling(s)

    • Walk-In Closet(s)

    • Window Treatments

    Dormitorios y baños

    • Dormitorios: 4

    • Baños completos: 3

  • Estacionamiento

    • Driveway

    • Garage Door Opener

    Propiedad

    • Pisos: One

    • Piscina Privada: Si

    • Características Exteriores: Irrigation System

    Lote

    • Lote: 0.18 Hectáreas

    Otra Información de Propiedad

    • Número de Parcela: 554829909

    • Zonificación: PDR

  • Tipo y estilo

    • Tipo de propiedad: Residential

    • Subtipo de propiedad: Single Family Residence

  • Utilidad

    • Electricity Connected

    • Sewer Connected

    • Water Connected

  • Otra información financiera

    • HOA: $75

    • Frecuencia HOA: Annually

    • Importe anual de impuestos: $8,773

  • Detalles de la fuente

    • MLS ID: O6449748

    Otros hechos

    • Materiales de construcción: Concrete / Stucco

    • Detalles de la fundación: Slab

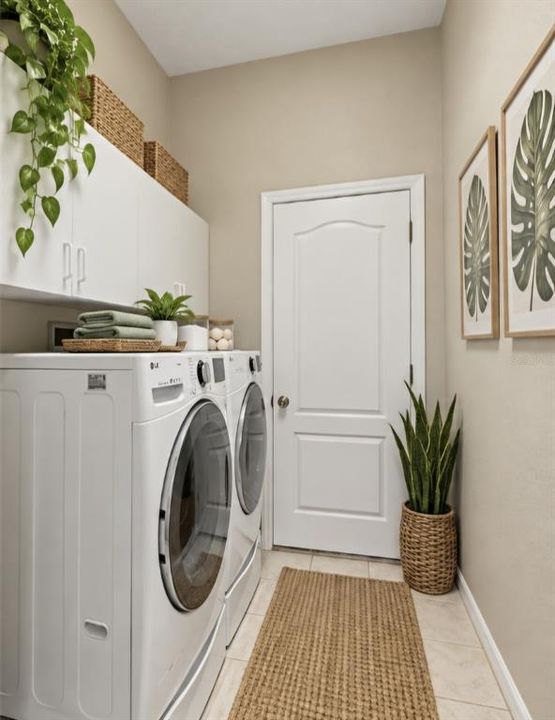
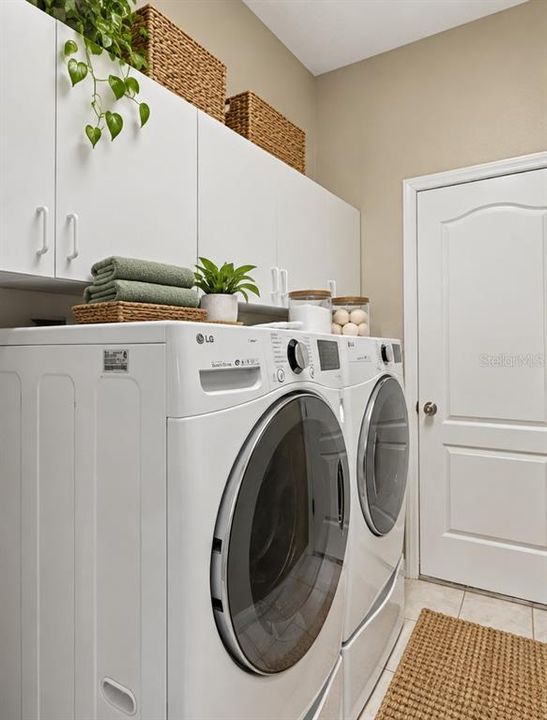
    • Características de lavandería: Inside / Washer Hookup

    • Características del patio y el porche: Covered / Front Porch / Patio / Rear Porch / Screened

    • Características de la piscina: In Ground / Gunite / Screen Enclosure

    • Caras de dirección: Southwest

    • Espacios de garaje: 2

    • Garaje adjunto: Si

    • Garaje: Si

    • Salón: 2242

    • Fuente de agua: Public

    • Nombre de subdivisión: GREYHAWK LANDING PH 3

Consulta privada
Habla con el asesor de este inmueble.
Planos, documentos del HOA, comparables off-market, agendar una visita privada — un solo mensaje directo al especialista local.

Más como esta

En Venta
$569,000
Casa
3 camas · 2 baños · 2,646 sqft
DEL TIERRA PH I, BRADENTON
119 BRILLIANT BLOOM COURT
En Venta
$469,000
Casa
3 camas · 2 baños · 1,766 sqft
SILVERLEAF PH IV, PARRISH
3512 WOODMONT DRIVE
En Venta
$385,900
Condo / Coop
3 camas · 2 baños · 2,343 sqft
WATERLEFE GOLF & RIVER CLUB, BRADENTON
9460 DISCOVERY TERRACE UNIT 201C
En Venta
$629,000
Casa
4 camas · 3 baños · 2,192 sqft
SAVANNA AT LAKEWOOD RANCH PH III 3ABD, BRADENTON
13316 SAW PALM CREEK TRAIL
En Venta
$649,000
Casa
4 camas · 2 baños · 2,245 sqft
COPPERLEFE- LOT 0143, BRADENTON
11525 AUTUMN LEAF WAY
Nuevo
En Venta
$439,000
Casa
2 camas · 2 baños · 1,345 sqft
WATERLEFE GOLF & RIVER CLUB, BRADENTON
9616 TURNING LEAF TERRACE
Nuevo
En Venta
$464,990
Casa
3 camas · 2 baños · 1,680 sqft
4556; REAGAN LANDING --- PRELIM, BRADENTON
16321 LILLY ELAINE WAY
Nuevo
En Venta
$630,000
Casa
3 camas · 3 baños · 3,104 sqft
RAVEN CREST, BRADENTON
731 116TH COURT NE

Mercado cerca de esta dirección

Conteos en vivo en la misma zona.
Ver todo

The multiple listing information is provided by the Stellar MLS from a copyrighted compilation of listings. The compilation of listings and each individual listing are ©2026-present Stellar MLS. All Rights Reserved. The information provided is for consumers' personal, noncommercial use and may not be used for any purpose other than to identify prospective properties consumers may be interested in purchasing. All properties are subject to prior sale or withdrawal. All information provided is deemed reliable but is not guaranteed accurate, and should be independently verified. Listing courtesy of: CHEVON EATON