Vender tu casa
Valoración gratuita de tu hogar
Contacto
Cuéntenos sobre sus necesidades

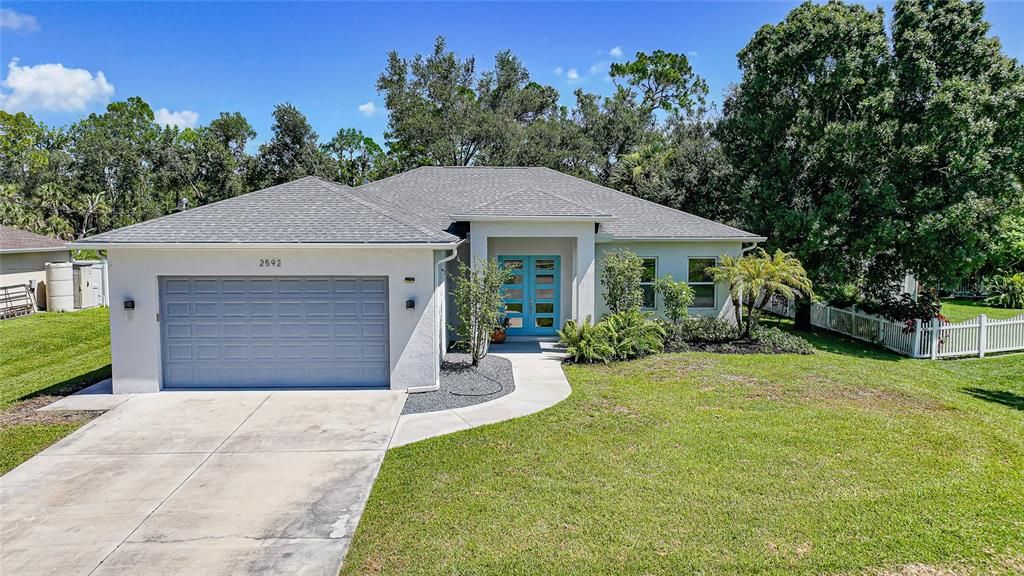
2592 INGLES AVENUE

Casa Activo con contrato
$359,900

BTC: 4.44320988

ETH: 146.95794202

4 días
3 camas
2 baños
1,576 sqft

Visión general

Under contract-accepting backup offers. Search…. OVER!!! Welcome Home to Your Personal Peace in Paradise!!! Perfectly Poised on a naturally landscaped 21,084 Sq. Ft. / .48 ACRE DOUBLE LOT +!!! JUST BUILT in 2019, this Stunning, Spacious, and Spectacular Beauty brings Modern Elegance and Luxury, Home! Completely MOVE-IN READY and Designed for Entertaining with zero carpet, Towering 10’ Ceilings, Heightened 8’ Doorways, and Exceptional Detail and Remarkable Craftsmanship Throughout!!! Offering a Sprawling 2,276 Total Sq. Ft. / 1,590 Sq. Ft. Under Air, a Superb SPLIT-BEDROOM OPEN FLOOR PLAN, all IMPACT DOORS AND WINDOWS, and an ENORMOUS 50’ x 20’ COVERED / SCREENED-IN LANAI ADDITION with Paver Decking, Recessed Lighting, Ceiling Fans, Built-In Firepit, Built-In Seating, and Outdoor Kitchen!!! A Modern Double Door Entry Welcome You Home. Upon entry you are greeted into this flowing open floor plan by the Breathtaking Open Living Room featuring a TOWERING 11’ Ornate COFFERED TRAY CEILING, RECESSED LIGHTING, and DIRECT ACCESS to the HUGE Screen-In Lanai / Patio Area via 3 PANEL SLIDING GLASS DOORS!!!!! The Brilliant Open Kitchen Features GORGEOUS QUARTZ COUNTERTOPS, Soft-Close Cabinetry, Stainless Steel Appliances, Recessed & Pendant Lighting, and Island with Built-In Cabinetry / Storage, “Farm Style Sink” and Breakfast Bar!!!!! Your MAGINIFICENT OWNER’S SUITE offers Wood-look Laminate Flooring, 10’ CEILINGS, 8’ Doorways, Recessed Lighting, WALK-IN CLOSET, Backyard Views, and an Elegant En-Suite Bathroom with Dual Sink Vanity, Recessed & Pendant Lighting, and a Gorgeous Custom Tiled Shower with Rain Shower Head!!! Both Guest Bedrooms are Oversized at 12’ x 12’ and provide wood-look laminate flooring, ceiling fans, and custom closets, while the beautiful guest bathroom offers a lovely, oversized vanity, stunning custom tile flooring, and custom tile tub / shower!!! The laundry room is Conveniently Located adjacent to the Kitchen and the Washer and Dryer Convey with the Home! This Exceptional Home also offers an OVERSIZED 21’ x 21’ 2 Car Garage with Epoxy Floor, Pulldown Hatch, Electric Garage Door Opener, Hurricane Grade Garage Door, and Side-door Entry / Access! Located within the Highly Rated Sarasota County School District in the Heart of the Dynamic and ever Growing Community of North Port, Florida. NO HOA! NO FLOOD INSURANCE REQUIRED! Convenient to nearby I-75 and Rt. 41 (Tamiami Trail,) and to Shopping, Restaurants, Multiple Nature Preserves and Parks, Suncoast Technical College – North Port, Sports Fields, Multiple Community Centers, and Parks, the North Port Aquatic Center, Numerous MLB Spring Training Complexes, World Class Fishing, Boating, Golfing, and the World Renowned Gulf Beaches of Southwest Florida! CALL TODAY to schedule a showing! Your Peace in Paradise Awaits!!!

Ubicación

Detalles

Tipo:
Residential
Estacionamiento:
Covered / Driveway / Garage Door Opener / Ground Level / Guest / Off Street / Open / Other
Año de construcción:
2019
Lote:
0.48 Hectáreas
Calefacción:
Central / Electric
precio por sq. medidor:
$228
Enfriamiento:
Central Air
HOA:
Sin datos

Valuation

Our model vs. what's actually selling nearby.
Estimate
$398,388
$299K – $495K
Confidence Low
List vs. estimate
$38K below estimate
List $359,900 · -9.7%
Our model says this listing is priced below recent comparable activity. Expect competition.
Price per sq ft
$228
+13.2% vs. city median $201
Based on
12 MLS comparables
Median of recent comparable listings. Sold comps use closing price, active listings use list price.

Destacados

Annual tax
$3,993
2025
View
Trees/Woods
Garage
2 car garage
Pets
Allowed
Más hechos y características
  • Piso

    • Laminate

    Calefacción

    • Central

    • Electric

    Enfriamiento

    • Central Air

    Accesorios

    • Dishwasher

    • Dryer

    • Electric Water Heater

    • Microwave

    • Other

    • Range

    • Refrigerator

    • Washer

    • Water Filtration System

    Otras características interiores

    • Built-in Features

    • Ceiling Fan(s)

    • Coffered Ceiling(s)

    • Eating Space In Kitchen

    • High Ceilings

    • Kitchen/Family Room Combo

    • Living Room/Dining Room Combo

    • Open Floorplan

    • Other

    • Primary Bedroom Main Floor

    • Stone Counters

    • Thermostat

    • Walk-In Closet(s)

    Dormitorios y baños

    • Dormitorios: 3

    • Baños completos: 2

  • Estacionamiento

    • Covered

    • Driveway

    • Garage Door Opener

    • Ground Level

    • Guest

    • Off Street

    • Open

    • Other

    Propiedad

    • Pisos: One

    • Características Exteriores: Awning(s) / Irrigation System / Lighting / Other / Outdoor Grill / Outdoor Kitchen / Rain Gutters / Sliding Doors

    Lote

    • Lote: 0.48 Hectáreas

    Otra Información de Propiedad

    • Número de Parcela: 1120160906

    • Zonificación: RSF2

  • Tipo y estilo

    • Tipo de propiedad: Residential

    • Subtipo de propiedad: Single Family Residence

  • Utilidad

    • BB/HS Internet Available

    • Cable Connected

    • Electricity Connected

    • Phone Available

    • Private

  • Otra información financiera

    • Importe anual de impuestos: $3,994

  • Detalles de la fuente

    • MLS ID: C7528323

    Otros hechos

    • Materiales de construcción: Block / Stucco

    • Detalles de la fundación: Slab

    • Características de lavandería: Electric Dryer Hookup / Inside / Other / Washer Hookup

    • Características del lote: Cleared / City Lot / In County / Irregular Lot / Landscaped / Level

    • Características del patio y el porche: Covered / Deck / Enclosed / Other / Rear Porch / Screened

    • Características de la ventana: Storm Window(s)

    • Caras de dirección: South

    • Otras estructuras: Other / Outdoor Kitchen

    • Estilo arquitectónico: Florida

    • Espacios de garaje: 2

    • Garaje adjunto: Si

    • Garaje: Si

    • Salón: 1576

    • Fuente de agua: Well

    • Tamaño de la parcela: 125 x 12 x 130 x 69 x 250 x 85

    • Nombre de subdivisión: PORT CHARLOTTE SUB 32

Consulta privada
Habla con el asesor de este inmueble.
Planos, documentos del HOA, comparables off-market, agendar una visita privada — un solo mensaje directo al especialista local.

Más como esta

Activo con contrato
$329,000
Casa
3 camas · 2 baños · 1,477 sqft
PORT CHARLOTTE SUB 32, NORTH PORT
2110 NORDENDALE BOULEVARD
Nuevo
Activo con contrato
$439,300
Casa
4 camas · 3 baños · 3,000 sqft
NORTH PORT, NORTH PORT
2445 JAFFE LANE
Nuevo
Activo con contrato
$309,000
Casa
4 camas · 2 baños · 2,200 sqft
PORT CHARLOTTE SUB 22, NORTH PORT
4978 HURLEY AVENUE
Nuevo
Activo con contrato
$345,000
Casa
3 camas · 2 baños · 1,576 sqft
PORT CHARLOTTE SUB 51, NORTH PORT
2144 SMYER AVENUE
Nuevo
Activo con contrato
$329,000
Casa
3 camas · 2 baños · 1,556 sqft
PORT CHARLOTTE SUB 21, NORTH PORT
2580 WALLER ROAD
Nuevo
Activo con contrato
$395,000
Casa
3 camas · 2 baños · 1,559 sqft
PORT CHARLOTTE SUB 20, NORTH PORT
1738 LANSDALE AVENUE
Nuevo
Activo con contrato
$325,000
Casa
3 camas · 2 baños · 1,367 sqft
PORT CHARLOTTE SUB 51, NORTH PORT
5290 WEATHERTON STREET
Nuevo
Activo con contrato
$269,000
Casa
3 camas · 2 baños · 1,554 sqft
PORT CHARLOTTE SUB 24, NORTH PORT
1212 IMPALA STREET

Mercado cerca de esta dirección

Conteos en vivo en la misma zona.
Ver todo

The multiple listing information is provided by the Stellar MLS from a copyrighted compilation of listings. The compilation of listings and each individual listing are ©2026-present Stellar MLS. All Rights Reserved. The information provided is for consumers' personal, noncommercial use and may not be used for any purpose other than to identify prospective properties consumers may be interested in purchasing. All properties are subject to prior sale or withdrawal. All information provided is deemed reliable but is not guaranteed accurate, and should be independently verified. Listing courtesy of: KW PEACE RIVER PARTNERS