Vender tu casa
Valoración gratuita de tu hogar
Contacto
Cuéntenos sobre sus necesidades

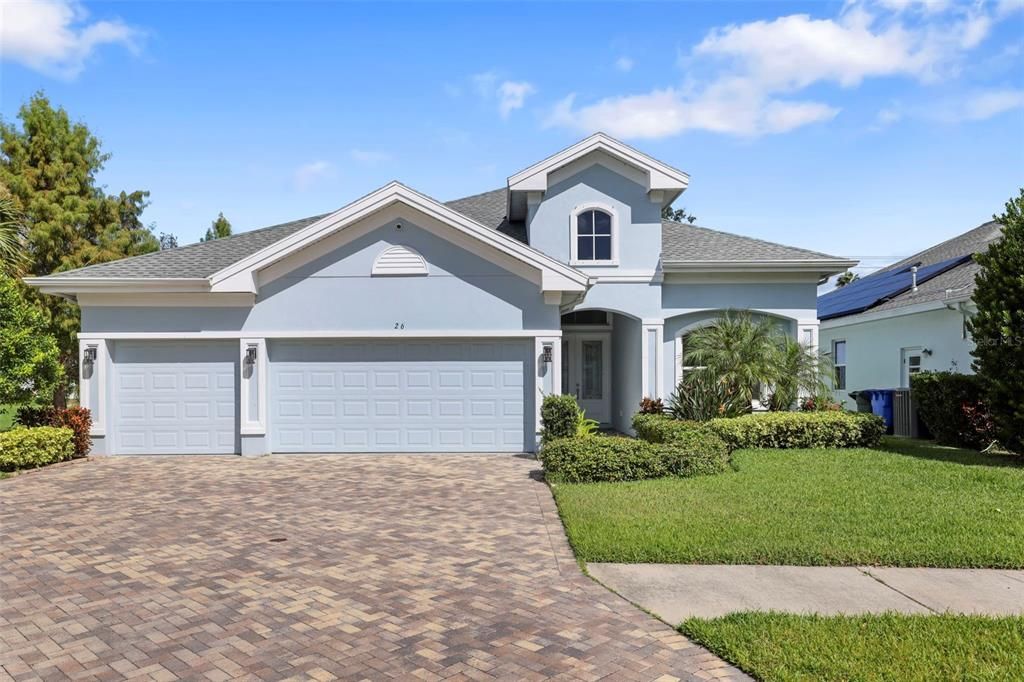
26 CONCORD DRIVE

Casa En Renta
$5,300

BTC: 0.08359621

ETH: 2.78560316

/mo
2 días
4 camas
3 baños
2,607 sqft

Visión general

Experience luxury living in this beautifully upgraded single-story home, nestled within the exclusive gated community of Dunedin Cove. Built in 2020, this exceptional residence combines modern design, high-end finishes, and an ideal location just minutes from everything Dunedin has to offer. Designed with both comfort and style in mind, the open split-bedroom floor plan features soaring ceilings, abundant natural light, and spacious living areas perfect for everyday living and entertaining. The inviting living room is highlighted by a stunning custom entertainment feature wall complete with a sleek built-in electric fireplace and designer shelving, creating an elegant focal point. The gourmet kitchen overlooks the main living space and is equipped with rich wood cabinetry, granite countertops, stainless steel appliances, a gas cooktop, and a spacious walk-in pantry offering both functionality and timeless appeal. The expansive primary suite provides a peaceful retreat with custom built-in closet shelving systems for exceptional organization and a spa-inspired en-suite bathroom. Additional bedrooms are thoughtfully situated to provide privacy and flexibility for family members, guests, or a home office. Step outside to your own private backyard oasis featuring a covered lanai, sparkling pool, and lush tropical landscaping. Whether you're enjoying your morning coffee, entertaining friends, or simply relaxing after a long day, this outdoor space offers the perfect Florida lifestyle. Additional features include an oversized driveway, manicured landscaping, and a well-maintained interior with luxury finishes throughout. Ideally located just minutes from downtown Dunedin, waterfront parks, marinas, the Pinellas Trail, shopping, dining, and some of the area's most beautiful Gulf beaches, this home offers the perfect balance of privacy, convenience, and upscale living. In addition to the advertised base rent, all residents are enrolled in the Resident Benefits Package (RBP) for $50.00/month which includes HVAC air filter delivery, credit building to help boost your credit score with timely rent payments, utility concierge service making utility connection a breeze during your move-in, and much more! More details upon application. HOA fees and additional processing and HOA approval time may apply. In addition for convenience, lawn care and pool care is included. Pets welcome! 2 pets, max. 50lbs,max. Vacant and available now!

Ubicación

Detalles

Tipo:
Residential Lease
Estacionamiento:
Sin datos
Año de construcción:
2019
Lote:
0.16 Hectáreas
Calefacción:
Central / Electric
precio por sq. medidor:
$2
Enfriamiento:
Central Air
HOA:
Sin datos

Destacados

Pool
In Ground
Garage
3 car garage
Pets
Allowed
Más hechos y características
  • Calefacción

    • Central

    • Electric

    Enfriamiento

    • Central Air

    Accesorios

    • Built-In Oven

    • Dishwasher

    • Disposal

    • Ice Maker

    • Microwave

    • Range

    • Range Hood

    • Refrigerator

    • Wine Refrigerator

    Otras características interiores

    • Built-in Features

    • Ceiling Fan(s)

    • Crown Molding

    • Dry Bar

    • Eating Space In Kitchen

    • Kitchen/Family Room Combo

    • Living Room/Dining Room Combo

    • Open Floorplan

    • Solid Surface Counters

    • Stone Counters

    • Thermostat

    • Tray Ceiling(s)

    • Walk-In Closet(s)

    • Window Treatments

    Dormitorios y baños

    • Dormitorios: 4

    • Baños completos: 3

  • Propiedad

    • Pisos: One

    • Piscina Privada: Si

    Lote

    • Lote: 0.16 Hectáreas

    Otra Información de Propiedad

    • Número de Parcela: 352815232290000170

  • Tipo y estilo

    • Tipo de propiedad: Residential Lease

    • Subtipo de propiedad: Single Family Residence

  • Detalles de la fuente

    • MLS ID: TB8530860

    Otros hechos

    • Características de la chimenea: Decorative

    • Características de lavandería: Electric Dryer Hookup / Inside / Laundry Room / Washer Hookup

    • Características de la piscina: In Ground / Screen Enclosure

    • Características de la ventana: Drapes

    • Espacios de garaje: 3

    • Garaje adjunto: Si

    • Garaje: Si

    • Salón: 2607

    • Tamaño de la parcela: 58 x 120

    • Nombre de subdivisión: DUNEDIN COVE

Consulta privada
Habla con el asesor de este inmueble.
Planos, documentos del HOA, comparables off-market, agendar una visita privada — un solo mensaje directo al especialista local.

Más como esta

Nuevo
En Renta
$5,500 /mo
Casa
4 camas · 2 baños · 1,895 sqft
HILLCREST ESTATES, CLEARWATER
764 FOREST GLEN ROAD
Nuevo
En Renta
$4,500 /mo
Adosados
4 camas · 3 baños · 2,019 sqft
HIGHLAND RIDGE TWNHMS, DUNEDIN
426 BIRDSONG LANE
En Renta
$6,800 /mo
Casa
2 camas · 2 baños · 1,064 sqft
VIRGINIA PARK, DUNEDIN
525 LEXINGTON STREET
-$500
En Renta
$5,000 /mo
Condo / Coop
3 camas · 2 baños · 1,902 sqft
CLEARWATER
900 N OSCEOLA UNIT 603
En Renta
$5,500 /mo
Comercial
0 room(s)
Clearwater
29168 N US HWY 19, Clearwater FL 33761
En Renta
$4,000 /mo
Casa
3 camas · 2 baños · 1,546 sqft
GROVE TERRACE, DUNEDIN
-$500
En Renta
$4,000 /mo
Casa
3 camas · 2 baños · 1,500 sqft
BELLE TERRE, DUNEDIN
253 PARK CIRCLE S
-$1K
En Renta
$4,900 /mo
Condo / Coop
2 camas · 2 baños · 1,765 sqft
WATERS EDGE CONDO, CLEARWATER
331 CLEVELAND STREET UNIT 2102

Mercado cerca de esta dirección

Conteos en vivo en la misma zona.
Ver todo

The multiple listing information is provided by the Stellar MLS from a copyrighted compilation of listings. The compilation of listings and each individual listing are ©2026-present Stellar MLS. All Rights Reserved. The information provided is for consumers' personal, noncommercial use and may not be used for any purpose other than to identify prospective properties consumers may be interested in purchasing. All properties are subject to prior sale or withdrawal. All information provided is deemed reliable but is not guaranteed accurate, and should be independently verified. Listing courtesy of: WRIGHT DAVIS REAL ESTATE