Vender tu casa
Valoración gratuita de tu hogar
Contacto
Cuéntenos sobre sus necesidades
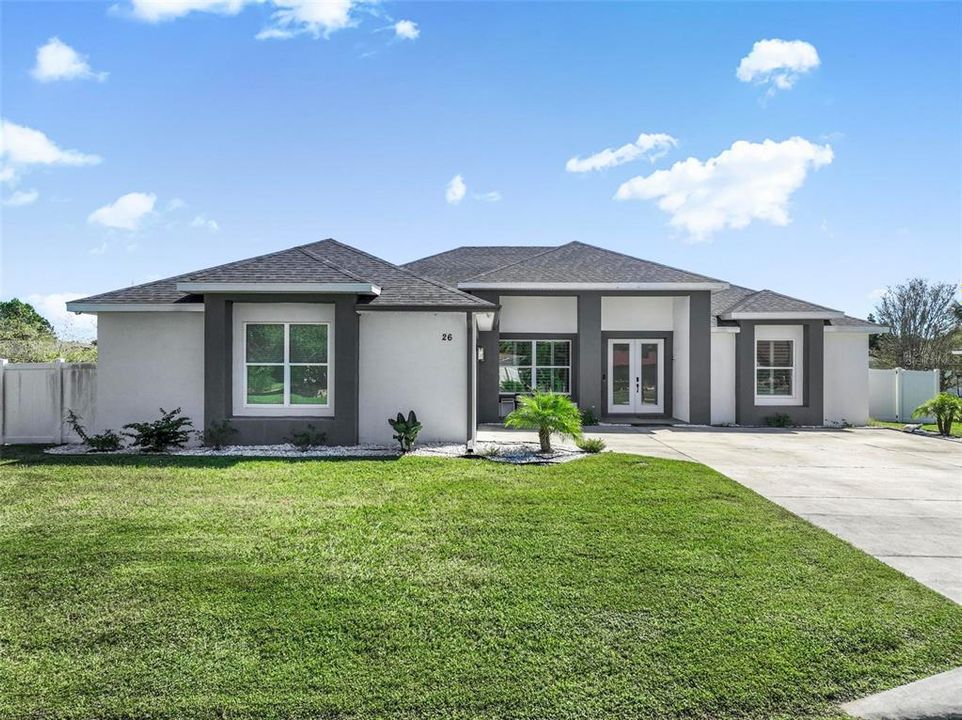
26 W LUDLOW LANE

Casa En Venta
$559,900

BTC: 7.31321839

ETH: 248.84444444

16 días
3 camas
3 baños
2,509 sqft

Visión general

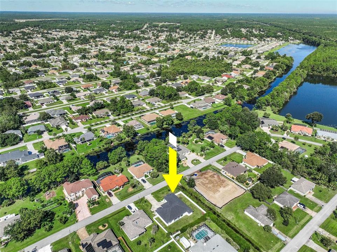
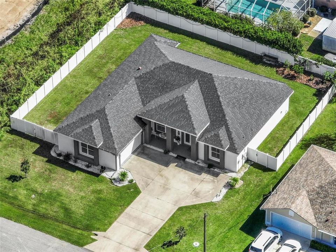
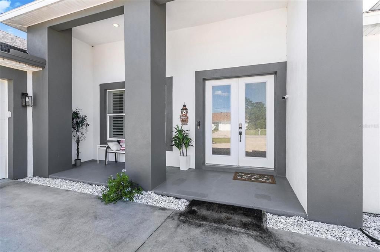
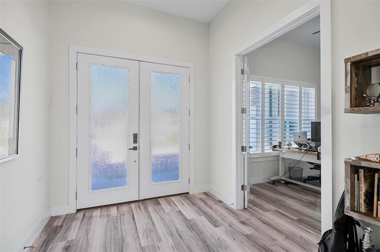
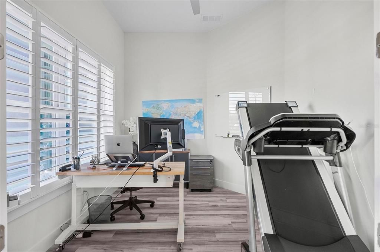
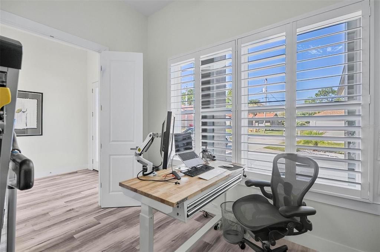
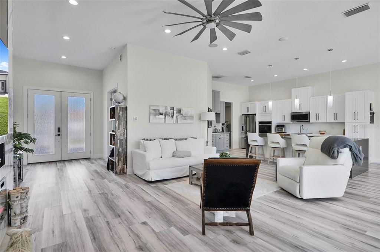
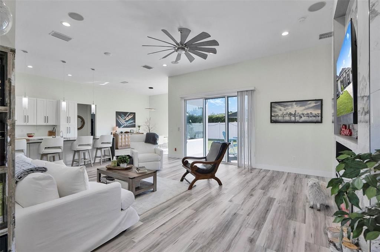
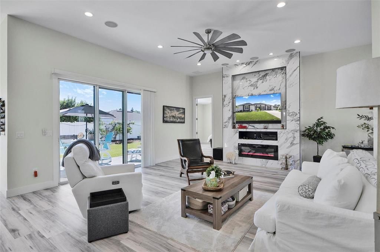
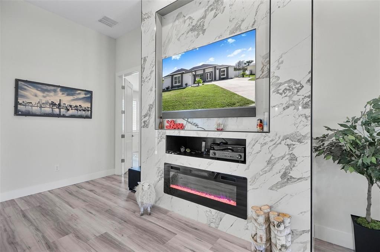
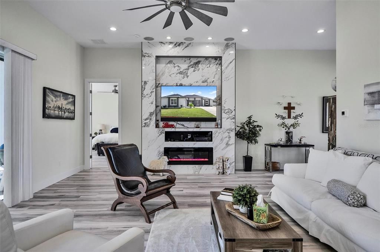
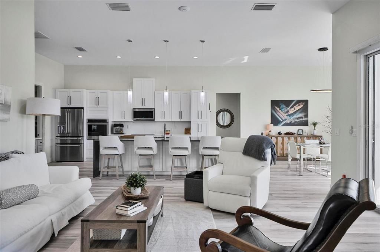
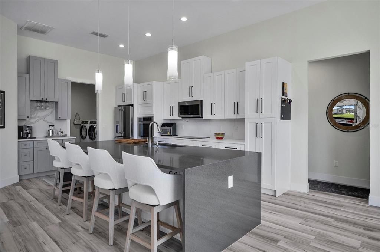
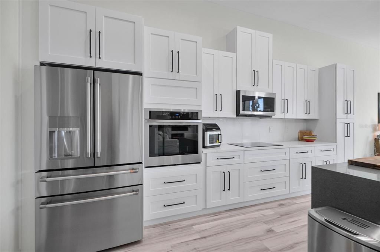
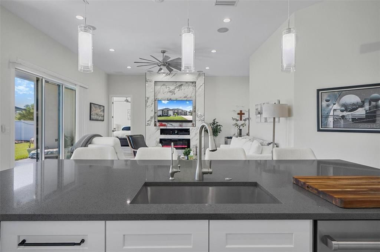
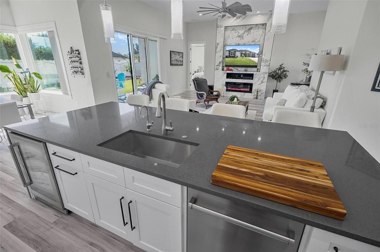
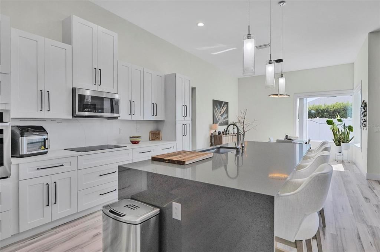
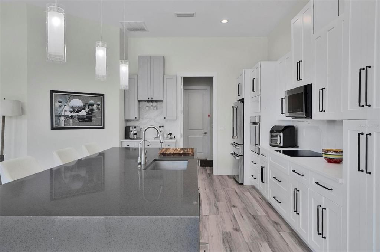
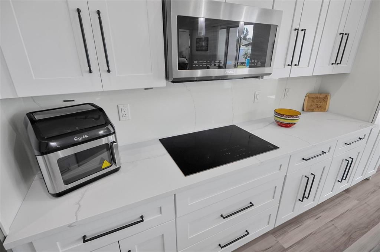
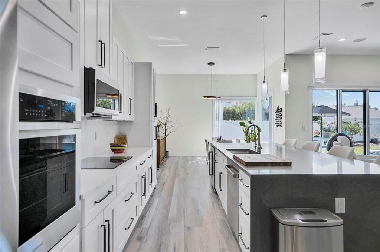
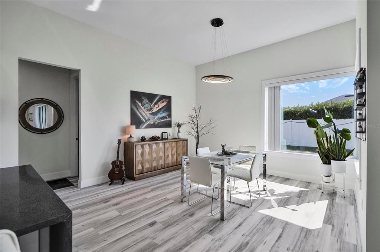
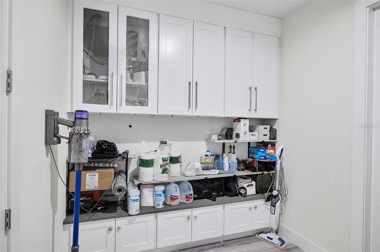
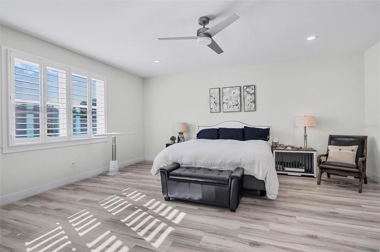
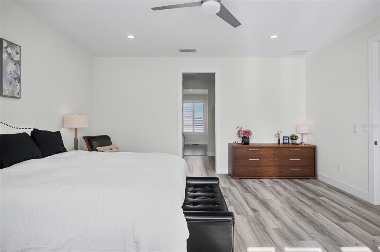
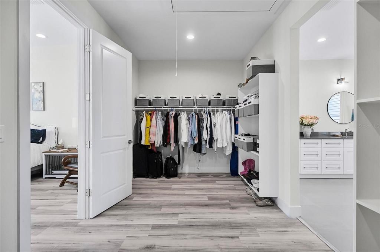
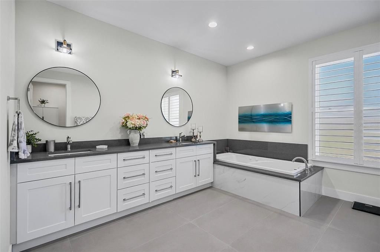
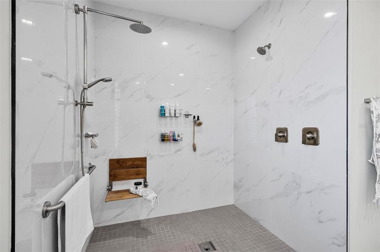
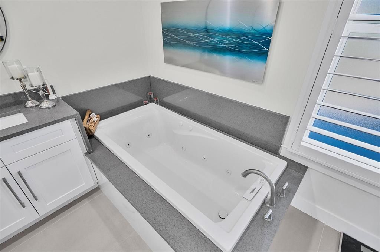
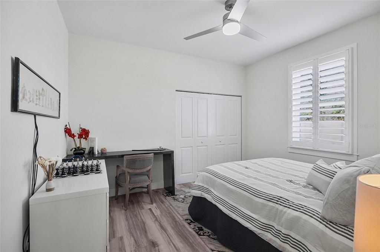
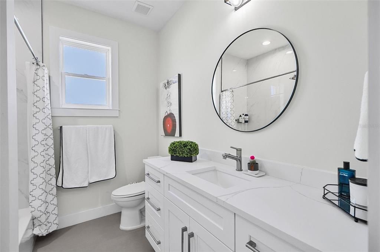
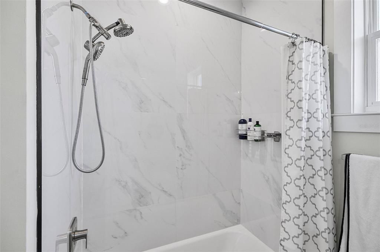
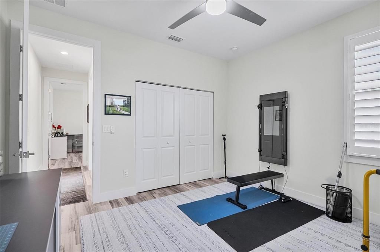
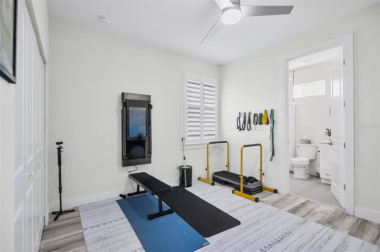
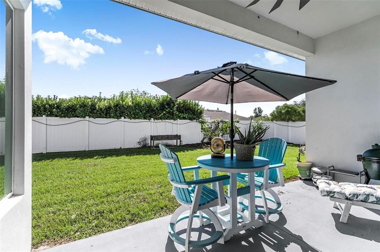
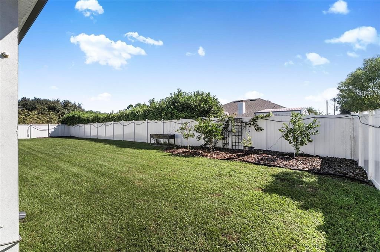
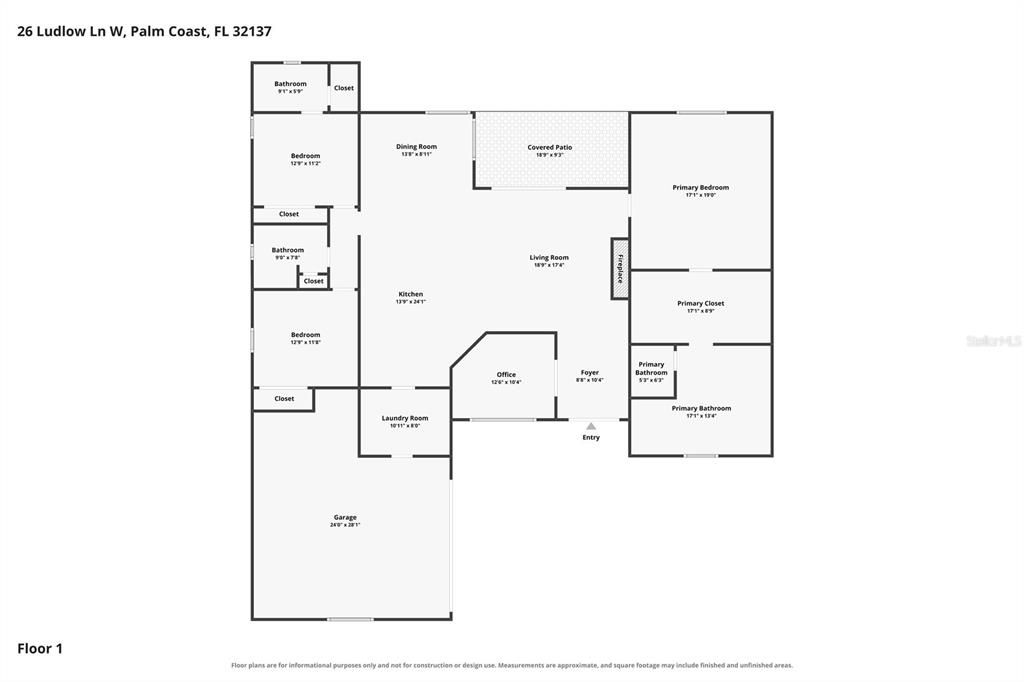
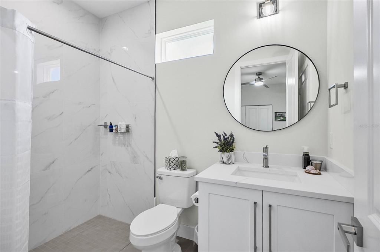
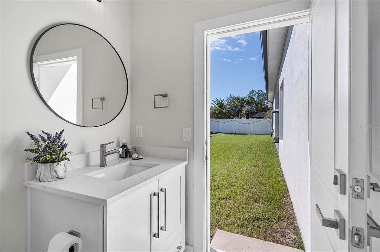
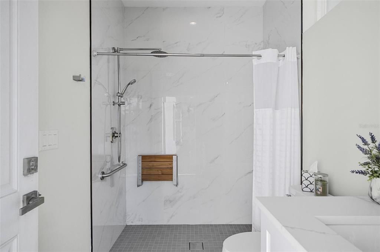
Experience contemporary luxury in this custom-built 2021 concrete block residence, offering 2,509 sq. ft. of thoughtfully designed living space, 3 bedrooms, 3 full baths, and an oversized 2-car garage. The open-concept design centers around a beautifully appointed chef’s kitchen featuring premium appliances, including a GE Café refrigerator, ASKO dishwasher, XO built-in beverage cooler, and ZLine induction cooktop. A generous deep-basin sink, Moen extension faucet, and dedicated coffee bar create an elegant space for everyday living and entertaining. The expansive primary ensuite offers a private retreat with a jetted soaking tub, multiflow shower, dual undermount sinks, and a private water closet. Elevated comfort and convenience continue with a Kinetico whole-house water-softening system, reverse-osmosis drinking water with advanced filtration, Moen smart leak detection, and built-in surround sound in the living area. The oversized garage features built-in cabinetry, a dedicated workshop, and smart remote entry. Outdoors, a fully enclosed 6-foot vinyl privacy fence with two side gates provides a private, functional setting. Combining solid concrete block construction, sophisticated contemporary design, premium kitchen amenities, and advanced home systems, this distinctive residence delivers modern luxury with exceptional attention to detail.
Ubicación

Detalles
Tipo:
Residential
Estacionamiento:
Garage Door Opener / Garage Faces Side / Oversized / Workshop in Garage
Año de construcción:
2021
Lote:
0.29 Hectáreas
Calefacción:
Central / Heat Pump
precio por sq. medidor:
$223
Enfriamiento:
Central Air
HOA:
Sin datos

Valuation

Our model vs. what's actually selling nearby.
Estimate
$509,900
$371K – $701K
Confidence Low
List vs. estimate
$50K above estimate
List $559,900 · +9.8%
Our model says this listing is priced above recent comparable activity. Room to negotiate.
Price per sq ft
$223
+7.3% vs. city median $208
Based on
13 MLS comparables
Median of recent comparable listings. Sold comps use closing price, active listings use list price.

Destacados

Annual tax
$7,273
2026
Garage
2 car garage
Más hechos y características
  • Piso

    • Ceramic Tile

    • Luxury Vinyl

    Calefacción

    • Central

    • Heat Pump

    Enfriamiento

    • Central Air

    Accesorios

    • Built-In Oven

    • Dishwasher

    • Disposal

    • Electric Cooktop

    • Electric Water Heater

    • Ice Maker

    • Microwave

    • Refrigerator

    • Water Filtration System

    • Water Purifier

    • Water Softener

    • Wine Refrigerator

    Otras características interiores

    • Accessibility Features

    • Built-in Features

    • Ceiling Fan(s)

    • Eating Space In Kitchen

    • High Ceilings

    • Open Floorplan

    • Primary Bedroom Main Floor

    • Pull Down Stairs

    • Smart Thermostat

    • Solid Surface Counters

    • Split Bedroom

    • Walk-In Closet(s)

    • Window Treatments

    Dormitorios y baños

    • Dormitorios: 3

    • Baños completos: 3

  • Estacionamiento

    • Garage Door Opener

    • Garage Faces Side

    • Oversized

    • Workshop in Garage

    Propiedad

    • Pisos: One

    • Características Exteriores: French Doors / Rain Gutters / Sliding Doors / Smart Lock(s)

    Lote

    • Lote: 0.29 Hectáreas

    Otra Información de Propiedad

    • Número de Parcela: 0711317037000200010

    • Zonificación: SFR-3

  • Tipo y estilo

    • Tipo de propiedad: Residential

    • Subtipo de propiedad: Single Family Residence

  • Utilidad

    • Cable Connected

    • Electricity Connected

    • Water Connected

  • Otra información financiera

    • Importe anual de impuestos: $7,273

  • Detalles de la fuente

    • MLS ID: FC322185

    Otros hechos

    • Materiales de construcción: Stucco

    • Detalles de la fundación: Slab

    • Características de la chimenea: Electric

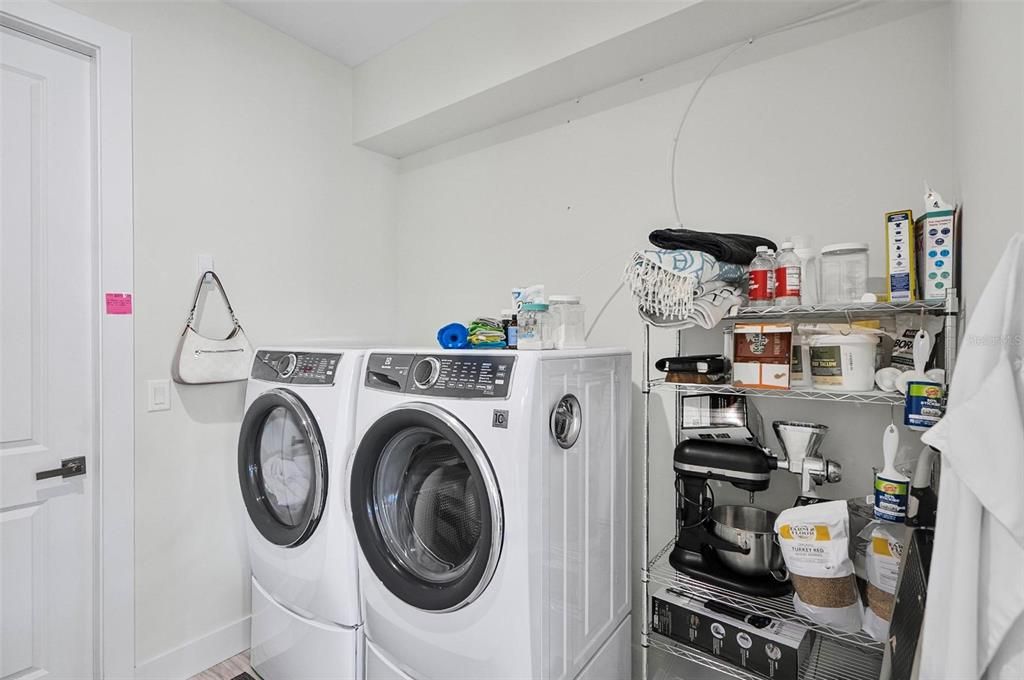
    • Características de lavandería: Electric Dryer Hookup / Inside / Laundry Room / Washer Hookup

    • Características del patio y el porche: Covered / Front Porch / Rear Porch

    • Características de la ventana: Insulated Windows / Shutters / Window Treatments

    • Caras de dirección: West

    • Estilo arquitectónico: Contemporary

    • Hogar: Si

    • Espacios de garaje: 2

    • Garaje adjunto: Si

    • Garaje: Si

    • Salón: 2509

    • Fuente de agua: Public

    • Tamaño de la parcela: 100 x 125

    • Nombre de subdivisión: MATANZAS WOODS

Consulta privada
Habla con el asesor de este inmueble.
Planos, documentos del HOA, comparables off-market, agendar una visita privada — un solo mensaje directo al especialista local.

Más como esta

Nuevo
En Venta
$425,000
Casa
4 camas · 2 baños · 2,866 sqft
PALM COAST SEC 35, PALM COAST
43 BUTTERMILK DRIVE
Nuevo
En Venta
$398,000
Casa
3 camas · 2 baños · 1,874 sqft
MATANZAS WOODS, PALM COAST
130 LINDSAY DRIVE
Nuevo
En Venta
$564,900
Casa
3 camas · 2 baños · 1,848 sqft
PALM COAST SEC 13 BRESSLER PRCL H BROOKSIDE PRCL P, PALM COAST
163 BRIDGEHAVEN DRIVE
Nuevo
En Venta
$395,000
Casa
3 camas · 2 baños · 1,596 sqft
LAKEVIEW SEC 37, PALM COAST
14 LAMOYNE LANE
En Venta
$394,990
Casa
3 camas · 2 baños · 1,974 sqft
PALM HARBOR CENTER PH 01, PALM COAST
30 LUDLOW LANE E
En Venta
$394,990
Casa
3 camas · 2 baños · 1,974 sqft
PALM HARBOR CENTER PH 01, PALM COAST
74 LA MANCHA DRIVE
En Venta
$499,990
Casa
4 camas · 3 baños · 2,352 sqft
PALM HARBOR CENTER PH 01, PALM COAST
13 LINCOLN LANE
En Venta
$425,000
Casa
3 camas · 2 baños · 2,336 sqft
04 FAIRWAYS, PALM COAST
56 LINDSAY DRIVE

Mercado cerca de esta dirección

Conteos en vivo en la misma zona.
Ver todo

The multiple listing information is provided by the Stellar MLS from a copyrighted compilation of listings. The compilation of listings and each individual listing are ©2026-present Stellar MLS. All Rights Reserved. The information provided is for consumers' personal, noncommercial use and may not be used for any purpose other than to identify prospective properties consumers may be interested in purchasing. All properties are subject to prior sale or withdrawal. All information provided is deemed reliable but is not guaranteed accurate, and should be independently verified. Listing courtesy of: BETTER HMS & GARDENS RE SYNERG