Vender tu casa
Valoración gratuita de tu hogar
Contacto
Cuéntenos sobre sus necesidades
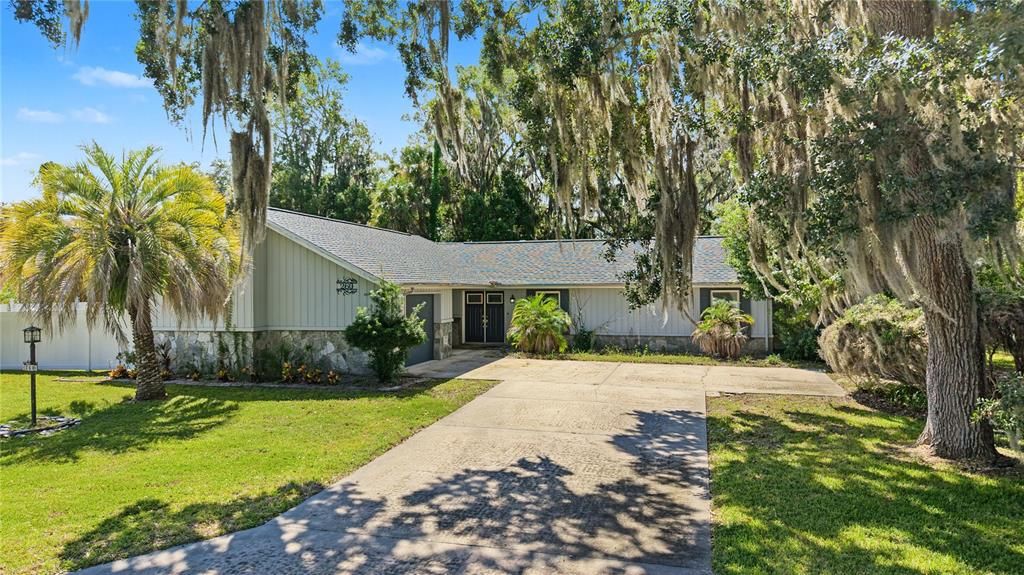
260 SE 16TH TERRACE

Casa En Venta
$299,900

BTC: 3.49860009

ETH: 113.16981132

2 días
2 camas
2 baños
1,640 sqft

Visión general

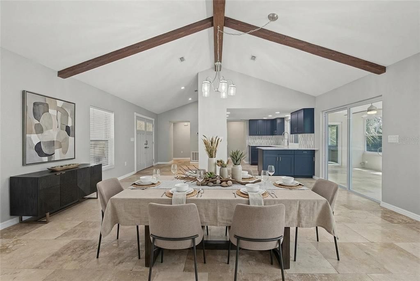
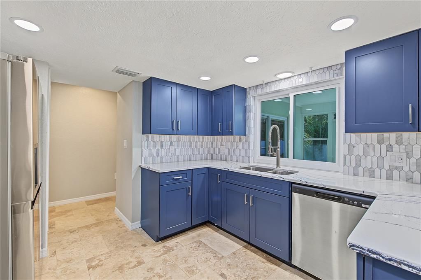
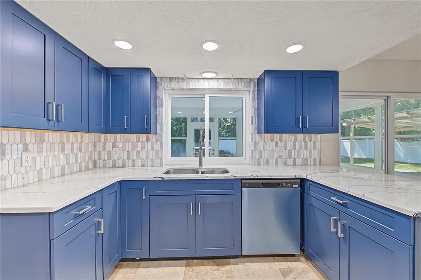
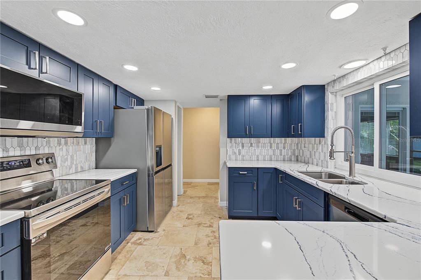
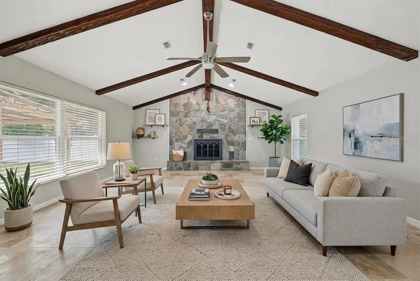
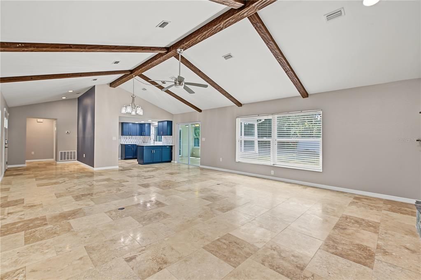
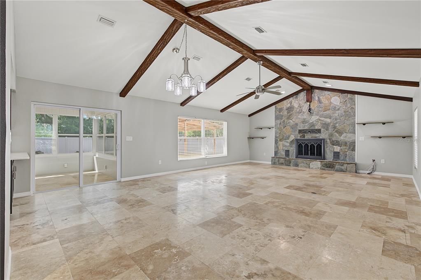
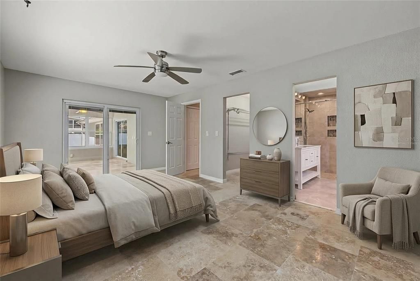
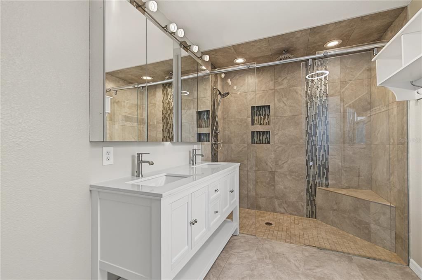
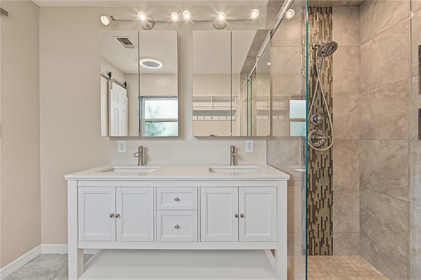
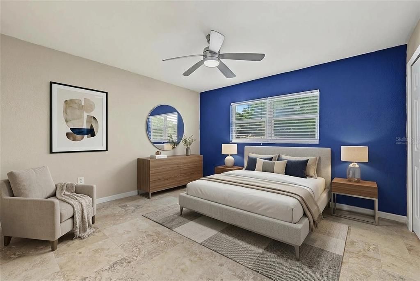
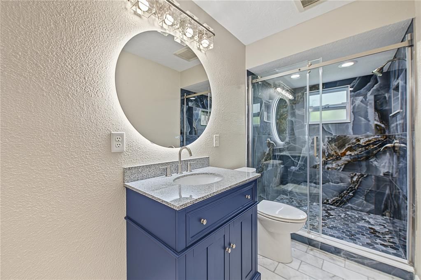
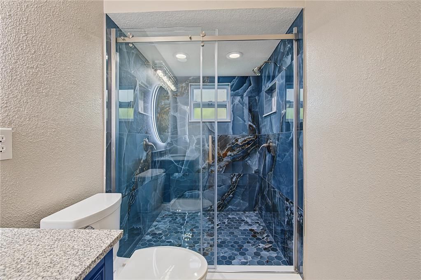
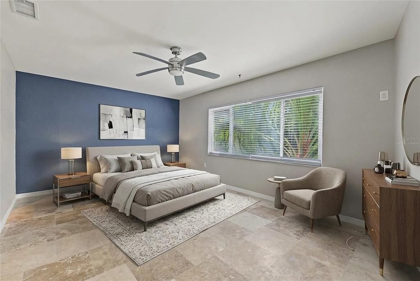
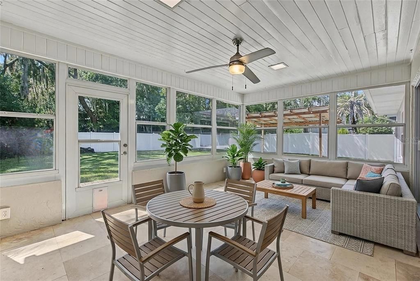
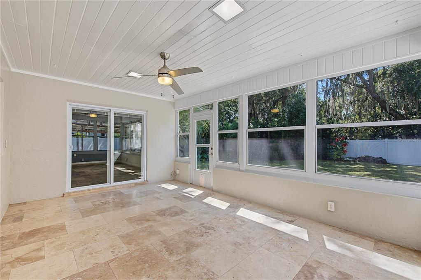
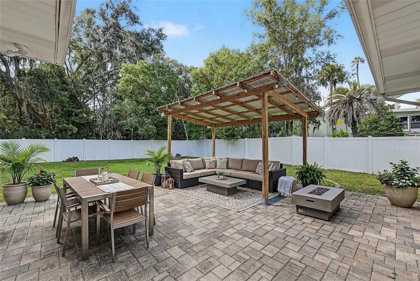
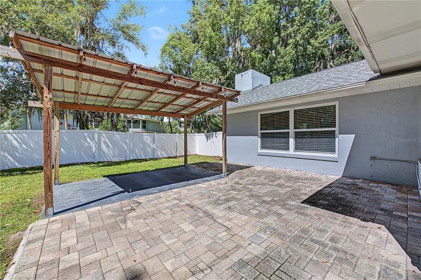
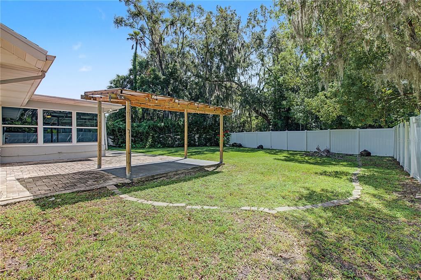
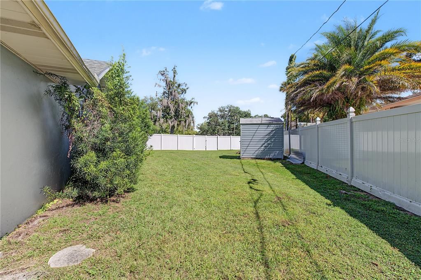
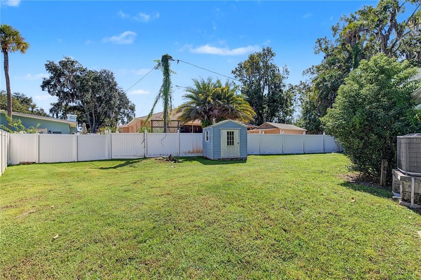
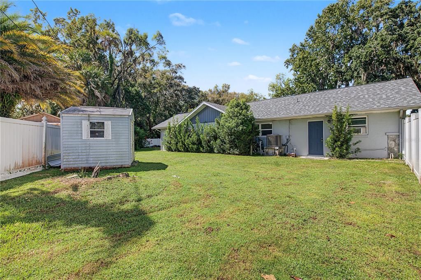
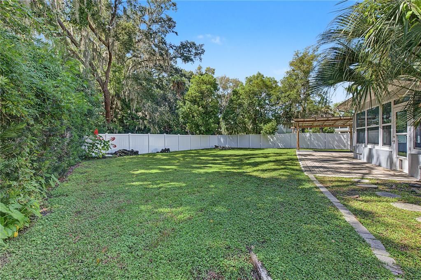
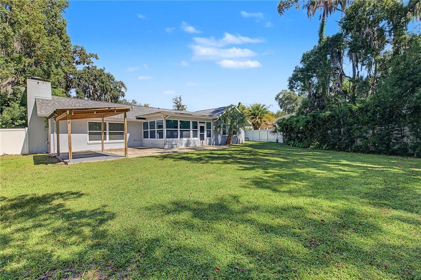
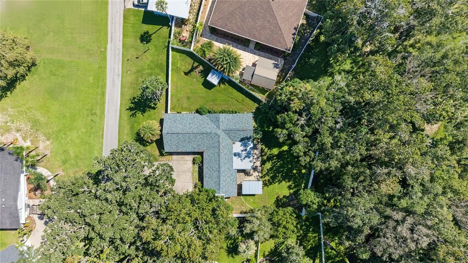
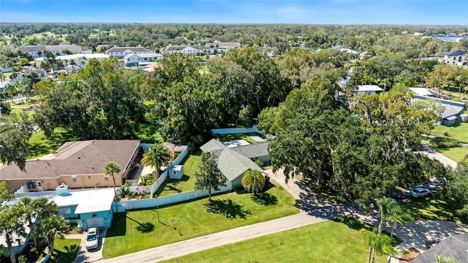
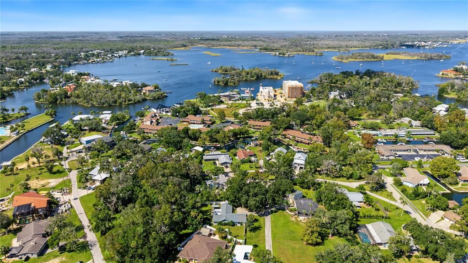
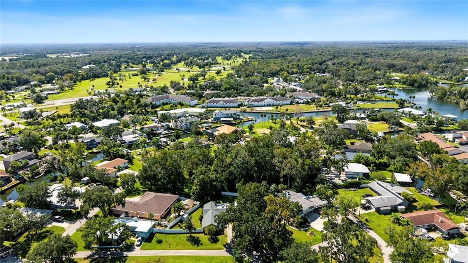
Virtually Staged. COMPLETELY REFRESHED and MOVE-IN READY in CRYSTAL RIVER! This spacious 2-bedroom, 2-bath home offers approximately 1,640 square feet of living space on an approximately .34-acre homesite with NO HOA, an attached garage and a fenced outdoor area. The interior has undergone extensive improvements, creating a clean, updated home with an OPEN AND FUNCTIONAL layout. Improvements include a NEW 2025 ROOF, newer HVAC, updated plumbing, electrical wiring, outlets and lighting, new lower cabinetry and updated appliances. The renovation work was permitted and finalized, with supporting documentation and invoices available. The kitchen and living spaces provide plenty of room for everyday living and entertaining, while the two-bedroom, two-bath configuration offers comfortable separation and flexibility. Outside, the generous homesite and fenced yard provide additional space for outdoor living, pets, gardening or recreation. The property previously experienced storm-related water intrusion from Hurricane Helene and was subsequently remediated and renovated. Supporting renovation and permit documentation is available for review. A recent homeowners insurance quote has also been obtained. Buyers should perform their own inspections and due diligence regarding property condition, insurance and flood-related matters. LOCATION is another standout feature. Enjoy convenient access to DOWNTOWN CRYSTAL RIVER, Kings Bay, Hunter Springs, Three Sisters Springs, restaurants, shopping, boating and the area's renowned springs and waterfront recreation. If you have been looking for an UPDATED CRYSTAL RIVER HOME with substantial recent improvements, generous outdoor space and convenient access to the area's waterfront attractions, this one deserves a closer look.

Ubicación

Detalles

Tipo:
Residential
Estacionamiento:
Driveway
Año de construcción:
1978
Lote:
0.34 Hectáreas
Calefacción:
Central / Electric / Heat Pump
precio por sq. medidor:
$183
Enfriamiento:
Central Air
HOA:
Sin datos

Valuation

Our model vs. what's actually selling nearby.
Estimate
$339,999
$293K – $379K
Confidence Low
List vs. estimate
$40K below estimate
List $299,900 · -11.8%
Our model says this listing is priced below recent comparable activity. Expect competition.
Price per sq ft
$182
-22.7% vs. city median $236
Based on
5 MLS comparables
Median of recent comparable listings. Sold comps use closing price, active listings use list price.

Destacados

Annual tax
$5,774
2025
View
Trees/Woods
Garage
1 car garage
Pets
Allowed
Más hechos y características
  • Piso

    • Ceramic Tile

    Calefacción

    • Central

    • Electric

    • Heat Pump

    Enfriamiento

    • Central Air

    Accesorios

    • Cooktop

    • Dishwasher

    • Microwave

    • Range

    • Refrigerator

    Otras características interiores

    • Cathedral Ceiling(s)

    • Ceiling Fan(s)

    • Eating Space In Kitchen

    • Open Floorplan

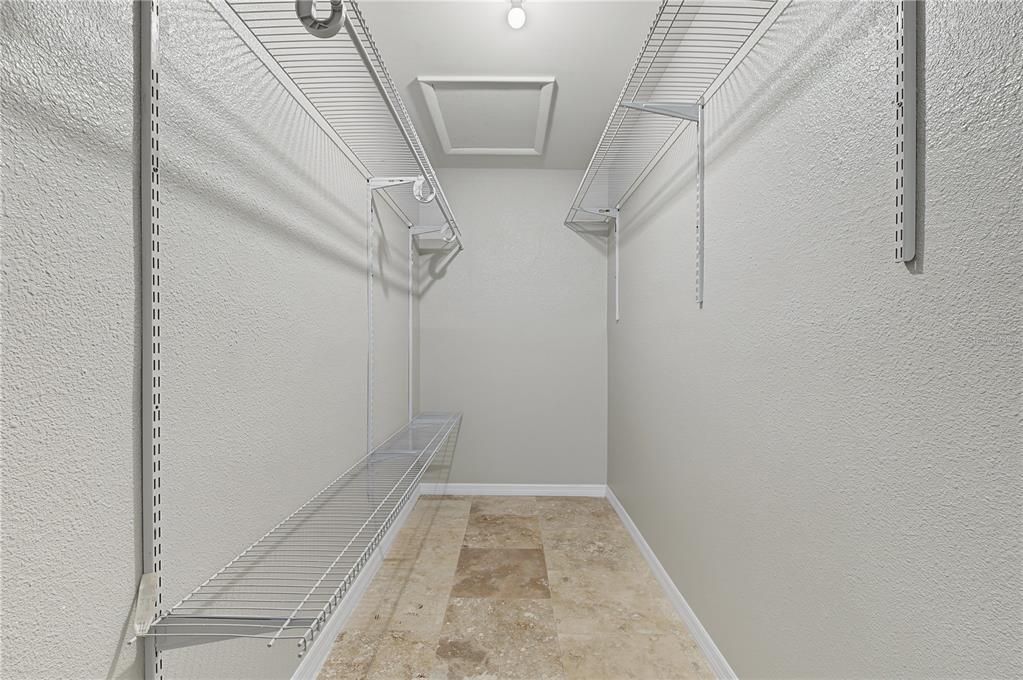
    • Walk-In Closet(s)

    Dormitorios y baños

    • Dormitorios: 2

    • Baños completos: 2

  • Estacionamiento

    • Driveway

    Propiedad

    • Pisos: One

    • Características Exteriores: Rain Gutters / Sliding Doors

    Lote

    • Lote: 0.34 Hectáreas

    Otra Información de Propiedad

    • Número de Parcela: 17E18S280140000C00030

    • Zonificación: RW

  • Tipo y estilo

    • Tipo de propiedad: Residential

    • Subtipo de propiedad: Single Family Residence

  • Utilidad

    • Public

  • Otra información financiera

    • Importe anual de impuestos: $5,774

  • Detalles de la fuente

    • MLS ID: TB8553963

    Otros hechos

    • Materiales de construcción: Stucco

    • Detalles de la fundación: Block / Slab

    • Características de la chimenea: Family Room

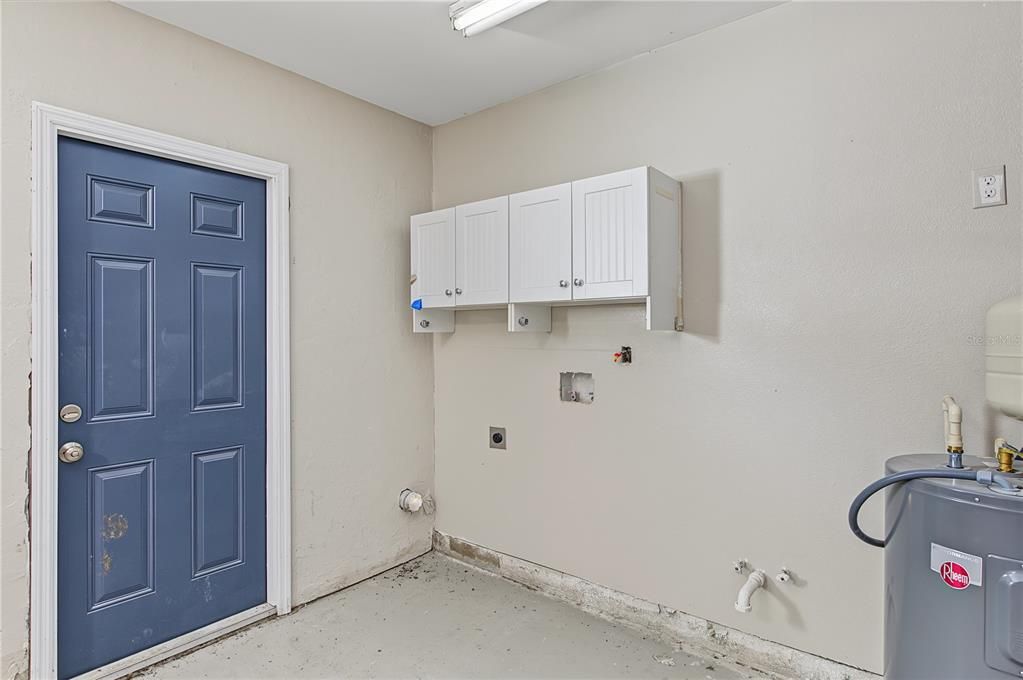
    • Características de lavandería: In Garage

    • Características del patio y el porche: Covered / Front Porch / Patio / Rear Porch

    • Características de la ventana: Blinds

    • Caras de dirección: Southeast

    • Otras estructuras: Gazebo / Shed(s)

    • Hogar: Si

    • Espacios de garaje: 1

    • Garaje adjunto: Si

    • Garaje: Si

    • Salón: 1640

    • Fuente de agua: Public

    • Nombre de subdivisión: VILLAGE PICARDY

Consulta privada
Habla con el asesor de este inmueble.
Planos, documentos del HOA, comparables off-market, agendar una visita privada — un solo mensaje directo al especialista local.

Más como esta

Nuevo
En Venta
$285,000
Casa
2 camas · 1 baños · 1,134 sqft
GREEN ACRES, HOMOSASSA
1165 S TRELLIS DRIVE
En Venta
$265,000
4 camas · 2 baños · 2,280 sqft
HOLIDAY ACRES UNIT 01, CRYSTAL RIVER
2905 N TURKEY OAK DRIVE
-$9K
En Venta
$219,900
Casa
2 camas · 2 baños · 1,783 sqft
CRYSTAL PARADISE ESTATES UNIT 01, CRYSTAL RIVER
937 N MCGOWAN AVENUE
En Venta
$270,000
Comercial
0 room(s)
CRYSTAL RIVER
-$5K
En Venta
$319,900
Casa
3 camas · 2 baños · 1,575 sqft
WOODLAND ESTATES UNIT 01, CRYSTAL RIVER
1920 NW 15TH AVENUE
-$11K
En Venta
$338,000
Casa
3 camas · 2 baños · 2,600 sqft
CRYSTAL PARADISE ESTATES UNIT 4, CRYSTAL RIVER
821 N GOLF COURSE DRIVE
-$5K
En Venta
$320,000
Casa
3 camas · 2 baños · 1,704 sqft
CARPENTERS COUNTRY SQUARE, CRYSTAL RIVER
4064 N CONCORD DRIVE
En Venta
$385,000
Condo / Coop
2 camas · 1 baños · 1,311 sqft
ONE CONDO, CRYSTAL RIVER
65 BEACH LANE UNIT N

Mercado cerca de esta dirección

Conteos en vivo en la misma zona.
Ver todo

The multiple listing information is provided by the Stellar MLS from a copyrighted compilation of listings. The compilation of listings and each individual listing are ©2026-present Stellar MLS. All Rights Reserved. The information provided is for consumers' personal, noncommercial use and may not be used for any purpose other than to identify prospective properties consumers may be interested in purchasing. All properties are subject to prior sale or withdrawal. All information provided is deemed reliable but is not guaranteed accurate, and should be independently verified. Listing courtesy of: 54 REALTY LLC