
Vender tu casa
Valoración gratuita de tu hogar
Contacto
Cuéntenos sobre sus necesidades
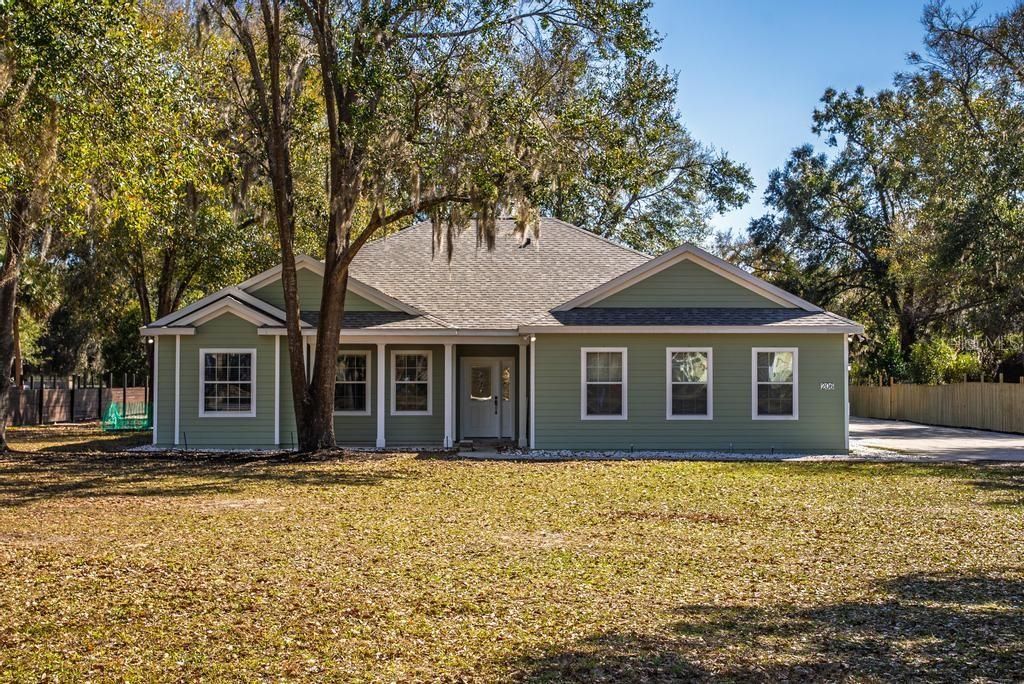
260 CASSADY STREET

Casa Vendido Recientemente
$445,000

BTC: 5.46951819

ETH: 182.97697368

Fecha de venta: 2026-04-01
3 días
3 camas
2 baños
1,834 sqft

Visión general

HERE IS YOUR OASIS! 3 Bedroom / 2 Bath POOL HOME on .8 ACRES! Enter this Move-In Ready, well-appointed home through the spacious foyer and immediately notice the Engineered Hardwood Flooring, 11-foot ceilings and seamless flow throughout the home. Living Room opens with French Doors to the Screened in Saltwater Pool for a refreshing morning swim or a relaxing evening beverage on a raft. Kitchen is ready for your inner chef with the Custom Hardwood Cabinets, Double Ovens, Center Island, eat-in space and a Dining Area. You will enjoy how your guests will gravitate to the Casual Dining Counter at all your events! Primary Bedroom offer an En-Suite of rooms including a separated space for a wardrobe area or a cozy, intimate sitting area for you and your family. This Bedroom also has Tray Ceilings and a dedicated 5-piece Bathroom Suite including large Soaking Tub, Double-Sinks, New Walk-In Custom Shower, Private Water Closet and Walk-In Clothes Closet! 2 more bright bedrooms round out the home. Large yard with a fire pit. Extended Concrete Driveway and Parking Area – great spot to park that boat or RV. Shed for the lawn equipment. Indoor, dedicated Laundry Room. Double Car Garage with Electric Door Opener houses AC Handler and Water Heater. AC 2022 - Master and 2nd Bedroom have additional Ductless Zone AC Control Units. Birdcage Re-Screened 2023. Roof 2023. Variable Speed Pool Pump. Salt Cell 2 Years Old.

Ubicación

Detalles

Tipo:
Residential
Estacionamiento:
Driveway / Garage Door Opener / Garage Faces Side
Año de construcción:
2007
Lote:
0.83 Hectáreas
Calefacción:
Central
precio por sq. medidor:
$245
Enfriamiento:
Central Air
HOA:
Sin datos

Destacados

Annual tax
$6,006
2025
Pool
Gunite
Garage
2 car garage
Más hechos y características
  • Piso

    • Engineered Hardwood

    • Tile

    Calefacción

    • Central

    Enfriamiento

    • Central Air

    Accesorios

    • Dishwasher

    • Electric Water Heater

    • Microwave

    • Range

    • Refrigerator

    Otras características interiores

    • Built-in Features

    • Ceiling Fan(s)

    • Eating Space In Kitchen

    • High Ceilings

    • Primary Bedroom Main Floor

    • Solid Surface Counters

    • Solid Wood Cabinets

    • Thermostat

    • Tray Ceiling(s)

    Dormitorios y baños

    • Dormitorios: 3

    • Baños completos: 2

  • Estacionamiento

    • Driveway

    • Garage Door Opener

    • Garage Faces Side

    Propiedad

    • Pisos: One

    • Piscina Privada: Si

    • Características Exteriores: French Doors / Storage

    Lote

    • Lote: 0.83 Hectáreas

    Otra Información de Propiedad

    • Número de Parcela: 131826000100007800

    • Zonificación: R-12

  • Tipo y estilo

    • Tipo de propiedad: Residential

    • Subtipo de propiedad: Single Family Residence

  • Utilidad

    • Electricity Connected

    • Public

    • Sewer Connected

    • Water Connected

  • Otra información financiera

    • Importe anual de impuestos: $6,006

  • Detalles de la fuente

    • MLS ID: G5108125

    Otros hechos

    • Materiales de construcción: HardiPlank Type / Wood Frame

    • Detalles de la fundación: Slab

    • Características de lavandería: Electric Dryer Hookup / Inside / Laundry Room / Washer Hookup

    • Características del lote: City Lot / Level

    • Características del patio y el porche: Rear Porch / Screened

    • Características de la piscina: Gunite / In Ground / Screen Enclosure

    • Caras de dirección: North

    • Otras estructuras: Shed(s)

    • Estilo arquitectónico: Florida

    • Espacios de garaje: 2

    • Garaje adjunto: Si

    • Garaje: Si

    • Salón: 1834

    • Fuente de agua: Public

    • Tamaño de la parcela: 120 x 317

    • Nombre de subdivisión: NONE

Consulta privada
Habla con el asesor de este inmueble.
Planos, documentos del HOA, comparables off-market, agendar una visita privada — un solo mensaje directo al especialista local.

Más como esta

Vendido Recientemente
$350,000
Casa
4 camas · 2 baños · 1,662 sqft
ANNE GUERANT, UMATILLA
39 S KENTUCKY AVENUE
Vendido Recientemente
$322,490
Casa
4 camas · 2 baños · 1,499 sqft
MAGNOLIA POINTE PH 1, UMATILLA
166 BULL FROG LANE
Vendido Recientemente
$353,000
Casa
4 camas · 2 baños · 1,662 sqft
ANNE GUERANT, UMATILLA
51 S KENTUCKY AVENUE
Vendido Recientemente
$370,000
Casa
3 camas · 2 baños · 1,798 sqft
UMATILLA, UMATILLA
493 GUERRANT STREET
Vendido Recientemente
$334,990
Casa
4 camas · 2 baños · 1,828 sqft
MAGNOLIA POINTE, UMATILLA
154 AMBERWOOD WAY
Vendido Recientemente
$337,490
Casa
4 camas · 2 baños · 1,829 sqft
MAGNOLIA POINTE, UMATILLA
222 AMBERWOOD WAY
Vendido Recientemente
$380,000
Lotes / Tierras
9.46 acres
ACREAGE & UNREC, UMATILLA
15401 COUNTY ROAD 450
Vendido Recientemente
$550,384
Casa
4 camas · 4 baños · 2,621 sqft
ACREAGE & UNREC, UMATILLA
377 N TROWELL AVENUE

Mercado cerca de esta dirección

Conteos en vivo en la misma zona.
Ver todo

The multiple listing information is provided by the Stellar MLS from a copyrighted compilation of listings. The compilation of listings and each individual listing are ©2026-present Stellar MLS. All Rights Reserved. The information provided is for consumers' personal, noncommercial use and may not be used for any purpose other than to identify prospective properties consumers may be interested in purchasing. All properties are subject to prior sale or withdrawal. All information provided is deemed reliable but is not guaranteed accurate, and should be independently verified. Listing courtesy of: LPT REALTY, LLC