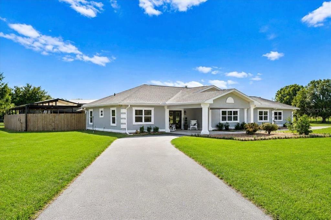
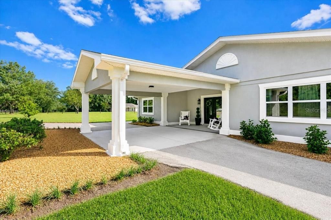
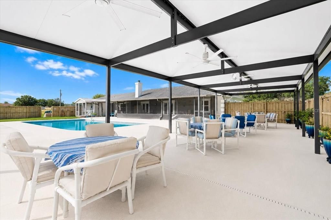
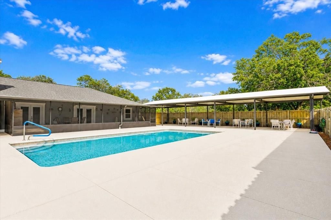
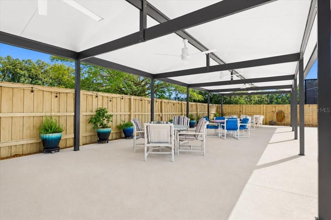
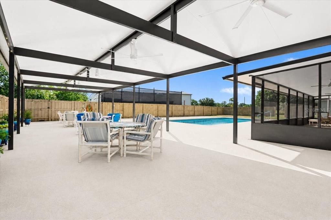
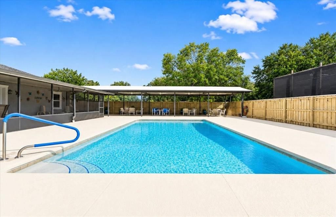
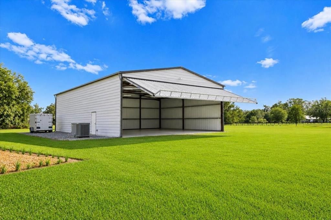
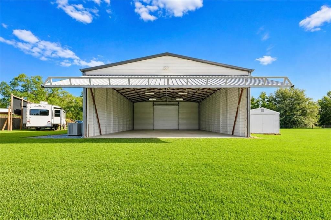
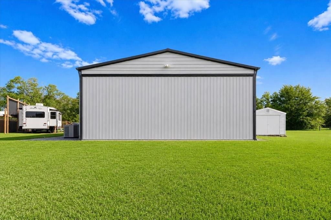
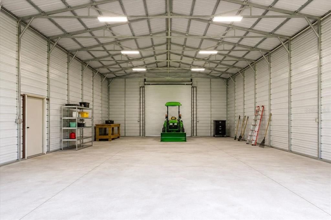
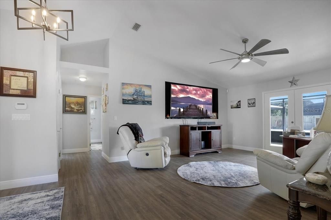
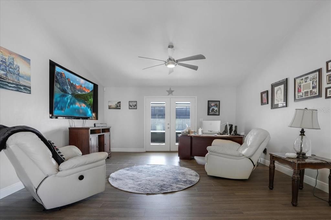
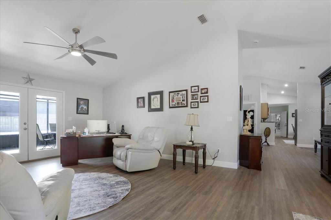
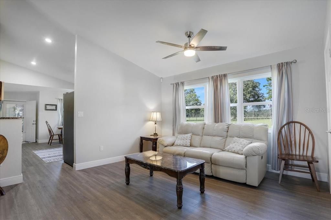
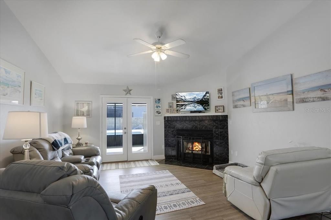
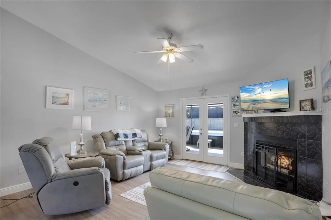
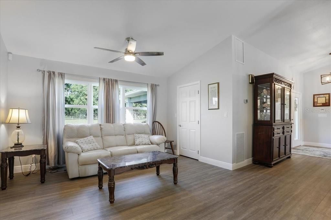
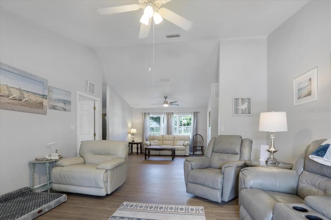
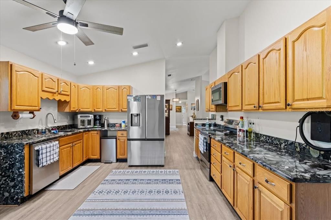
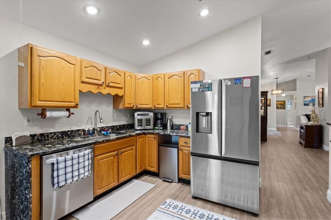
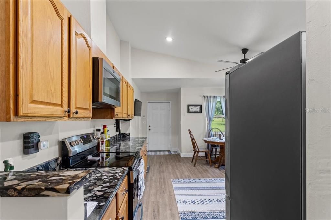
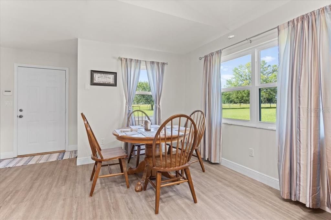
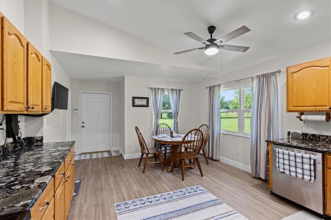
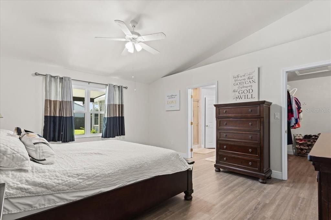
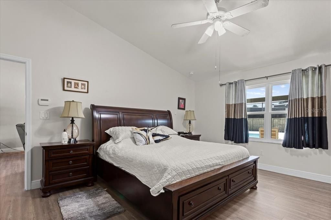
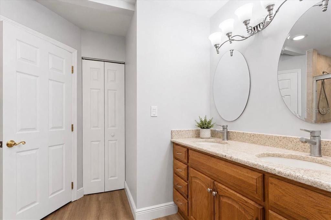
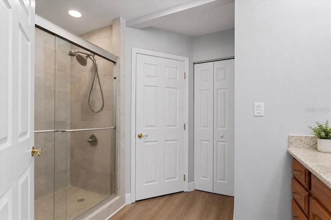
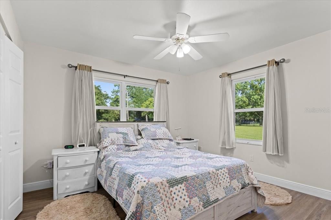
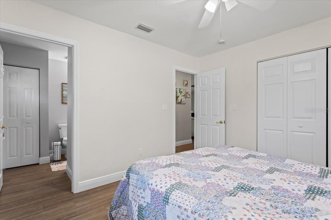
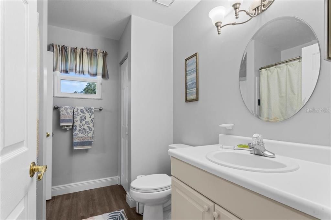
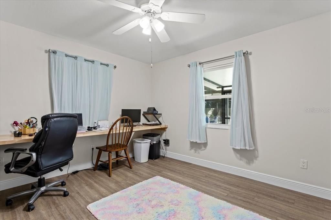
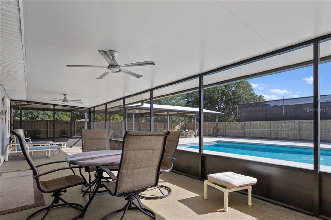
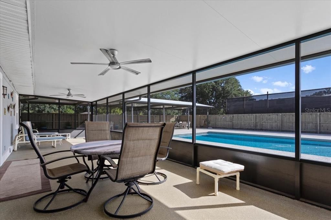
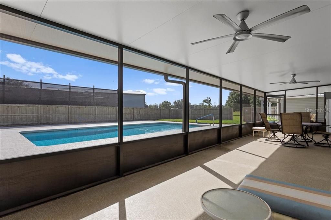
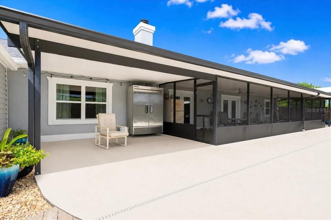
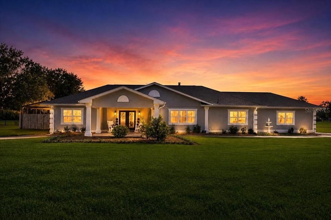
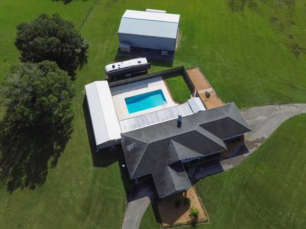
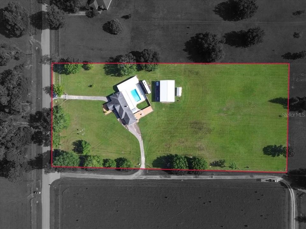
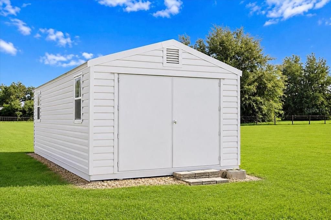
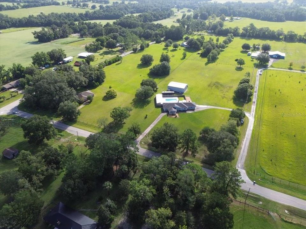
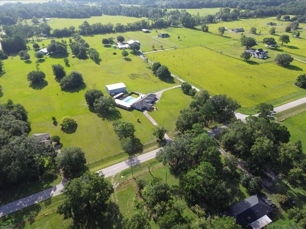
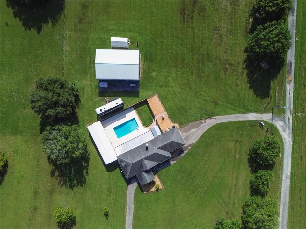
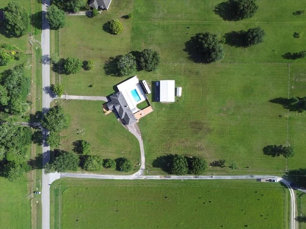
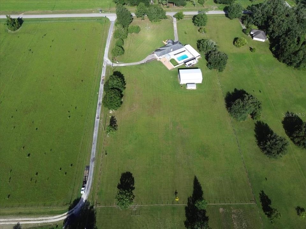
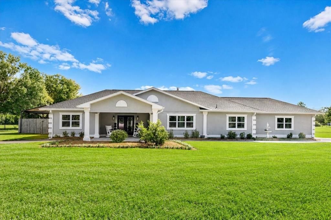
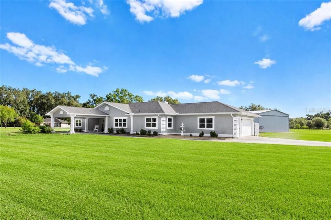
Virtually Staged. Welcome to your own private North Central Florida retreat! This impressive solid-stucco 3-bedroom, 2-bathroom pool home on 5 acres offers an exceptional combination of comfortable living, outdoor entertaining, and incredible space for work, hobbies, storage, equipment, or recreational toys. Ideally located off a paved road with a paved circular driveway, this property delivers the privacy of acreage living while keeping you close to everyday amenities and major destinations. A spacious front porch welcomes you into a thoughtfully designed home featuring two living rooms, including one with a cozy fireplace. The spacious kitchen impresses with beautiful hardwood cabinetry and granite countertops, offering plenty of workspace and storage. The desirable split-bedroom floor plan provides privacy, while one guest bedroom offers convenient bathroom access. The spacious primary suite features generous walk-in closets and a bathroom with his-and-her sinks. Recent improvements include luxury vinyl Duralde waterproof flooring installed in 2026 and new double-pane tinted windows installed in 2026. The water heater was replaced in 2021. Step outside and discover a true Florida outdoor oasis! The impressive 18' x 36' pool was resurfaced in 2024, and the pool pump was replaced in 2026. A dedicated pool bathroom, outdoor shower, and 6-foot privacy fence make the pool area convenient and private. Enjoy the newly added screen room or gather under the spectacular 20' x 60' pavilion, built in 2020 and equipped with five fans overlooking the pool and outdoor entertaining area. Whether hosting a crowd or enjoying a quiet afternoon, this outdoor space was made for Florida living. The property continues to impress with an outstanding collection of outbuildings. A 12' x 24' Lark building with electricity provides additional storage or workspace. For those needing serious room, the 40' x 60' enclosed metal building features a 6-inch reinforced concrete floor with rebar, six large LED lights, and both 50-amp and 30-amp electrical service. An airplane hangar-style door with remote control and a 16' x 14' roll-up door, both installed in 2020, make this building exceptionally versatile for vehicles, equipment, a workshop, business needs, hobbies, or recreational toys. Additional peace of mind comes from the 38kW Kohler whole-home generator and underground 1,000-gallon LP tank, providing dependable backup power. With 5 acres, a private pool oasis, multiple living spaces, extensive storage, a substantial workshop, and numerous recent improvements, this property offers a rare blend of home, land, recreation, and functionality. And the location is hard to beat! You're just minutes from I-75, providing convenient access to Gainesville, Lake City, Shands, HCA, UF, and Santa Fe College. Enjoy easy access to downtown Alachua and High Springs, as well as the Santa Fe River and its famous springs. If you've been searching for a property where you can live, entertain, work, store your equipment and toys, pursue your hobbies, and enjoy acreage living, this exceptional property deserves a closer look. Come experience everything this private retreat has to offer!