Vender tu casa
Valoración gratuita de tu hogar
Contacto
Cuéntenos sobre sus necesidades

2605 DEL WEBB DRIVE

Casa En Venta
$625,000

BTC: 7.53012048

ETH: 256.99013158

3 días
3 camas
2 baños
2,282 sqft

Visión general

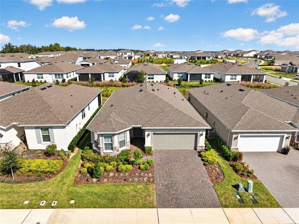
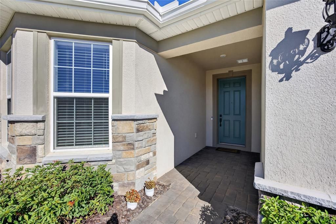
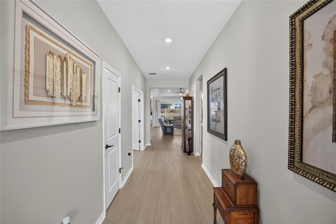
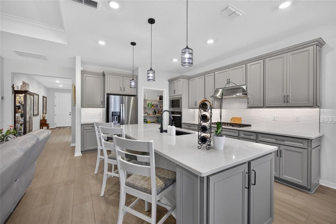
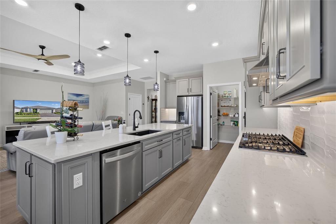
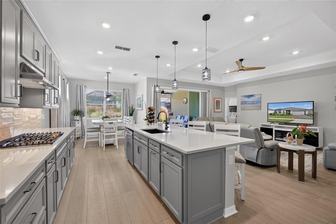
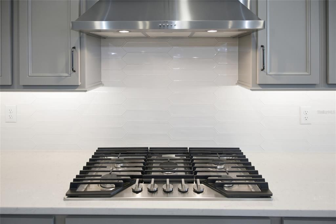
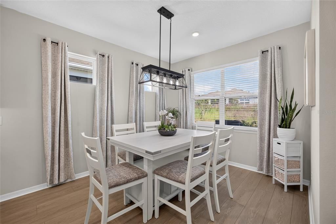
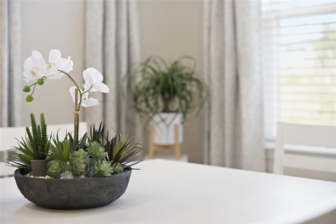
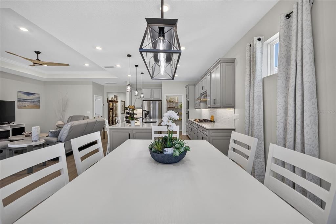
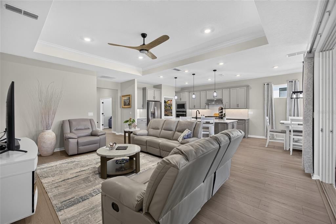
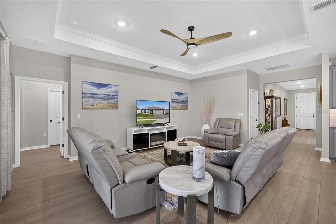
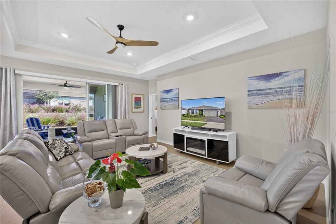
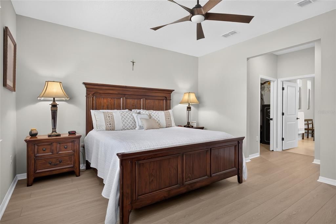
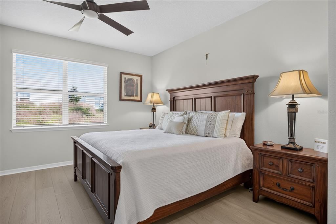
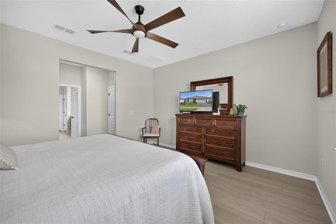
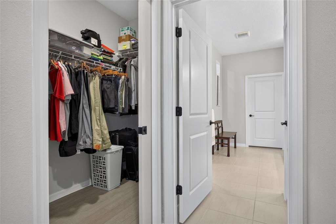
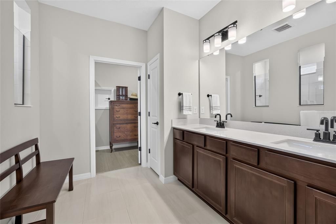
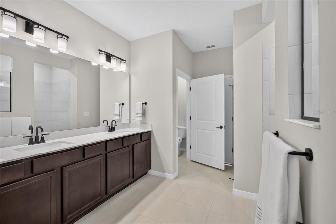
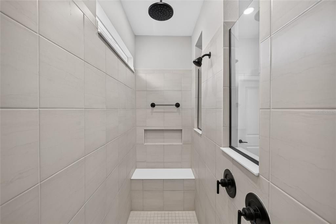
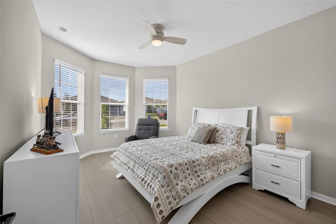
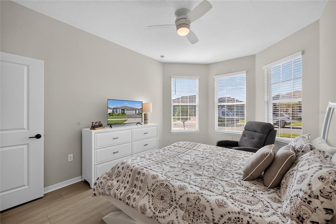
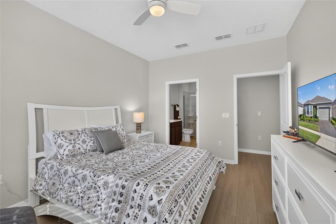
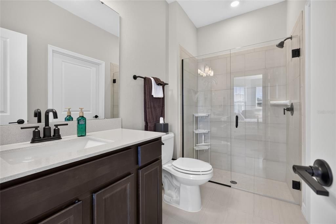
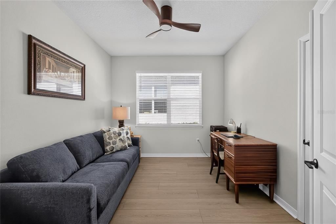
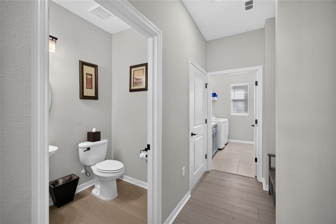
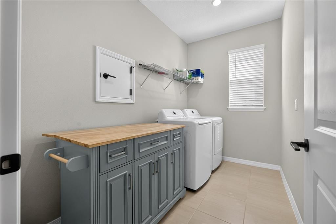
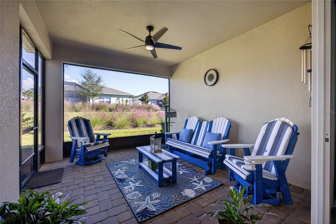
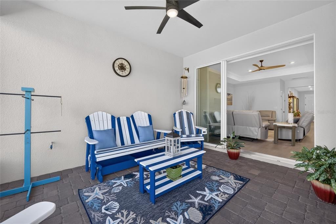
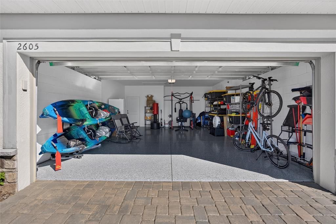
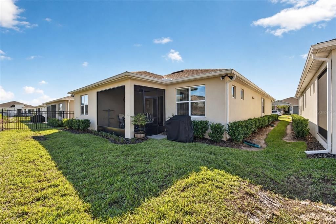
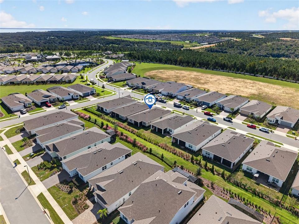
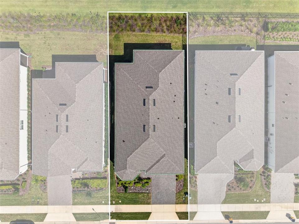
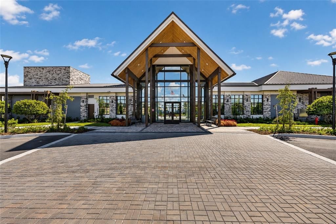
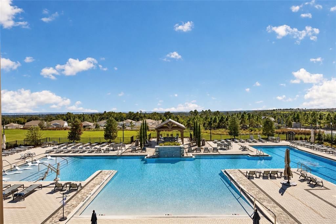
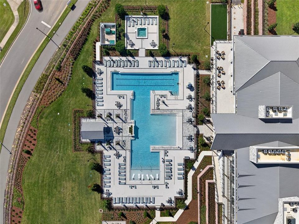
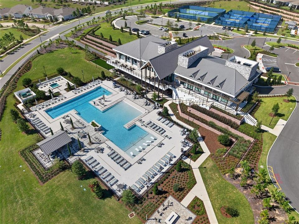
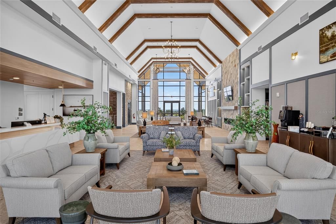
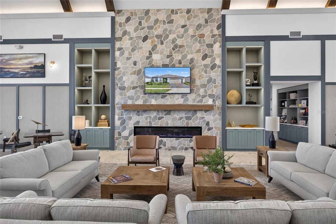
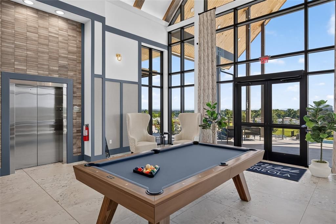
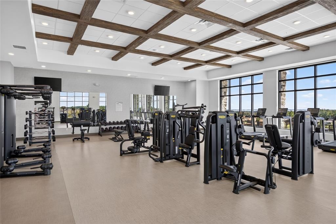
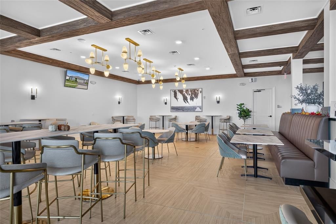
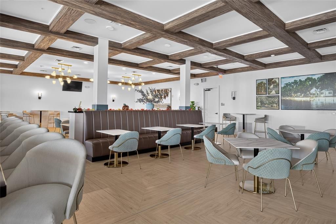
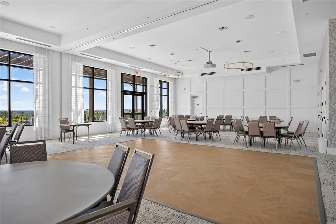
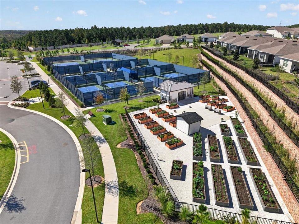
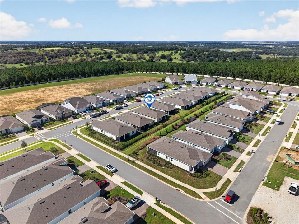
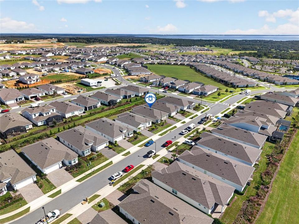
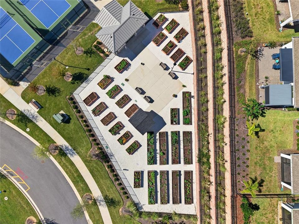
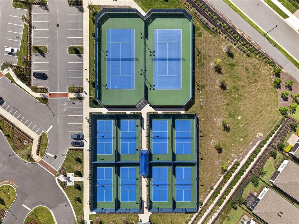
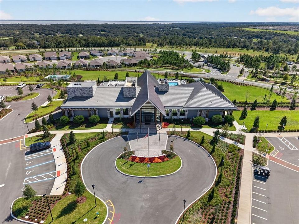
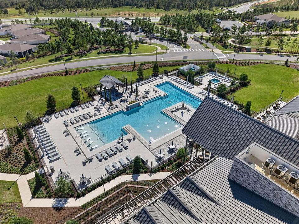
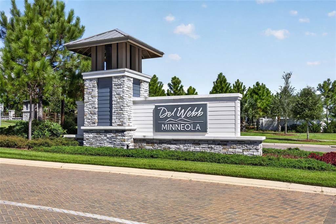
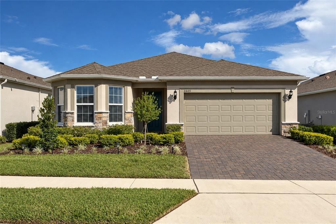
MOVE-IN READY DEL WEBB LIVING WITHOUT THE WAIT! Beautifully appointed 2024 PULTE PRESTIGE floor plan offering 3 BEDROOMS, 2.5 BATHS and 2,282 square feet of thoughtfully customized SINGLE-STORY LIVING in DEL WEBB MINNEOLA, a gated 55+ community combining resort-style amenities with the ROLLING HILLS of Minneola. Built with an EXTENSIVE collection of builder-selected structural and design options, this home goes well beyond the standard Prestige configuration. The floor plan offers exceptional FLEXIBILITY with a spacious PRIMARY SUITE, a SECOND PRIMARY/GUEST SUITE with EN SUITE FULL BATH and WALK-IN CLOSET, plus a THIRD BEDROOM created by enclosing the builder’s original flex space with doors and a closet. A BUILDER BUMP-OUT expands the second primary/guest suite and adds living area to the Prestige floor plan. At the heart of the home is the upgraded BUILT-IN KITCHEN configuration featuring QUARTZ COUNTERTOPS, upgraded cabinetry, designer backsplash, stainless steel appliances including a GAS RANGE, under-cabinet lighting and a LONG CENTER ISLAND WITH OVERSIZED SINK AND SEATING. Pendant lighting, upgraded fixtures and a MATTE FAUCET complete the space. The kitchen flows naturally into the café and spacious gathering room, where a TRAY CEILING adds architectural charm. The primary suite features an upgraded bath configuration with a HUGE TILED SHOWER, upgraded fixtures and TWO WALK-IN CLOSETS—one with a convenient pocket door and the other with a LAUNDRY CHUTE. The second primary/guest suite offers its own full bath with a HEAVY GLASS SHOWER DOOR and walk-in closet, while the third bedroom provides additional flexibility for overnight guests, a home office, hobby space or whatever best suits your lifestyle. And the thoughtful selections continue. Enjoy Florida living from the SCREENED COVERED LANAI, along with additional storage provided by ATTIC STORAGE AND PULL-DOWN STAIRS, upgraded lighting and hardware, two-tone interior paint and 2-INCH FAUX WOOD BLINDS. Even the garage received special attention with a 4-FOOT EXTENSION, EPOXY-FINISHED FLOOR and upgraded GARAGE LIGHTING PACKAGE. An upgraded exterior elevation with STONE ACCENTS completes the home’s finished look. Then there’s the DEL WEBB MINNEOLA lifestyle. At the heart of the community is THE VISTA CLUB, where resort-style amenities include a ZERO-ENTRY POOL & SPA, FITNESS CENTER and movement room, PICKLEBALL and TENNIS COURTS, multipurpose spaces for clubs and activities, and VUE 232° BAR & GRILLE with indoor and outdoor seating. A COMMUNITY LIFESTYLE DIRECTOR keeps the calendar active with fitness classes, social gatherings, clubs and special events. HOA services include LAWN MAINTENANCE plus HIGH-SPEED INTERNET AND TV, and the community also features a staffed gate and NATURAL GAS. All of this is tucked into Minneola’s distinctive rolling landscape, with convenient access to Lake County recreation, Clermont and Winter Garden—and approximately ONE MILE FROM FLORIDA’S TURNPIKE for easy access throughout Central Florida. WHY WAIT TO BUILD FROM THE GROUND UP? 2605 DEL WEBB DRIVE offers a finished, thoughtfully optioned Prestige with the floor plan, features and upgrades already in place—ready for its next owner to simply move in and start enjoying the DEL WEBB LIFESTYLE!

Ubicación

Detalles

Tipo:
Residential
Estacionamiento:
Driveway / Garage Door Opener / Oversized
Año de construcción:
2024
Lote:
0.14 Hectáreas
Calefacción:
Central / Natural Gas
precio por sq. medidor:
$274
Enfriamiento:
Central Air
HOA:
$438

Valuation

Our model vs. what's actually selling nearby.
Estimate
$519,995
$469K – $609K
Confidence Low
List vs. estimate
$105K above estimate
List $625,000 · +20.2%
Our model says this listing is priced above recent comparable activity. Room to negotiate.
Price per sq ft
$273
+18.8% vs. city median $230
Based on
28 MLS comparables
Median of recent comparable listings. Sold comps use closing price, active listings use list price.

Destacados

Annual tax
$6,323
2026
HOA
$438/mo
24-Hour Guard, Cable TV, Community Pool
Garage
2 car garage
Pets
Allowed
Más hechos y características
  • Piso

    • Luxury Vinyl

    • Tile

    Calefacción

    • Central

    • Natural Gas

    Enfriamiento

    • Central Air

    Accesorios

    • Dishwasher

    • Disposal

    • Dryer

    • Exhaust Fan

    • Gas Water Heater

    • Microwave

    • Range

    • Refrigerator

    • Tankless Water Heater

    • Washer

    Otras características interiores

    • Ceiling Fan(s)

    • High Ceilings

    • In Wall Pest System

    • Kitchen/Family Room Combo

    • Open Floorplan

    • Primary Bedroom Main Floor

    • Solid Surface Counters

    • Split Bedroom

    • Thermostat

    • Tray Ceiling(s)

    • Walk-In Closet(s)

    • Window Treatments

    Dormitorios y baños

    • Dormitorios: 3

    • Baños: 1

    • Baños completos: 2

  • Estacionamiento

    • Driveway

    • Garage Door Opener

    • Oversized

    Propiedad

    • Pisos: One

    • Características Exteriores: Irrigation System / Private Yard / Rain Gutters / Sidewalk / Sliding Doors / Sprinkler Metered

    Lote

    • Lote: 0.14 Hectáreas

    Otra Información de Propiedad

    • Número de Parcela: 292126002000005500

    • Zonificación: RES

  • Tipo y estilo

    • Tipo de propiedad: Residential

    • Subtipo de propiedad: Single Family Residence

  • Utilidad

    • Cable Connected

    • Electricity Connected

    • Fiber Optics

    • Natural Gas Connected

    • Public

    • Sewer Connected

    • Sprinkler Meter

    • Street Lights

  • Otra información financiera

    • HOA: $438

    • Frecuencia HOA: Monthly

    • Importe anual de impuestos: $6,324

  • Detalles de la fuente

    • MLS ID: G5118918

    Otros hechos

    • Materiales de construcción: Block / Stucco

    • Detalles de la fundación: Slab

    • Características de lavandería: Gas Dryer Hookup / Inside / Laundry Chute / Laundry Room / Washer Hookup

    • Características del lote: In County / Landscaped / Level / Sidewalk

    • Características de la ventana: Blinds / Window Treatments

    • Caras de dirección: South

    • Espacios de garaje: 2

    • Garaje adjunto: Si

    • Garaje: Si

    • Salón: 2282

    • Fuente de agua: Public

    • Tamaño de la parcela: 125 x 50

    • Nombre de subdivisión: DEL WEBB MINNEOLA PH 2

Consulta privada
Habla con el asesor de este inmueble.
Planos, documentos del HOA, comparables off-market, agendar una visita privada — un solo mensaje directo al especialista local.

Más como esta

Nuevo
En Venta
$479,000
Casa
4 camas · 2 baños · 2,862 sqft
OAK VALLEY PH 01A, MINNEOLA
1305 WINDY BLUFF DRIVE
En Venta
$480,000
Casa
4 camas · 2 baños · 1,906 sqft
VILLAGES/MINNEOLA HILLS PH 1A, MINNEOLA
2378 GOLD DUST DRIVE
+$3K
En Venta
$439,490
Casa
4 camas · 2 baños · 2,081 sqft
SUGARLOAF 45S, MINNEOLA
1804 MYSTIC AVENUE
En Venta
$505,000
Casa
4 camas · 2 baños · 1,884 sqft
VILLAGES/MINNEOLA HILLS PH 4, MINNEOLA
2040 SUNSHINE PEAK DRIVE
En Venta
$575,000
Lotes / Tierras
4.98 acres
NON-SUB, CLERMONT
20121 S BUCKHILL ROAD
En Venta
$641,990
Casa
4 camas · 2 baños · 2,560 sqft
PARK VIEW AT THE HILLS PH 3, MINNEOLA
460 LEMONGRASS ROAD
En Venta
$625,000
Lotes / Tierras
5.69 acres
NON-SUB, CLERMONT
20120 S BUCKHILL ROAD
-$1K
En Venta
$480,490
Casa
5 camas · 3 baños · 2,760 sqft
SUGARLOAF 45S, MINNEOLA
1780 MYSTIC AVENUE

Mercado cerca de esta dirección

Conteos en vivo en la misma zona.
Ver todo

The multiple listing information is provided by the Stellar MLS from a copyrighted compilation of listings. The compilation of listings and each individual listing are ©2026-present Stellar MLS. All Rights Reserved. The information provided is for consumers' personal, noncommercial use and may not be used for any purpose other than to identify prospective properties consumers may be interested in purchasing. All properties are subject to prior sale or withdrawal. All information provided is deemed reliable but is not guaranteed accurate, and should be independently verified. Listing courtesy of: CHELSEA & COMPANY REALTY