Vender tu casa
Valoración gratuita de tu hogar
Contacto
Cuéntenos sobre sus necesidades
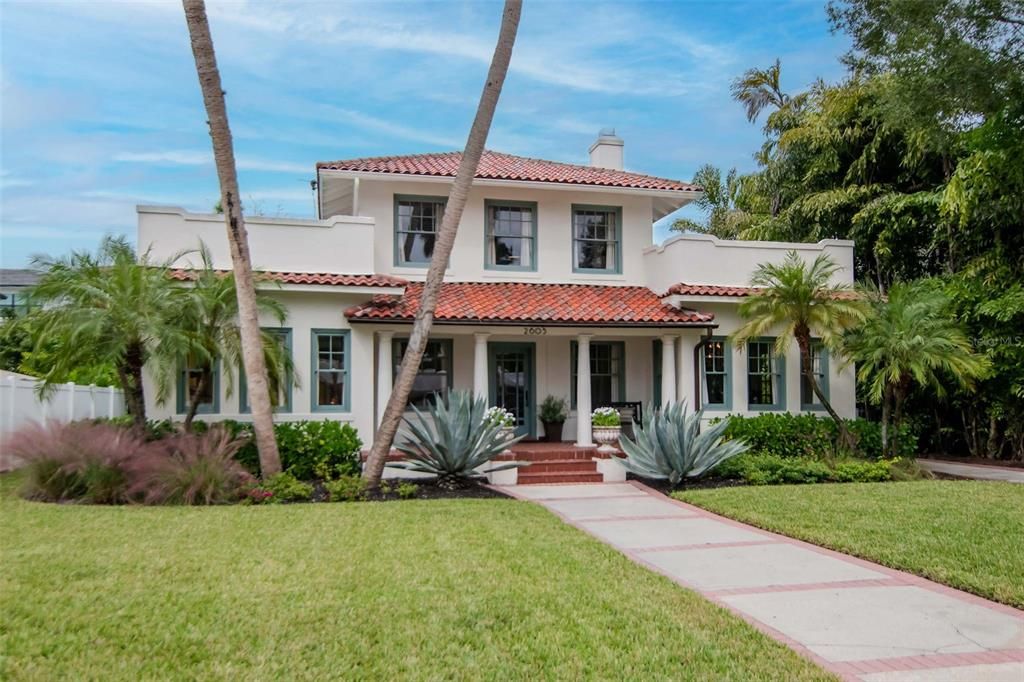
2605 S HAWTHORNE CIRCLE

Casa Vendido Recientemente
$1,139,240

BTC: 13.72578313

ETH: 468.43750000

Fecha de venta: 2025-12-12
Nuevo
3 camas
2 baños
2,428 sqft

Visión general

Mediterranean Charm in Sunset Park -- This beautifully maintained 1925 Mediterranean-style home blends timeless character with modern comfort in the highly sought-after Sunset Park neighborhood. Its classic barrel tile roof and welcoming covered front porch create a warm and inviting first impression. Inside, natural light fills the home, highlighting rich wood floors and a cozy fireplace that anchors the main living area. The updated kitchen features sleek Corian countertops, generous workspace, and a sunny eat-in area perfect for casual dining or morning coffee with a view of the backyard. Two comfortable bedrooms and a full bath are conveniently located on the first floor, offering flexibility for guests, family, or a home office. Upstairs, the spacious master suite creates a private retreat with its own lounging and office area—ideal for relaxation or working from home. Outdoors, a charming patio shaded by an arbor overlooks lush, mature landscaping within a fully fenced yard, providing a peaceful setting for entertaining or quiet evenings. The detached garage includes laundry facilities and a large workbench area for projects, storage, or hobbies. Located in one of Tampa’s most desirable neighborhoods, this home combines historic beauty and modern updates with easy access to top-rated schools, the airport, beaches, downtown, and major sports arenas.

Ubicación

Detalles

Tipo:
Residential
Estacionamiento:
Driveway / On Street / Workshop in Garage
Año de construcción:
1925
Lote:
0.19 Hectáreas
Calefacción:
Heat Pump / Zoned
precio por sq. medidor:
$525
Enfriamiento:
Central Air / Zoned
HOA:
Sin datos

Valuation

Our model vs. what's actually selling nearby.
Estimate
$1,062,500
$590K – $1.3M
Confidence Low
List vs. estimate
$212K above estimate
List $1,275,000 · +20.0%
Our model says this listing is priced above recent comparable activity. Room to negotiate.
Price per sq ft
$525
+79.9% vs. city median $291
Based on
8 MLS comparables
Median of recent comparable listings. Sold comps use closing price, active listings use list price.

Destacados

Annual tax
$4,249
2024
Garage
1 car garage
Más hechos y características
  • Piso

    • Ceramic Tile

    • Hardwood

    Calefacción

    • Heat Pump

    • Zoned

    Enfriamiento

    • Central Air

    • Zoned

    Accesorios

    • Built-In Oven

    • Dishwasher

    • Disposal

    • Dryer

    • Range

    • Refrigerator

    • Washer

    Otras características interiores

    • Eating Space In Kitchen

    • High Ceilings

    • PrimaryBedroom Upstairs

    • Split Bedroom

    • Thermostat

    • Walk-In Closet(s)

    • Window Treatments

    Dormitorios y baños

    • Dormitorios: 3

    • Baños completos: 2

  • Estacionamiento

    • Driveway

    • On Street

    • Workshop in Garage

    Propiedad

    • Pisos: Two

    • Características Exteriores: French Doors / Garden / Irrigation System / Private Mailbox

    Lote

    • Lote: 0.19 Hectáreas

    Otra Información de Propiedad

    • Número de Parcela: A3229183T700002300027.0

    • Zonificación: RS-75

  • Tipo y estilo

    • Tipo de propiedad: Residential

    • Subtipo de propiedad: Single Family Residence

  • Utilidad

    • BB/HS Internet Available

    • Cable Available

    • Electricity Available

    • Electricity Connected

    • Phone Available

    • Public

    • Sewer Available

    • Sewer Connected

    • Street Lights

    • Water Connected

  • Otra información financiera

    • Importe anual de impuestos: $4,249

  • Detalles de la fuente

    • MLS ID: TB8449250

    Otros hechos

    • Materiales de construcción: Stucco

    • Detalles de la fundación: Crawlspace

    • Características de la chimenea: Wood Burning

    • Características de lavandería: In Garage

    • Características del patio y el porche: Covered / Front Porch / Rear Porch

    • Caras de dirección: East

    • Estilo arquitectónico: Historical / Mediterranean

    • Hogar: Si

    • Espacios de garaje: 1

    • Garaje: Si

    • Salón: 2428

    • Fuente de agua: Public

    • Tamaño de la parcela: 67 x 124

    • Nombre de subdivisión: SUNSET PARK

Consulta privada
Habla con el asesor de este inmueble.
Planos, documentos del HOA, comparables off-market, agendar una visita privada — un solo mensaje directo al especialista local.

Más como esta

Vendido Recientemente
$930,000
Casa
3 camas · 2 baños · 2,004 sqft
HALES A B, TAMPA
4018 W AZEELE STREET
Vendido Recientemente
$1,000,000
Condo / Coop
3 camas · 2 baños · 2,176 sqft
THE PINNACLE APTS A CONDO, TAMPA
4141 BAYSHORE BOULEVARD UNIT 2002
Vendido Recientemente
$1,385,000
Casa
3 camas · 2 baños · 2,443 sqft
NORTH NEW SUBURB BEAUTIFUL, TAMPA
2632 W JETTON AVENUE
Vendido Recientemente
$920,000
Casa
3 camas · 2 baños · 1,632 sqft
PALMA CEIA PARK, TAMPA
2903 W SITIOS STREET
Vendido Recientemente
$1,325,000
Casa
3 camas · 3 baños · 2,944 sqft
SOUTHLAND, TAMPA
Vendido Recientemente
$980,000
Lotes / Tierras
0.33 acres
SOUTHLAND, TAMPA
940 S STERLING AVENUE
Vendido Recientemente
$1,600,000
Condo / Coop
2 camas · 2 baños · 2,442 sqft
BAYSHORE REGENCY A CONDO, TAMPA
3435 BAYSHORE BOULEVARD UNIT 1801S
Vendido Recientemente
$910,000
Condo / Coop
2 camas · 2 baños · 1,702 sqft
MONTE CARLO TOWERS A CONDOMINI, TAMPA
3301 BAYSHORE BOULEVARD UNIT 1806C

Mercado cerca de esta dirección

Conteos en vivo en la misma zona.
Ver todo

The multiple listing information is provided by the Stellar MLS from a copyrighted compilation of listings. The compilation of listings and each individual listing are ©2026-present Stellar MLS. All Rights Reserved. The information provided is for consumers' personal, noncommercial use and may not be used for any purpose other than to identify prospective properties consumers may be interested in purchasing. All properties are subject to prior sale or withdrawal. All information provided is deemed reliable but is not guaranteed accurate, and should be independently verified. Listing courtesy of: THE TONI EVERETT COMPANY