Vender tu casa
Valoración gratuita de tu hogar
Contacto
Cuéntenos sobre sus necesidades

2605 RED FERN DRIVE

Casa En Venta
$650,000

BTC: 8.35314528

ETH: 270.83333333

3 días
5 camas
4 baños
2,792 sqft

Visión general

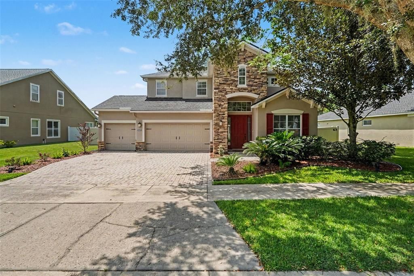
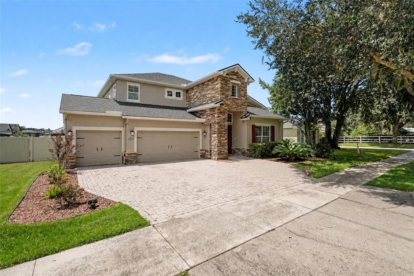
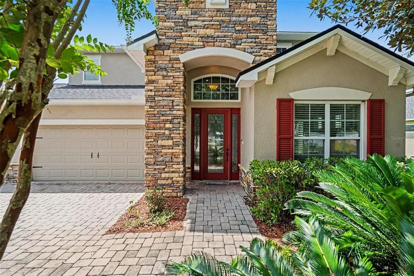
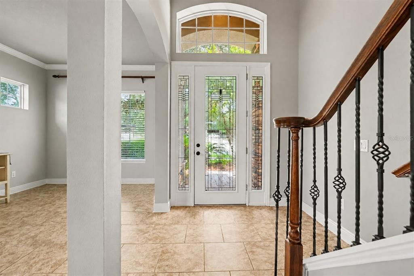
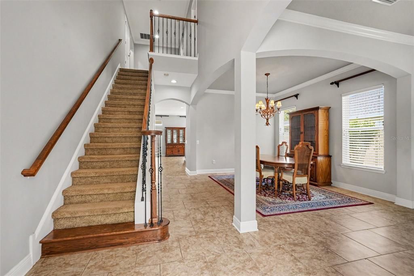
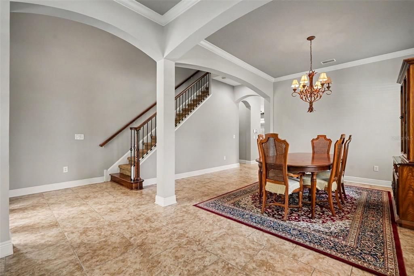
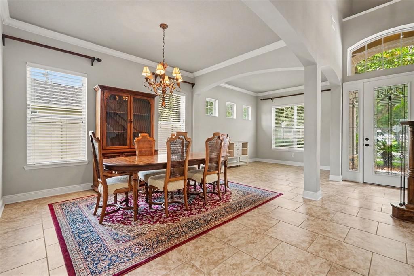
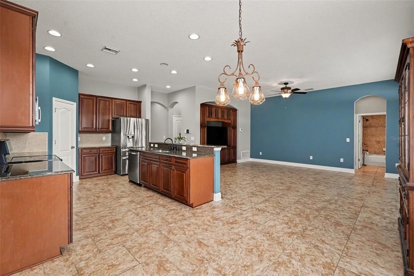
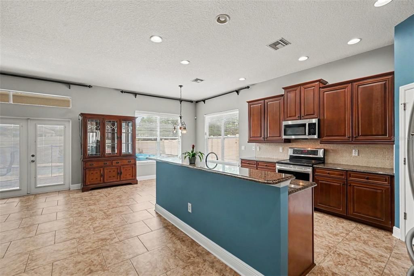
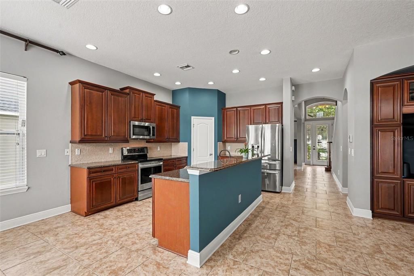
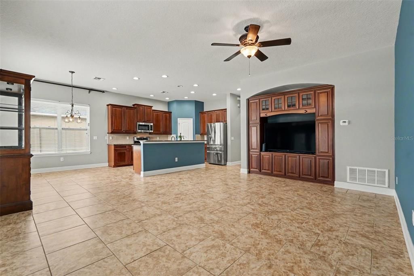
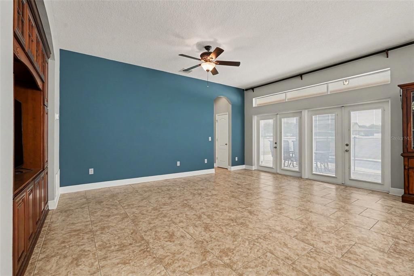
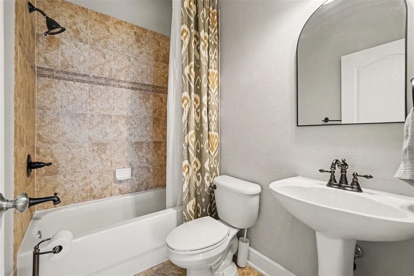
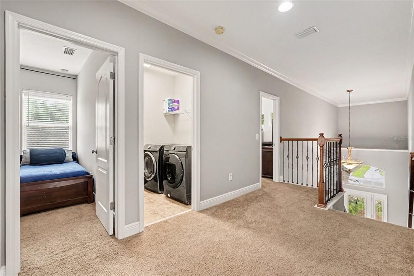

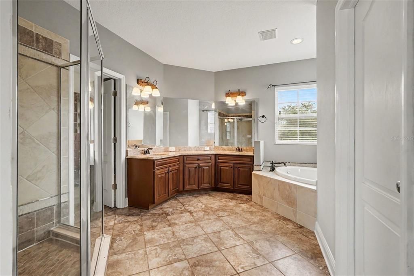
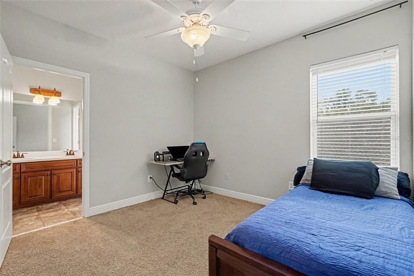
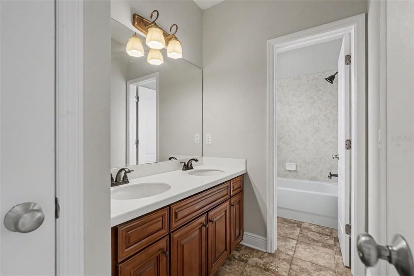
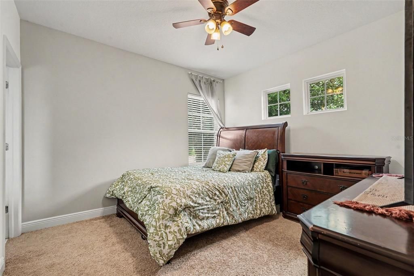
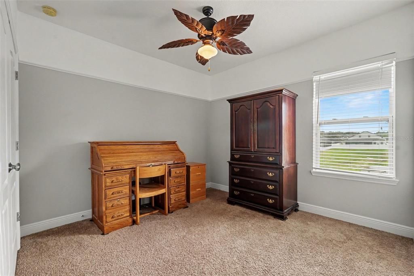
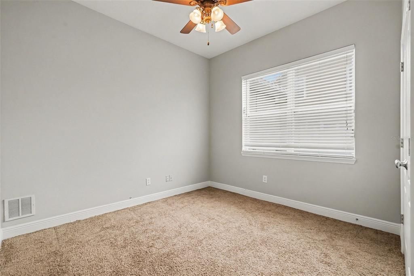
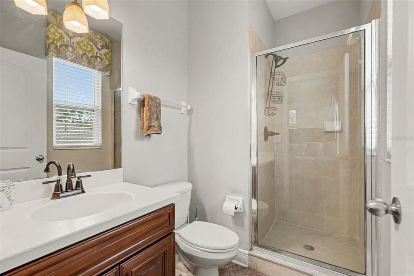
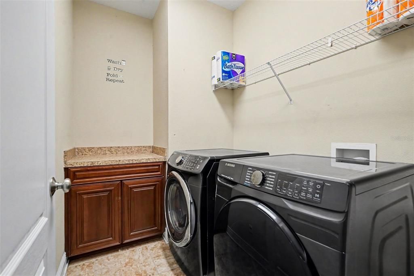
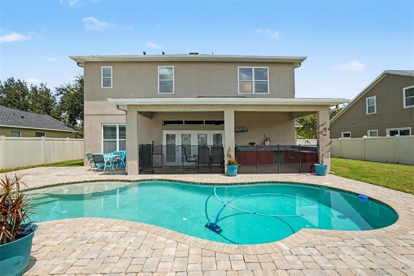
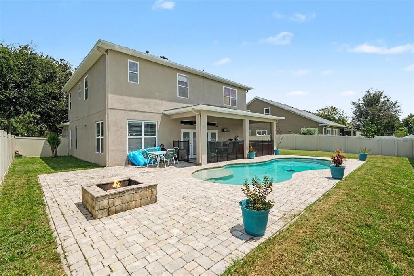
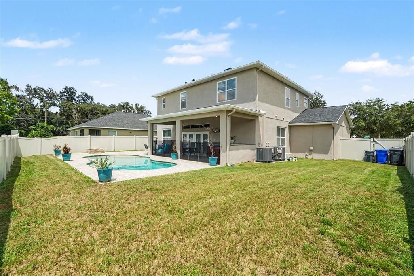
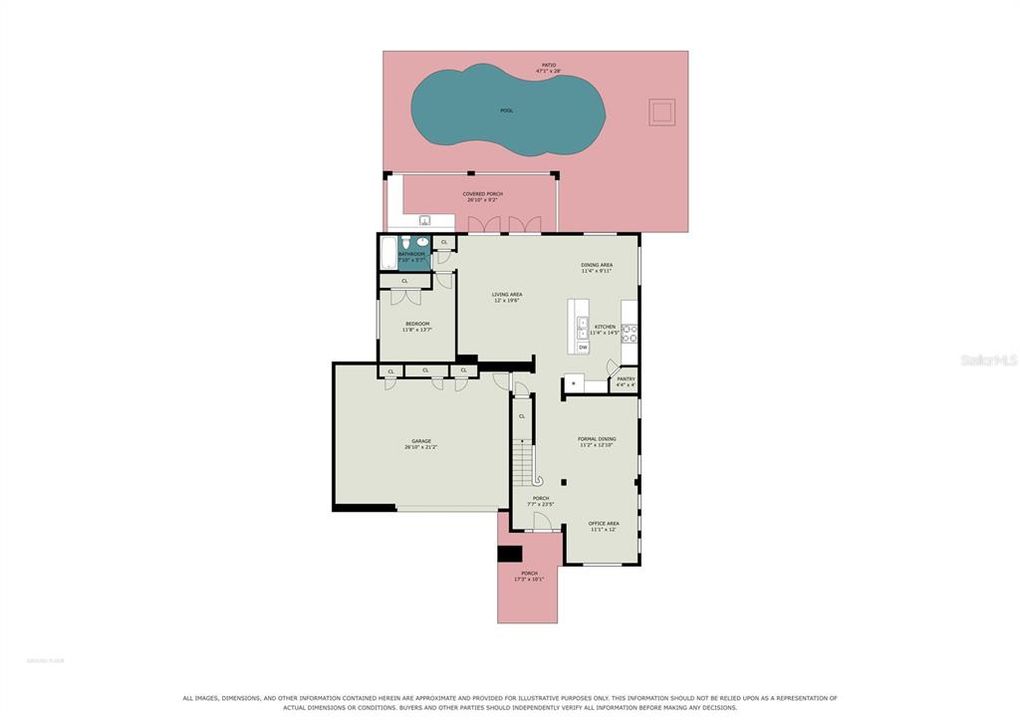
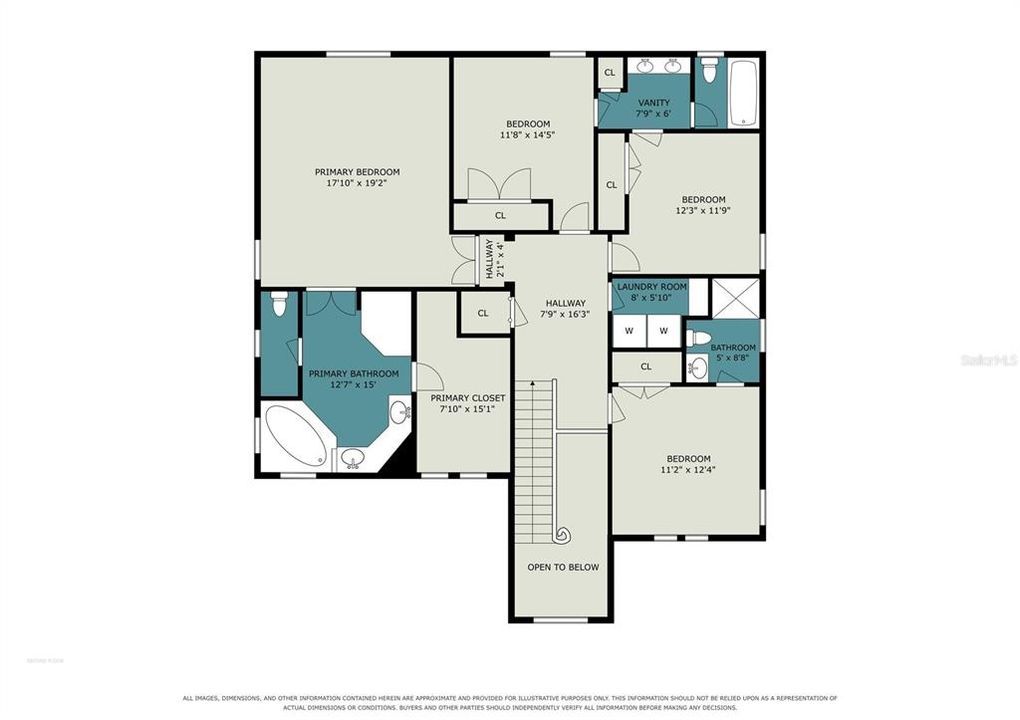
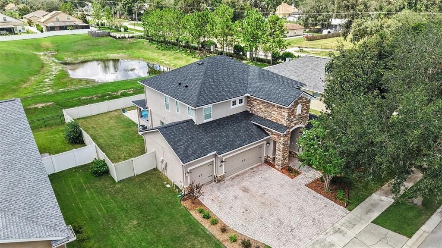
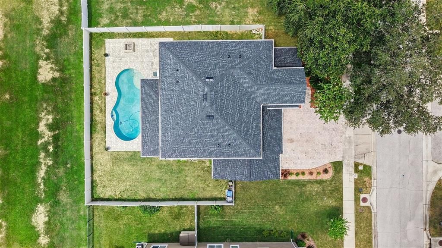
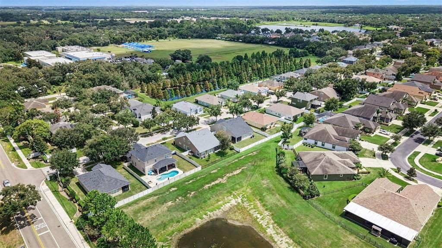
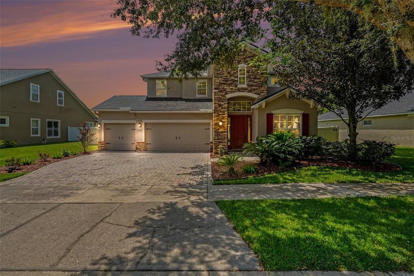
FORMER MODEL HOME WITH TUSCAN-INSPIRED ELEGANCE, BRAND-NEW 2026 ROOF, 2025 HVAC UNITS, PRIVATE POOL, OUTDOOR KITCHEN, 5 BEDROOMS, 3-CAR GARAGE & RESORT-STYLE BACKYARD! Welcome to this beautifully appointed residence in the desirable Fern Grove community, offering NO CDD FEES, VERY LOW HOA FEES, highly rated schools, and valuable recent updates including a brand-new roof installed in 2026 and both HVAC units replaced in 2025. A striking stone exterior and 8-foot leaded-glass front door create an impressive first impression, opening to a dramatic two-story foyer with soaring ceilings, crown molding, and elegant finishes throughout. The open kitchen, family room, and breakfast nook provide a welcoming gathering space, with the kitchen featuring granite countertops, a breakfast bar, 42-inch staggered wood cabinetry with crown molding, and a stylish, functional layout. Formal living and dining areas add versatility for entertaining, while classic ceramic tile extends throughout the entire lower level. A spacious downstairs bedroom suite offers flexibility for guests, family members, or a private retreat. Upstairs, the generous primary suite features a spacious bathroom and an impressive approximately 119-SQUARE-FOOT WALK-IN CLOSET offering abundant storage. Three additional bedrooms, with 3 full bathrooms, and a conveniently located laundry room complete the second level. French doors open to the lanai and a beautifully designed private backyard ideal for entertaining and outdoor enjoyment. The inviting pool features a PebbleTec-style surface, stone-paver decking, and a child safety fence for added peace of mind. The outdoor kitchen is equipped with a sink and cabinetry, while a nearby firepit creates the perfect setting for relaxing evenings and gatherings with family and friends. A vinyl privacy fence surrounds the backyard, enhancing the secluded feel of this outdoor oasis. Ideally situated in Fern Grove, this home is just minutes from I-4, I-75, the Selmon Expressway, MacDill AFB, shopping, dining, entertainment, hospitals, beaches, theme parks, and everything the Tampa Bay area has to offer.

Ubicación

Florida DOVER 33527 Casa En Venta

Detalles

Tipo:
Residential
Estacionamiento:
Garage Door Opener
Año de construcción:
2008
Lote:
0.19 Hectáreas
Calefacción:
Central
precio por sq. medidor:
$233
Enfriamiento:
Central Air / Zoned
HOA:
$65

Valuation

Our model vs. what's actually selling nearby.
Estimate
$433,500
$372K – $559K
Confidence Low
List vs. estimate
$216K above estimate
List $650,000 · +49.9%
Our model says this listing is priced above recent comparable activity. Room to negotiate.
Price per sq ft
$232
-6.8% vs. city median $249
Based on
10 MLS comparables
Median of recent comparable listings. Sold comps use closing price, active listings use list price.

Destacados

Annual tax
$6,082
2025
HOA
$65/mo
Escrow Reserves Fund, Manager
Pool
Heated
Garage
3 car garage
Furnished
Negotiable
Pets
Allowed
Más hechos y características
  • Piso

    • Carpet

    • Ceramic Tile

    Calefacción

    • Central

    Enfriamiento

    • Central Air

    • Zoned

    Accesorios

    • Dishwasher

    • Disposal

    • Electric Water Heater

    • Microwave

    • Range

    Otras características interiores

    • Ceiling Fan(s)

    • Crown Molding

    • High Ceilings

    • Kitchen/Family Room Combo

    • Solid Wood Cabinets

    • Split Bedroom

    • Stone Counters

    • Walk-In Closet(s)

    Dormitorios y baños

    • Dormitorios: 5

    • Baños completos: 4

  • Estacionamiento

    • Garage Door Opener

    Propiedad

    • Pisos: Two

    • Piscina Privada: Si

    • Características Exteriores: Balcony / French Doors / Irrigation System / Outdoor Kitchen

    Lote

    • Lote: 0.19 Hectáreas

    Otra Información de Propiedad

    • Número de Parcela: U0430219G200000000002.0

    • Zonificación: PD

  • Tipo y estilo

    • Tipo de propiedad: Residential

    • Subtipo de propiedad: Single Family Residence

  • Utilidad

    • Public

  • Otra información financiera

    • HOA: $65

    • Frecuencia HOA: Monthly

    • Importe anual de impuestos: $6,082

  • Detalles de la fuente

    • MLS ID: A4703176

    Otros hechos

    • Materiales de construcción: Block / Stone / Stucco

    • Detalles de la fundación: Slab

    • Características de lavandería: Laundry Room

    • Características del patio y el porche: Covered / Deck / Patio / Porch

    • Características de la piscina: Heated / In Ground

    • Características de la ventana: Blinds / Thermal Windows

    • Caras de dirección: East

    • Otras estructuras: Outdoor Kitchen

    • Espacios de garaje: 3

    • Garaje adjunto: Si

    • Garaje: Si

    • Salón: 2792

    • Fuente de agua: Public

    • Tamaño de la parcela: 75.0 x 110.0

    • Nombre de subdivisión: FERN GROVE

Consulta privada
Habla con el asesor de este inmueble.
Planos, documentos del HOA, comparables off-market, agendar una visita privada — un solo mensaje directo al especialista local.

Más como esta

Nuevo
En Venta
$509,900
Casa
4 camas · 3 baños · 2,281 sqft
RIVER HILLS COUNTRY CLUB PARCE, VALRICO
3510 AUTUMN GLEN DRIVE
En Venta
$475,000
Casa
4 camas · 2 baños · 1,804 sqft
RIVER HILLS COUNTRY CLUB, VALRICO
5616 ROCKFIELD LOOP
En Venta
$649,000
Casa
4 camas · 3 baños · 2,958 sqft
RIVER HILLS COUNTRY CLUB PARCE, VALRICO
5846 BENT GRASS DRIVE
En Venta
$599,000
Casa
4 camas · 3 baños · 3,347 sqft
CROSBY CROSSINGS, VALRICO
422 WESTCHESTER HILLS LANE
En Venta
$595,995
Casa
4 camas · 3 baños · 3,101 sqft
BONTERRA, VALRICO
220 RONJA LANE
-$25K
En Venta
$525,000
Casa
3 camas · 3 baños · 3,056 sqft
BUCKHORN OAKS UNIT 1, VALRICO
2770 BUCKHORN OAKS DRIVE
-$10K
En Venta
$599,000
Casa
4 camas · 2 baños · 3,042 sqft
LITHIA RIDGE PH I, VALRICO
3607 LITHIA RIDGE BOULEVARD
En Venta
$469,900
Casa
3 camas · 2 baños · 2,184 sqft
SUMMITVIEW, VALRICO
4678 DOVER BLUFF COURT

Mercado cerca de esta dirección

Conteos en vivo en la misma zona.
Ver todo

The multiple listing information is provided by the Stellar MLS from a copyrighted compilation of listings. The compilation of listings and each individual listing are ©2026-present Stellar MLS. All Rights Reserved. The information provided is for consumers' personal, noncommercial use and may not be used for any purpose other than to identify prospective properties consumers may be interested in purchasing. All properties are subject to prior sale or withdrawal. All information provided is deemed reliable but is not guaranteed accurate, and should be independently verified. Listing courtesy of: EXP REALTY, LLC