
Vender tu casa
Valoración gratuita de tu hogar
Contacto
Cuéntenos sobre sus necesidades
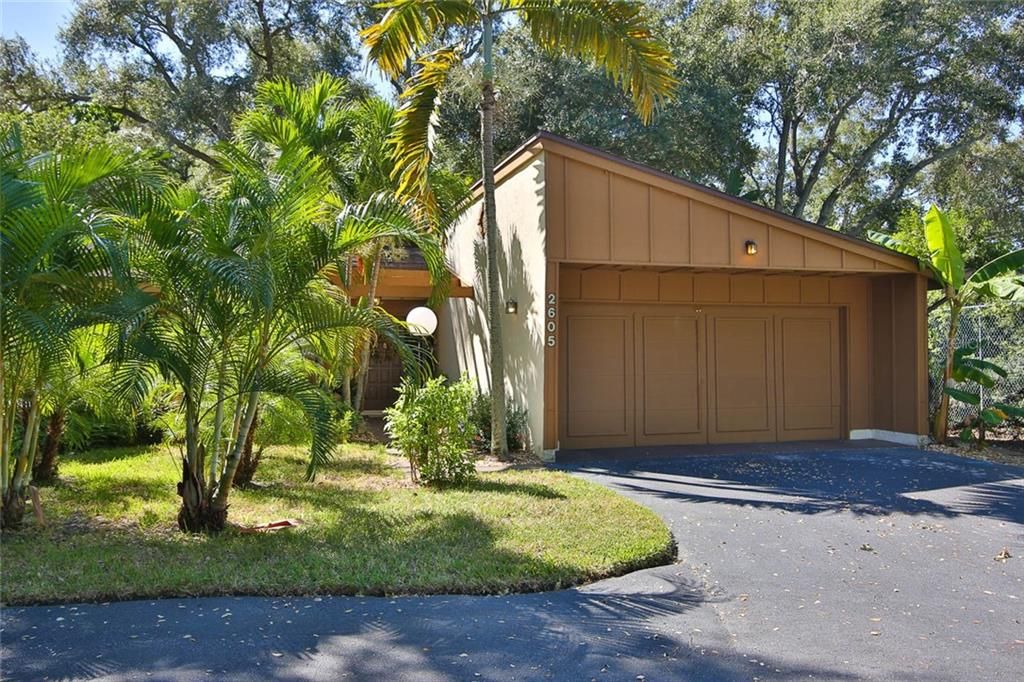
2605 SONGBIRD LANE

Casa Vendido Recientemente
$305,000

BTC: 3.66851095

ETH: 115.09433962

Fecha de venta: 2020-02-28
96 días
3 camas
2 baños
1,820 sqft

Visión general

BACK ON THE MARKET ~ Buyer’s financing fell through. Absolutely perfect in every way. Totally updated throughout with a luxurious master bath, amazing walk-in shower and large soaking jet tub. Hardwood floors and tile throughout with added skylights and transit windows allowing for plenty of natural lighting. The open floor-plan offers vaulted ceiling with a fabulous kitchen combining shaker style cabinets, pendent lights, farm style sink and center island with stylish exhaust over the range. French doors allow great lighting to both the kitchen and dining room. The listed square feet does not include the Florida room which has been totally enclosed for year round use. Seller said it is easily cooled with the existing air conditioner. Laundry has been relocated from the garage to inside the house with a laundry closet. Outside the Florida room is a lovely tropical fenced back yard with updated landscaping and screen enclosed lanai. Tanglewood is a beautiful wooded oasis and bird sanctuary that is located across the street from Blake Hospital and approximately 6 miles to the amazing gulf beaches of Anna Maria Island. You will also enjoy the total yard care that this community offers along with the pool and tennis courts which are just a stone throw away.

Ubicación

Detalles

Tipo:
Residential
Estacionamiento:
Driveway / Garage Door Opener / Guest
Año de construcción:
1979
Lote:
Sin datos
Calefacción:
Heat Pump
precio por sq. medidor:
$176
Enfriamiento:
Central Air
HOA:
Sin datos

Valuation

Our model vs. what's actually selling nearby.
Estimate
$195,000
$172K – $271K
Confidence Low
List vs. estimate
$125K above estimate
List $320,000 · +64.1%
Our model says this listing is priced above recent comparable activity. Room to negotiate.
Price per sq ft
$175
Based on
7 MLS comparables
Median of recent comparable listings. Sold comps use closing price, active listings use list price.

Destacados

Annual tax
$2,450
2018
View
Garden
Garage
2 car garage
Furnished
Negotiable
Pets
Allowed
Más hechos y características
  • Piso

    • Slate

    • Hardwood

    Calefacción

    • Heat Pump

    Enfriamiento

    • Central Air

    Accesorios

    • Built-In Oven

    • Cooktop

    • Dishwasher

    • Disposal

    • Dryer

    • Exhaust Fan

    • Microwave

    • Refrigerator

    • Washer

    Otras características interiores

    • Ceiling Fan(s)

    • High Ceilings

    • Kitchen/Family Room Combo

    • Living Room/Dining Room Combo

    • Open Floorplan

    • Skylight(s)

    • Split Bedroom

    • Vaulted Ceiling(s)

    • Walk-In Closet(s)

    Dormitorios y baños

    • Dormitorios: 3

    • Baños completos: 2

  • Estacionamiento

    • Driveway

    • Garage Door Opener

    • Guest

    Propiedad

    • Pisos: One

    • Características Exteriores: French Doors / Irrigation System / Sliding Doors

    Otra Información de Propiedad

    • Número de Parcela: 3947712703

    • Zonificación: R3A

  • Tipo y estilo

    • Tipo de propiedad: Residential

    • Subtipo de propiedad: Single Family Residence

  • Utilidad

    • Cable Connected

    • Electricity Connected

    • Public

    • Sewer Connected

  • Otra información financiera

    • Importe anual de impuestos: $2,450

  • Detalles de la fuente

    • MLS ID: A4446348

    Otros hechos

    • Materiales de construcción: Stucco / Wood Frame (FSC Certified)

    • Detalles de la fundación: Slab

    • Características de lavandería: Laundry Closet

    • Características del lote: Street Dead-End

    • Características del patio y el porche: Covered / Screened

    • Características de la ventana: Blinds

    • Caras de dirección: Northwest

    • Estilo arquitectónico: Courtyard / Florida / Patio

    • Espacios de garaje: 2

    • Garaje adjunto: Si

    • Garaje: Si

    • Salón: 1820

    • Fuente de agua: Public

    • Nombre de subdivisión: TANGLEWOOD PATIO HOMES PH III

Consulta privada
Habla con el asesor de este inmueble.
Planos, documentos del HOA, comparables off-market, agendar una visita privada — un solo mensaje directo al especialista local.

Más como esta

Vendido Recientemente
$394,000
Condo / Coop
3 camas · 2 baños · 1,439 sqft
BOLLETTIERI RESORT VILLAS VI, BRADENTON
3702 54TH DRIVE W UNIT Q104
Nuevo
Vendido Recientemente
$290,000
Condo / Coop
2 camas · 2 baños · 1,396 sqft
THE FAIRWAYS TWO AT PINEBROOK, BRADENTON
4410 FAIRWAYS BOULEVARD UNIT #208
Nuevo
Vendido Recientemente
$240,000
Condo / Coop
1 camas · 2 baños · 1,106 sqft
THE FAIRWAYS AT PINEBROOK PH II, BRADENTON
4460 FAIRWAYS BOULEVARD UNIT 105
Nuevo
Vendido Recientemente
$399,000
Casa
3 camas · 2 baños · 1,624 sqft
VILLAGE GREEN OF BRADENTON, BRADENTON
6802 18TH AVENUE W
Nuevo
Vendido Recientemente
$290,000
Condo / Coop
3 camas · 2 baños · 1,277 sqft
PALMA SOLA TRACE, BRADENTON
4031 OVERTURE CIRCLE UNIT 4031
Nuevo
Vendido Recientemente
$232,750
Casa
2 camas · 2 baños · 1,789 sqft
VILLAGE GREEN OF BRADENTON, BRADENTON
7111 11TH AVENUE W
Nuevo
Vendido Recientemente
$270,000
Condo / Coop
2 camas · 2 baños · 1,450 sqft
VILLAGE GREEN OF BRADENTON SEC 3, BRADENTON
7404 11TH AVE W UNIT 7404
Nuevo
Vendido Recientemente
$258,000
Condo / Coop
2 camas · 2 baños · 1,105 sqft
PINE BAY FOREST, BRADENTON
7624 4TH AVE W UNIT 3

Mercado cerca de esta dirección

Conteos en vivo en la misma zona.
Ver todo

The multiple listing information is provided by the Stellar MLS from a copyrighted compilation of listings. The compilation of listings and each individual listing are ©2026-present Stellar MLS. All Rights Reserved. The information provided is for consumers' personal, noncommercial use and may not be used for any purpose other than to identify prospective properties consumers may be interested in purchasing. All properties are subject to prior sale or withdrawal. All information provided is deemed reliable but is not guaranteed accurate, and should be independently verified. Listing courtesy of: MICHAEL SAUNDERS & COMPANY