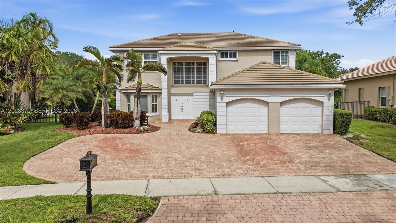
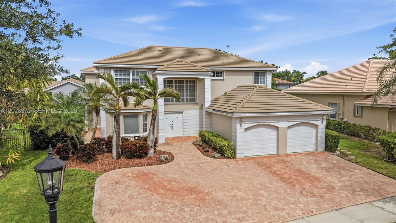
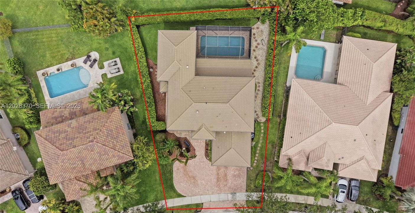
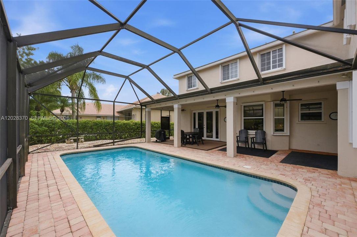
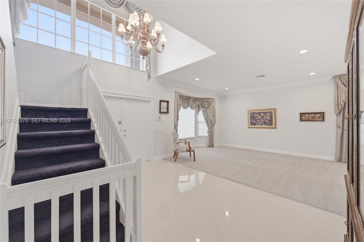
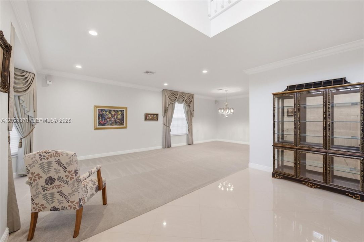
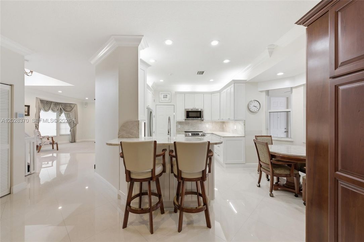
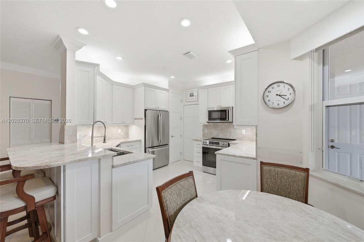
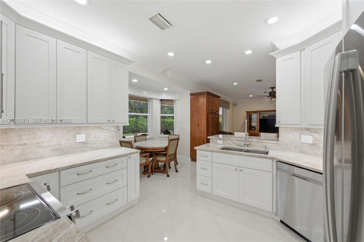
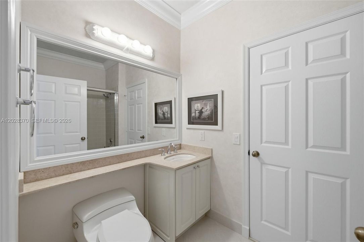
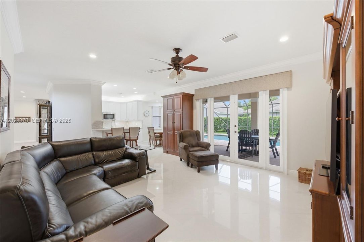
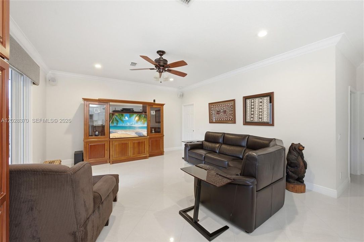
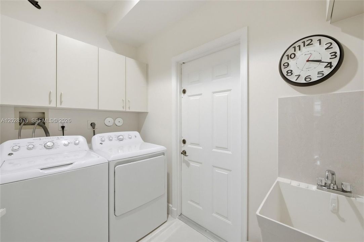
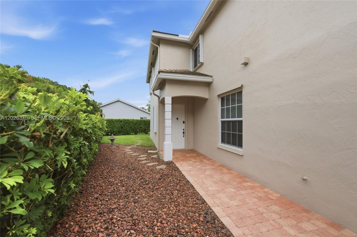
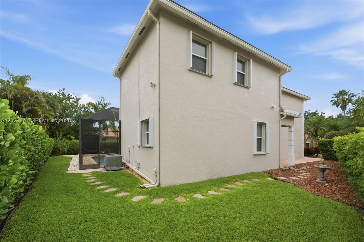
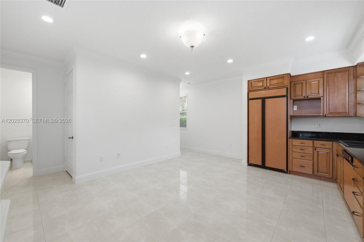
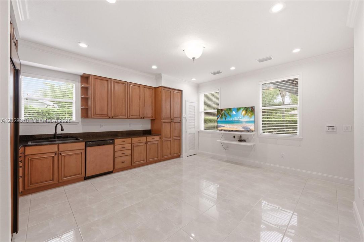
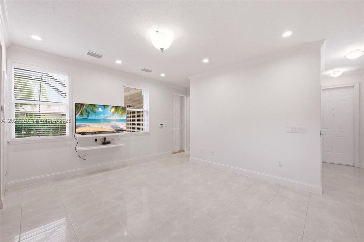
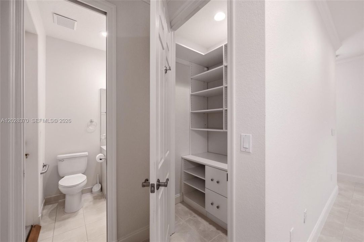
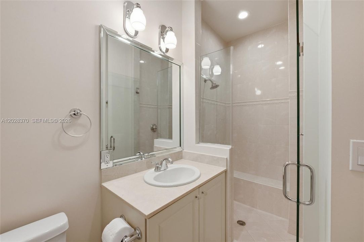
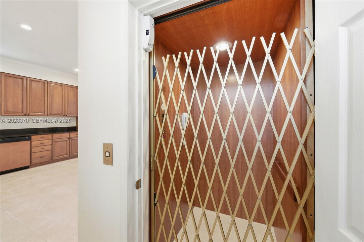
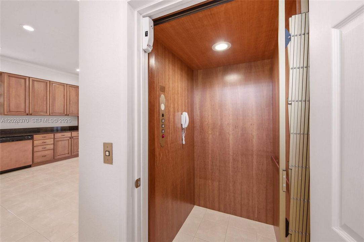
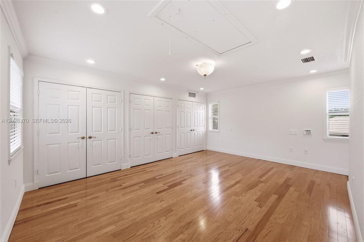
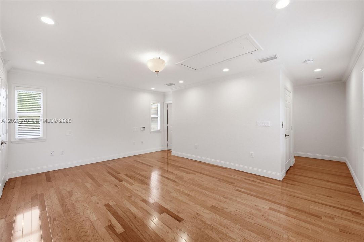
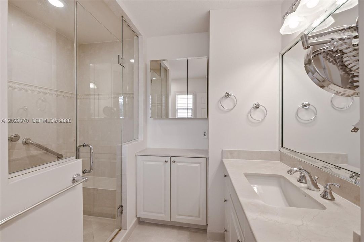
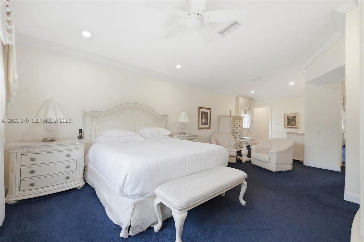
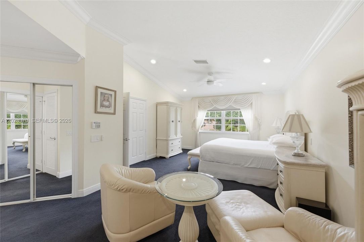
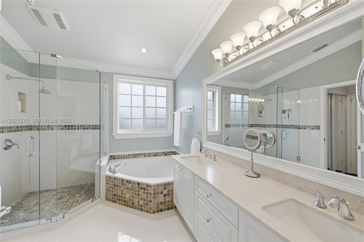
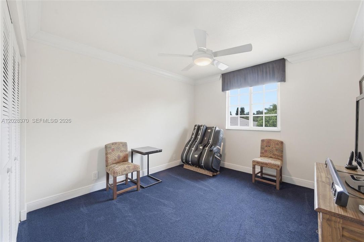
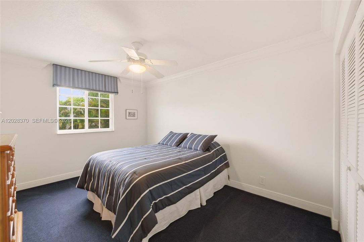
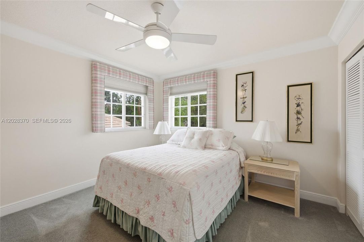
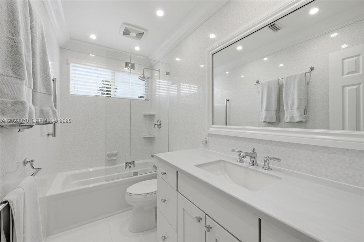
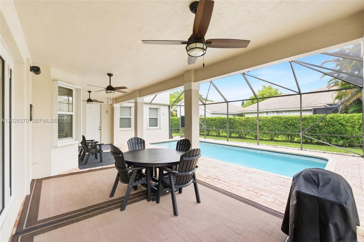
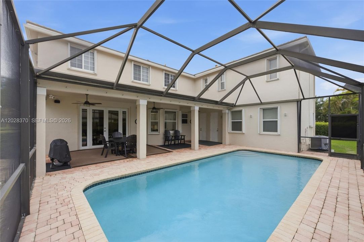
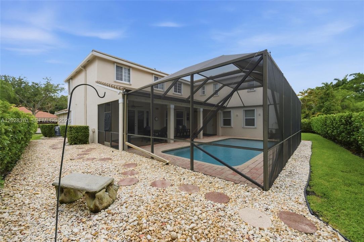
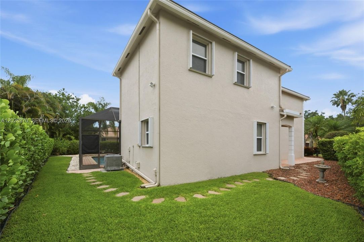
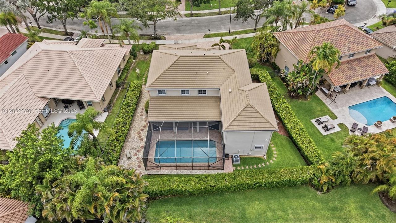
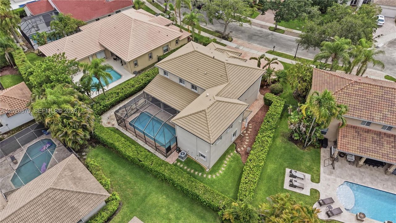
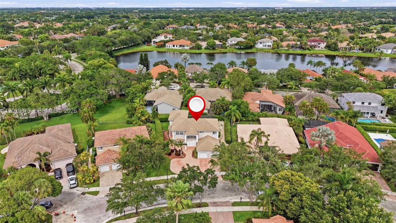
A rare find in Weston Hills Country Club: a two-story guest house with its own entrance, separate utilities, and a hydraulic elevator. Tucked at the end of a quiet cul-de-sac and surrounded by mature Clusia and Arboricola hedges, this custom residence offers exceptional privacy and flexible living space. Hurricane-ready with impact windows and doors, Kevlar screens, and accordion shutters. A grand two-story foyer opens to diagonal porcelain tile, formal living and dining rooms, and a bright open family room overlooking the screened pool and covered patio. The renovated chef's kitchen features shaker cabinetry, quartzite countertops, and stainless steel appliances. The main level also includes a guest bedroom, full bath, laundry room, and two-car garage. Upstairs, the primary suite offers vaulted ceilings, a sitting area, two walk-in closets, and a renovated spa bath with a soaking tub and a glass-enclosed shower. Three additional bedrooms share an updated bath. The generator-ready guest house includes a full kitchen, living and dining areas, a built-in office, a cabana bath, and an elevator to a second primary suite with maple floors, oversized closets, and a private bath. Outside, enjoy a screened pool, an expansive paver patio, and a covered entertaining area. Three A/C systems with UV purification, crown molding, fresh interior paint, step-free entry, and parking for six. Seller is motivated and welcomes all offers. Schedule your private showing and bring your offer today.
Planos, documentos del HOA, comparables off-market, agendar una visita privada — un solo mensaje directo al especialista local.
Valuation
Our model vs. what's actually selling nearby.
Estimate
$1,175,000
$1.0M – $1.6M
ConfidenceLow
List vs. estimate
$320K above estimate
List $1,495,000 · +27.2%
Our model says this listing is priced above recent comparable activity. Room to negotiate.
Price per sq ft
$386
-6.5% vs. city median $414
Based on
12 MLS comparables
Median of recent comparable listings. Sold comps use closing price, active listings use list price.
Destacados
Annual tax
$8,927
2025
HOA
$655/qtr
Pool
In Ground
View
Garden, Pool
Garage
2 car garage
Más hechos y características
Piso
• Carpet
• Ceramic Floor
• Wood
Calefacción
• Central
Enfriamiento
• Ceiling Fan(s)
• Central Air
Accesorios
• Dishwasher
• Disposal
• Dryer
• Microwave
• Refrigerator
• Washer
Otras características interiores
• First Floor Entry
• Built-in Features
• Elevator
• Entrance Foyer
• Pantry
• Attic
• Den/Library/Office
• Family Room
• Separate Guest/In-Law Quarters
• Other
• Utility Room/Laundry
Dormitorios y baños
• Dormitorios: 6
• Baños completos: 5
Estacionamiento
• Driveway
• Other
Propiedad
• Características Exteriores: Lighting
Lote
• Lote: 9298 Pies Cuadrados
Otra Información de Propiedad
• Número de Parcela: 503924062330
• Zonificación: R-3
Tipo y estilo
• Tipo de propiedad: Residential
• Subtipo de propiedad: Single Family Residence
Otra información financiera
• HOA: $655
• Frecuencia HOA: Quarterly
• Importe anual de impuestos: $8,927
Detalles de la fuente
• MLS ID: A12028370
Otros hechos
• Materiales de construcción: CBS Construction
• Características de lavandería: Utility Room/Laundry
• Características del lote: Less Than 1/4 Acre Lot
• Características del patio y el porche: Patio / Screened Porch
• Características de la piscina: In Ground
• Características de la ventana: Complete Accordian Shutters / Complete Impact Glass / Hurricane Shutters / Bay Window(s) / Blinds / High Impact Windows
• Caras de dirección: West
• Estilo arquitectónico: Detached / Two Story
• Espacios de garaje: 2
• Garaje: Si
• Salón: 3864
• Fuente de agua: Municipal Water
• Nombre de subdivisión: Oakbrook Weston Hills
Consulta privada
Habla con el asesor de este inmueble.
Planos, documentos del HOA, comparables off-market, agendar una visita privada — un solo mensaje directo al especialista local.