Vender tu casa
Valoración gratuita de tu hogar
Contacto
Cuéntenos sobre sus necesidades
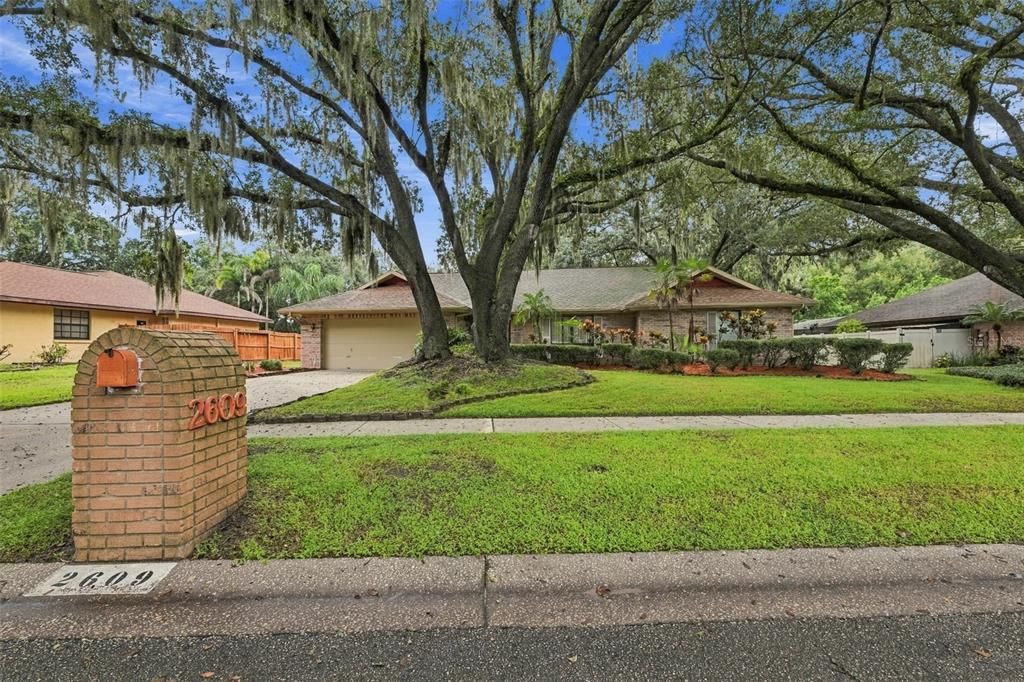
2609 MANOR OAK DRIVE

Casa En Venta
$425,000

BTC: 5.18292683

ETH: 174.75328947

2 días
4 camas
2 baños
2,299 sqft

Visión general

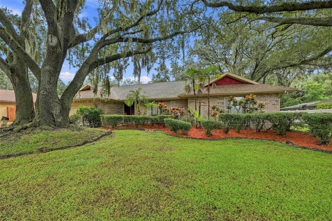
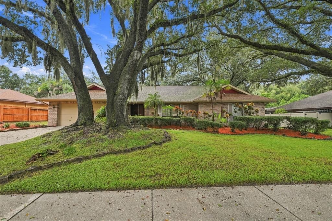
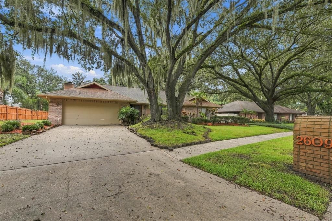
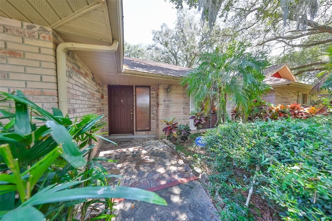
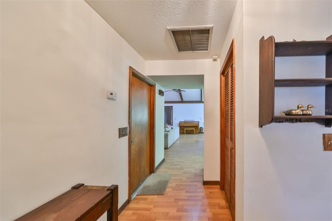
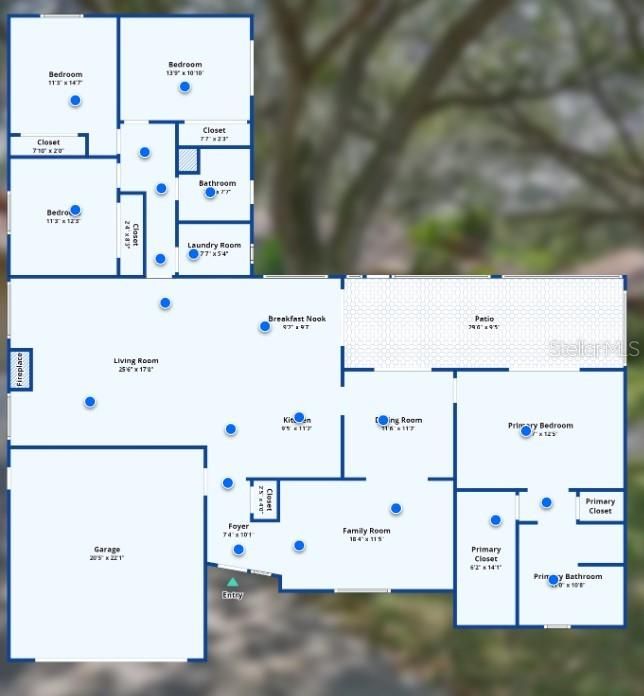
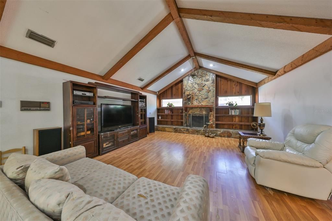
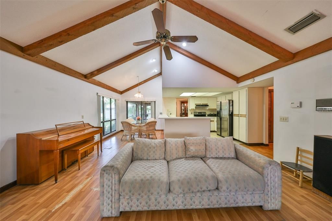
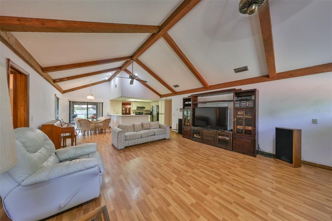
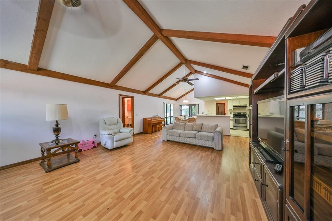
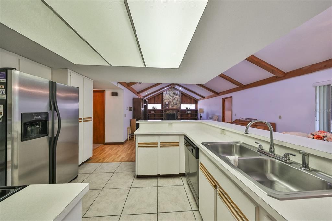
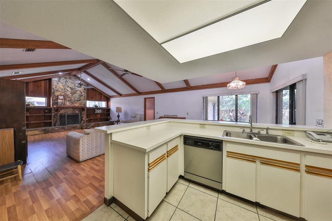
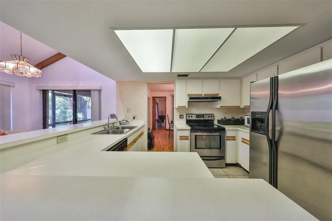
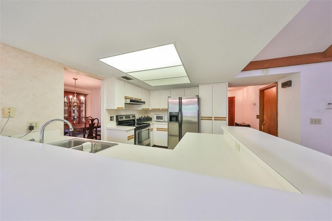
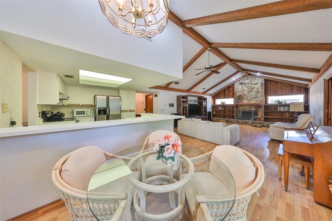
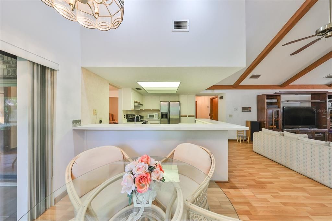
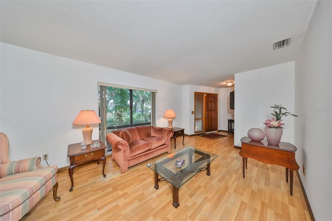
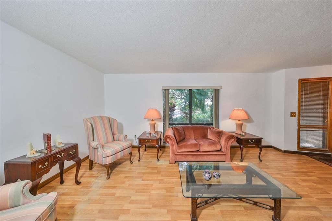
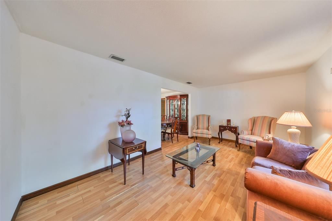
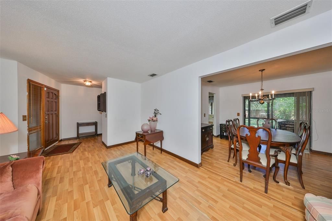
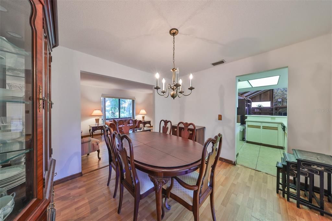
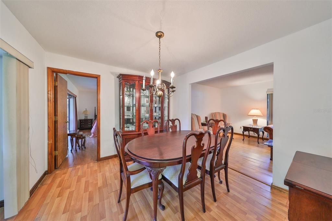
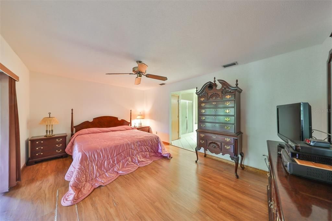
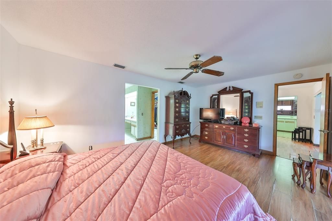
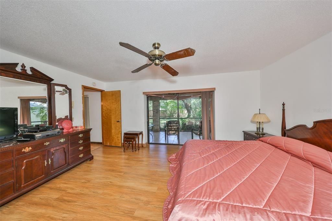
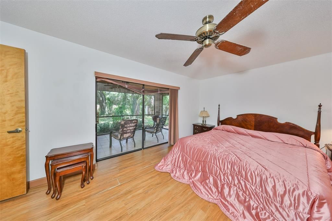
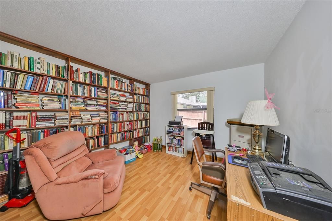
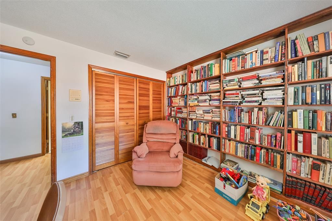
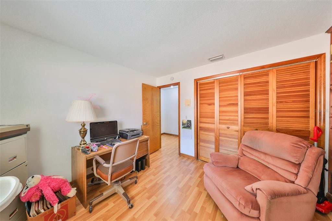
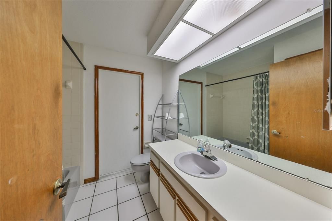
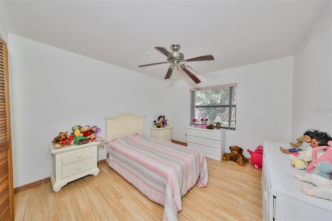
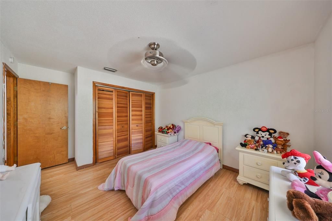
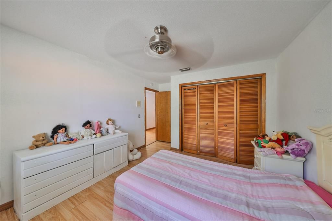
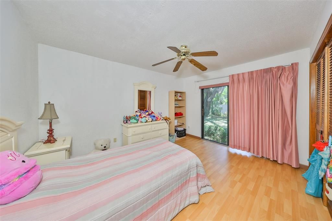
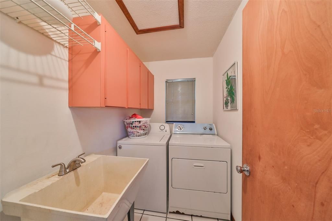
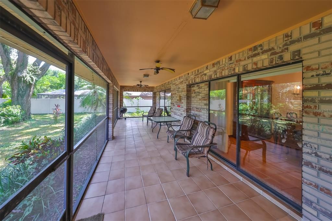
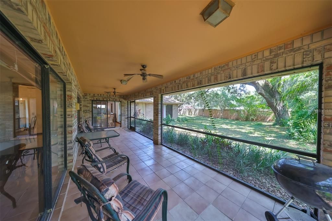
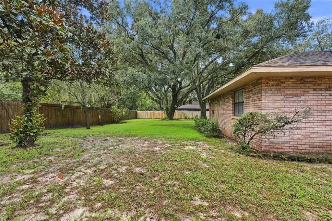
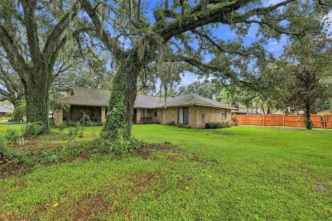
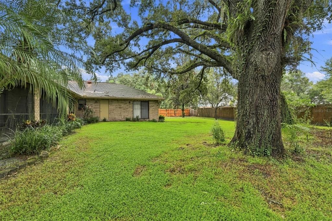
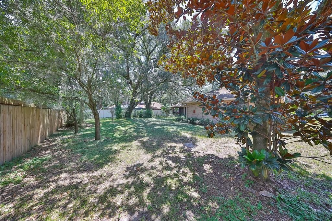
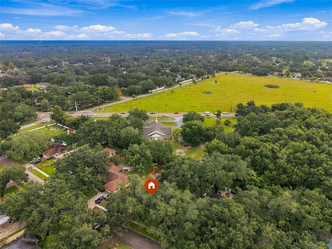
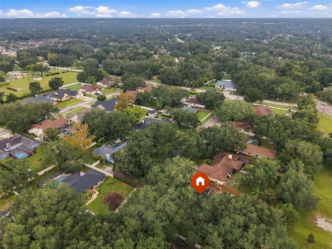
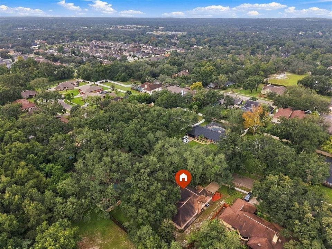
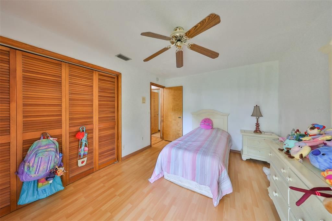
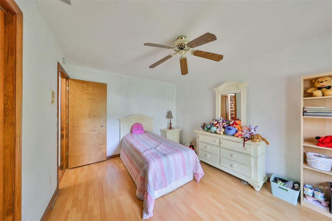
*Click on 3D Tour Above*______________________________________________________________________________________________ A+ Elementary/Middle/High all A+ School District - Hillsborough County's Excellence List per Tax Record - Location, Location, Location. ***NO CDD; HOA only $144 annually. This is a RARE listing, only 2 homes have been listed on this cul-de-sac street in over 3 years! Houses do NOT come up often in this neighborhood and this one is priced to sell due to its current condition. This is an OPPORTUNITY to own a 4 bed/2 bath, split plan home which is located on over a third of an acre in an excellent area! The listing price reflects that the home needs some TLC, but the bones are good and the structure sound It offers an incredible value for the right buyer. Large, beautiful Oak tees are filtered through out the neighborhood on this cul-de-sac street. The kitchen opens up to the HUGE family room with VAULTED ceilings, beams and a STONE FIREPLACE. Bedrooms are all good size and are on the opposite side of the home for maximum privacy The oversized screened patio overlooks the HUGE fenced backyard, which is perfect for sports, a pool or pets. So much room to enjoy life both inside and outside this home. This is a perfect home for a growing family. ROOF – 2010; A/C – 2020; Kitchen Appliances - 2020
Ubicación

Detalles

Tipo:
Residential
Estacionamiento:
Driveway / Garage Door Opener / Ground Level
Año de construcción:
1984
Lote:
0.33 Hectáreas
Calefacción:
Central / Electric
precio por sq. medidor:
$185
Enfriamiento:
Central Air
HOA:
$144

Valuation

Our model vs. what's actually selling nearby.
Estimate
$494,975
$429K – $577K
Confidence Low
List vs. estimate
$69K below estimate
List $425,000 · -14.1%
Our model says this listing is priced below recent comparable activity. Expect competition.
Price per sq ft
$184
-14.1% vs. city median $215
Based on
13 MLS comparables
Median of recent comparable listings. Sold comps use closing price, active listings use list price.

Destacados

Annual tax
$3,358
2025
HOA
$144/yr
Common Area Taxes
Pets
Allowed
Más hechos y características
  • Piso

    • Ceramic Tile

    • Laminate

    Calefacción

    • Central

    • Electric

    Enfriamiento

    • Central Air

    Accesorios

    • Dishwasher

    • Dryer

    • Electric Water Heater

    • Microwave

    • Range

    • Refrigerator

    • Washer

    Otras características interiores

    • Beamed Ceilings

    • Ceiling Fan(s)

    • Kitchen/Family Room Combo

    • Primary Bedroom Main Floor

    • Solid Wood Cabinets

    • Split Bedroom

    • Thermostat

    • Vaulted Ceiling(s)

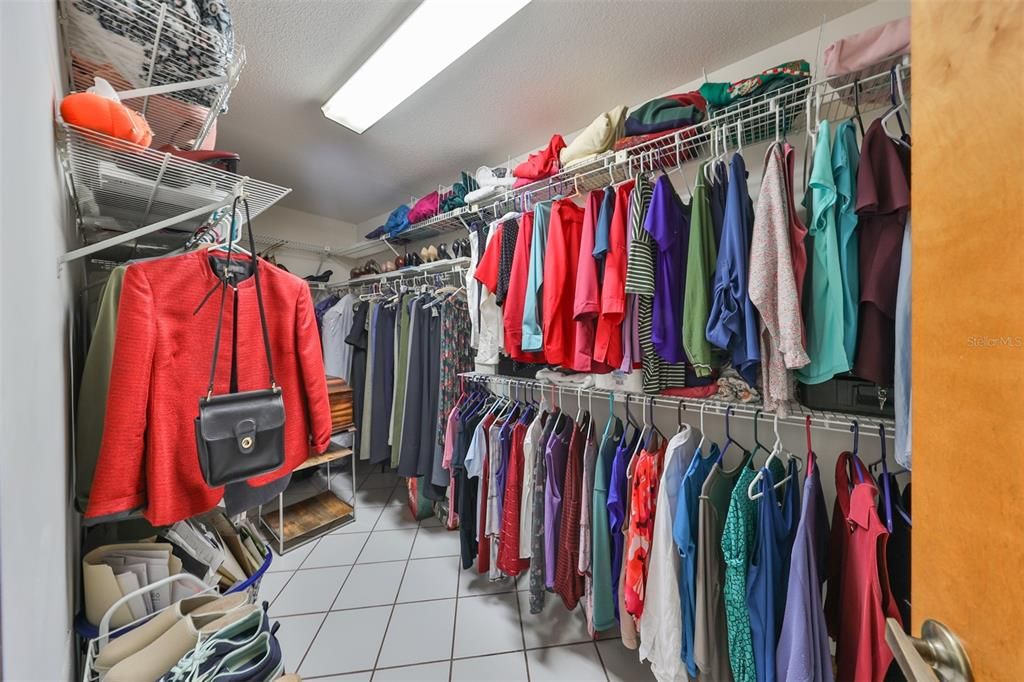
    • Walk-In Closet(s)

    • Window Treatments

    Dormitorios y baños

    • Dormitorios: 4

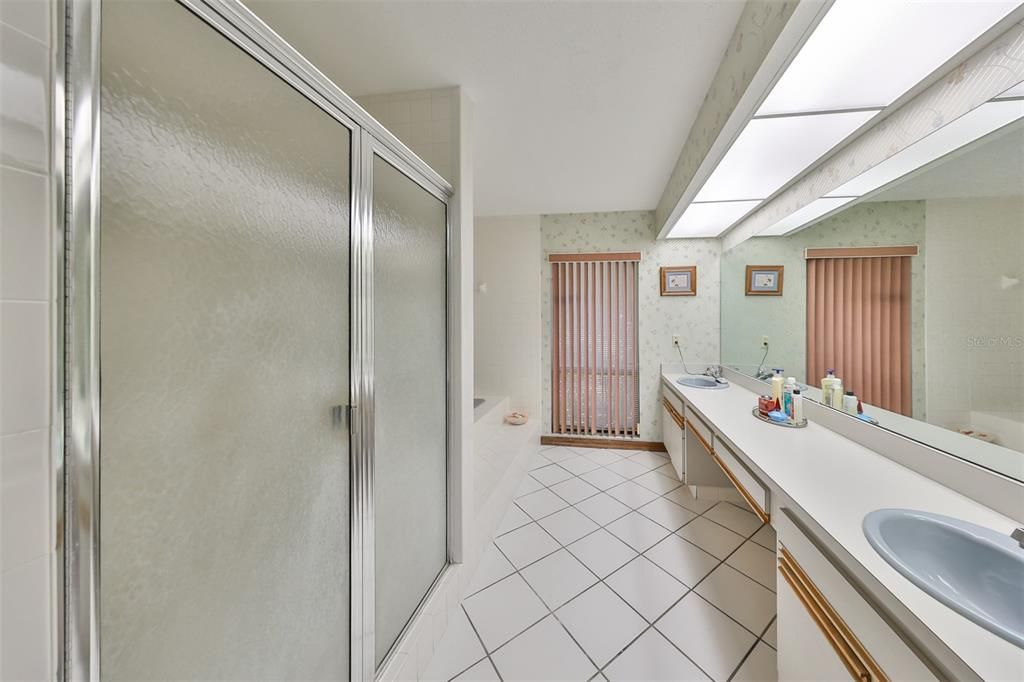
    • Baños completos: 2

  • Estacionamiento

    • Driveway

    • Garage Door Opener

    • Ground Level

    Propiedad

    • Pisos: One

    • Características Exteriores: Irrigation System / Rain Gutters / Sliding Doors

    Lote

    • Lote: 0.33 Hectáreas

    Otra Información de Propiedad

    • Número de Parcela: U0130202LG00000000018.0

    • Zonificación: RSC-4

  • Tipo y estilo

    • Tipo de propiedad: Residential

    • Subtipo de propiedad: Single Family Residence

  • Utilidad

    • BB/HS Internet Available

    • Cable Connected

    • Electricity Connected

    • Fire Hydrant

    • Sewer Connected

    • Street Lights

    • Underground Utilities

    • Water Connected

  • Otra información financiera

    • HOA: $144

    • Frecuencia HOA: Annually

    • Importe anual de impuestos: $3,358

  • Detalles de la fuente

    • MLS ID: TB8555973

    Otros hechos

    • Materiales de construcción: Block / Stucco

    • Detalles de la fundación: Slab

    • Características de la chimenea: Family Room / Masonry / Wood Burning

    • Características de lavandería: Inside / Laundry Room

    • Características del lote: Cul-De-Sac / City Lot / Landscaped / Level / Sidewalk

    • Características del patio y el porche: Covered / Patio / Screened

    • Características de la ventana: Window Treatments

    • Caras de dirección: West

    • Estilo arquitectónico: Ranch

    • Hogar: Si

    • Garaje adjunto: Si

    • Garaje: Si

    • Salón: 2299

    • Fuente de agua: Public

    • Tamaño de la parcela: 104 x 140

    • Nombre de subdivisión: HIGH OAKS MANOR

Consulta privada
Habla con el asesor de este inmueble.
Planos, documentos del HOA, comparables off-market, agendar una visita privada — un solo mensaje directo al especialista local.

Más como esta

En Venta
$465,000
Casa
3 camas · 2 baños · 2,098 sqft
BRANDON TRADEWINDS ADD, BRANDON
720 SAILFISH DRIVE
En Venta
$514,900
Casa
4 camas · 2 baños · 2,270 sqft
BURLINGTON WOODS, BRANDON
1005 HOLLYBERRY COURT
En Venta
$390,000
Casa
4 camas · 2 baños · 1,674 sqft
OAK MONT UNIT 01, BRANDON
519 OAKHURST STREET
Nuevo
En Venta
$354,950
Casa
3 camas · 2 baños · 1,677 sqft
KINGSWAY POULTRY COLONY UNIT N, BRANDON
404 E MORGAN STREET
Nuevo
En Venta
$359,900
Casa
3 camas · 2 baños · 1,617 sqft
BUCKHORN PRESERVE PH 3, VALRICO
2610 BUCKHORN PRESERVE BOULEVARD
Nuevo
En Venta
$450,000
Casa
3 camas · 2 baños · 1,813 sqft
ORANGE GROVE ESTATES, BRANDON
1004 MANDALAY DRIVE
Nuevo
En Venta
$350,000
Casa
3 camas · 2 baños · 1,498 sqft
BLOOMINGDALE SEC R UNIT 3, VALRICO
4002 LEVONSHIRE PLACE
Nuevo
En Venta
$450,000
Casa
4 camas · 2 baños · 2,083 sqft
LUMSDEN POINTE PHASE 1, VALRICO
1123 LUMSDEN POINTE BOULEVARD

Mercado cerca de esta dirección

Conteos en vivo en la misma zona.
Ver todo

The multiple listing information is provided by the Stellar MLS from a copyrighted compilation of listings. The compilation of listings and each individual listing are ©2026-present Stellar MLS. All Rights Reserved. The information provided is for consumers' personal, noncommercial use and may not be used for any purpose other than to identify prospective properties consumers may be interested in purchasing. All properties are subject to prior sale or withdrawal. All information provided is deemed reliable but is not guaranteed accurate, and should be independently verified. Listing courtesy of: DALTON WADE INC