
Vender tu casa
Valoración gratuita de tu hogar
Contacto
Cuéntenos sobre sus necesidades
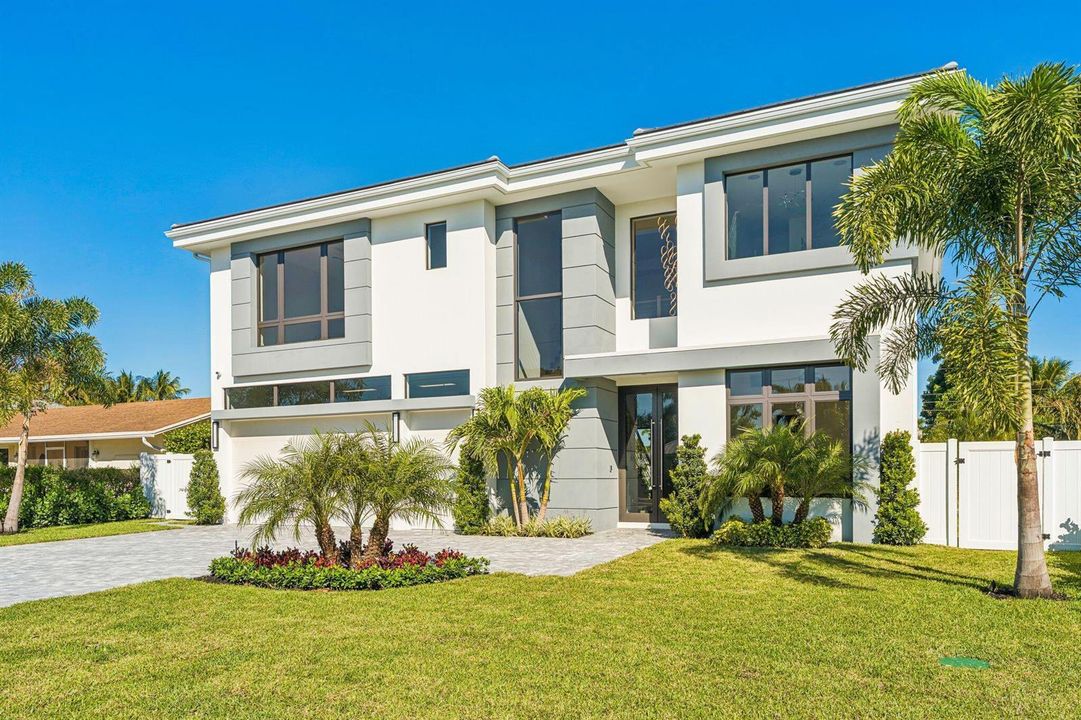
261 NW 8th Street, Boca Raton FL 33432

Casa En Venta
$3,500,000

BTC: 53.75518354

ETH: 1,839.54925787

6 días
5 camas
5 baños
4,414 sqft

Visión general

Imagine living just blocks from the action of Mizner Park and the Brightline, but coming home to a private sanctuary that feels miles away from the hustle. Freshly completed by Alpha Premium Development, this Spanish Village stunner is ready for its very first owner. Step inside to a wide-open floor plan designed for easy living. Whether you're working from the first-floor office or whipping up dinner in the gourmet kitchen (complete with a hidden butler's pantry!), the flow is seamless. The living space opens right up to a covered terrace and a sprawling backyard with a sparkling pool—perfect for al fresco dining, rain or shine. -- Upstairs, it's all about comfort. A spacious loft offers the perfect spot for a media room or play area. The Primary Suite is a true showstopper, spanning one whole side of the home with an "over-the-top" boutique closet you have to see to believe. The best part? You finally have room for everything. With a massive laundry room and a rare 3.5-car garage, there's space for the SUV, the storage, and even a dedicated door for your golf cart. This is downtown Boca living without the compromise.

Ubicación

Detalles

Tipo:
Residential
Estacionamiento:
2 Or More Spaces / Parking Garage
Año de construcción:
2026
Lote:
0.26 Hectáreas
Calefacción:
Central
precio por sq. medidor:
$793
Enfriamiento:
Ceiling Fan(s) / Central Air
HOA:
Sin datos

Valuation

Our model vs. what's actually selling nearby.
Estimate
$2,899,000
$2.6M – $3.5M
Confidence Low
List vs. estimate
$601K above estimate
List $3,500,000 · +20.7%
Our model says this listing is priced above recent comparable activity. Room to negotiate.
Price per sq ft
$792
+44.9% vs. city median $547
Based on
7 MLS comparables
+ 30 public-records sales within 0.5 mi
Median actual sale: $867K
Median of recent comparable listings. Sold comps use closing price, active listings use list price.

Destacados

Annual tax
$9,520
2025
Pool
Private
Garage
3 car garage
Pets
Allowed
Más hechos y características
  • Piso

    • Tile

    • Wood

    Calefacción

    • Central

    Enfriamiento

    • Ceiling Fan(s)

    • Central Air

    Accesorios

    • Electric Water Heater

    • Dishwasher

    • Disposal

    • Dryer

    • Ice Maker

    • Microwave

    • Electric Range

    • Refrigerator

    • Washer

    Otras características interiores

    • Built-in Features

    • Closet Cabinetry

    • Cooking Island

    • Pantry

    • Split Bedroom

    • Walk-In Closet(s)

    • Den/Library/Office

    • Family Room

    • Utility Room/Laundry

    Dormitorios y baños

    • Dormitorios: 5

    • Baños: 1

    • Baños completos: 5

  • Estacionamiento

    • 2 Or More Spaces

    • Parking Garage

    Propiedad

    • Pisos: 2

    • Piscina Privada: Si

    Lote

    • Lote: 0.26 Hectáreas

    Otra Información de Propiedad

    • Número de Parcela: 06434719080040180

    • Zonificación: R1D(ci

  • Tipo y estilo

    • Tipo de propiedad: Residential

    • Subtipo de propiedad: Single Family Residence

  • Utilidad

    • Electricity Connected

    • Sewer Connected

    • Water Connected

    • Electricity Available

    • Sewer Available

    • Water Available

  • Otra información financiera

    • Importe anual de impuestos: $9,520

  • Detalles de la fuente

    • MLS ID: B26052613

    Otros hechos

    • Materiales de construcción: CBS Construction

    • Características de lavandería: Laundry Room / Utility Room/Laundry

    • Características del lote: 1/4 To Less Than 1/2 Acre Lot / Less Than 1 Acre

    • Características del patio y el porche: Patio

    • Características de la ventana: Complete Impact Glass

    • Caras de dirección: South

    • Otras estructuras: Livable

    • Estilo arquitectónico: Split Level

    • Espacios de garaje: 3

    • Garaje adjunto: Si

    • Garaje: Si

    • Salón: 4414

    • Fuente de agua: Public

    • Nombre de subdivisión: SPANISH VILLAGE,Spanish Village

Consulta privada
Habla con el asesor de este inmueble.
Planos, documentos del HOA, comparables off-market, agendar una visita privada — un solo mensaje directo al especialista local.

Más como esta

Nuevo
En Venta
$3,000,000
Comercial
0 room(s)
Boca Raton
1050 NW 15th St # 214A, Boca Raton FL 33486
-$300K
En Venta
$2,499,000
Casa
5 camas · 4 baños · 4,005 sqft
BOCA RATON BATH & TENNIS C,Boca Bath & Tennis, Boca Raton
2040 NW 25TH Street, Boca Raton FL 33431
En Venta
$3,800,000
Comercial
0 room(s)
BOCA HAVEN,Boca Haven, Boca Raton
601 NW 6th Street, Boca Raton FL 33432
En Venta
$3,495,000
Condo / Coop
3 camas · 3 baños · 2,968 sqft
ROYAL PALM RESIDENCES COND, Boca Raton
475 E Royal Palm Road # 206, Boca Raton FL 33432
En Venta
$3,500,000
Casa
5 camas · 5 baños · 4,101 sqft
LAKE FLORESTA PARK, Boca Raton
1040 NW 6th Terrace, Boca Raton FL 33486
En Venta
$2,850,000
Casa
5 camas · 4 baños · 3,620 sqft
ROYAL PALM FOREST,BOCA EAST ESTATES, Boca Raton
375 SW 16th St, Boca Raton FL 33432
En Venta
$3,495,000
Condo / Coop
3 camas · 3 baños · 2,968 sqft
ROYAL PALM RESIDENCES COND, Boca Raton
475 E Royal Palm Road # 206, Boca Raton FL 33432
En Venta
$2,595,000
Comercial
0 room(s)
BOCA VILLAS SEC C, Boca Raton
255 NE 3rd Street, Boca Raton FL 33432

Mercado cerca de esta dirección

Conteos en vivo en la misma zona.
Ver todo

The multiple listing information is provided by the Miami Association of REALTORS® from a copyrighted compilation of listings. The compilation of listings and each individual listing are ©2026-present Miami Association of REALTORS®. All Rights Reserved. The information provided is for consumers' personal, noncommercial use and may not be used for any purpose other than to identify prospective properties consumers may be interested in purchasing. All properties are subject to prior sale or withdrawal. All information provided is deemed reliable but is not guaranteed accurate, and should be independently verified. Listing courtesy of: Tangent Realty Corp