
Vender tu casa
Valoración gratuita de tu hogar
Contacto
Cuéntenos sobre sus necesidades
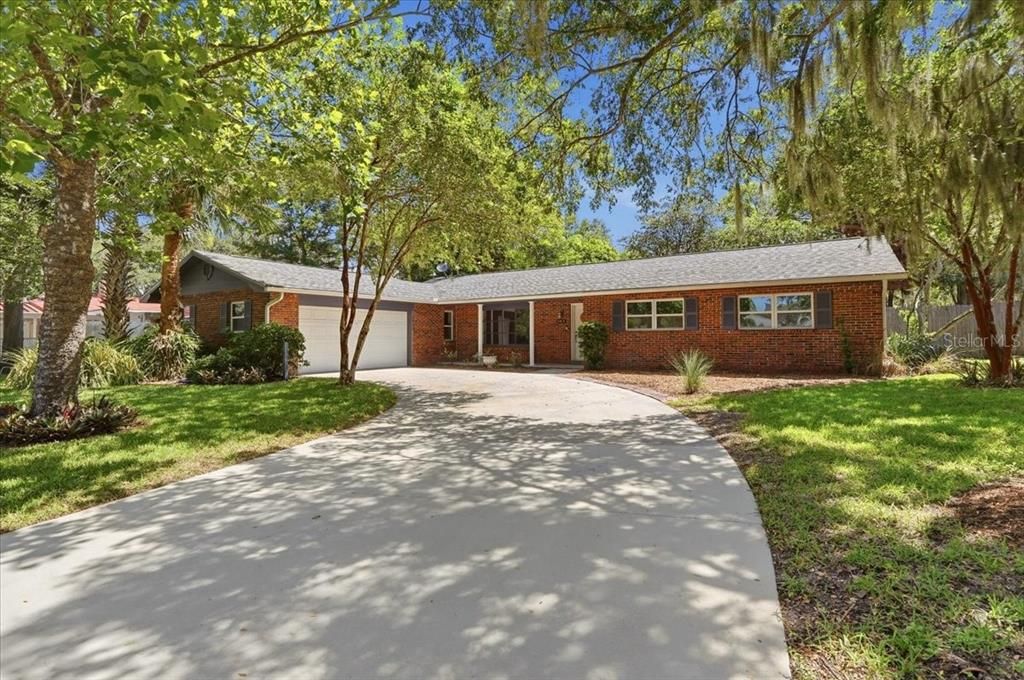
2612 COLLINS AVENUE

Casa Activo con contrato
$389,000

BTC: 5.03234153

ETH: 158.84034300

Nuevo
3 camas
2 baños
1,712 sqft

Visión general

Under contract-accepting backup offers. Virtually Staged. Coming Soon! Location, Location, Location! With NO HOA, this charming 3-bedroom, 2-bath home with 1,712 sq ft, built in 1968 and thoughtfully maintained, is ideally situated in the highly sought-after Lake Hollingsworth area close to one of Lakeland’s most desirable streets — Easton Drive and picturesque Nevada Road. The home features original hardwood floors in the living and dining rooms, tile and vinyl flooring throughout the rest of the house, a 2-car garage, fresh interior paint, a new roof (2025), new 3-ton HVAC system (2025), re-plumbed (2020), and water heater (2011). A spacious living room highlighted by a large bay window that fills the space with natural light, and a bright kitchen with a pantry, cooking island, exhaust fan, dual sinks and a cozy eat-in breakfast nook. The spacious family room with French doors leading out to the large 15’ x 31’screened porch overlooks a fully fenced backyard with an 8’ x 14’metal shed, mature landscaping, creating the perfect setting for relaxing, entertaining, or simply enjoying the outdoors. Whether you're looking for your first home, downsizing, or simply wanting to enjoy one of Lakeland's most walkable neighborhoods, this home offers the perfect combination of timeless character, major updates, and an unbeatable location.

Ubicación

Detalles

Tipo:
Residential
Estacionamiento:
Driveway / Garage Door Opener / Garage Faces Side
Año de construcción:
1968
Lote:
0.29 Hectáreas
Calefacción:
Central / Exhaust Fan
precio por sq. medidor:
$227
Enfriamiento:
Central Air
HOA:
Sin datos

Valuation

Our model vs. what's actually selling nearby.
Estimate
$283,000
$230K – $361K
Confidence Low
List vs. estimate
$106K above estimate
List $389,000 · +37.5%
Our model says this listing is priced above recent comparable activity. Room to negotiate.
Price per sq ft
$227
+14.3% vs. city median $198
Based on
19 MLS comparables
Median of recent comparable listings. Sold comps use closing price, active listings use list price.

Destacados

Annual tax
$1,682
2025
Garage
2 car garage
Pets
Allowed
Más hechos y características
  • Piso

    • Ceramic Tile

    • Laminate

    • Hardwood

    Calefacción

    • Central

    • Exhaust Fan

    Enfriamiento

    • Central Air

    Accesorios

    • Built-In Oven

    • Dishwasher

    • Disposal

    • Dryer

    • Electric Water Heater

    • Exhaust Fan

    • Range Hood

    • Refrigerator

    • Washer

    Otras características interiores

    • Ceiling Fan(s)

    • Eating Space In Kitchen

    • Primary Bedroom Main Floor

    • Window Treatments

    Dormitorios y baños

    • Dormitorios: 3

    • Baños completos: 2

  • Estacionamiento

    • Driveway

    • Garage Door Opener

    • Garage Faces Side

    Propiedad

    • Pisos: One

    • Características Exteriores: Private Mailbox / Rain Gutters / Sliding Doors

    Lote

    • Lote: 0.29 Hectáreas

    Otra Información de Propiedad

    • Número de Parcela: 242829253600000150

    • Zonificación: RA-1

  • Tipo y estilo

    • Tipo de propiedad: Residential

    • Subtipo de propiedad: Single Family Residence

  • Utilidad

    • BB/HS Internet Available

    • Cable Connected

    • Sewer Connected

    • Street Lights

    • Water Connected

  • Otra información financiera

    • Importe anual de impuestos: $1,683

  • Detalles de la fuente

    • MLS ID: L4964152

    Otros hechos

    • Materiales de construcción: Block

    • Detalles de la fundación: Slab

    • Características de lavandería: Electric Dryer Hookup / In Kitchen / Inside / Washer Hookup

    • Características del lote: City Lot / Landscaped / Level

    • Características del patio y el porche: Enclosed / Front Porch / Porch / Rear Porch / Screened

    • Características de la ventana: Double Pane Windows

    • Caras de dirección: West

    • Otras estructuras: Shed(s)

    • Estilo arquitectónico: Florida

    • Espacios de garaje: 2

    • Garaje adjunto: Si

    • Garaje: Si

    • Salón: 1712

    • Fuente de agua: Public

    • Tamaño de la parcela: 90 x 140

    • Nombre de subdivisión: EASTON MANOR

Consulta privada
Habla con el asesor de este inmueble.
Planos, documentos del HOA, comparables off-market, agendar una visita privada — un solo mensaje directo al especialista local.

Más como esta

Nuevo
Activo con contrato
$314,900
Casa
3 camas · 2 baños · 1,594 sqft
SOUTH FLAMINGO HEIGHTS, LAKELAND
519 FLAMINGO DRIVE
Nuevo
Activo con contrato
$399,000
Casa
2 camas · 2 baños · 1,250 sqft
DIXIELAND REV, LAKELAND
1030 SOUTH BOULEVARD
Nuevo
Activo con contrato
$465,000
Casa
4 camas · 3 baños · 3,265 sqft
HIGHVIEW HEIGHTS, LAKELAND
236 PINELLAS STREET
Nuevo
Activo con contrato
$274,900
Casa
5 camas · 2 baños · 1,734 sqft
TRADEWINDS ADD, LAKELAND
2126 SMITHFIELD PLACE
Nuevo
Activo con contrato
$364,900
Casa
3 camas · 2 baños · 1,746 sqft
FOX RUN, LAKELAND
4910 FOXRUN PLACE
Activo con contrato
$349,900
Casa
3 camas · 2 baños · 1,769 sqft
W F HALLAM & COS CLUB COLONY TRACTS, LAKELAND
1118 KNIGHTS PLACE
Activo con contrato
$284,900
Casa
3 camas · 2 baños · 1,329 sqft
SYLVESTER SHORES, LAKELAND
2124 JOHN ARTHUR WAY
Activo con contrato
$313,000
Casa
3 camas · 2 baños · 1,989 sqft
COUNTRY CLUB ESTATES SUB, LAKELAND
913 E LAKE PARKER DRIVE

Mercado cerca de esta dirección

Conteos en vivo en la misma zona.
Ver todo

The multiple listing information is provided by the Stellar MLS from a copyrighted compilation of listings. The compilation of listings and each individual listing are ©2026-present Stellar MLS. All Rights Reserved. The information provided is for consumers' personal, noncommercial use and may not be used for any purpose other than to identify prospective properties consumers may be interested in purchasing. All properties are subject to prior sale or withdrawal. All information provided is deemed reliable but is not guaranteed accurate, and should be independently verified. Listing courtesy of: REMAX EXPERTS