Vender tu casa
Valoración gratuita de tu hogar
Contacto
Cuéntenos sobre sus necesidades

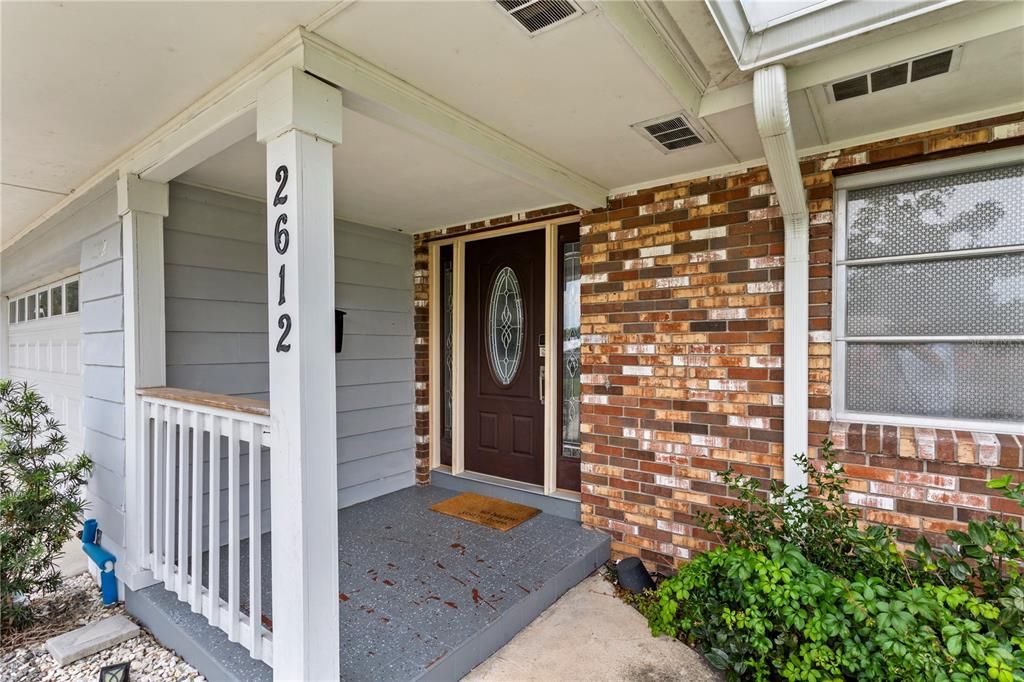
2612 TIMBERLAKE DRIVE

Casa En Venta
$540,000

BTC: 8.40466926

ETH: 283.81617121

9 días
4 camas
2 baños
1,898 sqft

Visión general

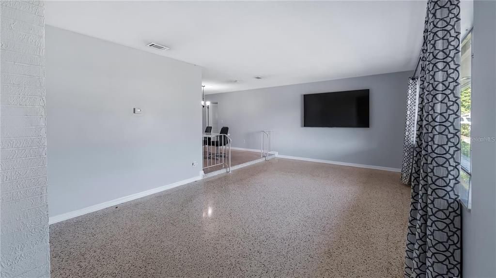
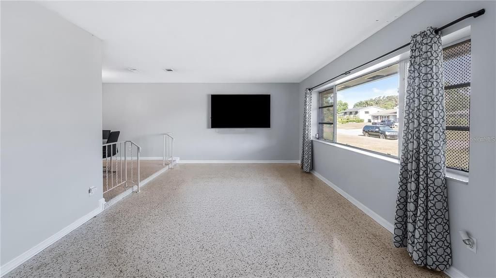
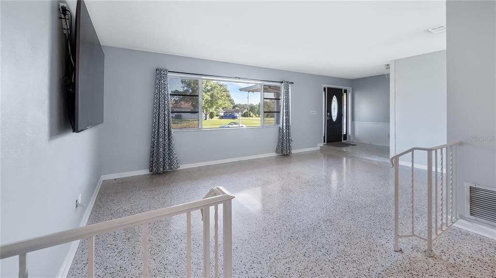
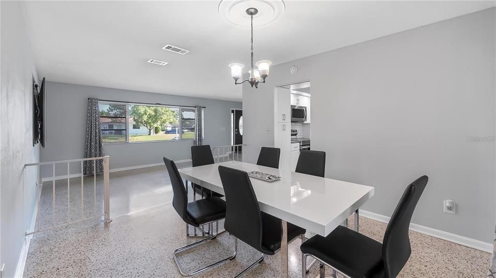
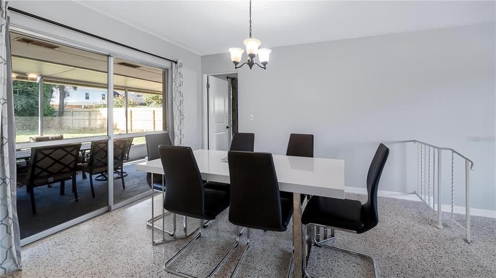
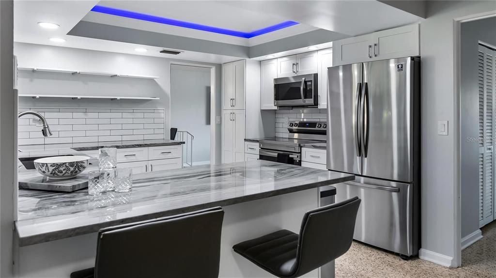
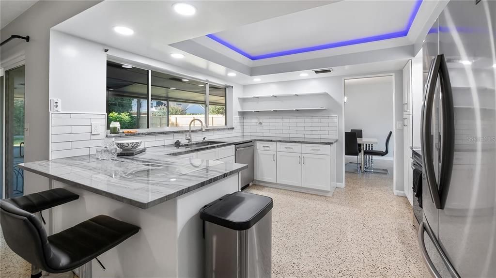
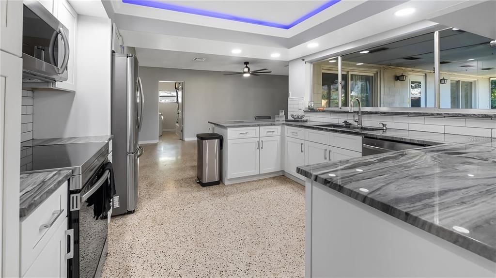
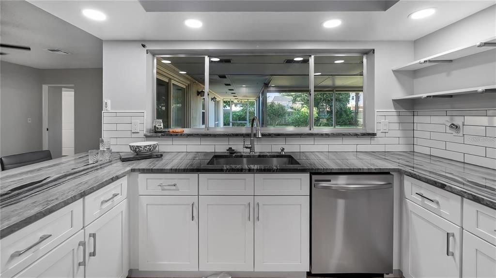
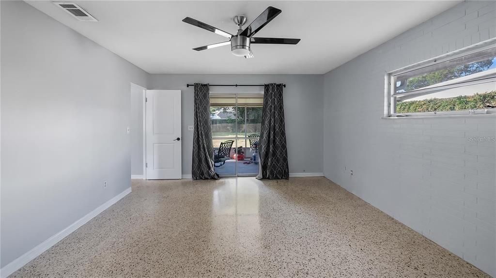
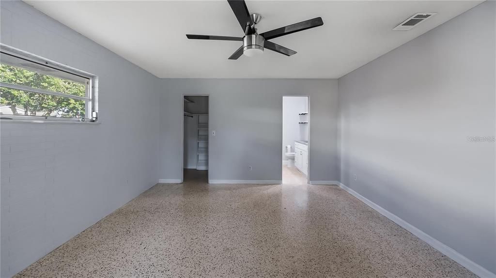
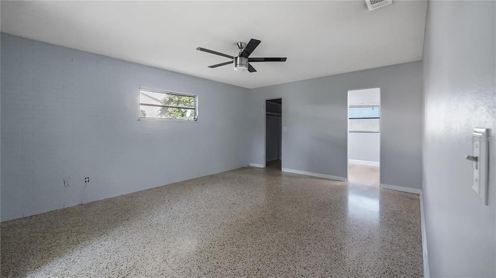
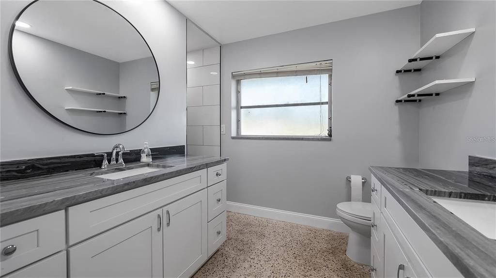
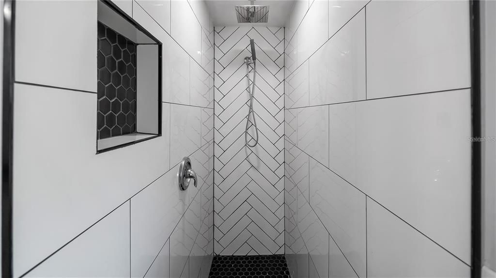
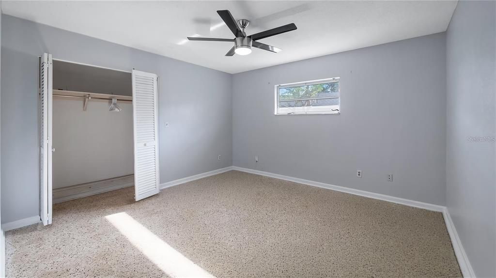
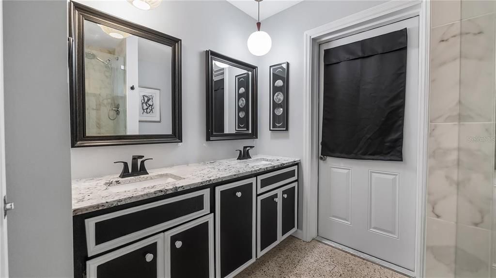
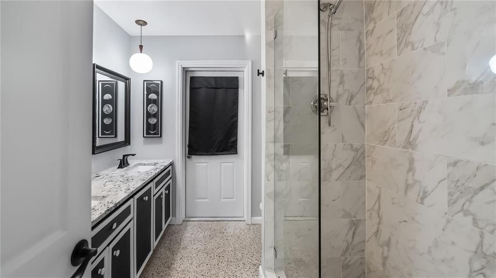
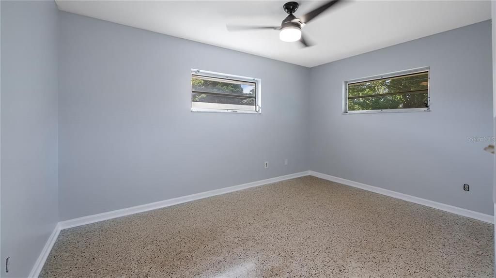
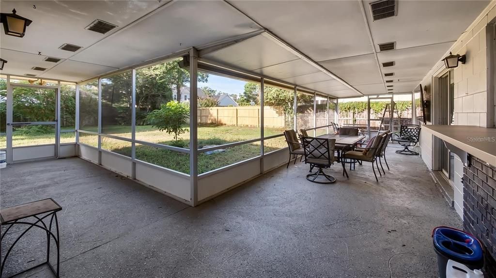
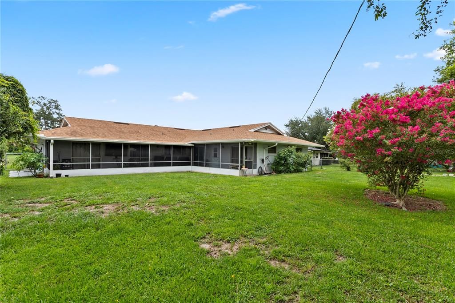
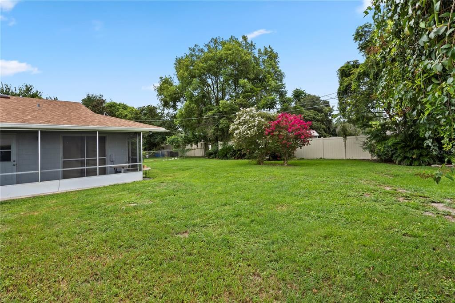
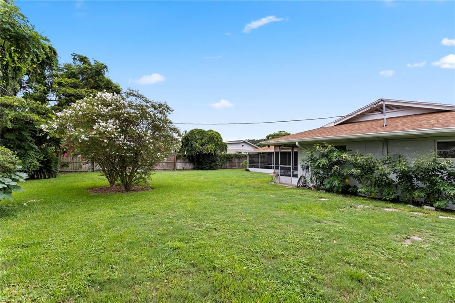
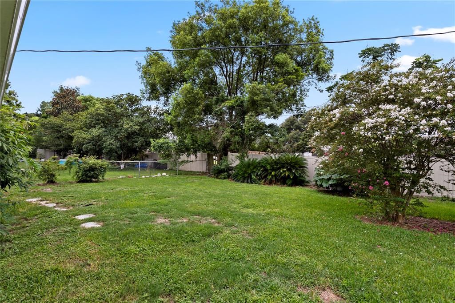
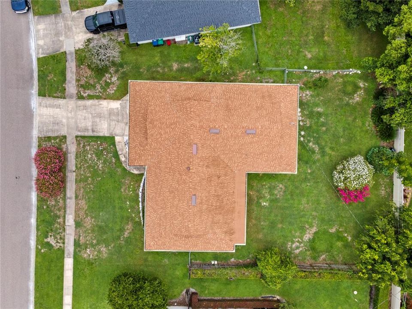
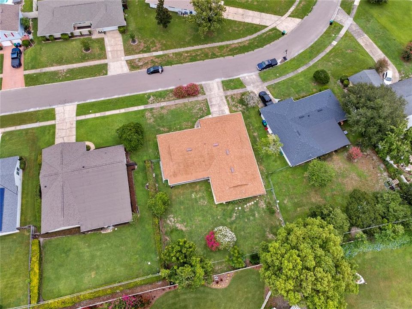
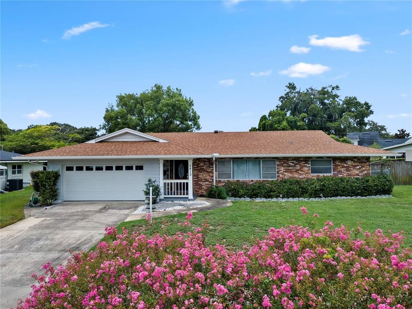
SELLER IS OFFERING A 1% LENDER CREDIT WHEN YOU GO WITH THE SELLER'S PREFERRED LENDER! ASK AGENT FOR DETAILS. Welcome to this beautifully renovated 4-bedroom, 2-bathroom home in the heart of one of Orlando's most sought-after neighborhoods—Conway. Thoughtfully updated from top to bottom, this move-in-ready residence combines timeless style with modern comfort, creating the perfect place to call home. Inside, you'll find a bright, open layout designed for everyday living and effortless entertaining. The fully renovated interior features contemporary finishes, an updated kitchen, spacious living areas, and four generously sized bedrooms that offer flexibility for families, guests, or a home office. The home features beautiful polished Terrazzo flooring throughout, but if that's not your style, the SELLER IS OFFERING A $7500 FLOORING CREDIT so you can choose your own. All of the major items? Plenty of life left. HVAC 2022, Roof 2018. Step outside to your own private retreat, where a fully fenced backyard provides plenty of space for pets, weekend barbecues, gardening, or simply enjoying Florida's year-round sunshine. Whether you're hosting friends or unwinding after a long day, this outdoor space is ready to fit your lifestyle. Location is where this home truly shines. Nestled in the highly desirable Conway area, you're zoned for sought-after Pershing K-8 and Boone High School and just minutes from Downtown Orlando, SODO, the Hourglass District, Orlando International Airport, major highways, shopping, dining, and everyday conveniences. Conway is beloved for its established tree-lined streets, larger homesites, and central location that offers the perfect balance of neighborhood charm and city convenience. If you've been searching for a home that offers modern updates, a spacious fenced yard, and an unbeatable location, this one checks every box.

Ubicación

Detalles

Tipo:
Residential
Estacionamiento:
Driveway / Garage Door Opener
Año de construcción:
1964
Lote:
0.27 Hectáreas
Calefacción:
Central / Electric
precio por sq. medidor:
$285
Enfriamiento:
Central Air
HOA:
Sin datos

Valuation

Our model vs. what's actually selling nearby.
Estimate
$462,000
$329K – $554K
Confidence Low
List vs. estimate
$78K above estimate
List $540,000 · +16.9%
Our model says this listing is priced above recent comparable activity. Room to negotiate.
Price per sq ft
$284
+8.5% vs. city median $262
Based on
10 MLS comparables
Median of recent comparable listings. Sold comps use closing price, active listings use list price.

Destacados

Annual tax
$6,337
2025
Garage
2 car garage
Pets
Allowed
Más hechos y características
  • Piso

    • Terrazzo

    Calefacción

    • Central

    • Electric

    Enfriamiento

    • Central Air

    Accesorios

    • Dishwasher

    • Disposal

    • Microwave

    • Range

    • Refrigerator

    Otras características interiores

    • Ceiling Fan(s)

    • Living Room/Dining Room Combo

    • Solid Surface Counters

    • Walk-In Closet(s)

    Dormitorios y baños

    • Dormitorios: 4

    • Baños completos: 2

  • Estacionamiento

    • Driveway

    • Garage Door Opener

    Propiedad

    • Pisos: One

    • Características Exteriores: Private Yard / Rain Gutters / Sidewalk / Sliding Doors

    Lote

    • Lote: 0.27 Hectáreas

    Otra Información de Propiedad

    • Número de Parcela: 072330965602120

    • Zonificación: R-1AA

  • Tipo y estilo

    • Tipo de propiedad: Residential

    • Subtipo de propiedad: Single Family Residence

  • Utilidad

    • Electricity Connected

    • Water Connected

  • Otra información financiera

    • Importe anual de impuestos: $6,337

  • Detalles de la fuente

    • MLS ID: O6427747

    Otros hechos

    • Materiales de construcción: Block / Brick

    • Detalles de la fundación: Slab

    • Características de lavandería: Inside / Laundry Room

    • Características del lote: City Lot / In County / Landscaped / Sidewalk

    • Características del patio y el porche: Covered / Porch / Screened

    • Caras de dirección: North

    • Estilo arquitectónico: Traditional

    • Espacios de garaje: 2

    • Garaje adjunto: Si

    • Garaje: Si

    • Salón: 1898

    • Fuente de agua: Public

    • Nombre de subdivisión: WILDWOOD HOMES

Consulta privada
Habla con el asesor de este inmueble.
Planos, documentos del HOA, comparables off-market, agendar una visita privada — un solo mensaje directo al especialista local.

Más como esta

Nuevo
En Venta
$429,000
Casa
3 camas · 2 baños · 1,300 sqft
CLOVERDALE SUB, ORLANDO
2109 E GRANT AVENUE
Nuevo
En Venta
$449,999
Casa
3 camas · 2 baños · 1,383 sqft
PERSHING TERRACE, ORLANDO
1502 MONTCALM STREET
Nuevo
En Venta
$484,900
Casa
3 camas · 2 baños · 1,188 sqft
HOURGLASS HOMES, ORLANDO
1931 CLOVERLAWN AVENUE
Nuevo
En Venta
$535,000
Casa
4 camas · 2 baños · 2,142 sqft
CRESCENT PARK PH 02, ORLANDO
3701 SEMINOLE DRIVE
Nuevo
En Venta
$485,000
Condo / Coop
3 camas · 2 baños · 1,650 sqft
LAKESIDE AT DELANEY PARK CONDO, ORLANDO
1100 DELANEY AVENUE UNIT F500
Nuevo
En Venta
$559,000
Casa
3 camas · 3 baños · 1,952 sqft
BELLE ISLE ESTATES, ORLANDO
6412 STOCKBRIDGE AVENUE
Nuevo
En Venta
$539,000
Casa
4 camas · 2 baños · 1,933 sqft
PICKETT TERRACE, ORLANDO
2506 DELANEY AVENUE
Nuevo
En Venta
$500,000
Casa
3 camas · 2 baños · 1,511 sqft
SWEETBRIAR, ORLANDO
810 SWEETBRIAR ROAD

Mercado cerca de esta dirección

Conteos en vivo en la misma zona.
Ver todo

The multiple listing information is provided by the Stellar MLS from a copyrighted compilation of listings. The compilation of listings and each individual listing are ©2026-present Stellar MLS. All Rights Reserved. The information provided is for consumers' personal, noncommercial use and may not be used for any purpose other than to identify prospective properties consumers may be interested in purchasing. All properties are subject to prior sale or withdrawal. All information provided is deemed reliable but is not guaranteed accurate, and should be independently verified. Listing courtesy of: COMPASS FLORIDA LLC