Vender tu casa
Valoración gratuita de tu hogar
Contacto
Cuéntenos sobre sus necesidades

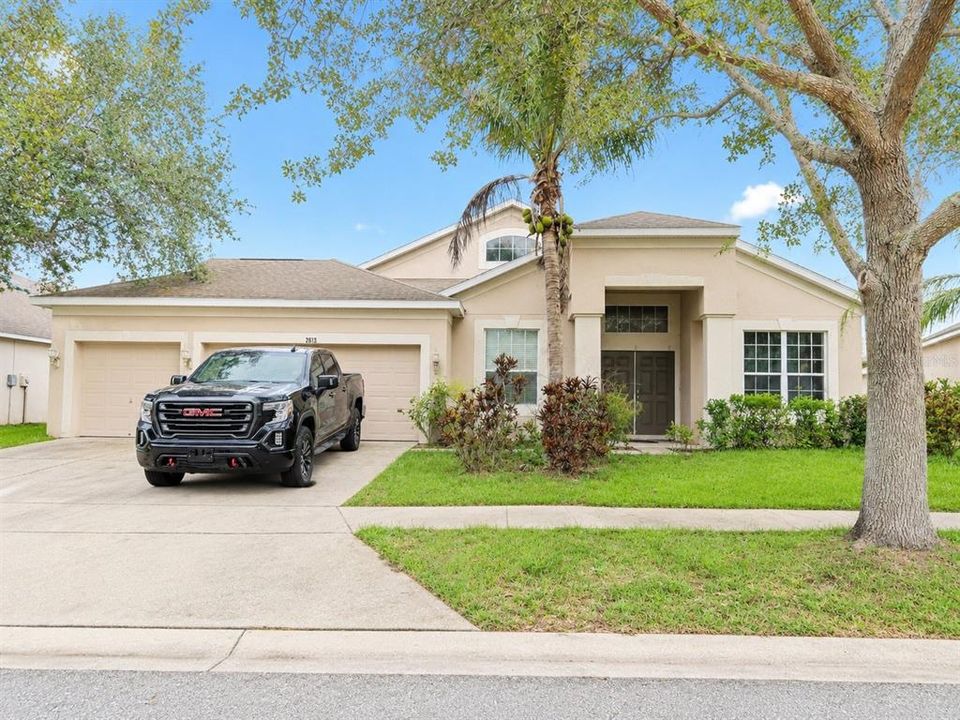
2613 YUKON CLIFF DRIVE

Casa En Venta
$375,000

BTC: 5.75329856

ETH: 197.09456334

18 días
4 camas
3 baños
2,589 sqft

Visión general

Virtually Staged. Short Sale. Short sale. Photo has been virtually edited. 2613 Yukon Cliff Dr, Ruskin, FL 33570 | 4 Bedrooms | 3 Bathrooms | 2,595 Sq Ft | River Bend | Welcome to a spacious, well-kept home offering the perfect blend of comfort, functionality, and value in the desirable River Bend community. This well-maintained residence features a highly sought-after split-bedroom floor plan with over 2,500 square feet of living space, including formal living and dining rooms, a spacious family room, and an open kitchen complete with maple cabinetry, a center island, walk-in pantry, and abundant storage. The oversized primary suite offers an extended walk-in closet and an en-suite bath with dual vanities, a relaxing garden tub, and separate shower, while three additional bedrooms and two full bathrooms provide plenty of room for family, guests, or a home office. Interior details include ceramic tile flooring throughout the main living areas, elevated lighting, faux wood blinds, a water softener, security system, and all major appliances—including the refrigerator, washer, and dryer. Step outside to the lanai overlooking the spacious backyard, perfect for relaxing or entertaining. Conveniently located just minutes from I-75, shopping, dining, schools, and Florida's beautiful Gulf Coast, this home offers an incredible opportunity to own a spacious property in excellent condition within an established community.

Ubicación

Florida RUSKIN 33570 Casa En Venta

Detalles

Tipo:
Residential
Estacionamiento:
Sin datos
Año de construcción:
2009
Lote:
0.21 Hectáreas
Calefacción:
Central
precio por sq. medidor:
$145
Enfriamiento:
Central Air
HOA:
$107

Valuation

Our model vs. what's actually selling nearby.
Estimate
$375,000
$275K – $514K
Confidence Low
List vs. estimate
At estimate
List $375,000 · +0.0%
List is in line with recent comparable activity.
Price per sq ft
$144
-18.6% vs. city median $178
Based on
11 MLS comparables
Median of recent comparable listings. Sold comps use closing price, active listings use list price.

Destacados

Annual tax
$8,184
2025
HOA
$107/6mo
Community Pool, Pool Maintenance
Garage
3 car garage
Furnished
Negotiable
Pets
Allowed
Más hechos y características
  • Piso

    • Carpet

    • Ceramic Tile

    Calefacción

    • Central

    Enfriamiento

    • Central Air

    Accesorios

    • Dishwasher

    • Disposal

    • Dryer

    • Electric Water Heater

    • Microwave

    • Range

    • Refrigerator

    • Washer

    • Water Softener

    Otras características interiores

    • Ceiling Fan(s)

    • Eating Space In Kitchen

    • Split Bedroom

    • Thermostat

    • Vaulted Ceiling(s)

    • Walk-In Closet(s)

    • Window Treatments

    Dormitorios y baños

    • Dormitorios: 4

    • Baños completos: 3

  • Propiedad

    • Pisos: One

    • Características Exteriores: Private Yard

    Lote

    • Lote: 0.21 Hectáreas

    Otra Información de Propiedad

    • Número de Parcela: U20321986T00001100024.0

    • Zonificación: PD

  • Tipo y estilo

    • Tipo de propiedad: Residential

    • Subtipo de propiedad: Single Family Residence

  • Utilidad

    • BB/HS Internet Available

    • Cable Available

    • Electricity Connected

  • Otra información financiera

    • HOA: $107

    • Frecuencia HOA: Semi-Annually

    • Importe anual de impuestos: $8,185

  • Detalles de la fuente

    • MLS ID: TB8526895

    Otros hechos

    • Materiales de construcción: Block / Stucco

    • Detalles de la fundación: Slab

    • Características de lavandería: Electric Dryer Hookup / Inside / Laundry Room

    • Características del lote: In County / Oversized Lot

    • Características del patio y el porche: Front Porch / Patio

    • Características de la ventana: Blinds / Window Treatments

    • Caras de dirección: Northwest

    • Estilo arquitectónico: Contemporary

    • Espacios de garaje: 3

    • Garaje adjunto: Si

    • Garaje: Si

    • Salón: 2589

    • Fuente de agua: Public

    • Tamaño de la parcela: 74.54 x 124

    • Nombre de subdivisión: RIVER BEND PH 3A

Consulta privada
Habla con el asesor de este inmueble.
Planos, documentos del HOA, comparables off-market, agendar una visita privada — un solo mensaje directo al especialista local.

Más como esta

Nuevo
En Venta
$294,999
Casa
3 camas · 2 baños · 1,624 sqft
SHELL COVE PH 1, RUSKIN
1203 7TH AVENUE NW
Nuevo
En Venta
$298,000
Casa
4 camas · 2 baños · 1,425 sqft
BAYOU PASS VILLAGE, RUSKIN
2328 PLEASURE RUN DRIVE
Nuevo
En Venta
$299,999
Casa
3 camas · 1 baños · 975 sqft
RUSKIN GROWERS SUB UNI, RUSKIN
1334 ATLANTIC DRIVE
Nuevo
En Venta
$380,000
Lotes / Tierras
0.29 acres
GULL HAVEN SUB, RUSKIN
406 14TH STREET SW
Nuevo
En Venta
$310,000
Casa
3 camas · 2 baños · 1,540 sqft
RIVERBEND WEST PH 2, RUSKIN
135 CASCADE BEND DRIVE
En Venta
$362,990
Casa
4 camas · 2 baños · 1,665 sqft
RUSKIN RESERVE, RUSKIN
304 WARM HERON PLACE
En Venta
$378,900
Casa
4 camas · 2 baños · 2,005 sqft
SUNRIDGE CHASE, RUSKIN
274 BLOSSOMING LILY AVENUE
En Venta
$364,610
Casa
4 camas · 2 baños · 1,715 sqft
SUNRIDGE CHASE, RUSKIN
226 BLOSSOMING LILY AVENUE

Mercado cerca de esta dirección

Conteos en vivo en la misma zona.
Ver todo

The multiple listing information is provided by the Stellar MLS from a copyrighted compilation of listings. The compilation of listings and each individual listing are ©2026-present Stellar MLS. All Rights Reserved. The information provided is for consumers' personal, noncommercial use and may not be used for any purpose other than to identify prospective properties consumers may be interested in purchasing. All properties are subject to prior sale or withdrawal. All information provided is deemed reliable but is not guaranteed accurate, and should be independently verified. Listing courtesy of: 27NORTH REALTY