Vender tu casa
Valoración gratuita de tu hogar
Contacto
Cuéntenos sobre sus necesidades

2616 MALAITA COURT

Casa Activo con contrato
$698,777

BTC: 8.64021020

ETH: 279.51080000

-$26K (2026/06/08)
376 días
Frente al mar
3 camas
3 baños
2,267 sqft

Visión general

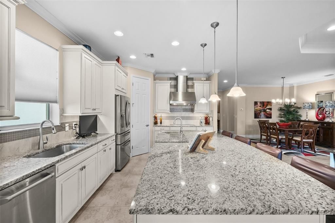
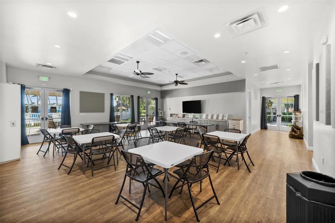
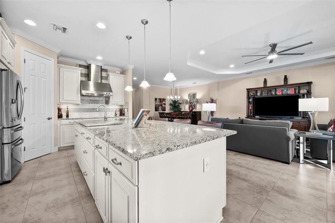
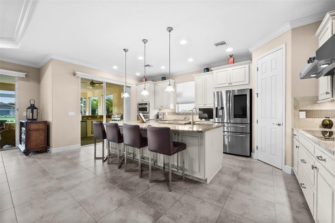
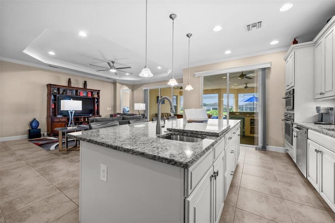
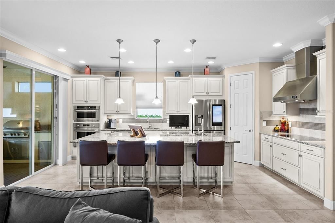
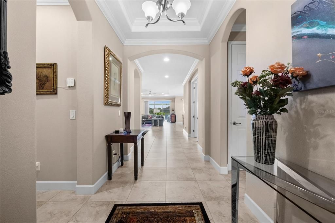
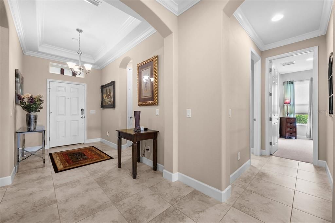
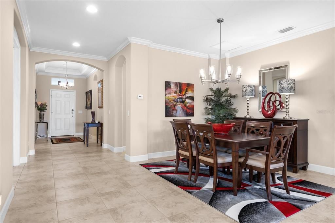
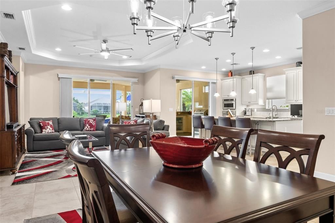
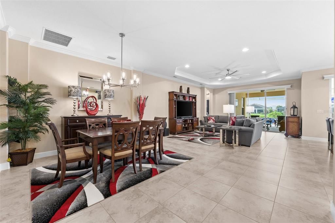
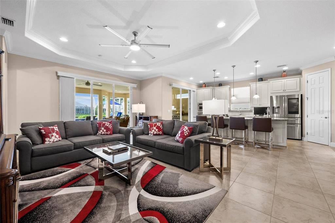
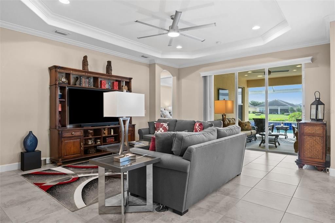
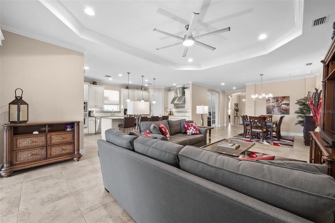
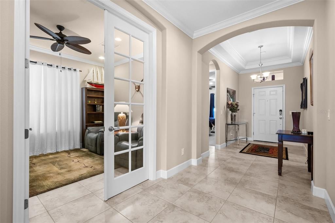
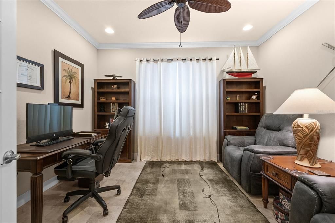
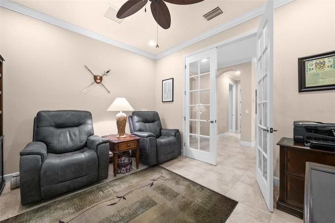
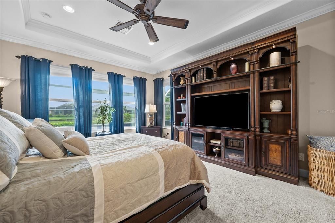
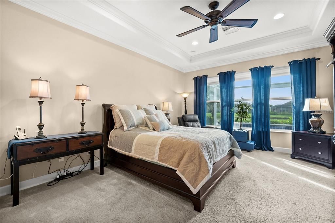
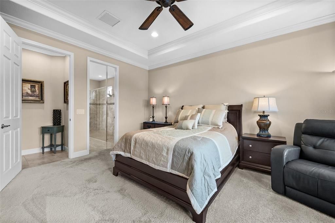
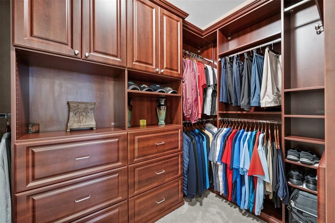
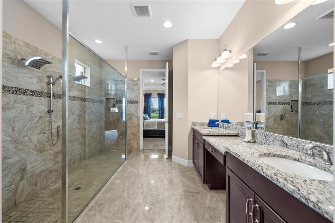
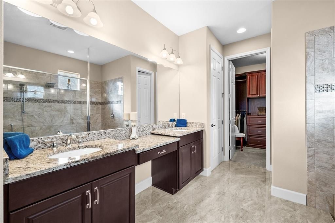
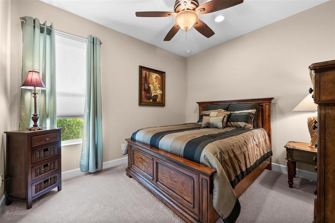
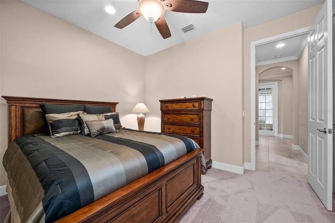
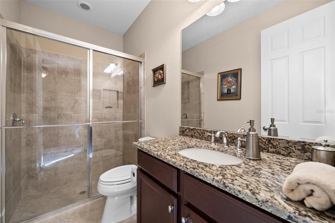
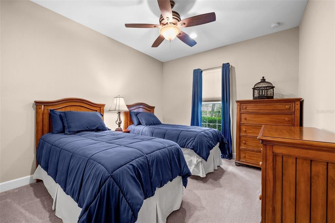
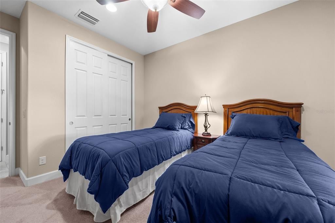
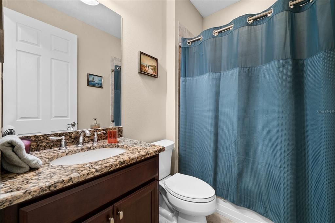
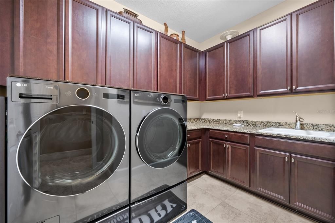
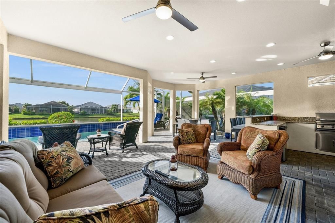
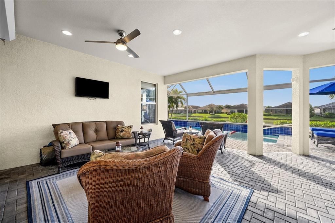
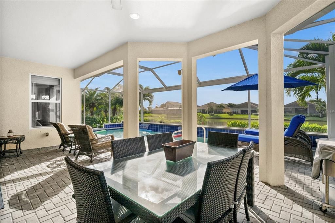
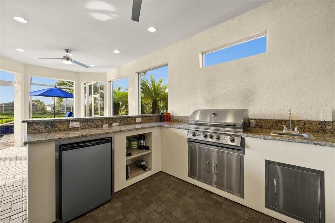
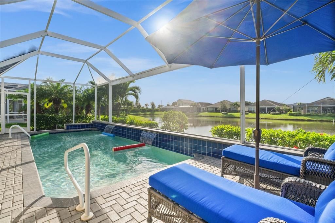
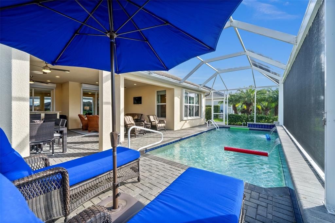
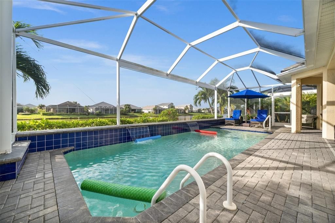
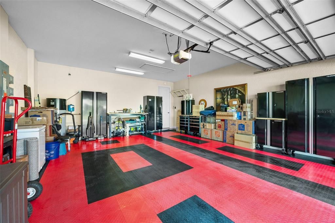
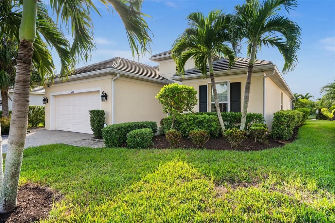

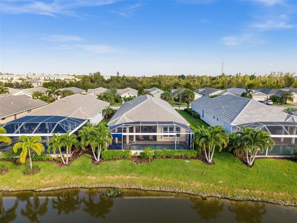
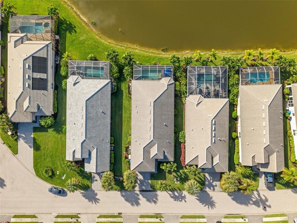
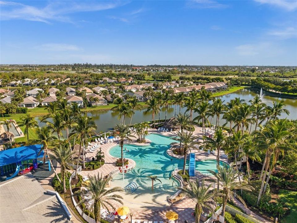
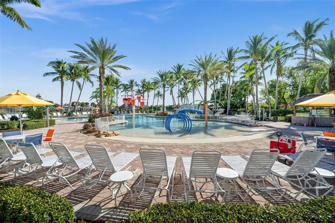
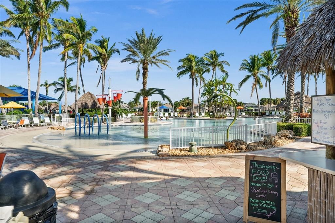
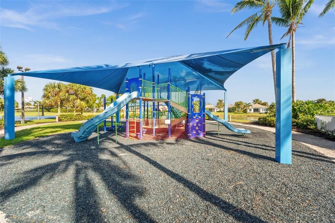
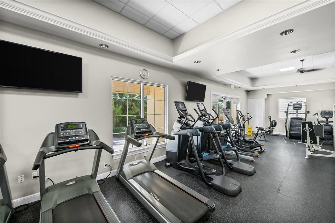
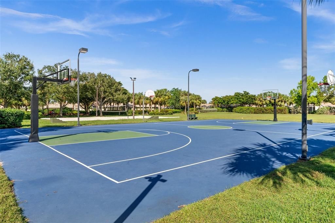
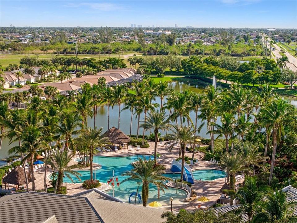
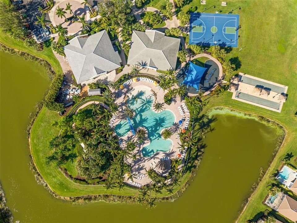
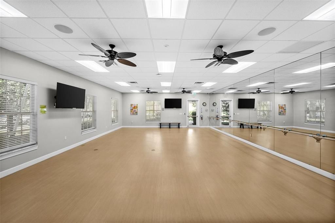
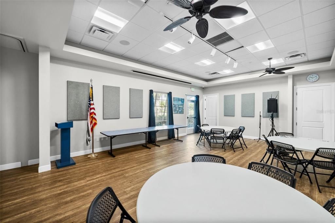
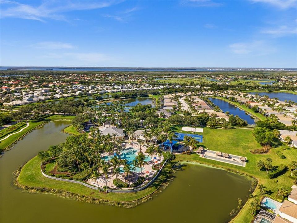
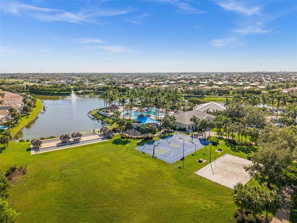
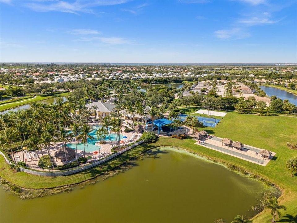
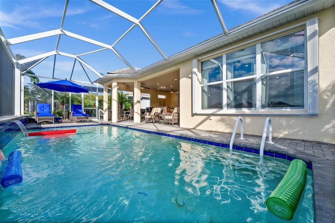
Under contract-accepting backup offers. A PRICE ADJUSTMENT ON A ONE-OF-A-KIND HOME IN A FAMILY FRIENDLY, AMENITY RICH, GATE COMMUNITY. If you have an eye for quality, enjoying the finer things in life, this is the home for you! With an extensive list of upgrades, enhancements, and features, this hidden polished gem is a must see for the savvy buyer. The home has been meticulously maintained and exudes pride of ownership. Located in Cape Coral’s amenity-rich, resort-like community of Sandoval, this well-constructed, 3-bedroom and den, 3-bath, lakefront, pool home, with an outdoor kitchen, offers tremendous value, privacy, and the convenience of split bedrooms, including 2 master suites. The open floor plan is ideal for entertaining or for an active family. The bright and cheerful indoor kitchen showcases state-of-the-art GE Monogram stainless appliances, Samsung 2-door, 2-drawer Smart TV with Google Connect, granite countertops, double ovens, decorative tile backsplash, a 10-shelf pantry, light 46” cabinetry, Stainless Steel Chimney Range Hood, and numerous large, pull-out drawers. Soft-close? Of course. Additional Interior Features Include (not limited to): Glistening 24” and 20” Tile | 10’ Door Ways | Elegant Tray Ceilings | Crown Moldings & Base Moldings | French Doors | Modern Pendant Lighting & Light Fixtures | Additional High-Hat Custom Lighting | Modern Ceiling Fans with Remotes | Rounded Corners | Valances, Cornices & Bali Window Treatments | Fresh, Neutral Interior Paint | Massive Walk-In Shower with Multiple Shower Heads, Decorative Wall Tiles | Granite Countertops | Dual Sinks | Walk-In Master Closet Showcases Custom Built-In Cabinetry | Laundry Room Offers Upper & Lower Cabinetry, Sink & Granite Countertops | Large Hot Water Heater Additional Exterior Features Include (not limited to): Whole Home Generator Complete with 500 Gallon Buried Propane Tank | Electric Roll Down Hurricane Shutters | Accordion Shutters | Impact Windows | 26’ x 12’ Heated Saltwater, PebbleTec Pool with Dual Water Features | Outdoor Kitchen with Granite Countertop & Stainless Appliances | Oversized Lakefront, Pavered-Over-Concrete, Screened Lanai with Picture Window | Enhanced Landscaping | Oversized & Extended Freshly Painted Garage Enhanced with RaceDeck Flooring | Electric Car Charger | New Gutters & Downspouts Extended From Foundation | Plastic Valves Replaced with Metal Valves | Located at End of Cul-de-Sac The resort-style community of Sandoval Offers: Custom designed walk-in pool with special features, Bocce, Pickleball, Disk Golf, Shuffleboard, Horseshoes, Dog Parks (2), Playground, Volleyball, Basketball, Tennis, and Fishing Pier. Upon entering this community you will immediately know you are living the SW Florida lifestyle in a Tropical Resort.

Ubicación

Detalles

Tipo:
Residential
Estacionamiento:
Driveway / Electric Vehicle Charging Station(s) / Garage Door Opener / Oversized
Año de construcción:
2016
Lote:
0.18 Hectáreas
Calefacción:
Central / Electric
precio por sq. medidor:
$308
Enfriamiento:
Central Air
HOA:
$1,139

Valuation

Our model vs. what's actually selling nearby.
Estimate
$449,000
$367K – $586K
Confidence Low
List vs. estimate
$249K above estimate
List $698,777 · +55.6%
Our model says this listing is priced above recent comparable activity. Room to negotiate.
Price per sq ft
$308
+25.2% vs. city median $246
Based on
13 MLS comparables
Median of recent comparable listings. Sold comps use closing price, active listings use list price.

Destacados

Annual tax
$5,592
2024
HOA
$1,138/qtr
Community Pool, Escrow Reserves Fund, Maintenance Grounds
Pool
Gunite
View
Pool, Water
Waterfront
Lake, Lake Front
Garage
2 car garage
Furnished
Partially
Pets
Allowed
Más hechos y características
  • Piso

    • Brick/Stone

    • Carpet

    • Tile

    Calefacción

    • Central

    • Electric

    Enfriamiento

    • Central Air

    Accesorios

    • Built-In Oven

    • Cooktop

    • Dishwasher

    • Disposal

    • Electric Water Heater

    • Exhaust Fan

    • Microwave

    • Range Hood

    • Refrigerator

    Otras características interiores

    • Built-in Features

    • Ceiling Fan(s)

    • Crown Molding

    • Eating Space In Kitchen

    • High Ceilings

    • Kitchen/Family Room Combo

    • Living Room/Dining Room Combo

    • Open Floorplan

    • Primary Bedroom Main Floor

    • Solid Surface Counters

    • Solid Wood Cabinets

    • Split Bedroom

    • Tray Ceiling(s)

    • Walk-In Closet(s)

    • Window Treatments

    Dormitorios y baños

    • Dormitorios: 3

    • Baños completos: 3

  • Estacionamiento

    • Driveway

    • Electric Vehicle Charging Station(s)

    • Garage Door Opener

    • Oversized

    Propiedad

    • Pisos: One

    • Piscina Privada: Si

    • Características Exteriores: French Doors / Hurricane Shutters / Irrigation System / Lighting / Outdoor Kitchen / Private Mailbox / Rain Gutters / Sidewalk / Sliding Doors / Storage

    Lote

    • Lote: 0.18 Hectáreas

    Otra Información de Propiedad

    • Número de Parcela: 204423C211026.0170

    • Zonificación: CORR

  • Tipo y estilo

    • Tipo de propiedad: Residential

    • Subtipo de propiedad: Single Family Residence

  • Utilidad

    • Cable Connected

    • Electricity Connected

    • Phone Available

    • Propane

    • Public

    • Sewer Connected

    • Street Lights

    • Water Connected

  • Otra información financiera

    • HOA: $1,139

    • Frecuencia HOA: Quarterly

    • Importe anual de impuestos: $5,592

  • Detalles de la fuente

    • MLS ID: C7512843

    Otros hechos

    • Materiales de construcción: Block / Concrete / Stucco

    • Detalles de la fundación: Block

    • Características de lavandería: Electric Dryer Hookup / Inside / Laundry Room / Washer Hookup

    • Características del lote: Cul-De-Sac / Flood Insurance Required / In County / Landscaped / Level / Sidewalk

    • Características del patio y el porche: Covered / Enclosed / Front Porch / Patio / Screened

    • Características de la piscina: Gunite / Heated / In Ground / Salt Water / Screen Enclosure / Tile

    • Características de la ventana: Blinds / Shutters / Storm Window(s)

    • Caras de dirección: North

    • Otras estructuras: Outdoor Kitchen

    • Estilo arquitectónico: Florida

    • Frente al mar: Si

    • Espacios de garaje: 2

    • Garaje adjunto: Si

    • Garaje: Si

    • Salón: 2267

    • Fuente de agua: Public

    • Nombre de subdivisión: SANDOVAL PH 3B

Consulta privada
Habla con el asesor de este inmueble.
Planos, documentos del HOA, comparables off-market, agendar una visita privada — un solo mensaje directo al especialista local.

Más como esta

Nuevo
Activo con contrato
$749,900
Casa
3 camas · 2 baños · 2,215 sqft
Cape Coral, Other City - In The State Of Florida
11795 Royal Tee Cir, Other City - In The State Of Florida FL 33991
Nuevo
Activo con contrato
$749,900
Casa
3 camas · 2 baños · 2,215 sqft
CAPE ROYAL REP, CAPE CORAL
11795 ROYAL TEE CIRCLE
Nuevo
Activo con contrato
$625,000
Casa
4 camas · 3 baños
Cape Coral, Cape Coral
628 SW 26th ST, Cape Coral FL 33914
Activo con contrato
$799,000
Casa
3 camas · 3 baños · 2,420 sqft
CAPE CORAL, CAPE CORAL
114 SW 36TH PLACE
Activo con contrato
$799,000
Casa
3 camas · 3 baños · 2,420 sqft
Cape Coral, Other City - In The State Of Florida
114 SW 36th Pl, Other City - In The State Of Florida FL 33991
-$10K
Activo con contrato
$660,000
Casa
3 camas · 2 baños · 2,087 sqft
CAPE CORAL, CAPE CORAL
129 SW 34TH AVENUE
Activo con contrato
$549,900
Casa
4 camas · 3 baños · 1,793 sqft
Cape Coral, Cape Coral
1055 Embers PKWY W, Cape Coral FL 33993
Activo con contrato
$549,900
Casa
4 camas · 3 baños · 1,793 sqft
Embers Houses Llc, Other City - In The State Of Florida
1049 Embers PKWY W, Other City - In The State Of Florida FL 33993

Mercado cerca de esta dirección

Conteos en vivo en la misma zona.
Ver todo

The multiple listing information is provided by the Stellar MLS from a copyrighted compilation of listings. The compilation of listings and each individual listing are ©2026-present Stellar MLS. All Rights Reserved. The information provided is for consumers' personal, noncommercial use and may not be used for any purpose other than to identify prospective properties consumers may be interested in purchasing. All properties are subject to prior sale or withdrawal. All information provided is deemed reliable but is not guaranteed accurate, and should be independently verified. Listing courtesy of: CENTURY 21 SELLING PARADISE