Vender tu casa
Valoración gratuita de tu hogar
Contacto
Cuéntenos sobre sus necesidades
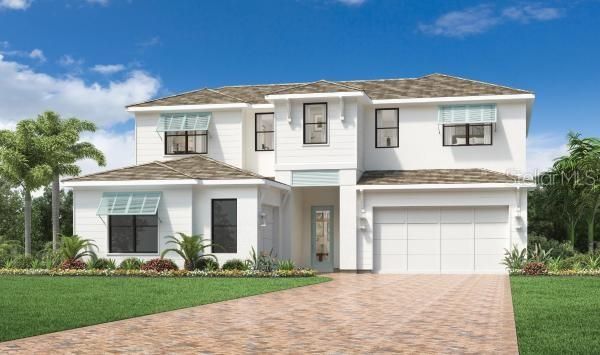
2616 WATERFRONT CIRCLE

Casa Vendido Recientemente
$1,199,000

BTC: 14.89811133

ETH: 493.00986842

Fecha de venta: 2026-07-28
11 días
5 camas
4 baños
3,416 sqft

Visión general

Under Construction. The Bearadise’s expansive open floor plan offers an exceptional blend of spaces for gathering and quiet retreats. An elegant foyer flows past a secondary bedroom with a walk-in closet and a shared full hall bath. The impressive great room is enhanced by a tray ceiling and access to the expansive covered lanai—perfect for entertaining or relaxing. Overlooking the casual dining area and great room, a well-equipped kitchen features a large center island with breakfast bar, ample counter and cabinet space, and a walk-in pantry. Highlighting the primary bedroom suite is a tray ceiling, a generous walk-in closet, and a luxurious primary bath showcasing a dual-sink vanity, a luxe shower, linen storage, and a private water closet. Adjacent to a versatile loft on the second floor are three secondary bedrooms featuring walk-in closets. Two of the bedrooms share a full hall bath, and one features a private bath. Future water views and a pool, spa, and convenient cabana bath complete this home. The kitchen layout is reimagined with an extended center island and additional storage. Modern open rail detail at the loft creates an airy second-level connection. Your upgraded primary bath features a luxe shower, freestanding tub, and dual-sink vanity. Schedule a visit today!

Ubicación

Detalles

Tipo:
Residential
Estacionamiento:
Sin datos
Año de construcción:
2026
Lote:
0.23 Hectáreas
Calefacción:
Central
precio por sq. medidor:
$373
Enfriamiento:
Central Air
HOA:
$1,059

Valuation

Our model vs. what's actually selling nearby.
Estimate
$1,165,450
$1.0M – $1.3M
Confidence Medium
List vs. estimate
$108K above estimate
List $1,274,000 · +9.3%
Our model says this listing is priced above recent comparable activity. Room to negotiate.
Price per sq ft
$372
+16.5% vs. city median $320
Based on
8 MLS comparables
Median of recent comparable listings. Sold comps use closing price, active listings use list price.

Destacados

Annual tax
$2,479
2025
HOA
$1,059/qtr
Pool
Heated
View
Water
Garage
3 car garage
Pets
Allowed
Más hechos y características
  • Piso

    • Engineered Hardwood

    • Tile

    Calefacción

    • Central

    Enfriamiento

    • Central Air

    Accesorios

    • Built-In Oven

    • Cooktop

    • Dishwasher

    • Disposal

    • Dryer

    • Gas Water Heater

    • Microwave

    • Range Hood

    • Refrigerator

    • Tankless Water Heater

    • Washer

    Otras características interiores

    • In Wall Pest System

    • Primary Bedroom Main Floor

    • Thermostat

    • Tray Ceiling(s)

    • Walk-In Closet(s)

    Dormitorios y baños

    • Dormitorios: 5

    • Baños: 1

    • Baños completos: 4

  • Propiedad

    • Pisos: Two

    • Piscina Privada: Si

    • Características Exteriores: Irrigation System / Rain Gutters / Sidewalk / Sliding Doors

    Lote

    • Lote: 0.23 Hectáreas

    Otra Información de Propiedad

    • Número de Parcela: 0538050043

  • Tipo y estilo

    • Tipo de propiedad: Residential

    • Subtipo de propiedad: Single Family Residence

  • Utilidad

    • Electricity Connected

    • Fiber Optics

    • Natural Gas Connected

    • Public

    • Sprinkler Recycled

    • Street Lights

  • Otra información financiera

    • HOA: $1,059

    • Frecuencia HOA: Quarterly

    • Importe anual de impuestos: $2,479

  • Detalles de la fuente

    • MLS ID: A4687928

    Otros hechos

    • Materiales de construcción: Block / Stucco / Wood Frame

    • Detalles de la fundación: Slab

    • Características de lavandería: Gas Dryer Hookup / Inside / Laundry Room / Washer Hookup

    • Características del lote: Sidewalk

    • Características del patio y el porche: Covered

    • Características de la piscina: Heated / In Ground

    • Características de la ventana: Storm Window(s)

    • Caras de dirección: West

    • Estilo arquitectónico: Coastal

    • Espacios de garaje: 3

    • Garaje adjunto: Si

    • Garaje: Si

    • Salón: 3416

    • Fuente de agua: Public

    • Nombre de subdivisión: MONTEREY AT LAKEWOOD RANCH

Consulta privada
Habla con el asesor de este inmueble.
Planos, documentos del HOA, comparables off-market, agendar una visita privada — un solo mensaje directo al especialista local.

Más como esta

Vendido Recientemente
$1,402,916
Casa
3 camas · 3 baños · 3,281 sqft
ARTISTRY PH 1E, SARASOTA
4687 MONDRIAN COURT
Vendido Recientemente
$1,596,364
Casa
4 camas · 4 baños · 4,061 sqft
MONTEREY AT LAKEWOOD RANCH, SARASOTA
2436 WATERFRONT CIRCLE
Vendido Recientemente
$1,459,700
Casa
4 camas · 3 baños · 3,340 sqft
MONTEREY/LAKEWOOD RANCH, SARASOTA
2445 WATERFRONT CIRCLE
Vendido Recientemente
$1,475,000
Casa
7 camas · 4 baños · 3,500 sqft
THE RANCHES AT BERN CREEK, SARASOTA
11701 MARSH HEAD ROAD
Vendido Recientemente
$1,624,104
Casa
5 camas · 5 baños · 4,663 sqft
MONTEREY, SARASOTA
2440 WATERFRONT CIRCLE
Vendido Recientemente
$1,433,615
Casa
4 camas · 3 baños · 3,291 sqft
MONTEREY/LAKEWOOD RANCH, SARASOTA
2437 WATERFRONT CIRCLE
Vendido Recientemente
$999,999
Casa
4 camas · 2 baños · 2,500 sqft
MONTERAY, SARASOTA
2481 WATERFRONT CIRCLE
Vendido Recientemente
$903,022
Casa
3 camas · 3 baños · 2,501 sqft
LAKEHOUSE COVE AT WATERSIDE, SARASOTA
8092 SLIPWAY DRIVE

Mercado cerca de esta dirección

Conteos en vivo en la misma zona.
Ver todo

The multiple listing information is provided by the Stellar MLS from a copyrighted compilation of listings. The compilation of listings and each individual listing are ©2026-present Stellar MLS. All Rights Reserved. The information provided is for consumers' personal, noncommercial use and may not be used for any purpose other than to identify prospective properties consumers may be interested in purchasing. All properties are subject to prior sale or withdrawal. All information provided is deemed reliable but is not guaranteed accurate, and should be independently verified. Listing courtesy of: TAMPA TBI REALTY LLC