Vender tu casa
Valoración gratuita de tu hogar
Contacto
Cuéntenos sobre sus necesidades
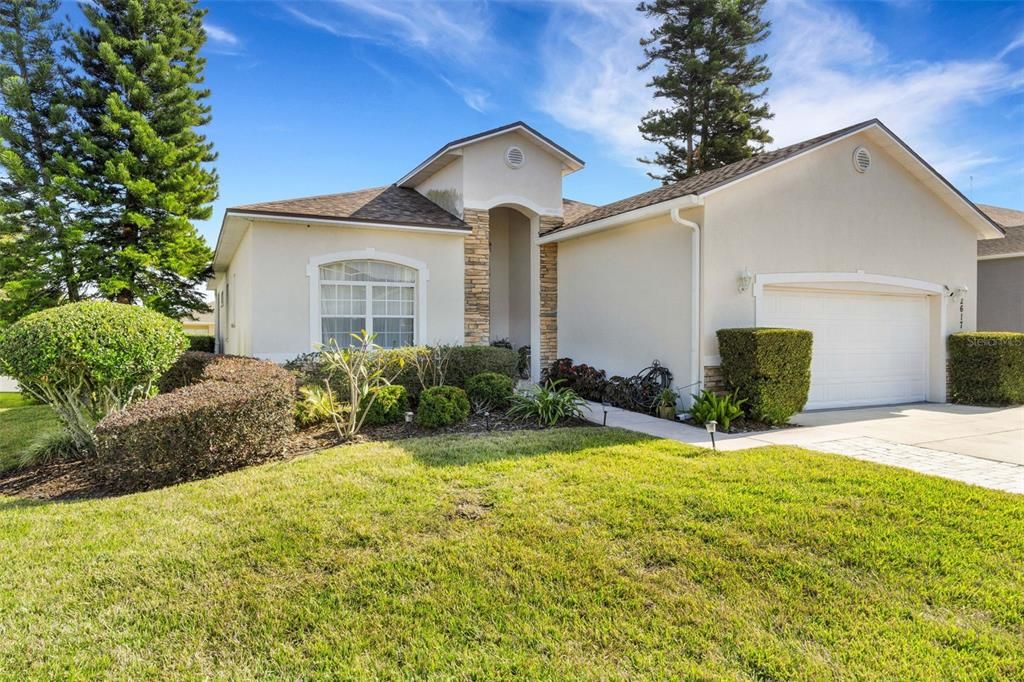
2617 HICKORY VIEW LOOP

Casa En Venta
$359,900

BTC: 4.77859656

ETH: 143.96000000

1 días
3 camas
2 baños
2,084 sqft

Visión general

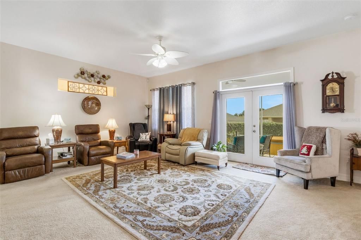
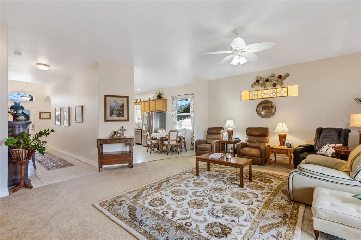
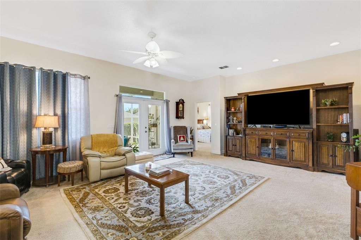
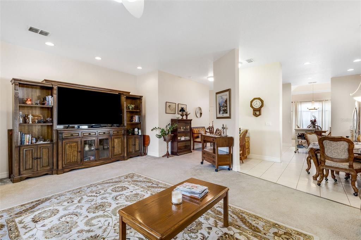
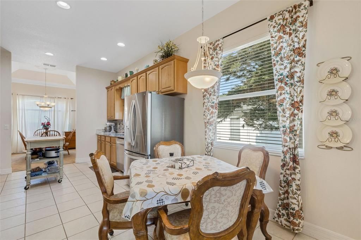
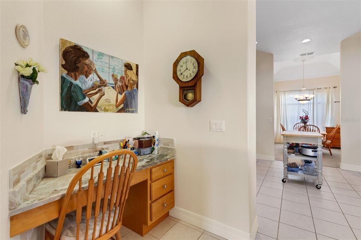
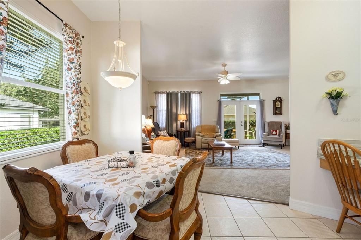
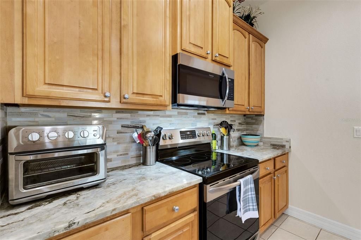
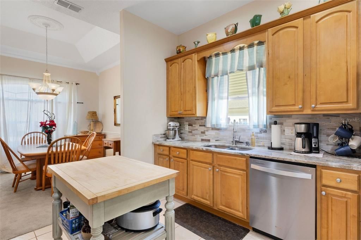
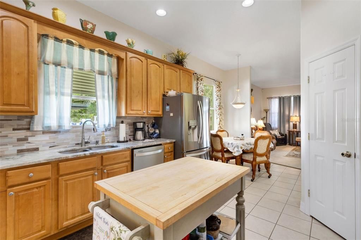
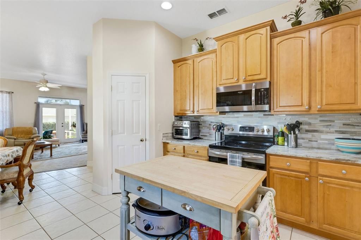
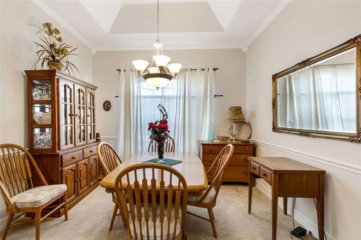
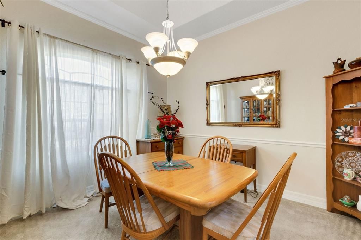
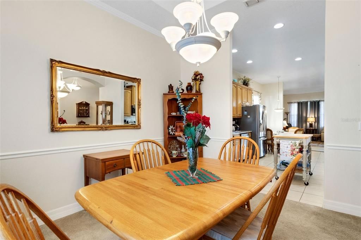
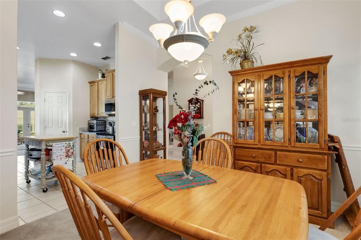
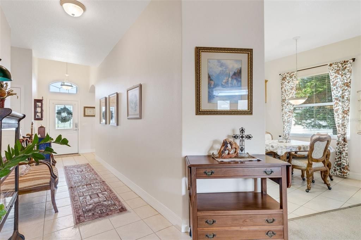
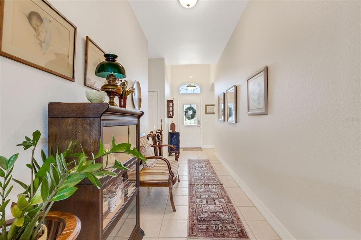
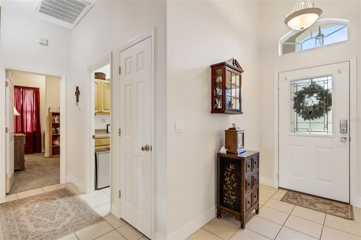
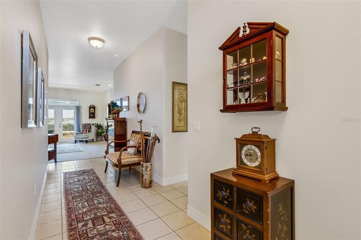
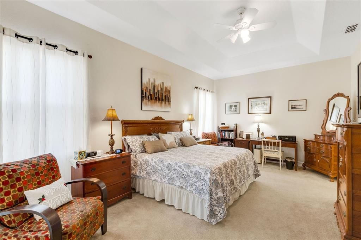
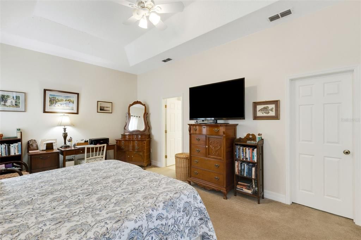
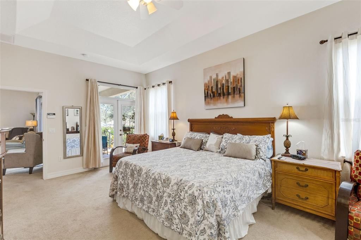
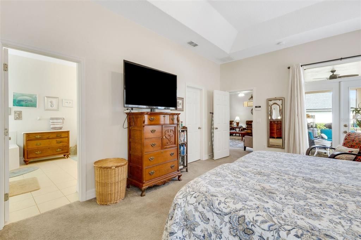
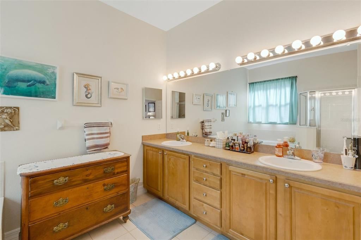
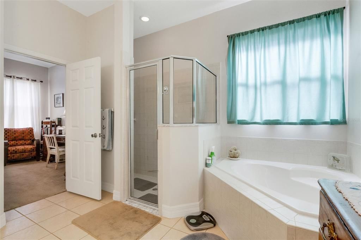
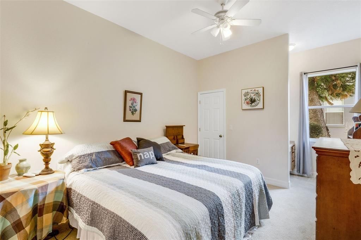
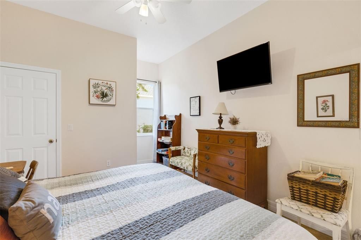
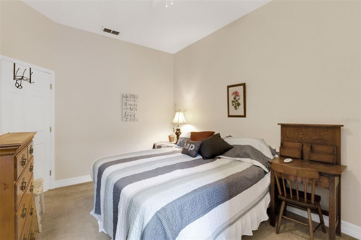
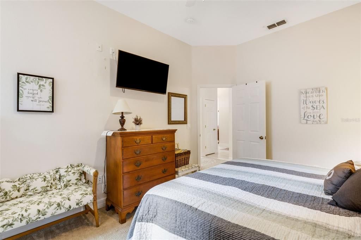
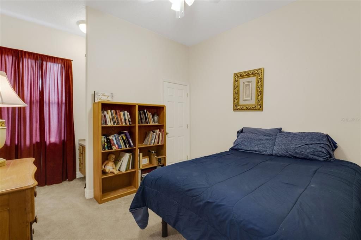
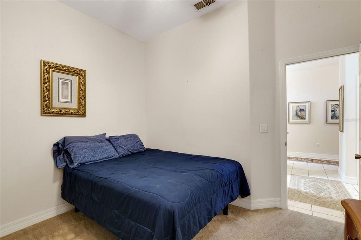
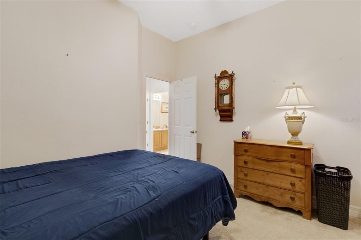
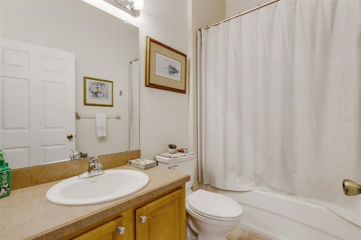
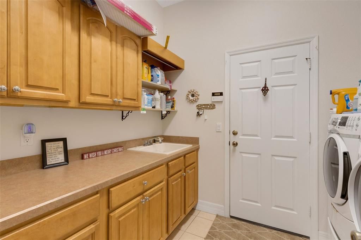
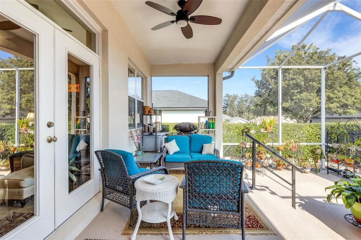
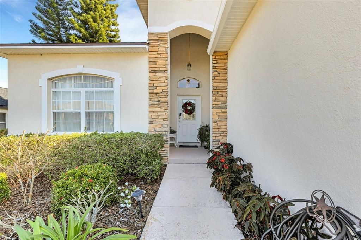
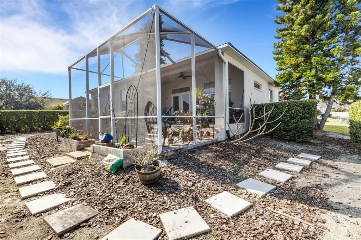
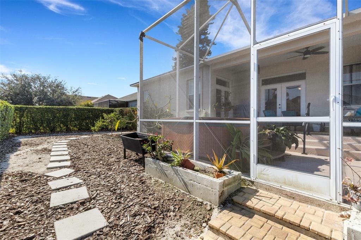
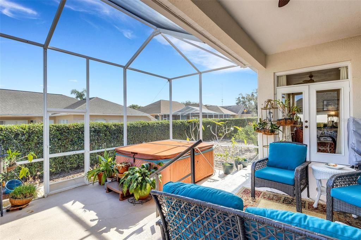
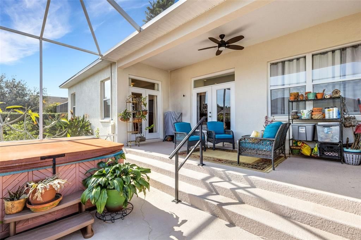
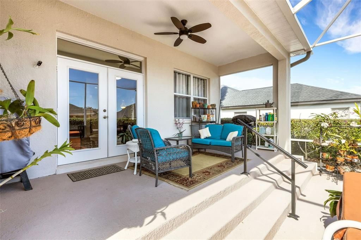
Welcome to the gated community of Crews Lake Trails in highly sought-after SE Lakeland. This light, bright, and open 3-bedroom, 2-bath home features comfortable living spaces, abundant natural light, and thoughtful design touches throughout. The extended driveway with brick-paver accents adds curb appeal and additional parking. The spacious kitchen opens to a large family room, perfect for everyday living and entertaining. Enjoy newer stainless-steel appliances, marble countertops, a walk-in pantry, tile backsplash, and pull-out drawers in all cabinets for added convenience. A charming dining area with a tray ceiling and a built-in desk in the breakfast nook offers additional workspace or storage. All drapes, curtains, and rods remain. Two guest bedrooms have walk-in closets and built-in desk areas—ideal for office, hobby, or homework space. The interior laundry room includes the washer and dryer. The roomy primary suite offers a tray ceiling, a large walk-in closet, and French door access to the screened lanai. The en-suite bath features double sinks, a garden tub and a walk-in shower. Outdoor living is effortless with a large screened lanai and relaxing hot tub. A tall hedge surrounds the backyard providing natural privacy. Additional features include an irrigation system and an exterior generator plug for a portable generator capable of powering the whole house (generator does not convey). Roof replaced in 2022. The oversized garage features epoxy flooring for a clean, durable finish and plenty of extra storage. Located in a prime South Lakeland location—close to everything Lakeland has to offer, with quick access to shopping, dining, schools, and major commuter routes. Homes of this quality and style don't last long—schedule your private showing todayd in Crews Lake Trails
Ubicación

Detalles

Tipo:
Residential
Estacionamiento:
Driveway / Garage Door Opener
Año de construcción:
2004
Lote:
0.23 Hectáreas
Calefacción:
Central / Electric
precio por sq. medidor:
$173
Enfriamiento:
Central Air
HOA:
$500

Valuation

Our model vs. what's actually selling nearby.
Estimate
$359,900
$271K – $441K
Confidence Low
List vs. estimate
At estimate
List $359,900 · +0.0%
List is in line with recent comparable activity.
Price per sq ft
$172
-12.8% vs. city median $198
Based on
35 MLS comparables
Median of recent comparable listings. Sold comps use closing price, active listings use list price.

Destacados

Annual tax
$3,115
2025
HOA
$500/yr
Escrow Reserves Fund, Private Road
Garage
2 car garage
Pets
Allowed
Más hechos y características
  • Piso

    • Carpet

    • Ceramic Tile

    Calefacción

    • Central

    • Electric

    Enfriamiento

    • Central Air

    Accesorios

    • Dishwasher

    • Disposal

    • Electric Water Heater

    • Microwave

    • Range

    • Refrigerator

    • Washer

    Otras características interiores

    • Ceiling Fan(s)

    • Eating Space In Kitchen

    • High Ceilings

    • Kitchen/Family Room Combo

    • Open Floorplan

    • Solid Surface Counters

    • Solid Wood Cabinets

    • Split Bedroom

    • Tray Ceiling(s)

    • Walk-In Closet(s)

    • Window Treatments

    Dormitorios y baños

    • Dormitorios: 3

    • Baños completos: 2

  • Estacionamiento

    • Driveway

    • Garage Door Opener

    Propiedad

    • Pisos: One

    • Características Exteriores: French Doors / Irrigation System / Lighting / Private Yard / Rain Gutters

    Lote

    • Lote: 0.23 Hectáreas

    Otra Información de Propiedad

    • Número de Parcela: 242921287012000230

    • Zonificación: RES

  • Tipo y estilo

    • Tipo de propiedad: Residential

    • Subtipo de propiedad: Single Family Residence

  • Utilidad

    • BB/HS Internet Available

    • Cable Connected

    • Electricity Connected

    • Public

    • Sewer Connected

    • Underground Utilities

    • Water Connected

  • Otra información financiera

    • HOA: $500

    • Frecuencia HOA: Annually

    • Importe anual de impuestos: $3,115

  • Detalles de la fuente

    • MLS ID: L4965082

    Otros hechos

    • Materiales de construcción: Block / Stucco

    • Detalles de la fundación: Slab

    • Características de lavandería: Inside / Laundry Room

    • Características del lote: Cleared / In County / Landscaped

    • Características del patio y el porche: Rear Porch / Screened

    • Características de la ventana: Drapes / Rods / Window Treatments

    • Caras de dirección: West

    • Estilo arquitectónico: Contemporary

    • Espacios de garaje: 2

    • Garaje adjunto: Si

    • Garaje: Si

    • Salón: 2084

    • Fuente de agua: Public

    • Tamaño de la parcela: 83 x 120

    • Nombre de subdivisión: CREWS LAKE TRAILS

Consulta privada
Habla con el asesor de este inmueble.
Planos, documentos del HOA, comparables off-market, agendar una visita privada — un solo mensaje directo al especialista local.

Más como esta

En Venta
$419,000
Casa
3 camas · 2 baños · 2,076 sqft
STONEY POINTE PH 04, LAKELAND
1668 ROCKY POINTE DRIVE
Nuevo
En Venta
$399,000
Casa
4 camas · 3 baños · 3,352 sqft
HIGH VISTA, LAKELAND
1976 VISTA VIEW DRIVE
Nuevo
En Venta
$290,000
Casa
4 camas · 2 baños · 1,828 sqft
WIND MEADOWS SOUTH, BARTOW
3392 LOUNGING WREN LANE
Nuevo
En Venta
$329,900
Casa
3 camas · 2 baños · 1,537 sqft
INDIAN TR AI LS ADDITION, LAKELAND
6316 TIMUCUANS DRIVE
Nuevo
En Venta
$339,900
Casa
3 camas · 2 baños · 1,932 sqft
CASA LOMA CONDO, LAKELAND
5 LOMA VERDE
Nuevo
En Venta
$301,000
Casa
3 camas · 2 baños · 1,564 sqft
HIGHLANDS AT CREWS LAKE, LAKELAND
6536 HORIZON POINT DRIVE
Nuevo
En Venta
$449,000
Casa
4 camas · 3 baños · 2,397 sqft
VINTAGE VIEW PH 02, LAKELAND
5667 VINTAGE VIEW AVENUE
-$3K
En Venta
$456,000
Casa
3 camas · 2 baños · 2,577 sqft
EAGLEBROOKE PH 05A, LAKELAND
6937 LAKE EAGLEBROOKE DRIVE

Mercado cerca de esta dirección

Conteos en vivo en la misma zona.
Ver todo

The multiple listing information is provided by the Stellar MLS from a copyrighted compilation of listings. The compilation of listings and each individual listing are ©2026-present Stellar MLS. All Rights Reserved. The information provided is for consumers' personal, noncommercial use and may not be used for any purpose other than to identify prospective properties consumers may be interested in purchasing. All properties are subject to prior sale or withdrawal. All information provided is deemed reliable but is not guaranteed accurate, and should be independently verified. Listing courtesy of: EXP REALTY LLC