Vender tu casa
Valoración gratuita de tu hogar
Contacto
Cuéntenos sobre sus necesidades

2623 S PARKVIEW STREET

Casa En Renta
$16,000

BTC: 0.24922118

ETH: 8.40936804

/mo
-$4K (2026/07/28)
18 días
Frente al mar
5 camas
5 baños
4,944 sqft

Visión general

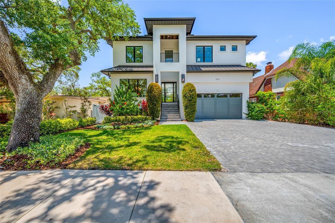
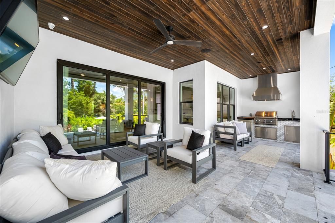
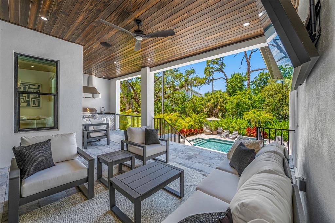
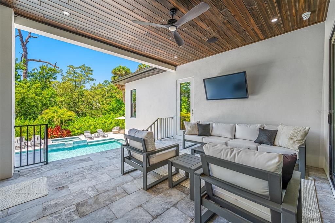
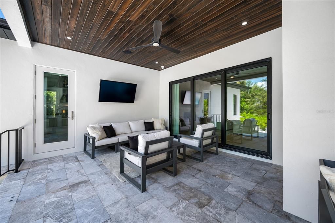
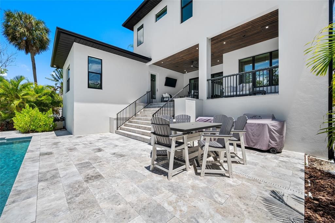
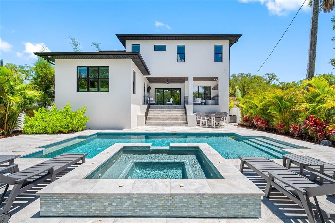
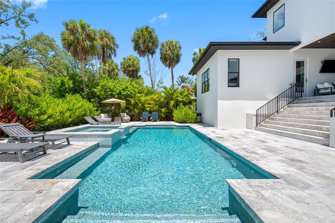
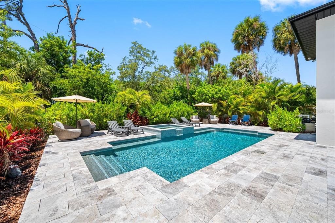
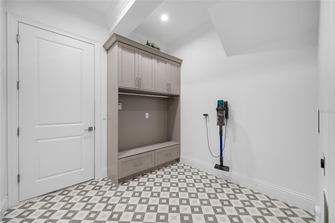
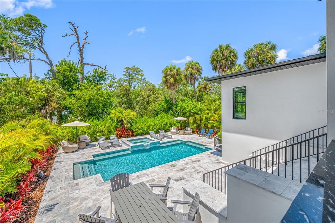
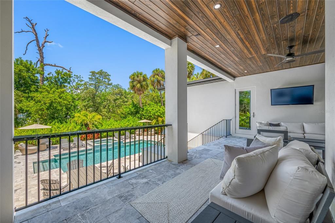
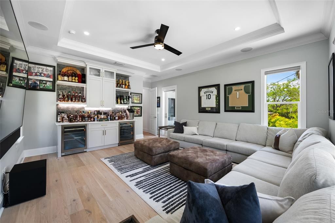
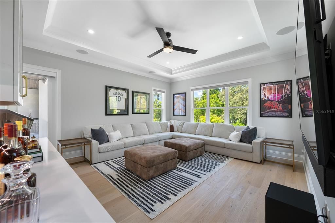
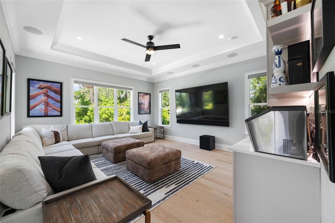
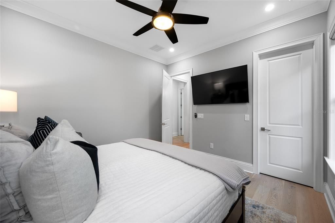
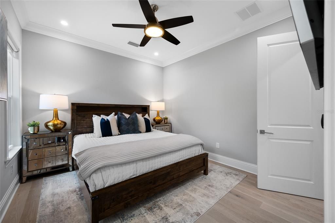
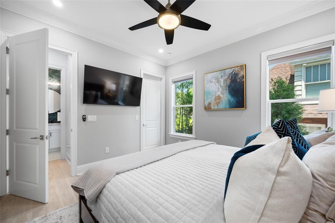
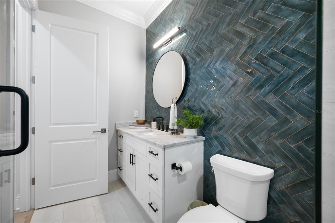
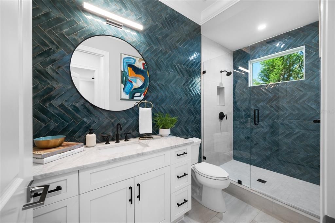
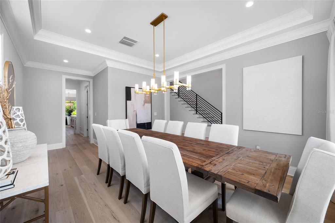
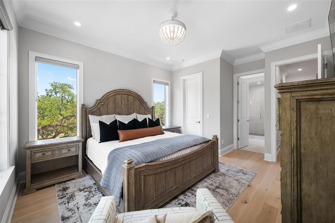
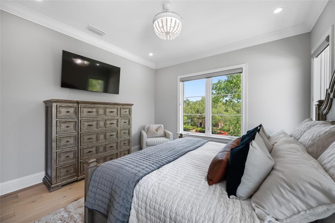
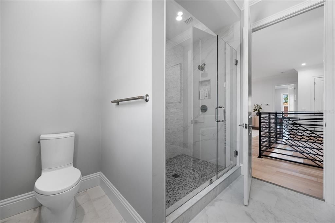
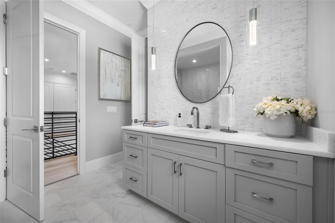
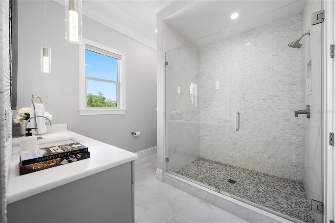
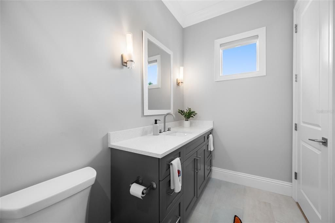
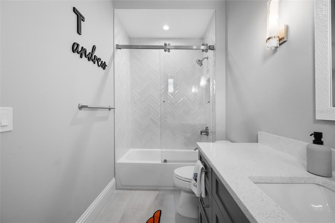
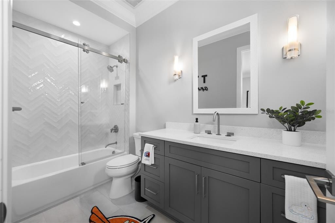
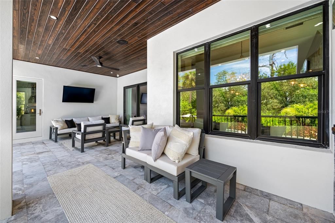
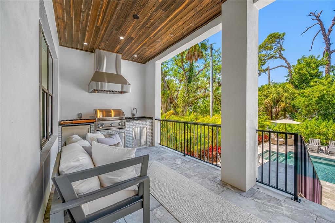
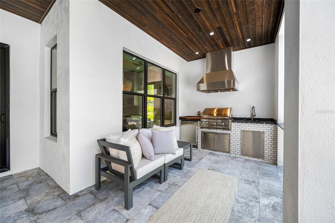
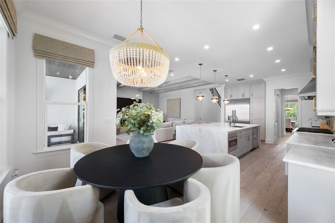
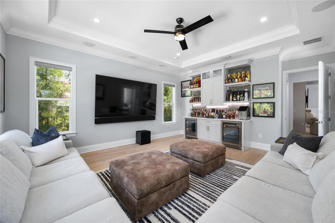
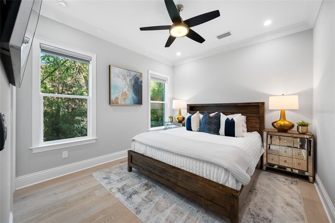
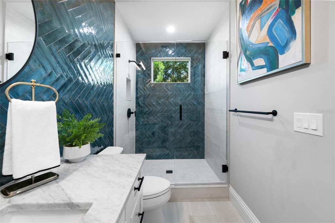
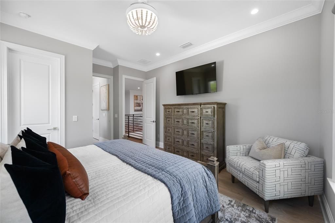
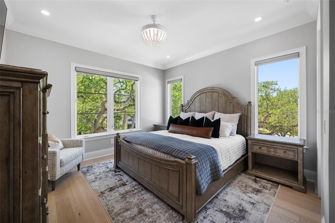
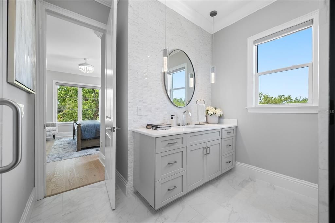
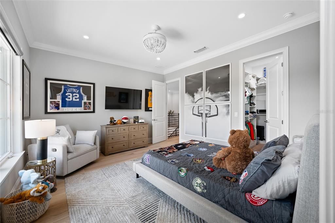
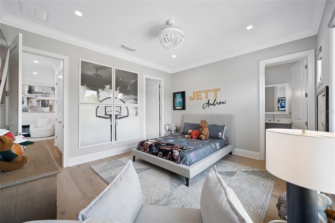
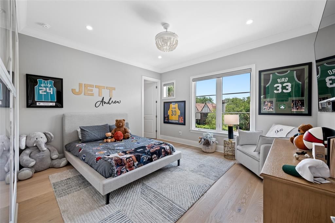
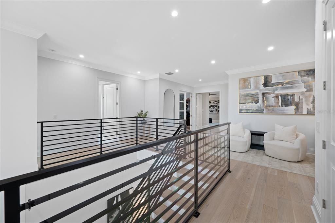
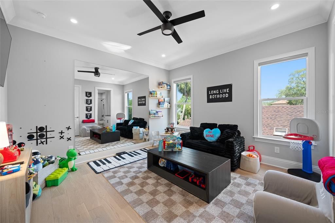
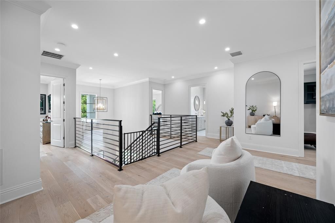
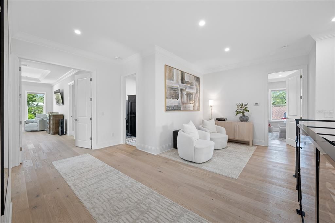
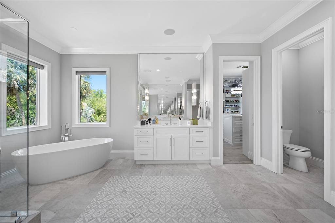
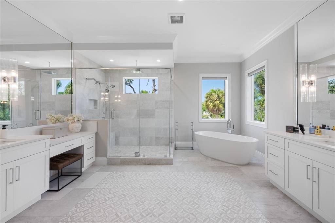
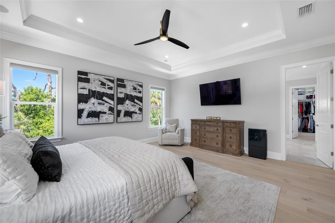
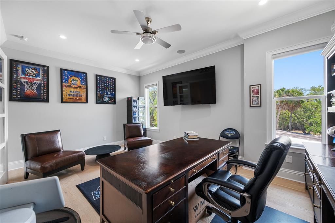
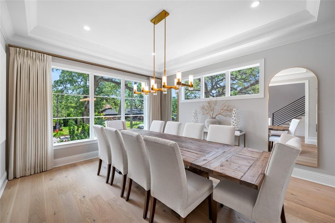
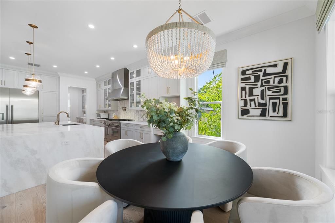
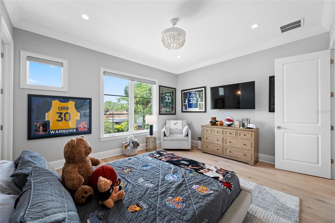
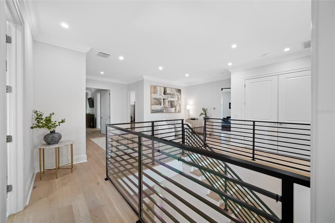
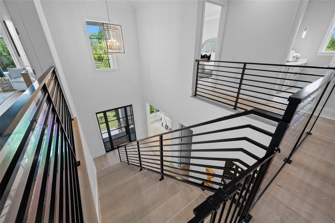
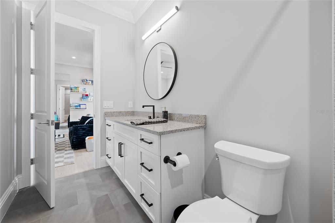
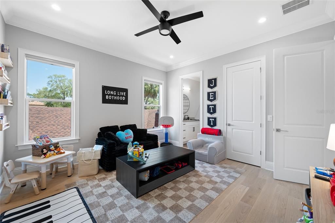
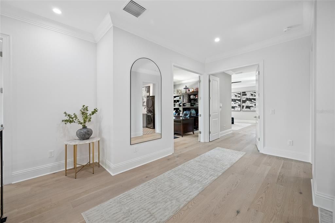
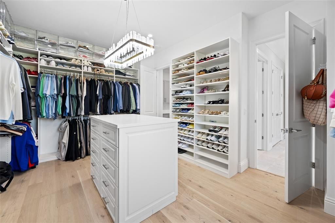
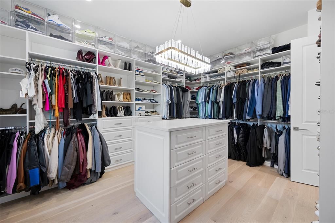
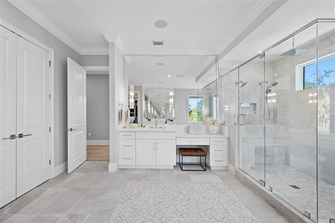
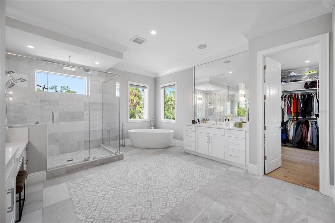
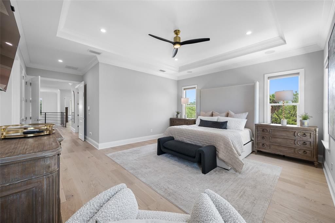
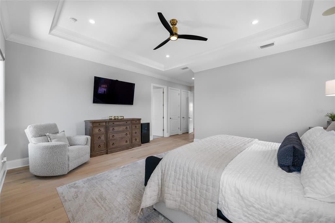
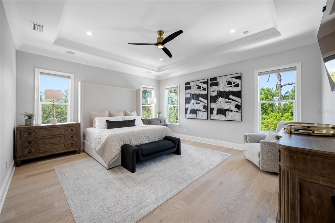
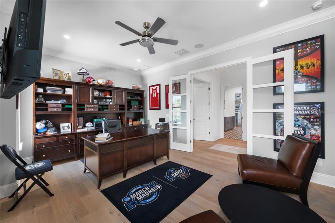
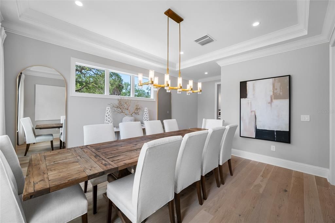
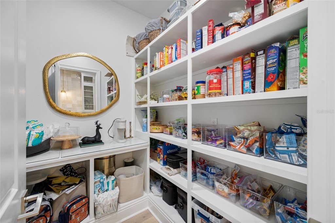
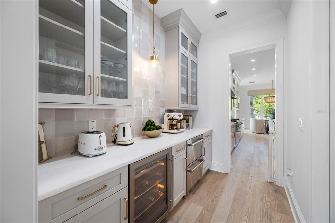
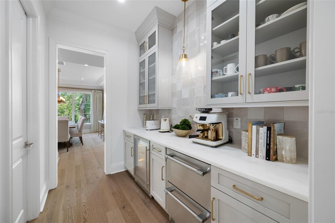
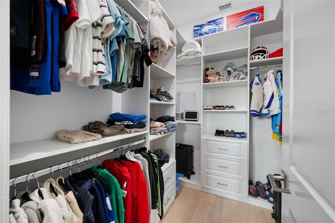
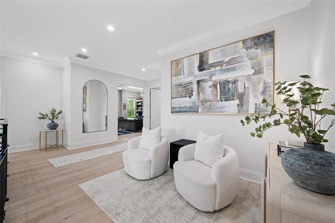
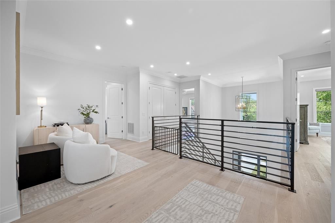
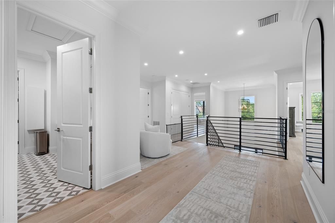
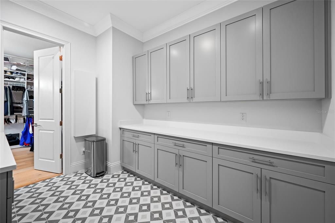
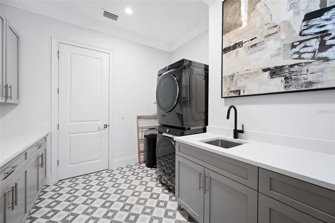
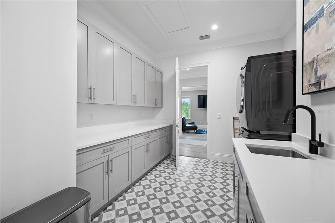
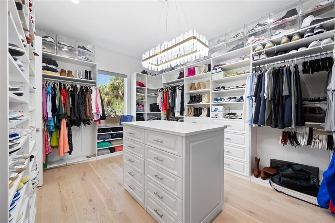
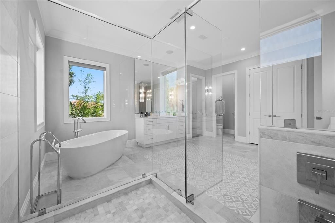
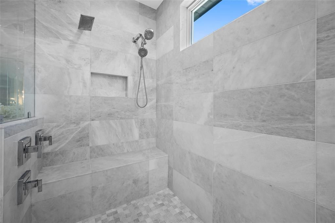
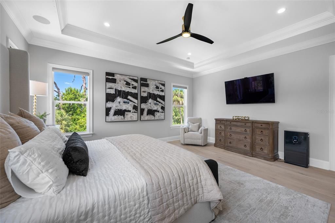
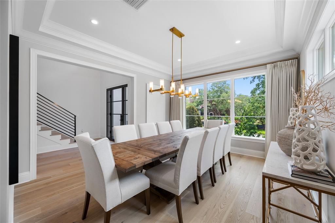

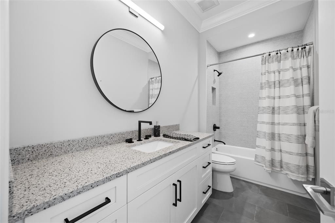
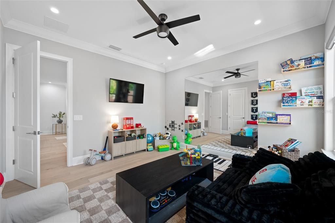
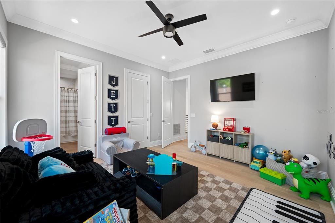
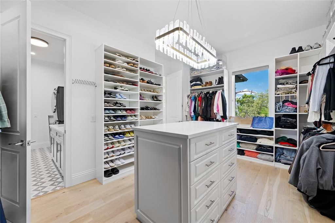
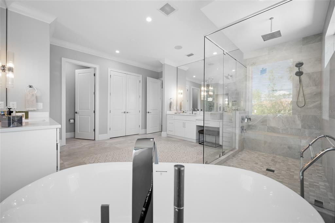
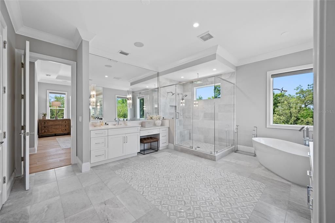
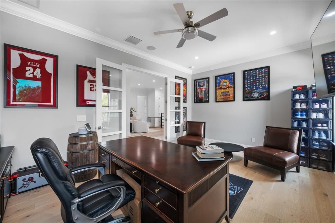
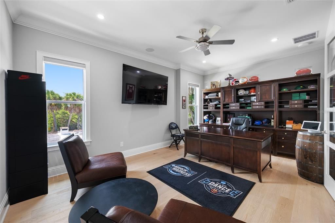
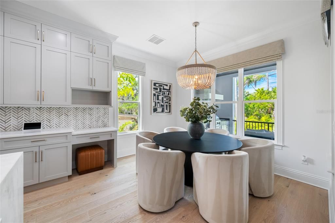
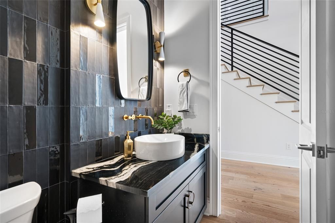
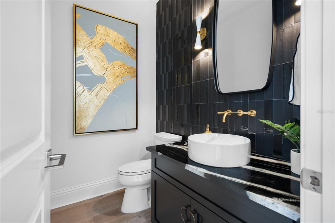
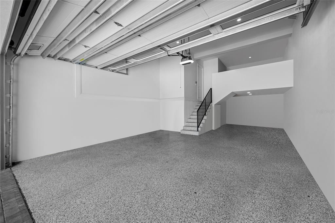
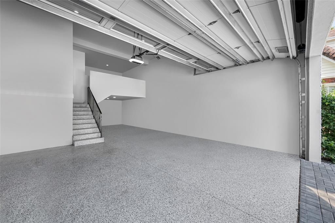
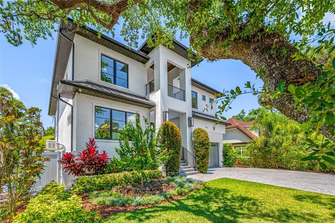
Poised within the coveted Sunset Park neighborhood and in the highly desirable Plant High School District, this Baywalk Custom Homes residence built in 2021 is a masterclass in modern luxury—where architectural elegance, curated materials, and fully integrated smart home technology converge. Set on an impressive 157-foot deep homesite and elevated above the flood zone, the home offers 5 bedrooms, 5.5 baths, a private study, bonus retreat, and nearly 5,000 square feet of refined living. A striking façade introduces the home with a custom iron entry door framed by glowing gas lanterns and clean architectural lines. Inside, a dramatic foyer unfolds into a light-filled interior defined by wide-plank oak floors, crisp detailing, and soaring ceilings with subtle tray accents. The formal dining space feels both elevated and inviting, while a discreetly placed powder room reflects thoughtful design. The main living area is anchored by a sleek Monessen Artisan fireplace and enhanced by exposed beam detail. At the center, the kitchen is sculptural and modern. A waterfall-edge marble island serves as both focal point and gathering space, complemented by a full Thermador suite including a 48-inch refrigerator/freezer, six-burner gas range with griddle, double ovens, and pot filler. A butler’s pantry with beverage drawers, wine refrigeration, and custom cabinetry supports effortless hosting, while an oversized walk-in pantry with built-ins and a dedicated coffee bar elevates everyday living. Designed with lifestyle in mind, the home features a state-of-the-art smart system controlling lighting, climate, security, and audio throughout. A dedicated theatre-style media experience with immersive surround sound, whole-home audio distribution, and integrated outdoor speakers—including poolside sound—create a cohesive, elevated environment tailored for both relaxation and entertaining. A main-level guest suite offers privacy and comfort, while the bonus room is complete with a designer dry bar, dual beverage refrigeration, ambient lighting, and motorized Hunter Douglas Powerview blackout shades—ideal for game days or evening gatherings. Upstairs, a tranquil loft connects to a private study enclosed by French doors—perfectly suited for work or quiet reflection. The primary suite is a serene escape, defined by clean lines. Motorized shades and integrated audio enhance comfort, while the spa-like bath and custom-designed dressing room has center island and direct access to the laundry suite. Each additional bedroom is generously proportioned and appointed with its own en-suite bath, ensuring both comfort and privacy. Dual-level travertine terraces frame a heated, fully automated saltwater pool and spa, complete with sun shelf, spillover feature, and tranquil water element. The summer kitchen is equipped with a 32-inch gas grill, professional hood, beverage refrigeration, prep sink, and tongue-and-groove ceiling with integrated audio. Lush landscaping and a private tidal canal backdrop provide a sense of calm seclusion. A 3 car tandem garage with elevated storage, a thoughtfully designed mudroom, and exceptional craftsmanship throughout complete the residence. This is a home where modern elegance meets intelligent design—crafted for those who value precision, beauty, and a fully connected living experience in one of Tampa’s most sought-after neighborhoods.

Ubicación

Detalles

Tipo:
Residential Lease
Estacionamiento:
Driveway / Garage Door Opener / Ground Level / Oversized / Tandem
Año de construcción:
2021
Lote:
0.22 Hectáreas
Calefacción:
Central / Electric / Natural Gas
precio por sq. medidor:
$3
Enfriamiento:
Central Air
HOA:
Sin datos

Destacados

Pool
Gunite
View
Trees/Woods
Waterfront
Canal - Brackish
Garage
3 car garage
Pets
Not allowed
Más hechos y características
  • Piso

    • Tile

    • Hardwood

    Calefacción

    • Central

    • Electric

    • Natural Gas

    Enfriamiento

    • Central Air

    Accesorios

    • Bar Fridge

    • Dishwasher

    • Disposal

    • Dryer

    • Exhaust Fan

    • Microwave

    • Range

    • Range Hood

    • Refrigerator

    • Tankless Water Heater

    • Washer

    • Water Filtration System

    • Water Softener

    • Wine Refrigerator

    Otras características interiores

    • Ceiling Fan(s)

    • Crown Molding

    • Eating Space In Kitchen

    • High Ceilings

    • Kitchen/Family Room Combo

    • Open Floorplan

    • PrimaryBedroom Upstairs

    • Smart Home

    • Solid Wood Cabinets

    • Stone Counters

    • Thermostat

    • Tray Ceiling(s)

    • Walk-In Closet(s)

    • Window Treatments

    Dormitorios y baños

    • Dormitorios: 5

    • Baños: 1

    • Baños completos: 5

  • Estacionamiento

    • Driveway

    • Garage Door Opener

    • Ground Level

    • Oversized

    • Tandem

    Propiedad

    • Pisos: Two

    • Piscina Privada: Si

    • Características Exteriores: Irrigation System / Outdoor Kitchen / Rain Gutters / Sliding Doors

    Lote

    • Lote: 0.22 Hectáreas

    Otra Información de Propiedad

    • Número de Parcela: A3229183T700002400012.0

  • Tipo y estilo

    • Tipo de propiedad: Residential Lease

    • Subtipo de propiedad: Single Family Residence

  • Utilidad

    • BB/HS Internet Available

    • Electricity Connected

    • Natural Gas Connected

    • Sewer Connected

    • Sprinkler Meter

    • Water Connected

  • Detalles de la fuente

    • MLS ID: TB8529005

    Otros hechos

    • Características de la chimenea: Electric / Family Room / Gas

    • Características de lavandería: Inside / Laundry Room

    • Características de la piscina: Gunite / Heated / In Ground / Lighting / Salt Water / Tile

    • Características de la ventana: Blinds / Double Pane Windows / Drapes / Storm Window(s)

    • Caras de dirección: East

    • Frente al mar: Si

    • Hogar: Si

    • Espacios de garaje: 3

    • Garaje adjunto: Si

    • Garaje: Si

    • Salón: 4944

    • Fuente de agua: Public

    • Tamaño de la parcela: 62 x 157

    • Nombre de subdivisión: SUNSET PARK

Consulta privada
Habla con el asesor de este inmueble.
Planos, documentos del HOA, comparables off-market, agendar una visita privada — un solo mensaje directo al especialista local.

Más como esta

En Renta
$16,000 /mo
Condo / Coop
3 camas · 3 baños · 2,937 sqft
TAMPA
3101 BAYSHORE BOULEVARD UNIT 504
En Renta
$20,000 /mo
Casa
5 camas · 5 baños · 6,833 sqft
BEACH PARK, TAMPA
4555 W SWANN AVENUE
-$1K
En Renta
$15,000 /mo
Condo / Coop
3 camas · 4 baños · 3,031 sqft
AQUATICA CONDO, TAMPA
2900 W BAY TO BAY BOULEVARD UNIT 1403
En Renta
$13,000 /mo
Casa
4 camas · 4 baños · 4,465 sqft
BEL MAR UNIT 3, TAMPA
4426 W EUCLID AVENUE
En Renta
$14,000 /mo
Condo / Coop
2 camas · 2 baños · 2,305 sqft
THE RITZ-CARLTON RESIDENCES, TAMPA
3015 S YSABELLA AVENUE UNIT 2003
En Renta
$14,500 /mo
Condo / Coop
2 camas · 2 baños · 2,305 sqft
BAYSHORE YSABELLA CONDOMINIUM, TAMPA
3015 S YSABELLA AVENUE UNIT 2303
En Renta
$13,500 /mo
Condo / Coop
2 camas · 2 baños · 1,960 sqft
BAYSHORE YSABELLA CONDOMINIUM, TAMPA
3015 S YSABELLA AVENUE UNIT 1202
-$2K
En Renta
$18,000 /mo
Condo / Coop
4 camas · 3 baños · 6,143 sqft
THE BELLAMY ON THE BAYSHORE A, TAMPA
4201 BAYSHORE BOULEVARD UNIT 2101

Mercado cerca de esta dirección

Conteos en vivo en la misma zona.
Ver todo

The multiple listing information is provided by the Stellar MLS from a copyrighted compilation of listings. The compilation of listings and each individual listing are ©2026-present Stellar MLS. All Rights Reserved. The information provided is for consumers' personal, noncommercial use and may not be used for any purpose other than to identify prospective properties consumers may be interested in purchasing. All properties are subject to prior sale or withdrawal. All information provided is deemed reliable but is not guaranteed accurate, and should be independently verified. Listing courtesy of: CENTURY 21 EXECUTIVE TEAM