Vender tu casa
Valoración gratuita de tu hogar
Contacto
Cuéntenos sobre sus necesidades
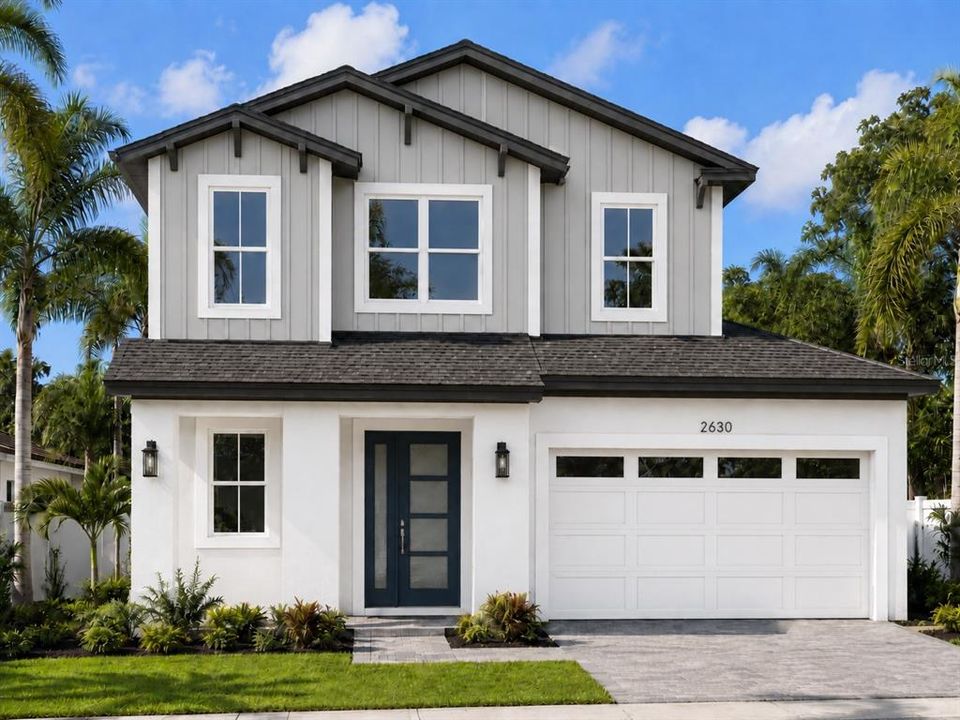
2630 HARRISON AVENUE

Casa En Venta
$1,574,900

BTC: 24.51206226

ETH: 827.74460749

14 días
4 camas
3 baños
3,183 sqft

Visión general

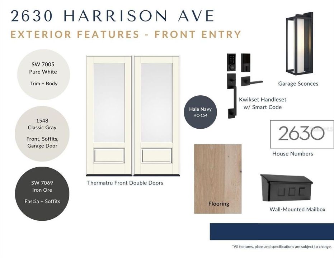
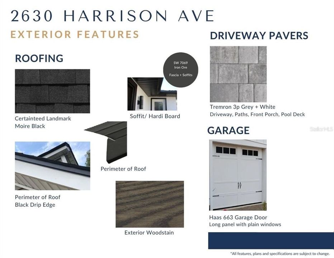
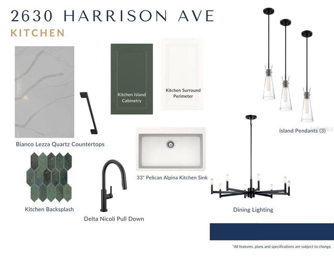
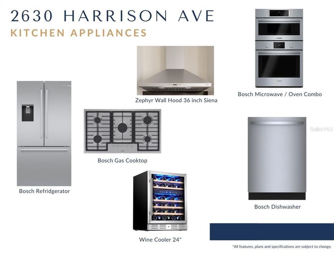
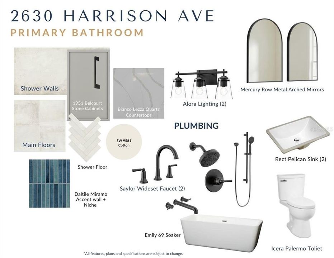
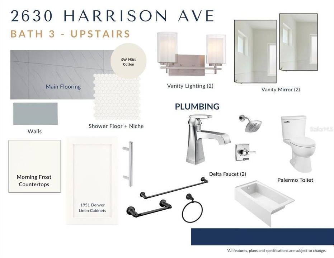
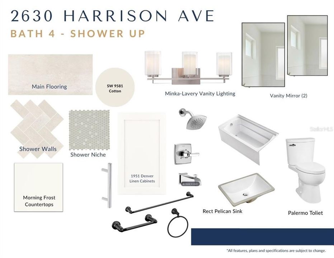
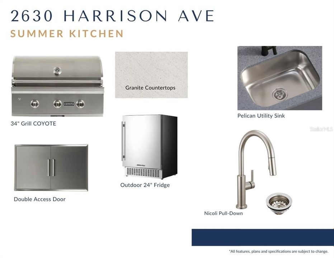
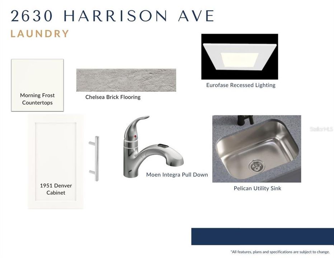
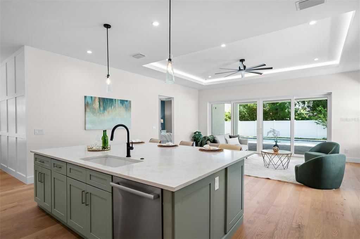
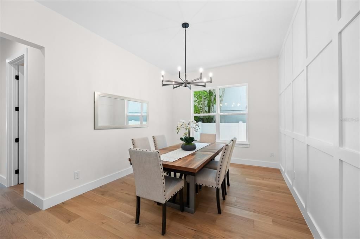
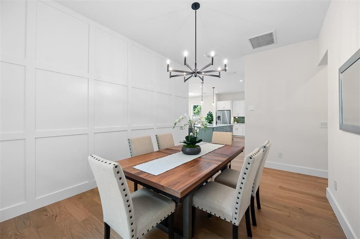
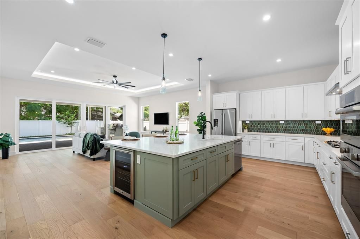
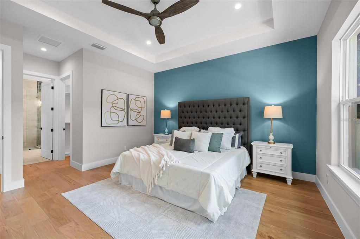
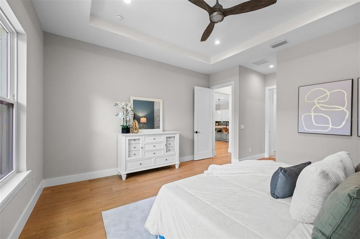
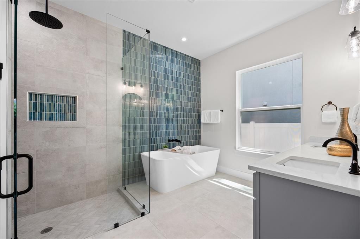
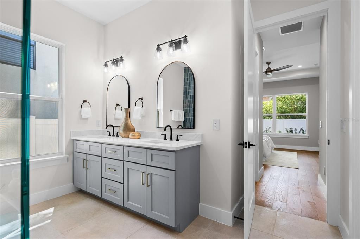
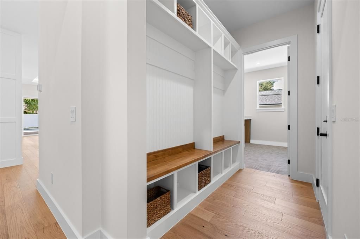
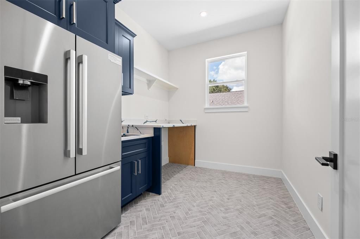
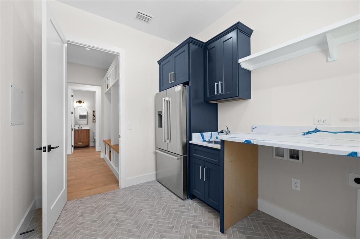
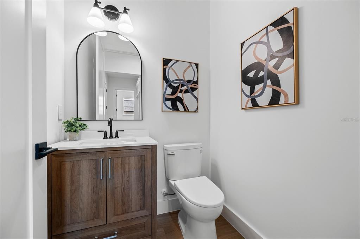
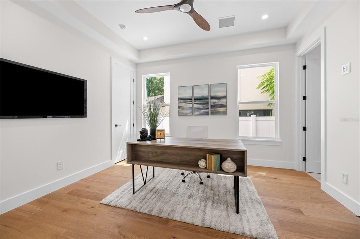
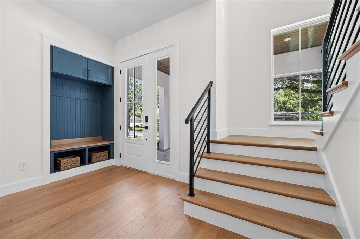
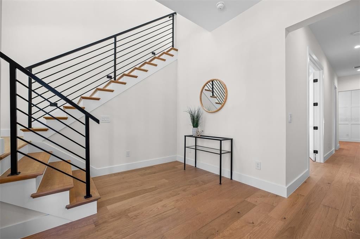
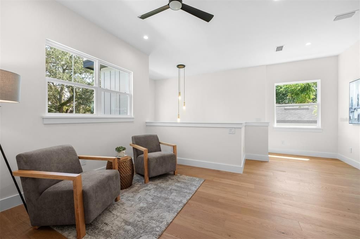
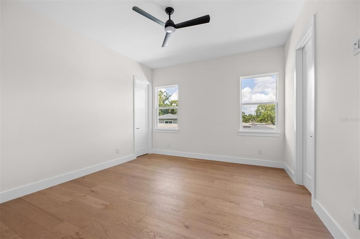
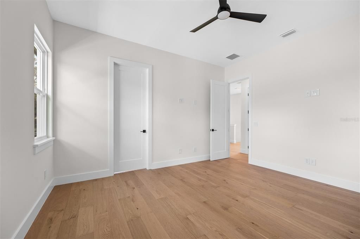
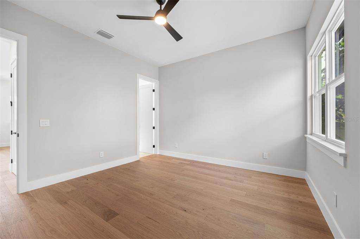
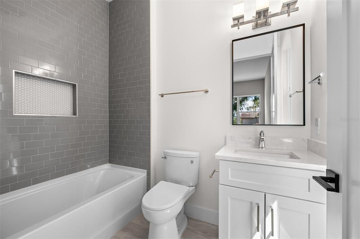
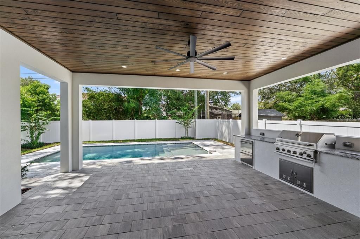
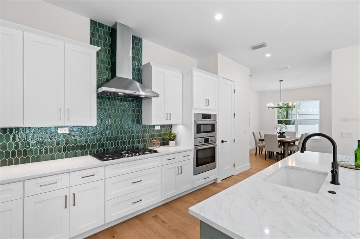
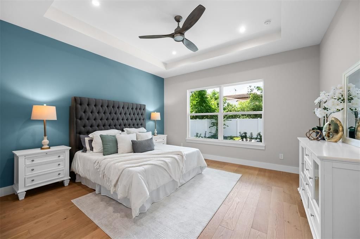
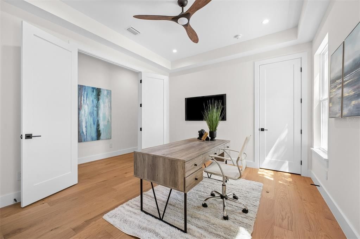
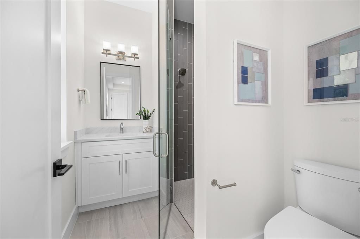
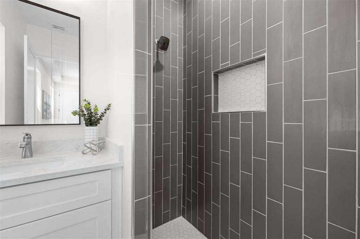
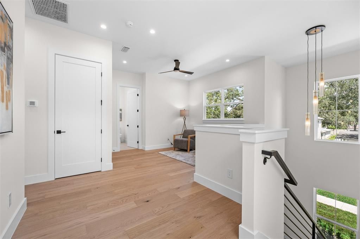
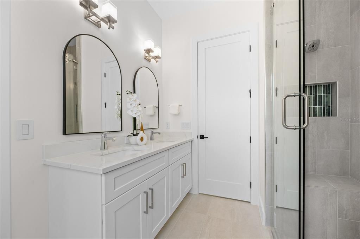
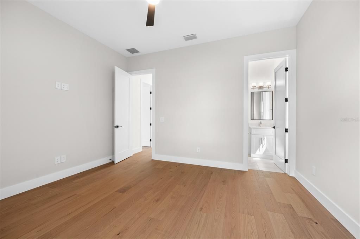
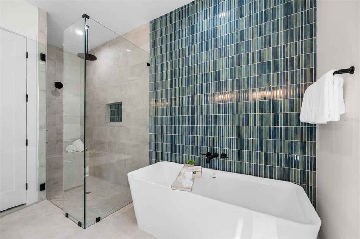
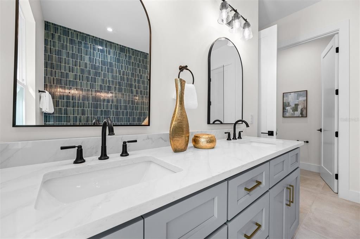
Welcome to your beautiful new home in the heart of College Park! Steps away from the historic Dubsdread Golf Course and The Taproom, this New Construction located in the heart of College Park is sure to delight. As you enter, you are greeted by a bright and open foyer welcoming you into the heart of this home, the great room. This open floor-plan features a Chef's kitchen with Bosch appliances, an oversized island, and spacious living area to make entertaining a breeze. With a dedicated dining area just off the kitchen this home is perfect for gathering or just connecting with loved ones over the dinner table. The sliding glass doors at the rear of the home open to a covered lanai with a fully equipped summer kitchen including a gas grill, sink and refrigeration for those perfect summer afternoons by the pool. Lounge on the sun shelf and stay cool while you enjoy all that Florida living has to offer. The pool also features a salt cell system. The primary suite on the first floor overlooks serene pool views. Take joy in your mornings while getting ready in a spacious spa-like bathroom or relax and unwind at the end of your day in the extra deep soaking tub by Wyndham. On the first level find a spacious laundry room with plenty of extra storage and a full second suite perfect for an office or hosting guests. Upstairs is an open loft space perfect for a second living area, and two additional bedrooms with en-suite baths. This home has it all, perfect location close to College Park's Edgewater drive, close access to I-4 and downtown and advent health main campus. Enjoy luxury Florida living without compromise. Schedule your showing today!
Ubicación

Detalles

Tipo:
Residential
Estacionamiento:
Driveway / Garage Door Opener / On Street
Año de construcción:
2026
Lote:
0.16 Hectáreas
Calefacción:
Central
precio por sq. medidor:
$495
Enfriamiento:
Central Air / Zoned
HOA:
Sin datos

Valuation

Our model vs. what's actually selling nearby.
Estimate
$1,479,950
$1.3M – $1.6M
Confidence Medium
List vs. estimate
$94K above estimate
List $1,574,900 · +6.4%
Our model says this listing is priced above recent comparable activity. Room to negotiate.
Price per sq ft
$494
+88.7% vs. city median $262
Based on
16 MLS comparables
Median of recent comparable listings. Sold comps use closing price, active listings use list price.

Destacados

Annual tax
$6,775
2025
Pool
Gunite
View
City
Garage
2 car garage
Más hechos y características
  • Piso

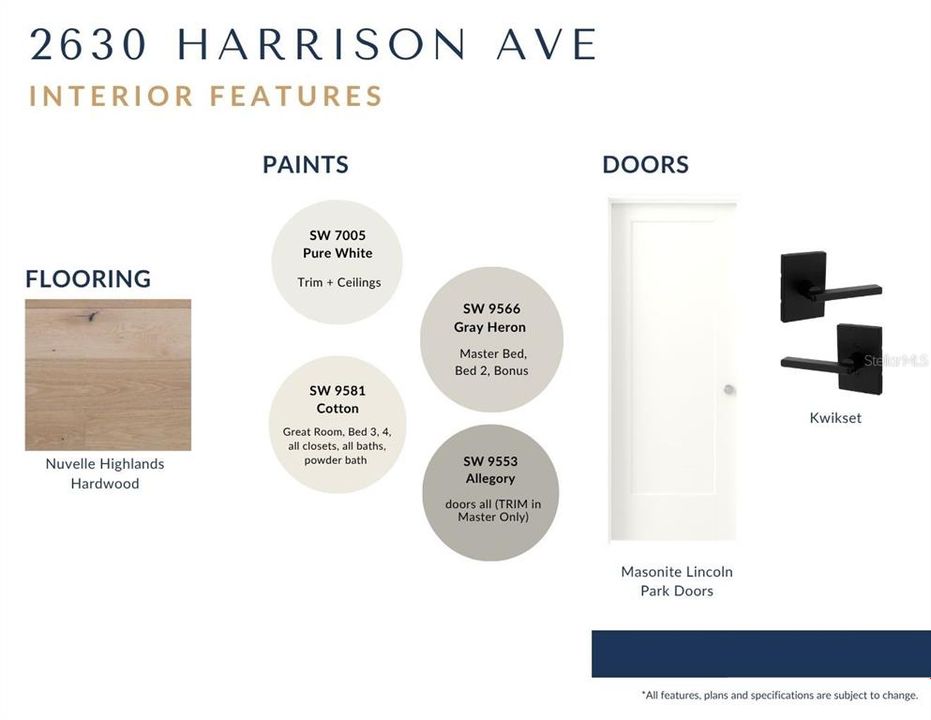
    • Engineered Hardwood

    • Tile

    Calefacción

    • Central

    Enfriamiento

    • Central Air

    • Zoned

    Accesorios

    • Bar Fridge

    • Built-In Oven

    • Cooktop

    • Dishwasher

    • Disposal

    • Microwave

    • Range Hood

    • Refrigerator

    • Tankless Water Heater

    Otras características interiores

    • Ceiling Fan(s)

    • High Ceilings

    • Open Floorplan

    • Primary Bedroom Main Floor

    • Solid Surface Counters

    • Thermostat

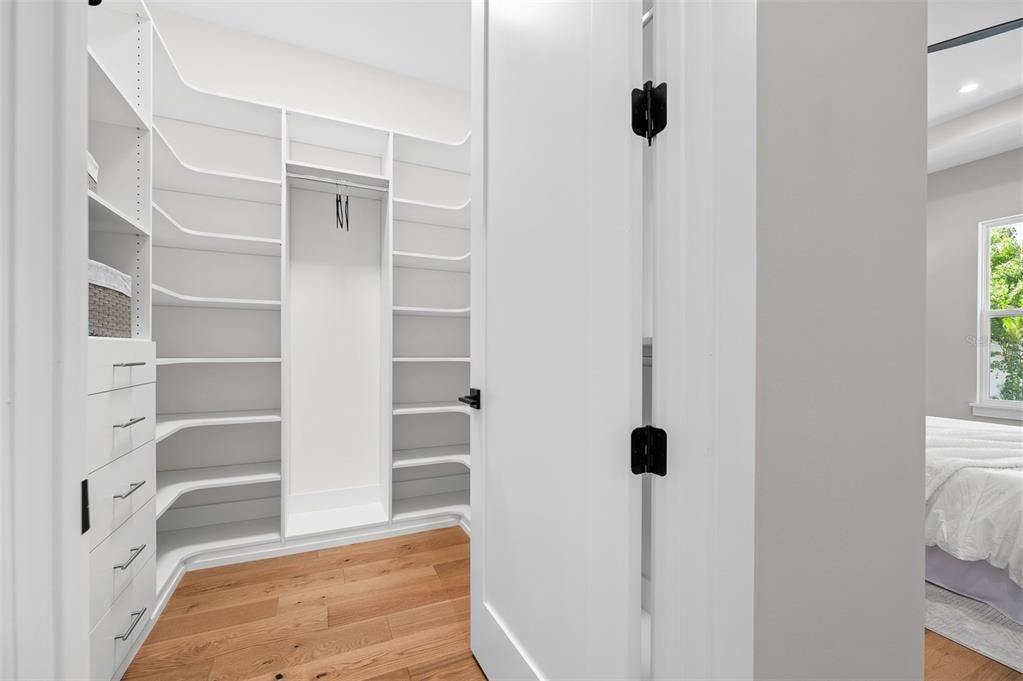
    • Walk-In Closet(s)

    Dormitorios y baños

    • Dormitorios: 4

    • Baños: 1

    • Baños completos: 3

  • Estacionamiento

    • Driveway

    • Garage Door Opener

    • On Street

    Propiedad

    • Pisos: Two

    • Piscina Privada: Si

    • Características Exteriores: Irrigation System / Outdoor Kitchen / Private Mailbox / Rain Gutters

    Lote

    • Lote: 0.16 Hectáreas

    Otra Información de Propiedad

    • Número de Parcela: 142229016005250

    • Zonificación: R-1/T

  • Tipo y estilo

    • Tipo de propiedad: Residential

    • Subtipo de propiedad: Single Family Residence

  • Utilidad

    • BB/HS Internet Available

    • Electricity Connected

    • Propane

    • Sewer Connected

  • Otra información financiera

    • Importe anual de impuestos: $6,776

  • Detalles de la fuente

    • MLS ID: O6425910

    Otros hechos

    • Materiales de construcción: Block / Wood Frame

    • Detalles de la fundación: Slab

    • Características de lavandería: Laundry Room

    • Características del lote: Cleared / Landscaped / Level / Near Golf Course

    • Características de la piscina: Gunite / Salt Water

    • Caras de dirección: East

    • Espacios de garaje: 2

    • Garaje adjunto: Si

    • Garaje: Si

    • Salón: 3183

    • Fuente de agua: Public

    • Tamaño de la parcela: 50 x 140

    • Nombre de subdivisión: ANDERSON PARK

Consulta privada
Habla con el asesor de este inmueble.
Planos, documentos del HOA, comparables off-market, agendar una visita privada — un solo mensaje directo al especialista local.

Más como esta

Nuevo
En Venta
$1,849,900
Casa
3 camas · 2 baños · 2,036 sqft
COLLEGE PLACE REP, WINTER PARK
318 VITORIA AVENUE
Nuevo
En Venta
$1,894,400
Lotes / Tierras
0.23 acres
PARKLANDO 03, WINTER PARK
2614 PARKLAND DRIVE
En Venta
$1,339,900
Casa
4 camas · 4 baños · 2,791 sqft
ALTALOMA HEIGHTS, ORLANDO
1809 CANTON STREET
En Venta
$1,419,900
Casa
4 camas · 3 baños · 2,984 sqft
LAWNDALE, WINTER PARK
1546 MILLER AVENUE
En Venta
$1,399,000
Casa
5 camas · 4 baños · 3,192 sqft
HILLCREST HEIGHTS 2ND ADD, ORLANDO
2422 MUSSELWHITE AVENUE
En Venta
$1,549,000
Casa
5 camas · 5 baños · 3,251 sqft
MIDWAY ADD, ORLANDO
106 W KING STREET
En Venta
$1,275,000
Casa
3 camas · 2 baños · 1,329 sqft
KILLARNEY ESTATES, WINTER PARK
240 KILLARNEY DRIVE
En Venta
$1,250,000
Casa
4 camas · 1 baños · 1,260 sqft
KILLARNEY ESTATES, WINTER PARK
230 KILLARNEY DRIVE

Mercado cerca de esta dirección

Conteos en vivo en la misma zona.
Ver todo

The multiple listing information is provided by the Stellar MLS from a copyrighted compilation of listings. The compilation of listings and each individual listing are ©2026-present Stellar MLS. All Rights Reserved. The information provided is for consumers' personal, noncommercial use and may not be used for any purpose other than to identify prospective properties consumers may be interested in purchasing. All properties are subject to prior sale or withdrawal. All information provided is deemed reliable but is not guaranteed accurate, and should be independently verified. Listing courtesy of: RE/MAX EXCLUSIVE COLLECTION