
Vender tu casa
Valoración gratuita de tu hogar
Contacto
Cuéntenos sobre sus necesidades
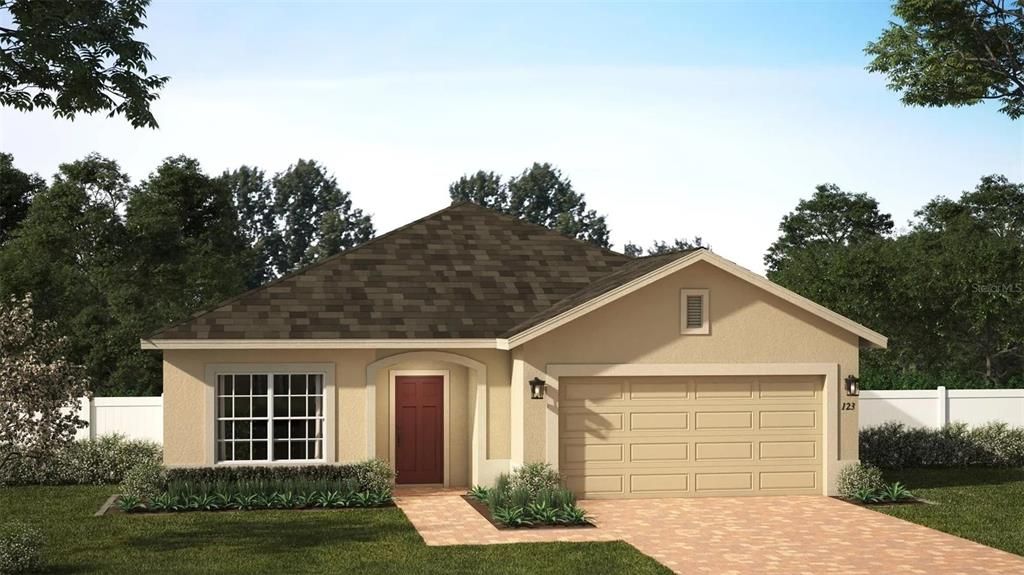
2651 CAVANAUGH DRIVE

Casa Vendido Recientemente
$537,990

BTC: 6.61246313

ETH: 221.21299342

Fecha de venta: 2026-07-15
Nuevo
4 camas
3 baños
2,105 sqft

Visión general

Welcome to the beautiful Harrell Oaks Community! The split bedroom design provides privacy, with the inviting Primary Bedroom featuring an oversized walk-in closet and a spa-inspired en-suite bath complete with dual sinks in an adult-height vanity, quartz countertops, and a walk-in shower with wall tile surround and glass enclosure. Exterior includes decorative stone accents, and attractive brick paver driveway and lead walk, providing great curb appeal. Zoned for top-rated schools, Harrell Oaks also offers a community park and picnic area, and is conveniently located near local parks, trails, and lakes, along with easy access to shopping and dining.

Ubicación

Detalles

Tipo:
Residential
Estacionamiento:
Sin datos
Año de construcción:
2026
Lote:
0.13 Hectáreas
Calefacción:
Central
precio por sq. medidor:
$256
Enfriamiento:
Central Air
HOA:
$338

Valuation

Our model vs. what's actually selling nearby.
Estimate
$554,990
$534K – $570K
Confidence High
List vs. estimate
$17K below estimate
List $537,990 · -3.1%
Our model says this listing is priced below recent comparable activity. Expect competition.
Price per sq ft
$255
-0.9% vs. city median $257
Based on
7 MLS comparables
Median of recent comparable listings. Sold comps use closing price, active listings use list price.

Destacados

Annual tax
$887
2026
HOA
$337/qtr
Garage
2 car garage
Más hechos y características
  • Calefacción

    • Central

    Enfriamiento

    • Central Air

    Accesorios

    • Dishwasher

    • Disposal

    • Microwave

    • Range

    Dormitorios y baños

    • Dormitorios: 4

    • Baños completos: 3

  • Propiedad

    • Pisos: One

    • Características Exteriores: Sidewalk

    Lote

    • Lote: 0.13 Hectáreas

    Otra Información de Propiedad

    • Número de Parcela: PARCEL 132230341000610X

    • Zonificación: R1

  • Tipo y estilo

    • Tipo de propiedad: Residential

    • Subtipo de propiedad: Single Family Residence

  • Utilidad

    • Public

  • Otra información financiera

    • HOA: $338

    • Frecuencia HOA: Quarterly

    • Importe anual de impuestos: $887

  • Detalles de la fuente

    • MLS ID: J1003209

    Otros hechos

    • Materiales de construcción: Stone / Stucco

    • Detalles de la fundación: Slab

    • Características de lavandería: Laundry Room

    • Espacios de garaje: 2

    • Garaje adjunto: Si

    • Garaje: Si

    • Salón: 2105

    • Nombre de subdivisión: HARRELL OAKS

Consulta privada
Habla con el asesor de este inmueble.
Planos, documentos del HOA, comparables off-market, agendar una visita privada — un solo mensaje directo al especialista local.

Más como esta

Vendido Recientemente
$494,900
Casa
3 camas · 3 baños
BLUE DIAMOND, ORLANDO
707 DENNIS AVENUE
Vendido Recientemente
$532,900
Casa
3 camas · 2 baños · 1,689 sqft
YUCATAN GARDENS, ORLANDO
100 ELENA LAVIN CIRCLE UNIT 38
Vendido Recientemente
$570,549
Casa
4 camas · 2 baños · 2,197 sqft
LANDINGS AT HAWKS CREST, WINTER PARK
Vendido Recientemente
$601,924
Casa
4 camas · 3 baños · 2,582 sqft
LANDINGS AT HAWKS CREST, WINTER PARK
1304 BLUE STEM LANE
Vendido Recientemente
$393,560
Casa
3 camas · 2 baños · 1,790 sqft
MEADOWS AT HAWKS CREST, WINTER PARK
1186 WILDMEADOW RUN
Vendido Recientemente
$510,900
Casa
4 camas · 2 baños · 2,330 sqft
BLUE DIAMOND, ORLANDO
749 DENNIS AVENUE
Vendido Recientemente
$468,061
Casa
4 camas · 2 baños · 2,582 sqft
MEADOWS AT HAWKS CREST, WINTER PARK
1162 WILDMEADOW RUN
Vendido Recientemente
$375,000
Casa
3 camas · 2 baños · 1,559 sqft
SUBURBAN HOMES, WINTER PARK
4923 N MAGNOLIA AVENUE

Mercado cerca de esta dirección

Conteos en vivo en la misma zona.
Ver todo

The multiple listing information is provided by the Stellar MLS from a copyrighted compilation of listings. The compilation of listings and each individual listing are ©2026-present Stellar MLS. All Rights Reserved. The information provided is for consumers' personal, noncommercial use and may not be used for any purpose other than to identify prospective properties consumers may be interested in purchasing. All properties are subject to prior sale or withdrawal. All information provided is deemed reliable but is not guaranteed accurate, and should be independently verified. Listing courtesy of: STELLAR NON-MEMBER OFFICE