Vender tu casa
Valoración gratuita de tu hogar
Contacto
Cuéntenos sobre sus necesidades
2651 PEAKE STREET

Casa En Venta
$429,000

BTC: 6.58177355

ETH: 225.47618047

12 días
4 camas
3 baños
1,975 sqft

Visión general

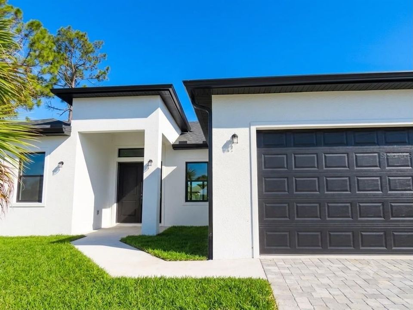
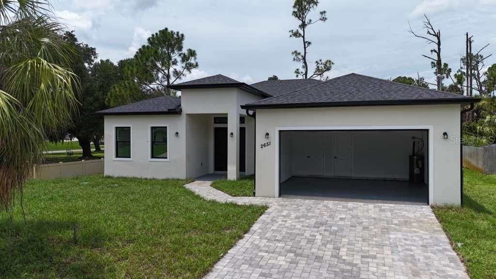
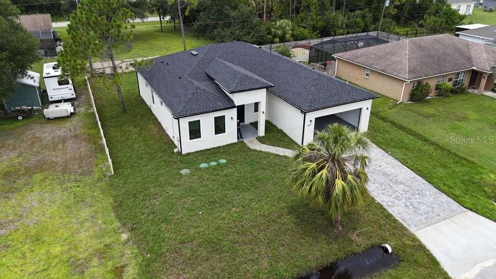
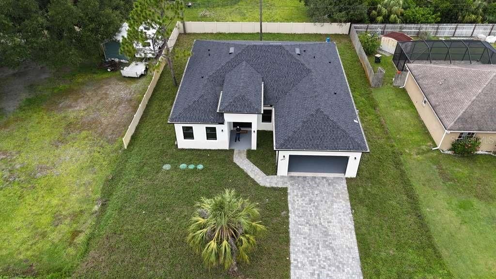
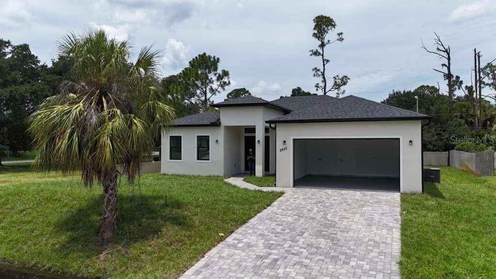
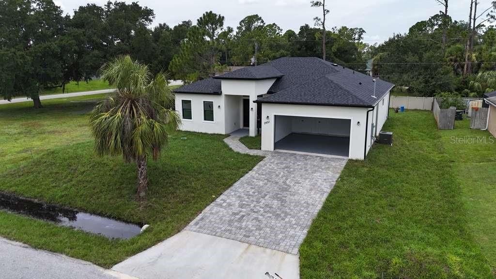
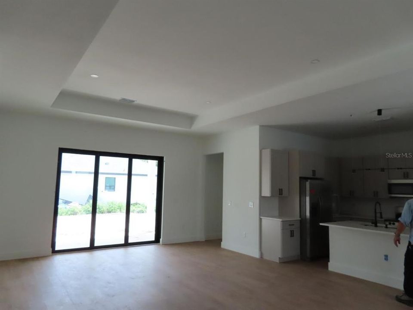
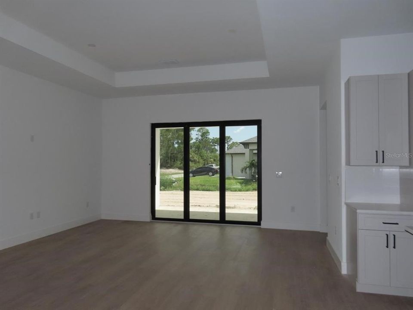
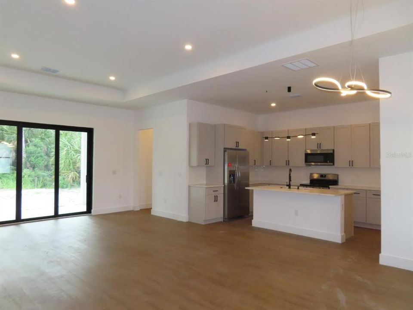
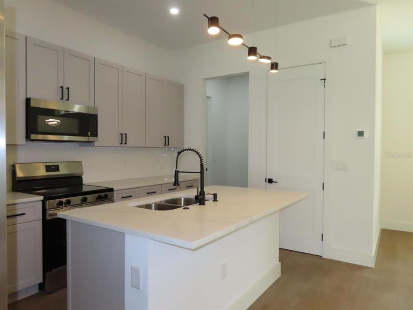
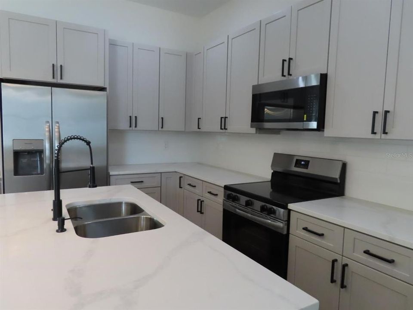
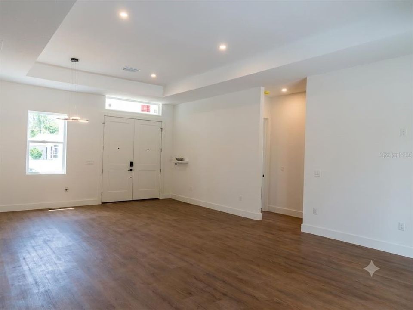
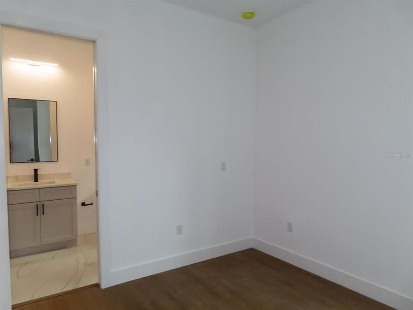
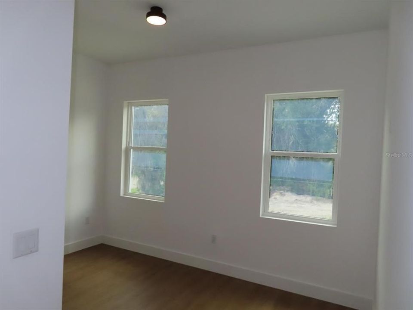
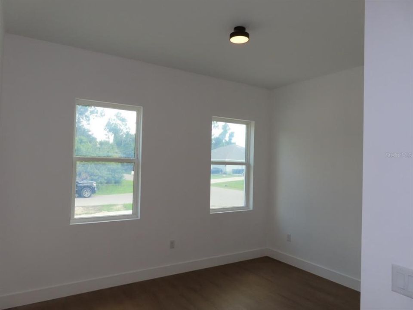
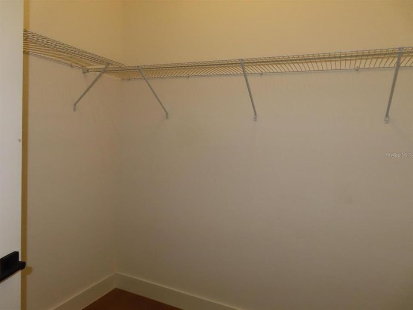

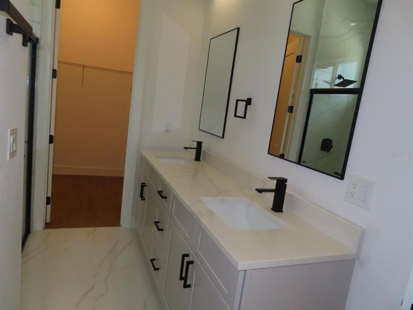
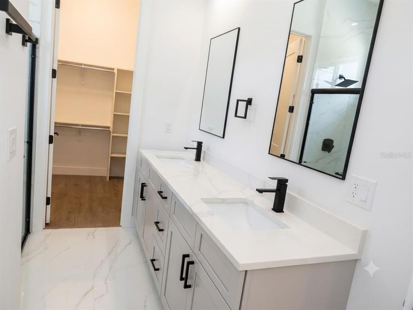
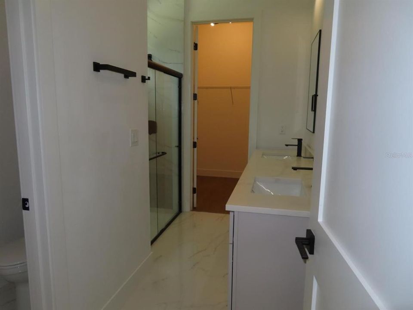
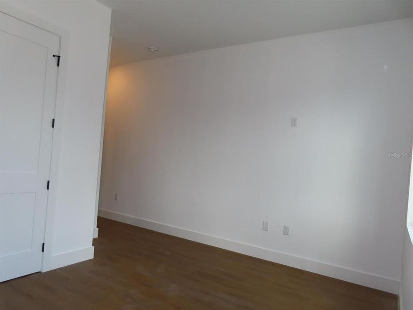
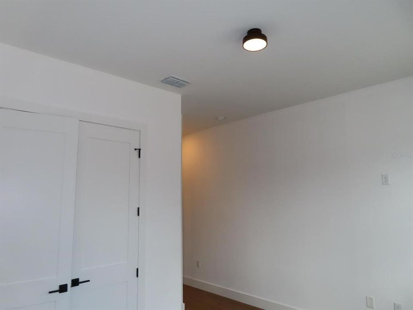
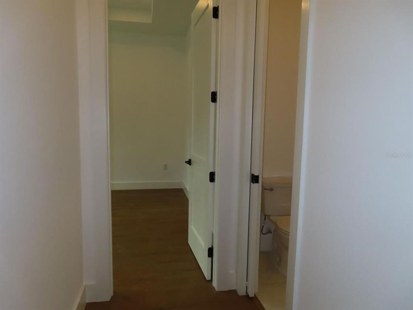
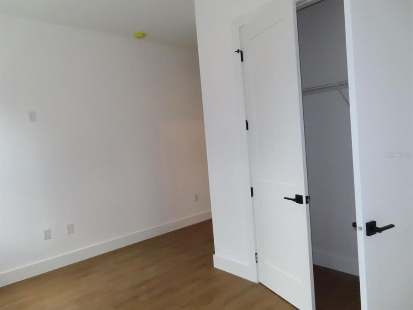
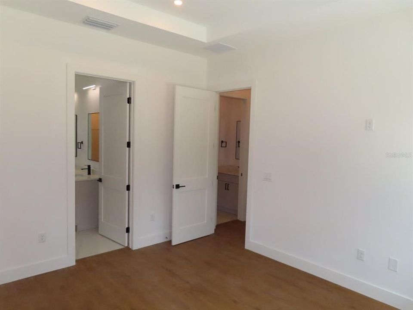
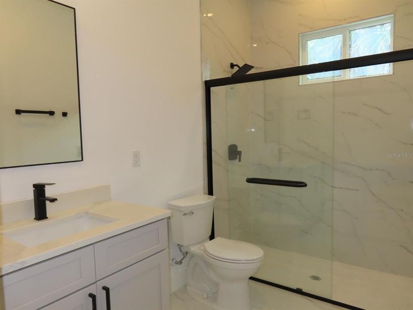
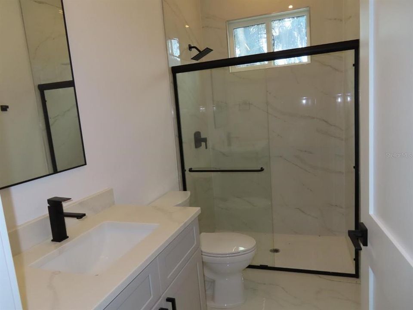
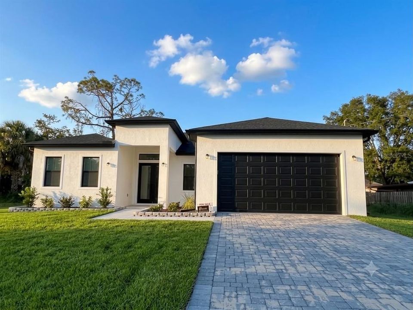
Experience modern comfort and refined functionality in this beautifully designed single-story residence in North Port. Thoughtfully planned with an exceptional floor plan, this home offers 4 bedrooms, 3 full bathrooms, and a convenient half bath, creating an inviting and versatile living environment. The open-concept design seamlessly connects the spacious living room, dining area, and kitchen, creating an elegant flow that is perfect for both everyday living and entertaining. The contemporary kitchen features generous counter space, modern cabinetry, essential appliances, and a functional layout designed to blend beautifully with the main living areas. The luxurious primary suite offers a private retreat with an ensuite bathroom and walk-in closet, providing comfort and privacy. Additional bedrooms are generously sized and thoughtfully positioned to accommodate family, guests, or a home office. A two-car garage, dedicated laundry area, and efficient use of space throughout further enhance the home's functionality. Ideally situated in North Port, this residence offers convenient access to shopping, dining, schools, and everyday amenities, while being surrounded by the continued growth and development of the area. With its modern design, exceptional layout, and desirable location, this home presents an outstanding opportunity for both homeowners and investors. A refined blend of style, comfort, and practicality awaits. Schedule your private showing today and experience everything this exceptional North Port home has to offer!

Ubicación

Detalles

Tipo:
Residential
Estacionamiento:
Garage Door Opener
Año de construcción:
2026
Lote:
0.23 Hectáreas
Calefacción:
Central
precio por sq. medidor:
$217
Enfriamiento:
Central Air
HOA:
Sin datos

Valuation

Our model vs. what's actually selling nearby.
Estimate
$394,900
$344K – $486K
Confidence Low
List vs. estimate
$34K above estimate
List $429,000 · +8.6%
Our model says this listing is priced above recent comparable activity. Room to negotiate.
Price per sq ft
$217
+7.5% vs. city median $202
Based on
124 MLS comparables
Median of recent comparable listings. Sold comps use closing price, active listings use list price.

Destacados

Annual tax
$757
2025
Garage
2 car garage
Pets
Allowed
Más hechos y características
  • Piso

    • Ceramic Tile

    • Vinyl

    Calefacción

    • Central

    Enfriamiento

    • Central Air

    Accesorios

    • Dishwasher

    • Microwave

    • Range

    • Refrigerator

    Otras características interiores

    • Eating Space In Kitchen

    • Kitchen/Family Room Combo

    • Living Room/Dining Room Combo

    • Open Floorplan

    • Primary Bedroom Main Floor

    • Solid Wood Cabinets

    • Stone Counters

    • Thermostat

    • Walk-In Closet(s)

    Dormitorios y baños

    • Dormitorios: 4

    • Baños: 1

    • Baños completos: 3

  • Estacionamiento

    • Garage Door Opener

    Propiedad

    • Pisos: One

    • Características Exteriores: Lighting / Sidewalk / Sliding Doors

    Lote

    • Lote: 0.23 Hectáreas

    Otra Información de Propiedad

    • Número de Parcela: 0968055016

    • Zonificación: RSF2

  • Tipo y estilo

    • Tipo de propiedad: Residential

    • Subtipo de propiedad: Single Family Residence

  • Utilidad

    • BB/HS Internet Available

    • Cable Available

    • Electricity Available

    • Sewer Available

    • Water Available

  • Otra información financiera

    • Importe anual de impuestos: $757

  • Detalles de la fuente

    • MLS ID: O6423326

    Otros hechos

    • Materiales de construcción: Block / Stucco

    • Detalles de la fundación: Slab

    • Características de lavandería: Inside / Laundry Room

    • Características del lote: Sidewalk

    • Características del patio y el porche: Front Porch

    • Caras de dirección: Southeast

    • Estilo arquitectónico: Ranch

    • Espacios de garaje: 2

    • Garaje adjunto: Si

    • Garaje: Si

    • Salón: 1975

    • Fuente de agua: Well

    • Nombre de subdivisión: PORT CHARLOTTE SUB 18

Consulta privada
Habla con el asesor de este inmueble.
Planos, documentos del HOA, comparables off-market, agendar una visita privada — un solo mensaje directo al especialista local.

Más como esta

Nuevo
En Venta
$329,000
Casa
3 camas · 2 baños · 1,670 sqft
PORT CHARLOTTE SUB 25, NORTH PORT
4323 MICHALER STREET
Nuevo
En Venta
$429,000
Casa
4 camas · 3 baños · 1,975 sqft
PORT CHARLOTTE SUB 19, NORTH PORT
2227 SAYBROOK AVENUE
Nuevo
En Venta
$520,000
Casa
3 camas · 2 baños · 1,987 sqft
PORT CHARLOTTE SUB 30, NORTH PORT
5160 HORNBUCKLE BOULEVARD
Nuevo
En Venta
$319,000
Casa
2 camas · 2 baños · 1,036 sqft
PORT CHARLOTTE SUB 01, NORTH PORT
4490 COMPTON LANE
Nuevo
En Venta
$364,000
Casa
2 camas · 2 baños · 1,763 sqft
HERON CREEK, NORTH PORT
5364 WHITE IBIS DRIVE
Nuevo
En Venta
$349,900
Casa
4 camas · 3 baños · 2,035 sqft
VILLAS AT CHARLESTON PARK PH 02, NORTH PORT
4993 BRITTAIN WAY
Nuevo
En Venta
$430,791
Casa
4 camas · 3 baños · 2,338 sqft
PORT CHARLOTTE, NORTH PORT
3814 FROUDE STREET
Nuevo
En Venta
$395,000
Casa
3 camas · 2 baños · 1,762 sqft
PORT CHARLOTTE SUB 08, NORTH PORT
1666 PURPLE LANE

Mercado cerca de esta dirección

Conteos en vivo en la misma zona.
Ver todo

The multiple listing information is provided by the Stellar MLS from a copyrighted compilation of listings. The compilation of listings and each individual listing are ©2026-present Stellar MLS. All Rights Reserved. The information provided is for consumers' personal, noncommercial use and may not be used for any purpose other than to identify prospective properties consumers may be interested in purchasing. All properties are subject to prior sale or withdrawal. All information provided is deemed reliable but is not guaranteed accurate, and should be independently verified. Listing courtesy of: WRA BUSINESS & REAL ESTATE