Vender tu casa
Valoración gratuita de tu hogar
Contacto
Cuéntenos sobre sus necesidades
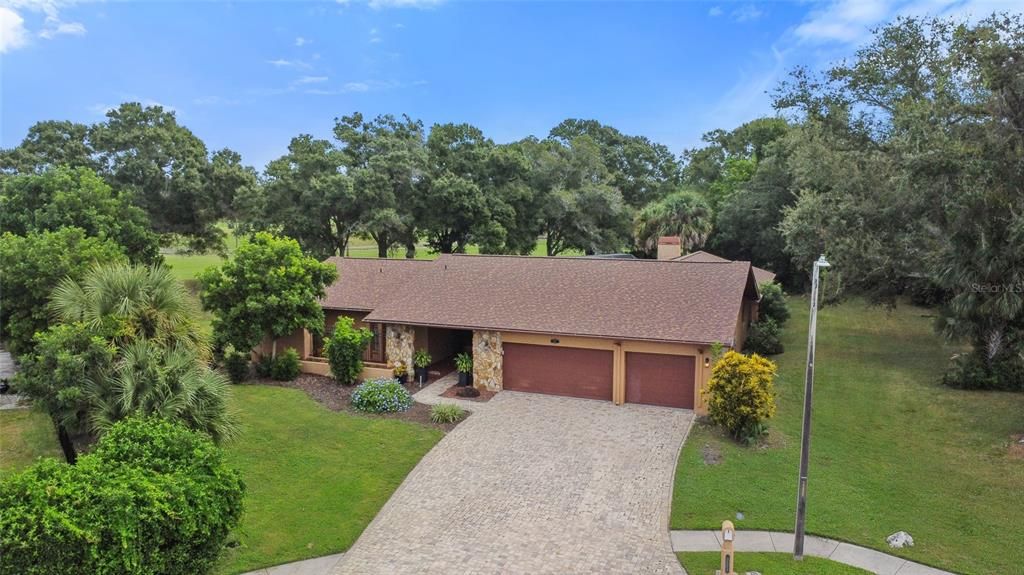
2674 CONCORDE COURT

Casa Activo con contrato
$899,000

BTC: 11.17047714

ETH: 369.65460526

-$50K (2026/08/24)
334 días
4 camas
3 baños
3,312 sqft

Visión general

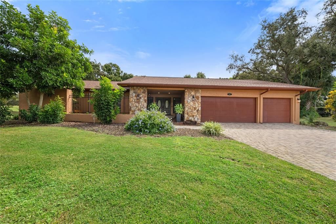
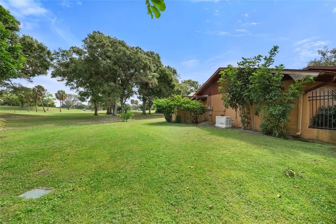
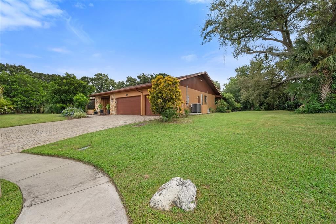
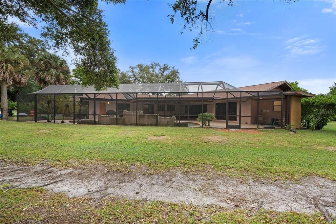
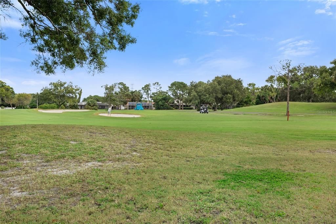
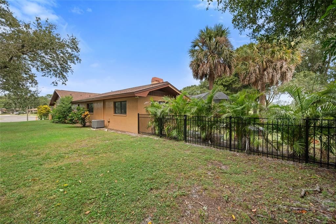
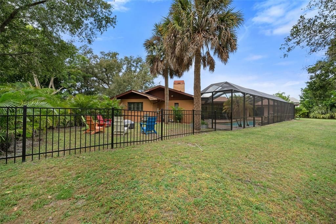
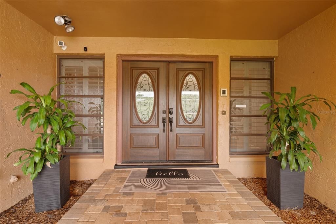
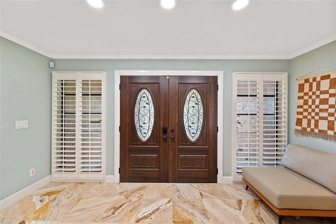
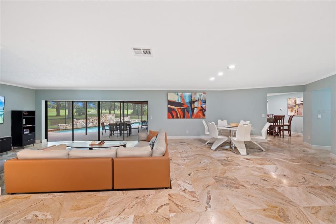
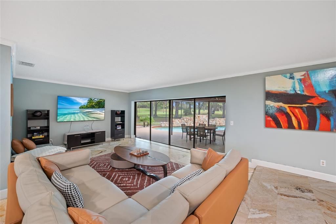
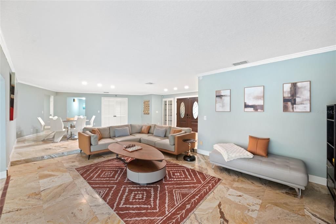
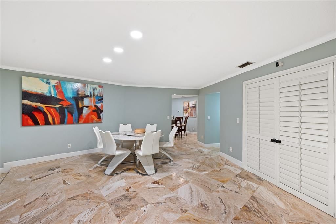
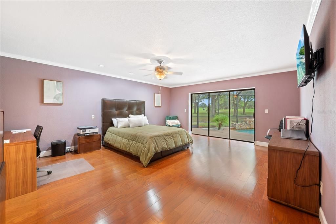
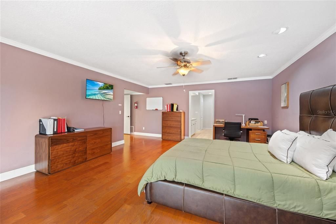
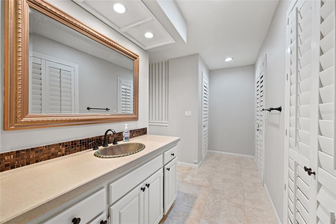
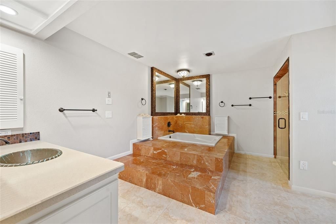
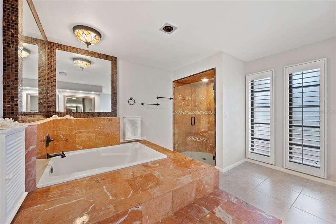
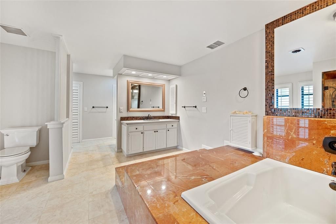
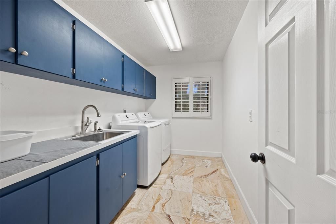
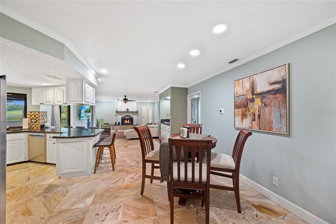
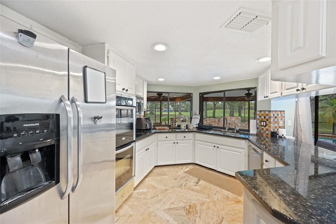
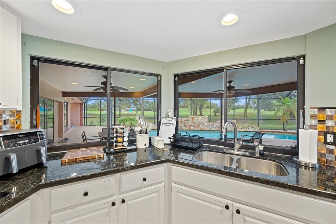
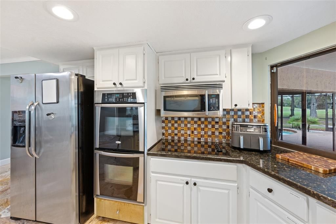
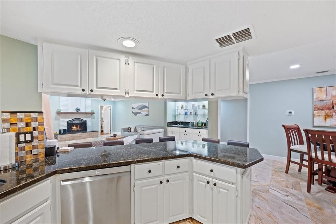
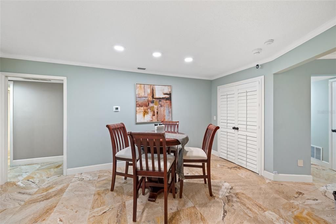
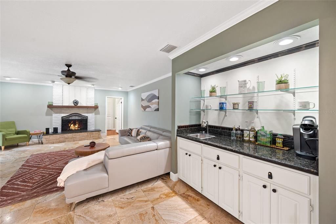
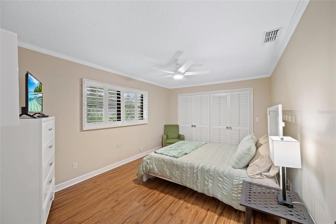
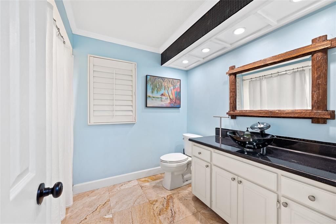
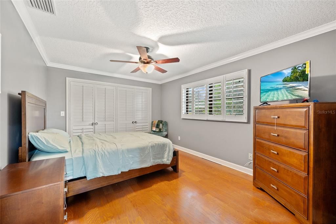
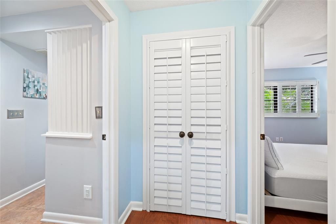
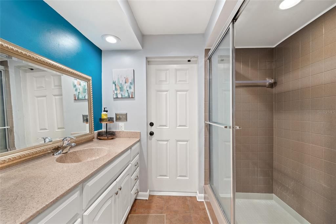
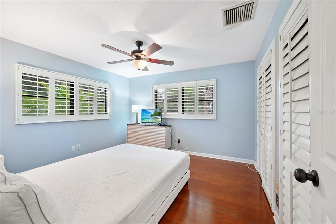
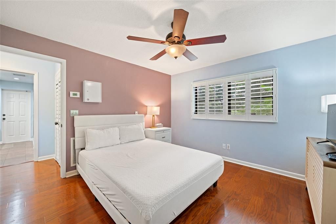
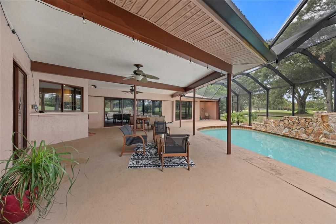
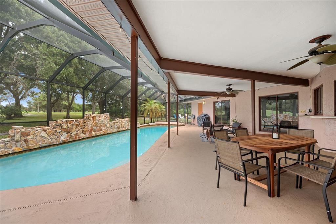
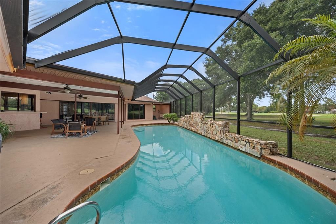
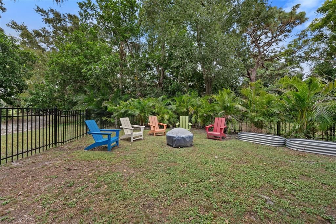
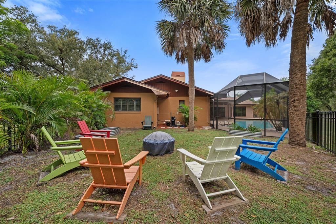
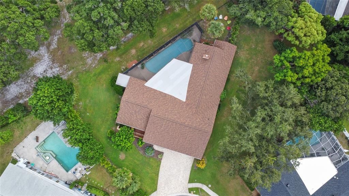
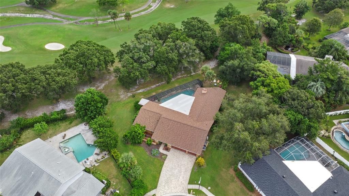
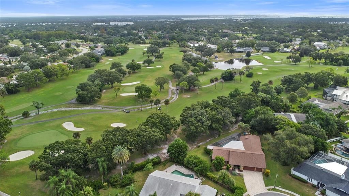
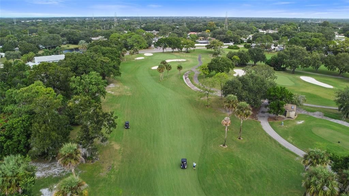
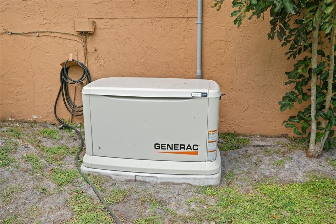
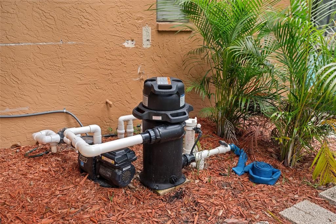
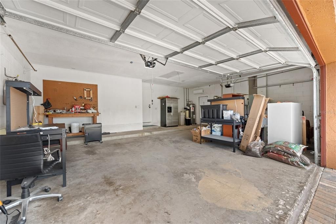
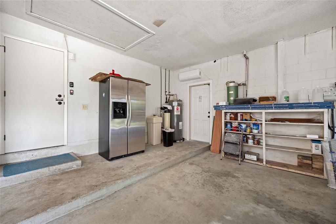
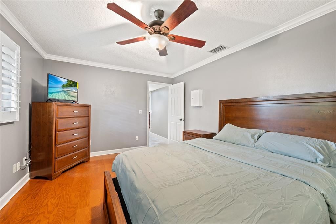
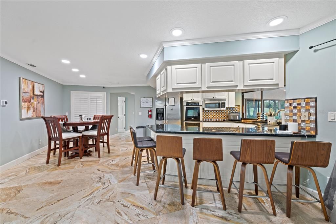
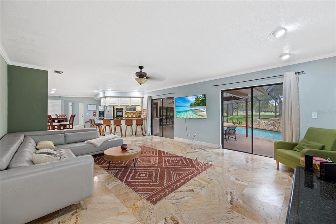
Under contract-accepting backup offers. 4/3/3 3612 sq. ft. Countryside home on the fairway of the 2nd hole on the Bayhead Nine at Countryside Golf & Country Club — Situated on a peaceful cul-de-sac, this home features a 3 way split plan. Upgrades & Features Include: Brand NEW ROOF (Feb 2025) & Whole-House 26KW GenerX Generator — and located in a non-evac zone. Premium Travertine flooring throughout the main living areas, plus plantation shutters, crown molding, and ceiling fans with lights. Double front door entry, kitchen featuring white cabinetry, granite countertops, stainless steel appliances, double ovens, and a tile backsplash. Spacious family room with wood-burning fireplace and built-in wet bar. Master bedroom offers dual walk-in closets, double vanities, walk-in shower, and an oversized soaking tub. Guest suite with en suite bath – perfect for in-laws or visiting friends. Recently painted interior + large laundry room with cabinetry and utility sink. Step outside to your private backyard oasis — an oversized screened lanai with sparkling pool, perfect for grilling, lounging, or hosting unforgettable get-togethers. Live the Countryside Lifestyle. Just a 5-minute golf cart ride to world-class golf, tennis, pickleball, fitness, and dining facilities! Conveniently located near shopping, top-rated restaurants, Mease Countryside Hospital, Gulf Coast beaches, and Tampa International Airport. Not in a flood zone – high and dry!
Ubicación

Detalles

Tipo:
Residential
Estacionamiento:
Driveway
Año de construcción:
1979
Lote:
0.36 Hectáreas
Calefacción:
Central / Zoned
precio por sq. medidor:
$271
Enfriamiento:
Central Air
HOA:
Sin datos

Valuation

Our model vs. what's actually selling nearby.
Estimate
$984,900
$858K – $1.1M
Confidence Low
List vs. estimate
$85K below estimate
List $899,000 · -8.7%
Our model says this listing is priced below recent comparable activity. Expect competition.
Price per sq ft
$271
-7.2% vs. city median $292
Based on
7 MLS comparables
Median of recent comparable listings. Sold comps use closing price, active listings use list price.

Destacados

Annual tax
$10,393
2024
Pool
Gunite
View
Golf Course
Garage
3 car garage
Pets
Allowed
Más hechos y características
  • Piso

    • Travertine

    • Hardwood

    Calefacción

    • Central

    • Zoned

    Enfriamiento

    • Central Air

    Accesorios

    • Built-In Oven

    • Cooktop

    • Dishwasher

    • Disposal

    • Electric Water Heater

    • Microwave

    • Refrigerator

    • Water Softener

    Otras características interiores

    • Ceiling Fan(s)

    • Crown Molding

    • Eating Space In Kitchen

    • Kitchen/Family Room Combo

    • Living Room/Dining Room Combo

    • Open Floorplan

    • Primary Bedroom Main Floor

    • Solid Surface Counters

    • Split Bedroom

    • Walk-In Closet(s)

    • Wet Bar

    • Window Treatments

    Dormitorios y baños

    • Dormitorios: 4

    • Baños completos: 3

  • Estacionamiento

    • Driveway

    Propiedad

    • Pisos: One

    • Piscina Privada: Si

    • Características Exteriores: Irrigation System / Sidewalk / Sliding Doors

    Lote

    • Lote: 0.36 Hectáreas

    Otra Información de Propiedad

    • Número de Parcela: 202816168010001980

    • Zonificación: RES

  • Tipo y estilo

    • Tipo de propiedad: Residential

    • Subtipo de propiedad: Single Family Residence

  • Utilidad

    • BB/HS Internet Available

    • Cable Connected

    • Electricity Connected

    • Natural Gas Connected

    • Sewer Connected

    • Street Lights

  • Otra información financiera

    • Frecuencia HOA: Annually

    • Importe anual de impuestos: $10,393

  • Detalles de la fuente

    • MLS ID: TB8435411

    Otros hechos

    • Materiales de construcción: Block / Stucco

    • Detalles de la fundación: Slab

    • Características de la chimenea: Family Room / Wood Burning

    • Características de lavandería: Inside

    • Características del lote: Cul-De-Sac / City Lot / On Golf Course / Sidewalk

    • Características de la piscina: Gunite / In Ground / Screen Enclosure

    • Características de la ventana: Shutters

    • Caras de dirección: West

    • Estilo arquitectónico: Ranch

    • Hogar: Si

    • Espacios de garaje: 3

    • Garaje adjunto: Si

    • Garaje: Si

    • Salón: 3312

    • Fuente de agua: Public

    • Tamaño de la parcela: 141 x 120

    • Nombre de subdivisión: CLUBHOUSE ESTATES OF COUNTRYSIDE

Consulta privada
Habla con el asesor de este inmueble.
Planos, documentos del HOA, comparables off-market, agendar una visita privada — un solo mensaje directo al especialista local.

Más como esta

Nuevo
Activo con contrato
$950,000
Casa
4 camas · 2 baños · 2,432 sqft
TANGLEWOOD EAST, DUNEDIN
1652 HOBBIT ROAD
Nuevo
Activo con contrato
$865,000
Casa
4 camas · 2 baños · 2,287 sqft
BRIDGEPORT ESTATES, SAFETY HARBOR
531 WALKER ROAD
Nuevo
Activo con contrato
$799,900
Casa
4 camas · 3 baños · 2,865 sqft
PIPERS MEADOW, PALM HARBOR
1783 MARSH WREN WAY
Nuevo
Activo con contrato
$749,000
Casa
3 camas · 2 baños · 1,920 sqft
FAIRWAY WOODS, DUNEDIN
2013 MACARTHUR COURT
Activo con contrato
$649,000
Casa
3 camas · 2 baños · 1,903 sqft
WORTHINGTON, OLDSMAR
4914 AUGUSTA AVENUE
Activo con contrato
$715,000
Casa
4 camas · 2 baños · 2,254 sqft
NORTH BAY HILLS FIRST ADD UNIT TWO, SAFETY HARBOR
3104 BLUE HERON STREET
Activo con contrato
$799,900
Casa
4 camas · 3 baños · 2,532 sqft
HIGHLAND WOODS SUB, DUNEDIN
2219 ELIZABETH WAY
Activo con contrato
$849,000
Casa
4 camas · 3 baños · 2,625 sqft
WEATHERSFIELD SUB, DUNEDIN
679 LITCHFIELD LANE

Mercado cerca de esta dirección

Conteos en vivo en la misma zona.
Ver todo

The multiple listing information is provided by the Stellar MLS from a copyrighted compilation of listings. The compilation of listings and each individual listing are ©2026-present Stellar MLS. All Rights Reserved. The information provided is for consumers' personal, noncommercial use and may not be used for any purpose other than to identify prospective properties consumers may be interested in purchasing. All properties are subject to prior sale or withdrawal. All information provided is deemed reliable but is not guaranteed accurate, and should be independently verified. Listing courtesy of: ABI ROAD REALTY LLC